Thanet Garth, Silsden, BD20 0QW
Property Features
- Dining Kitchen
- No Main Road
- Parking for 2+
Property Summary
Full Details
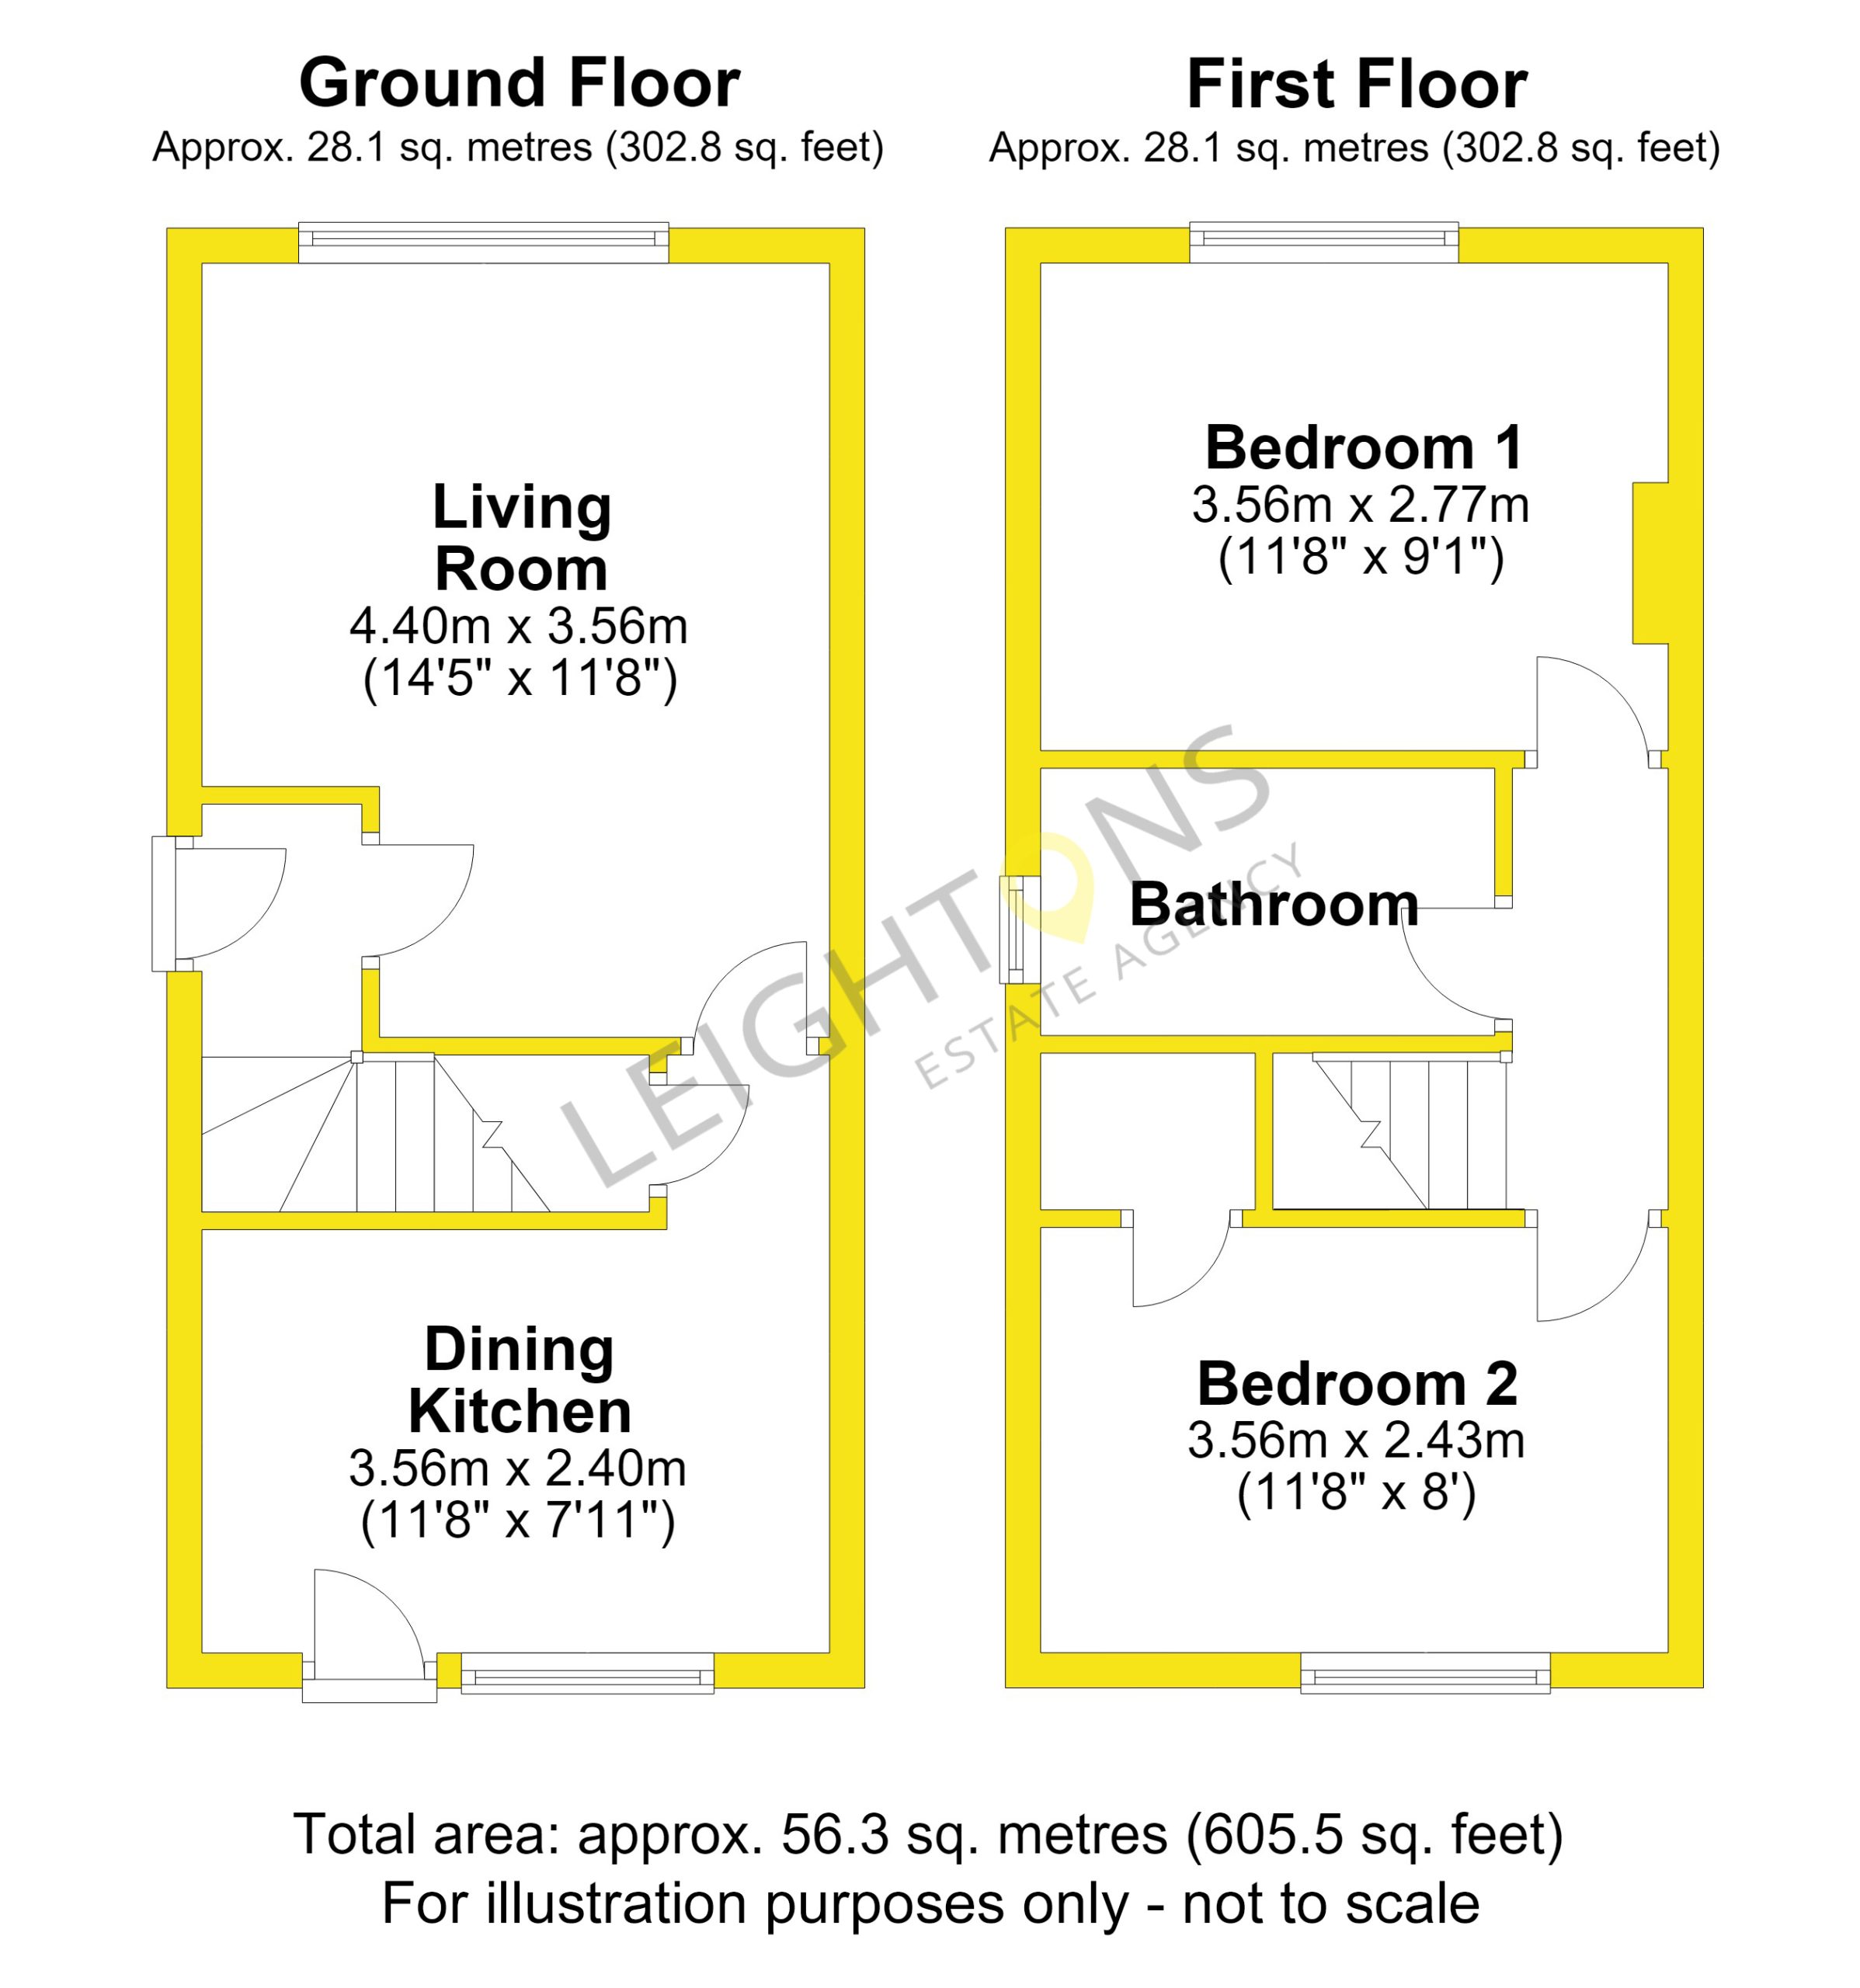
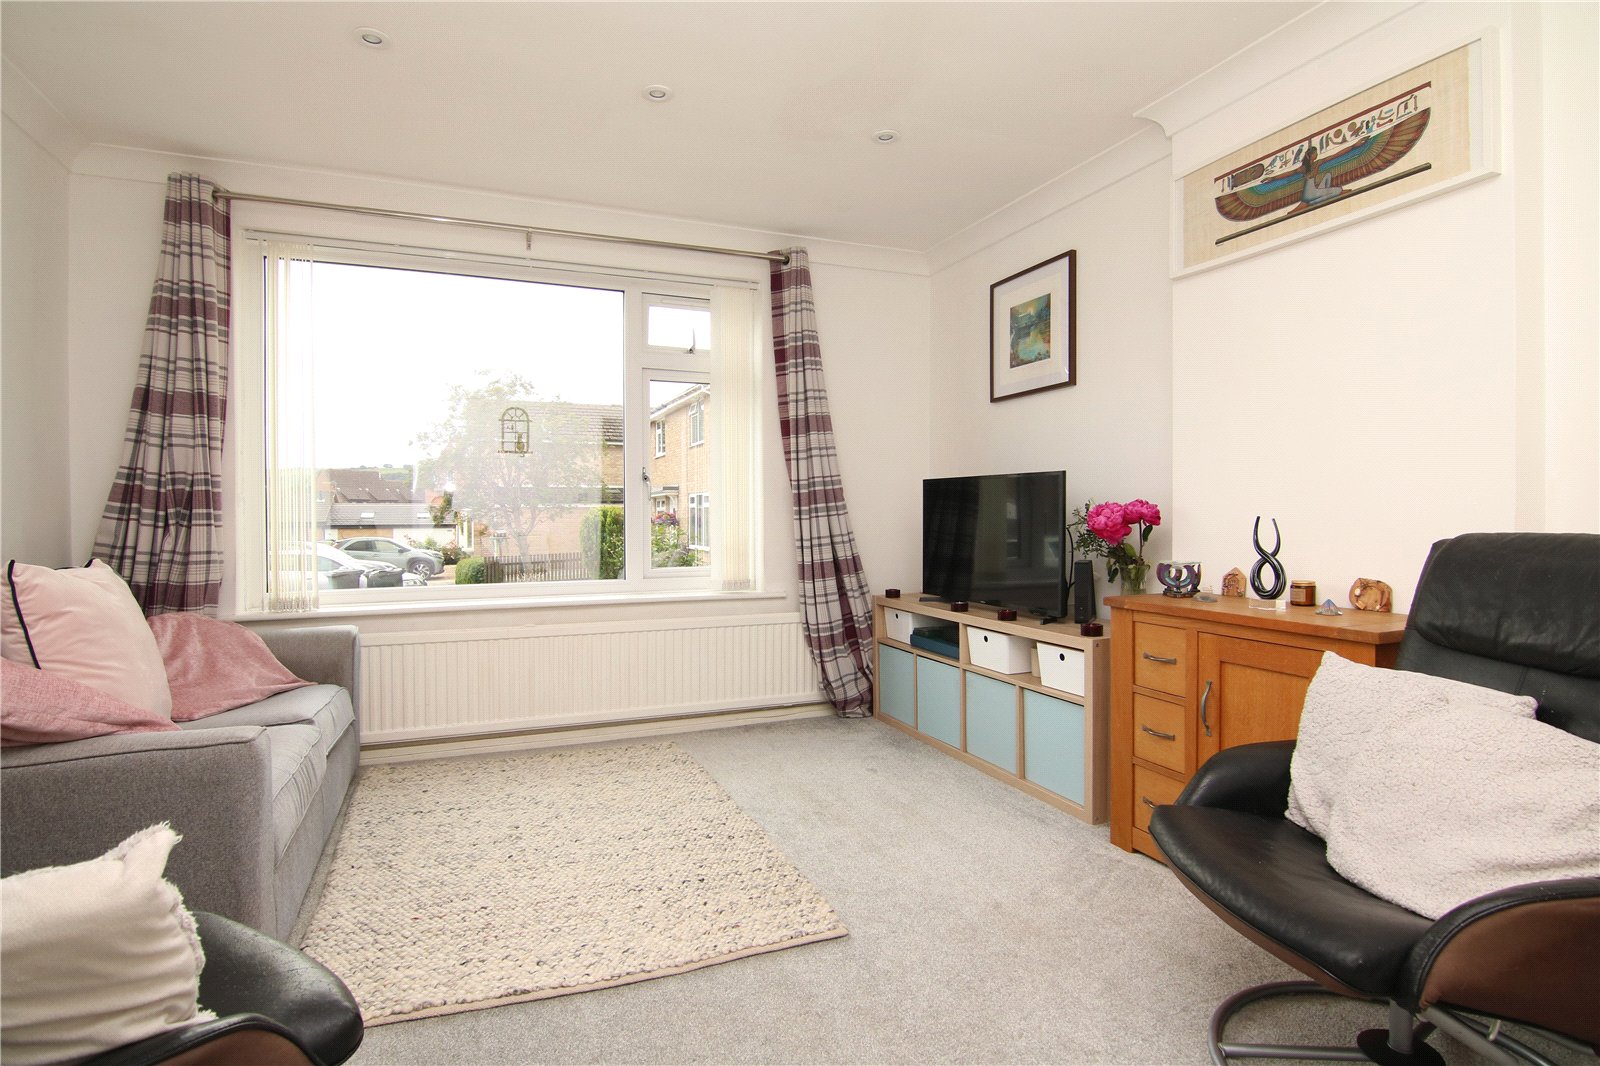
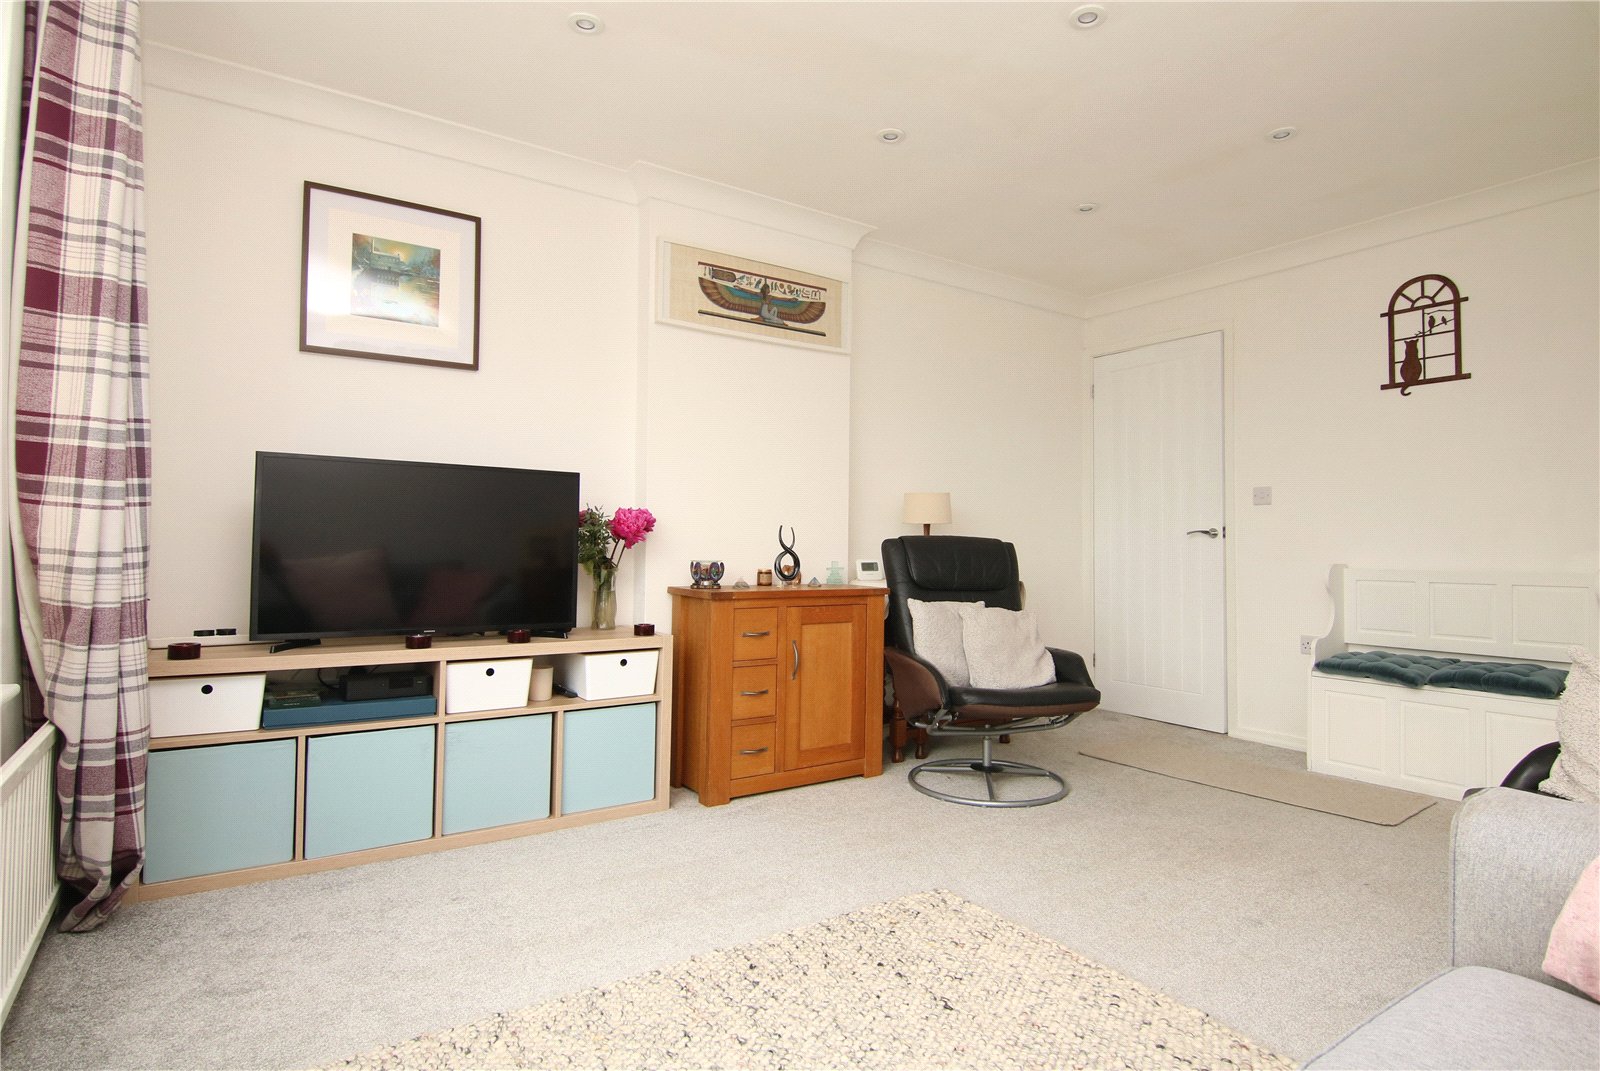
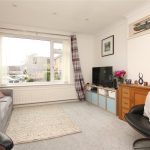
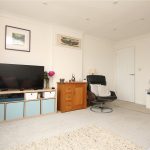
The property opens into an entrance vestibule with a staircase rising to the first floor. Straight ahead is the spacious living room, a bright and comfortable space with a large front facing window allowing plenty of natural light and has ample room for furniture.
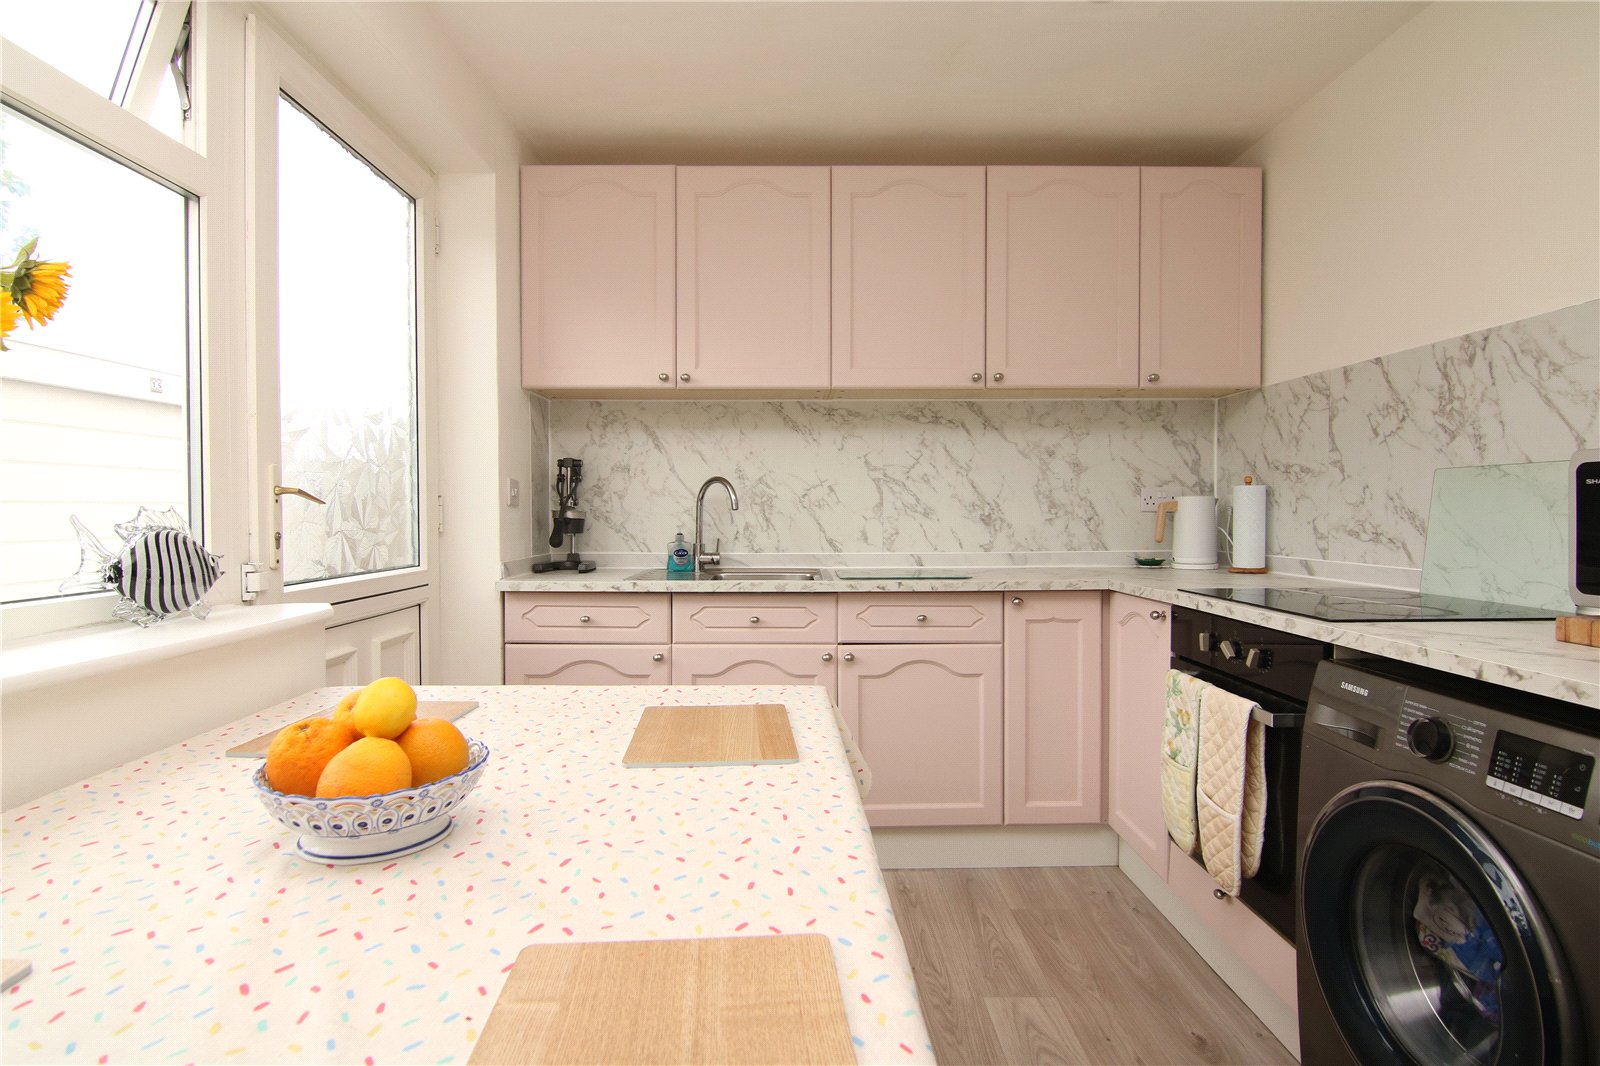
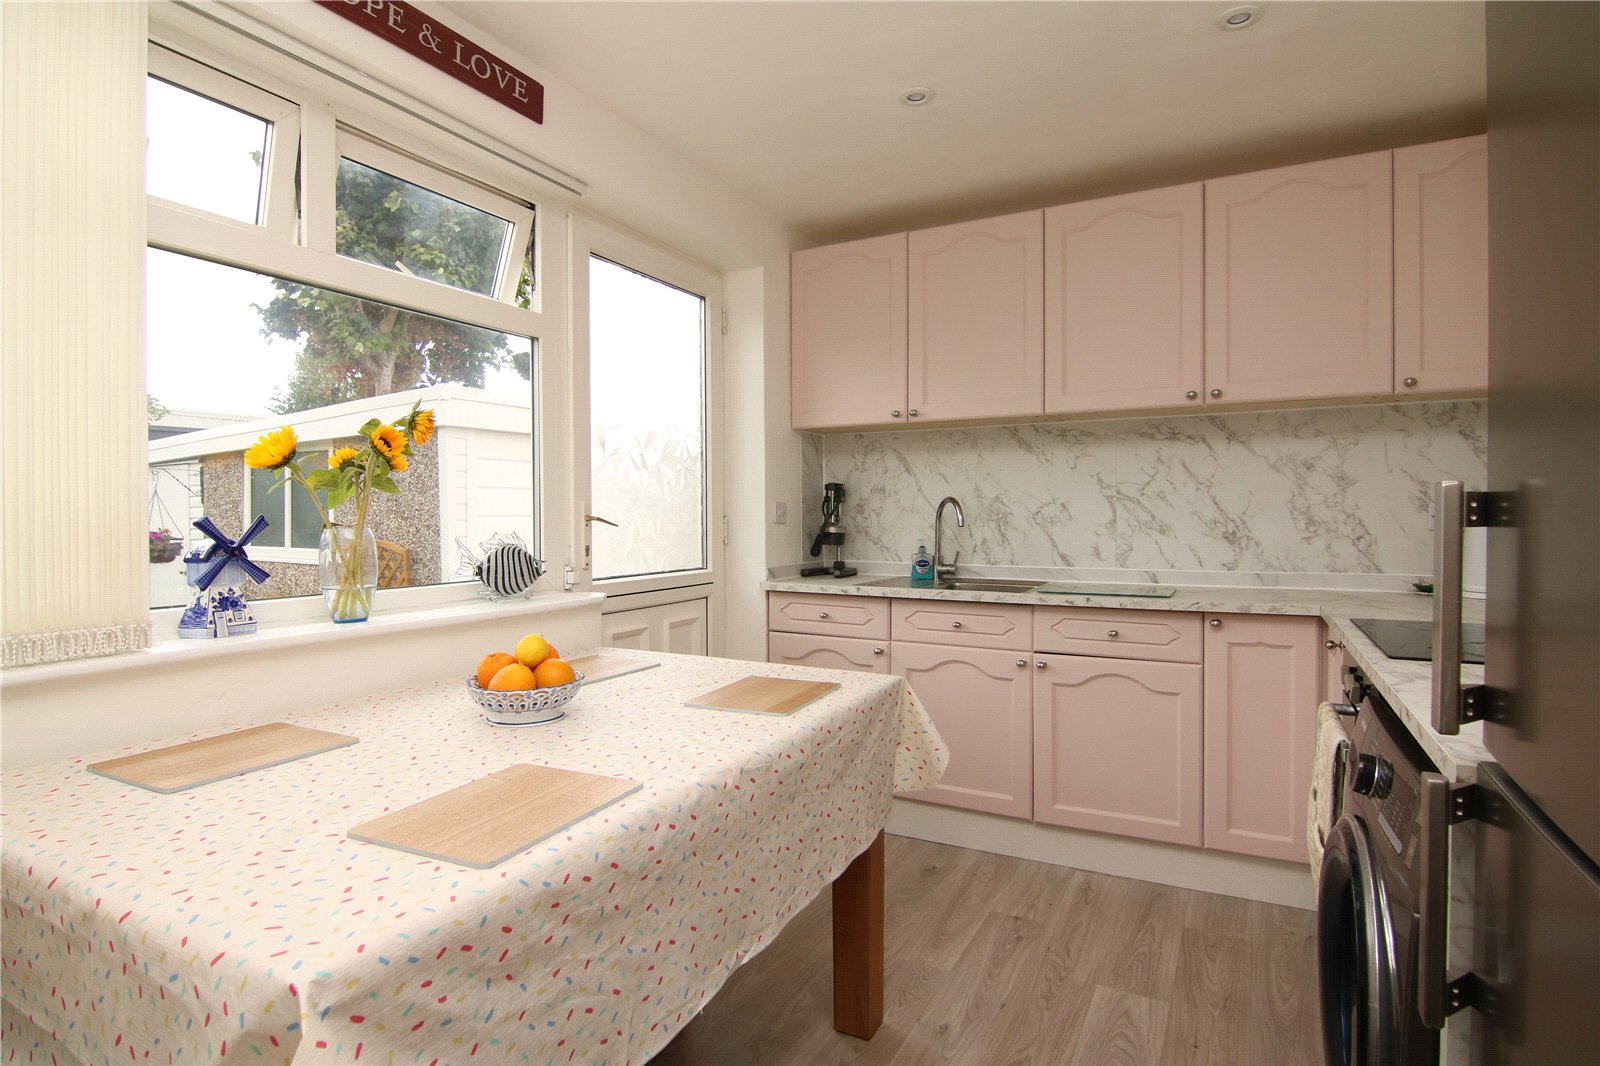
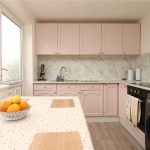
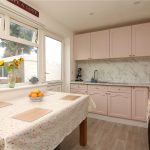
To the rear is the dining kitchen, fitted with a range of wall and base units offering generous worktop space with matching splashback, a deep fill sink, an integrated oven and hob, plumbing for a washing machine and space for a fridge freezer. There is also plenty of room for a dining table and chairs, while an external door provides access to the rear garden. Between the living room and kitchen is a deep understairs storage cupboard.
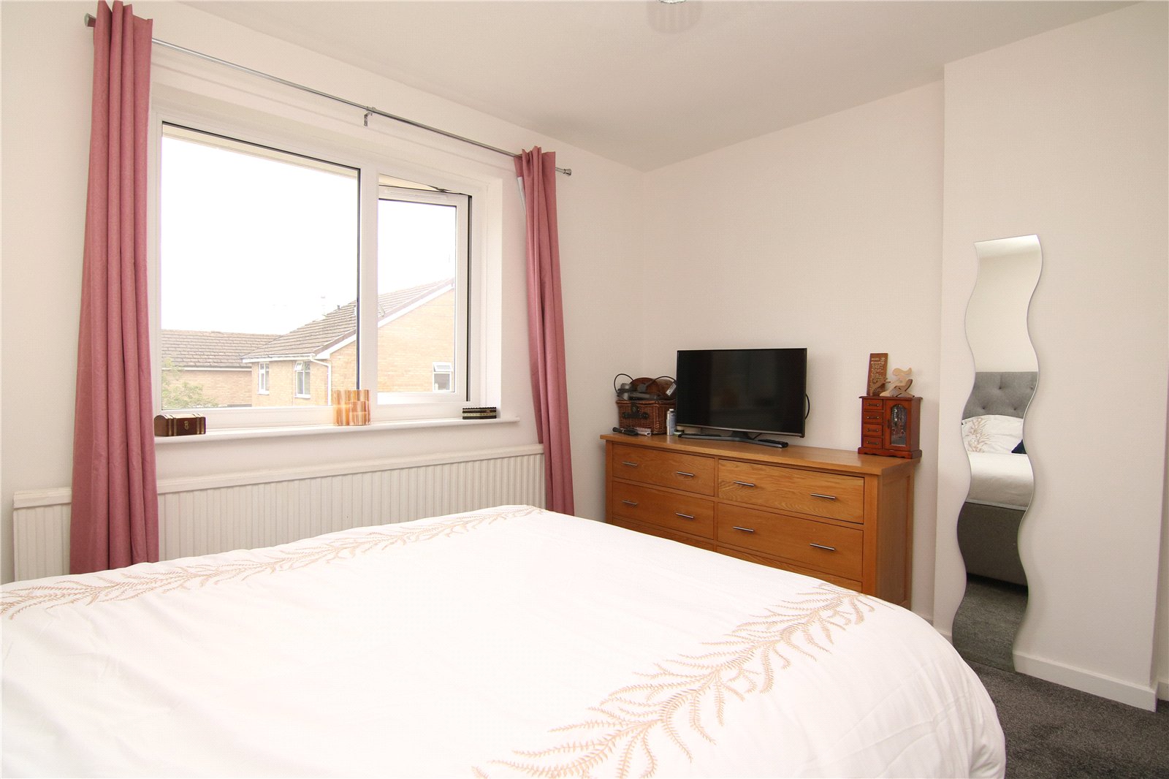
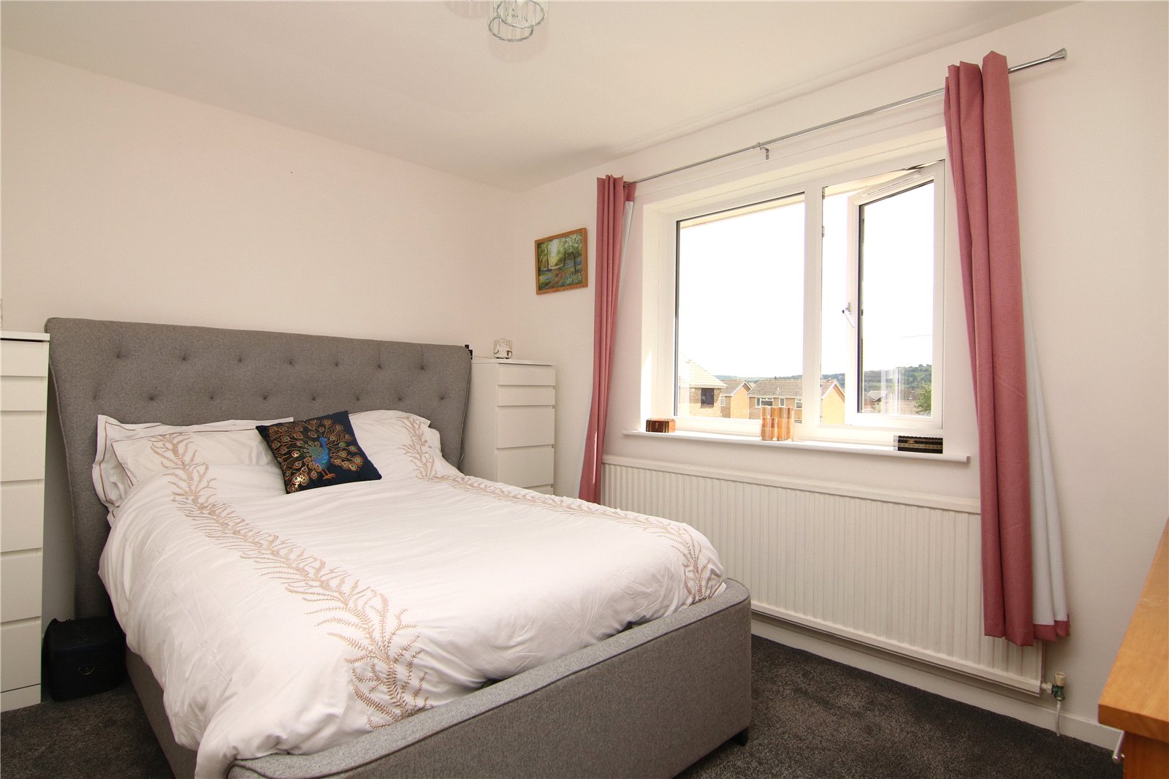
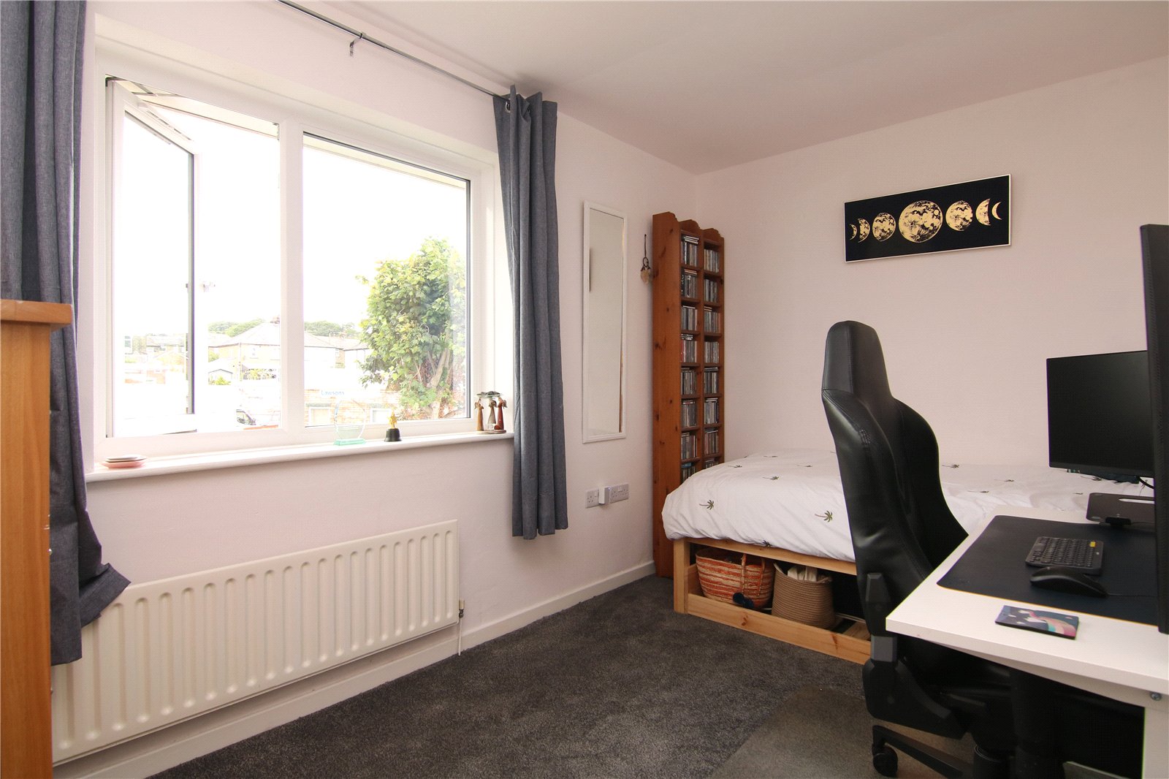
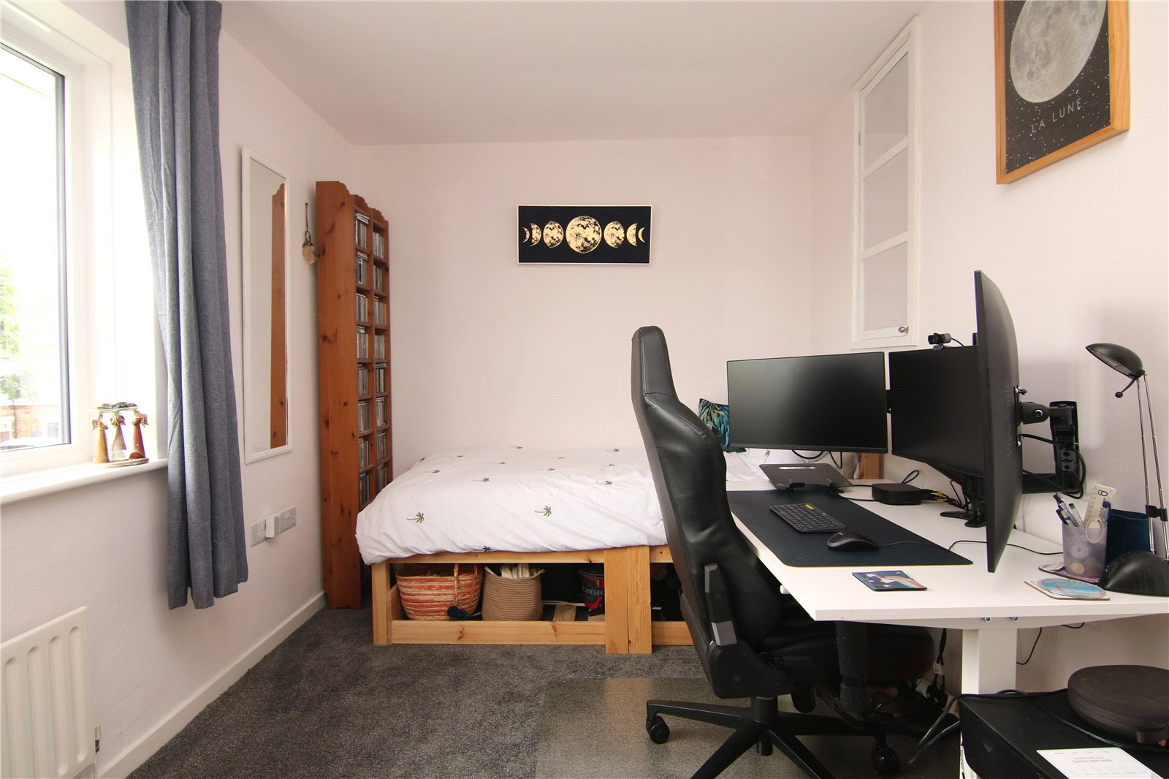
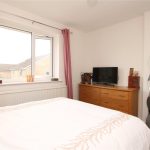
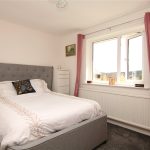
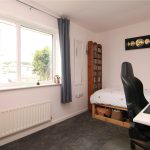
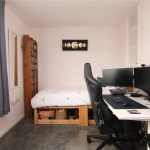
On the first floor are two double bedrooms. The principal bedroom is positioned at the front and could easily house a triple wardrobe and bedside tables. The second bedroom overlooks the rear garden and is currently arranged as a guest bedroom with a designated area to work from home. A further triple hanging half closet is located above the staircase.
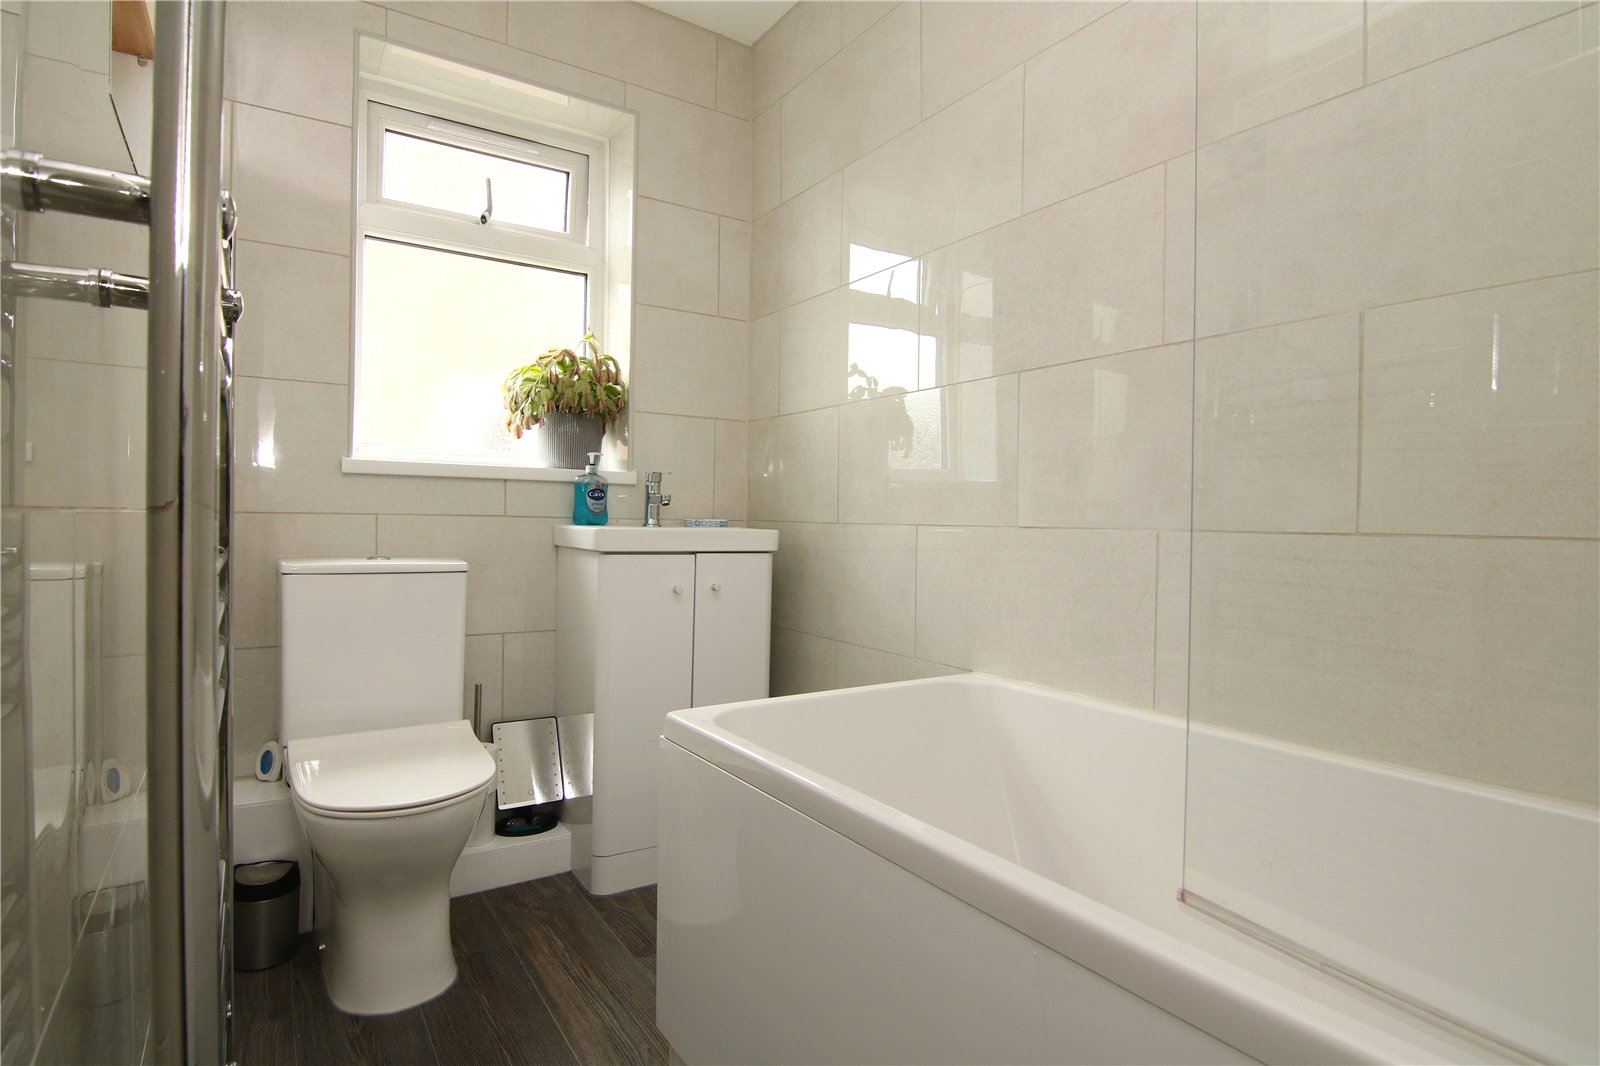
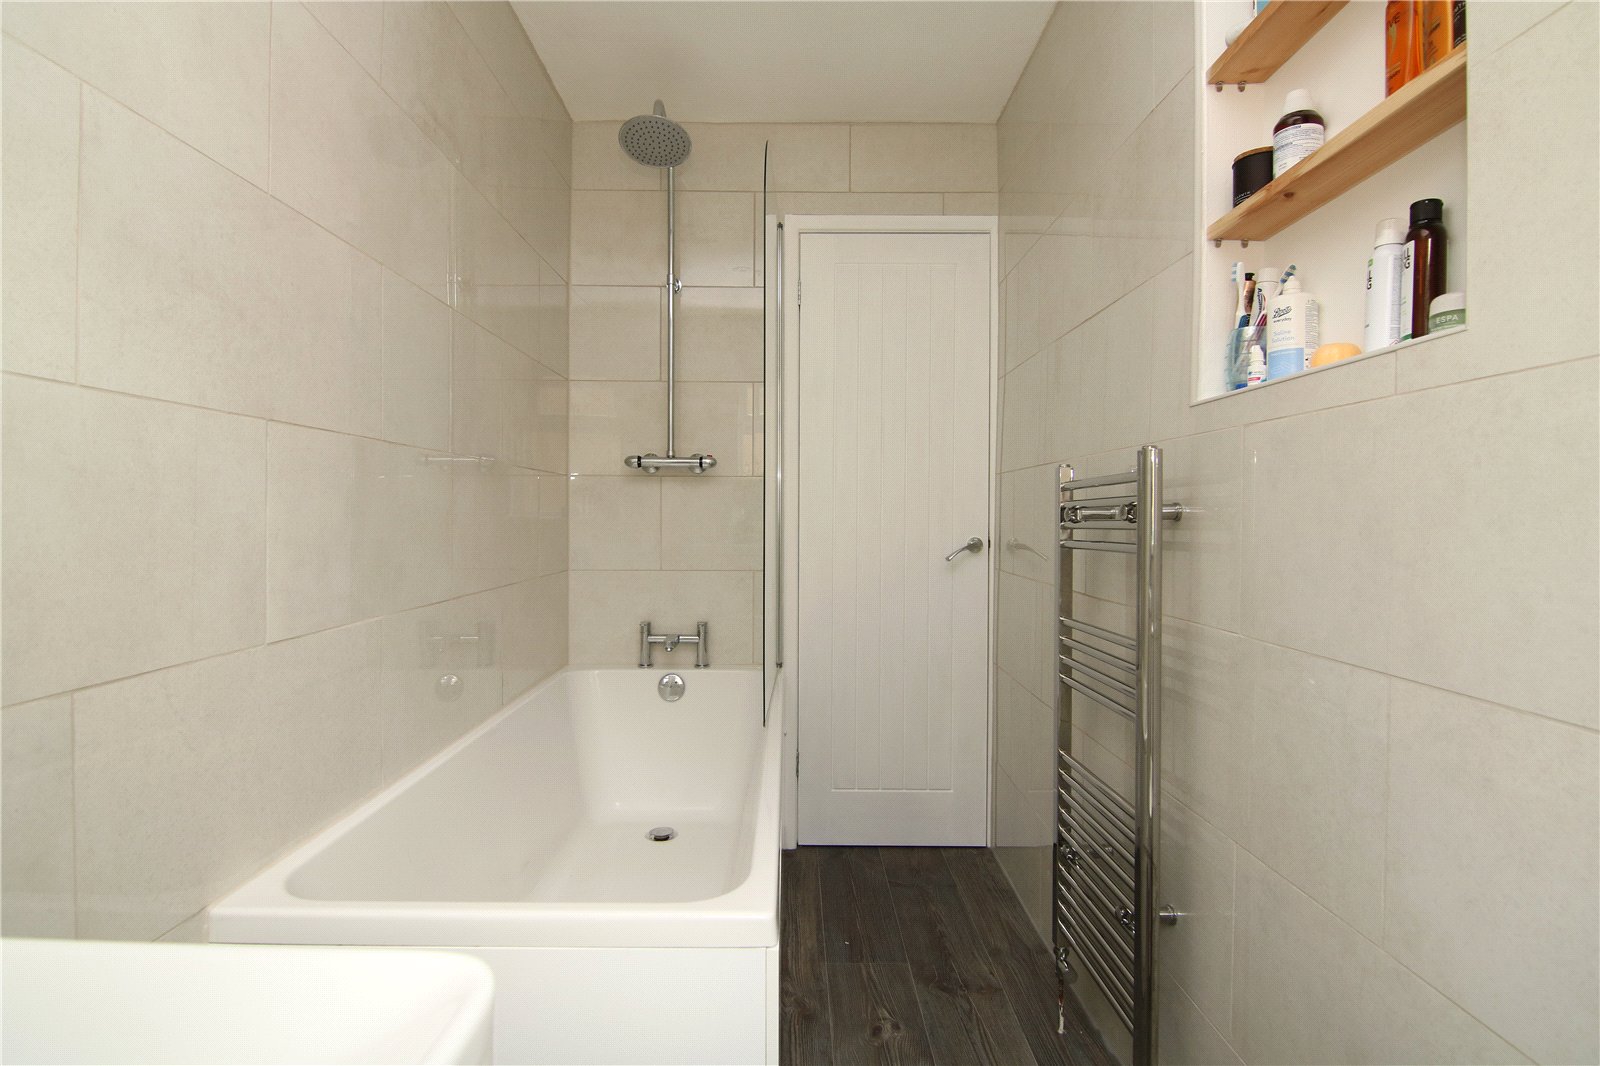
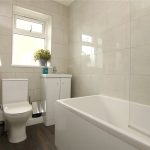
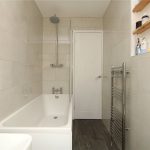
Completing the accommodation is a newly fitted, fully tiled stylish bathroom fitted with high quality bath, rainfall shower, adjustable shower glass, wash basin, WC, heated towel rail and inset shelving.
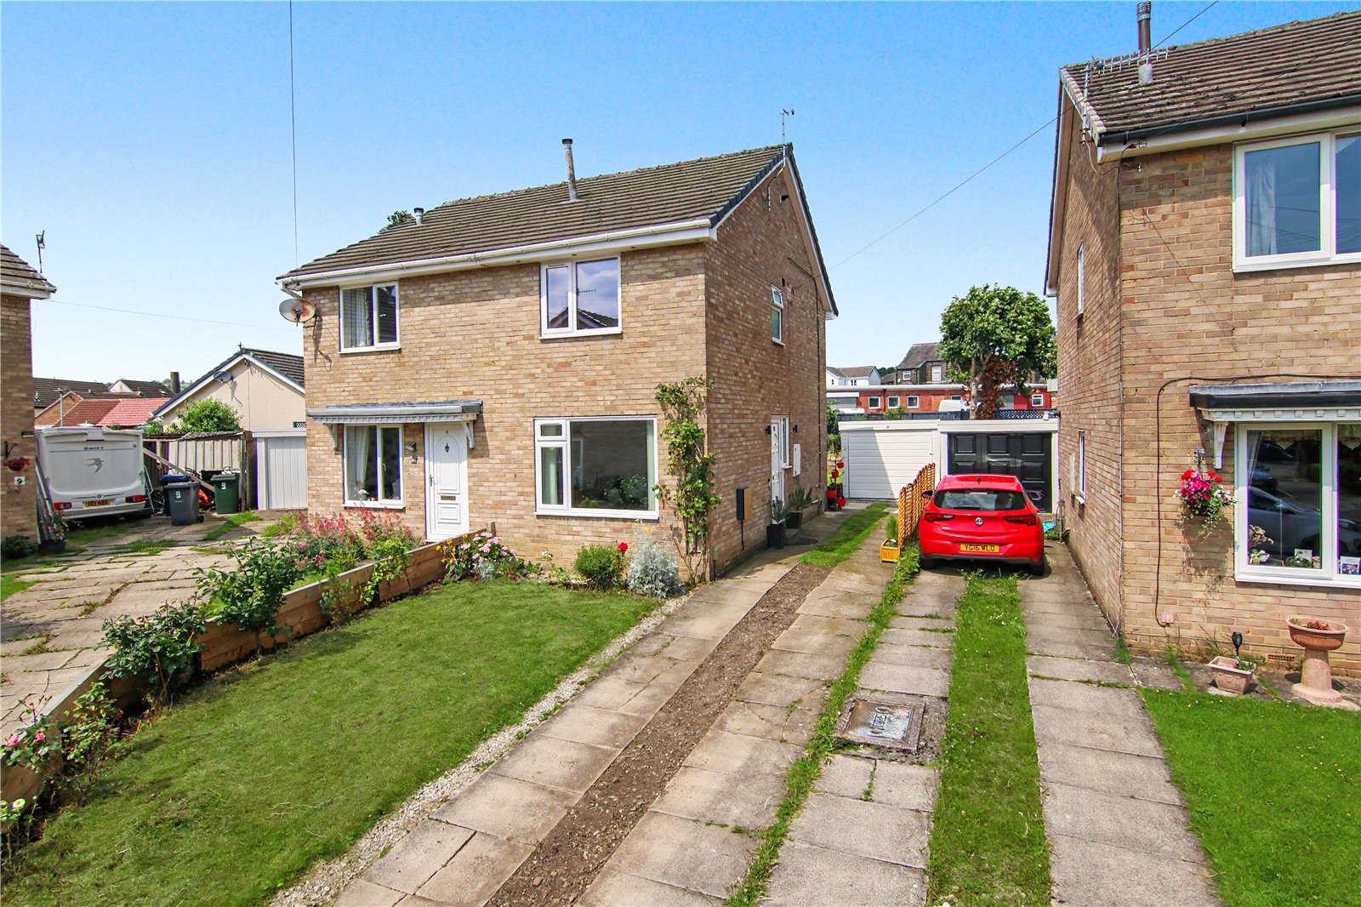
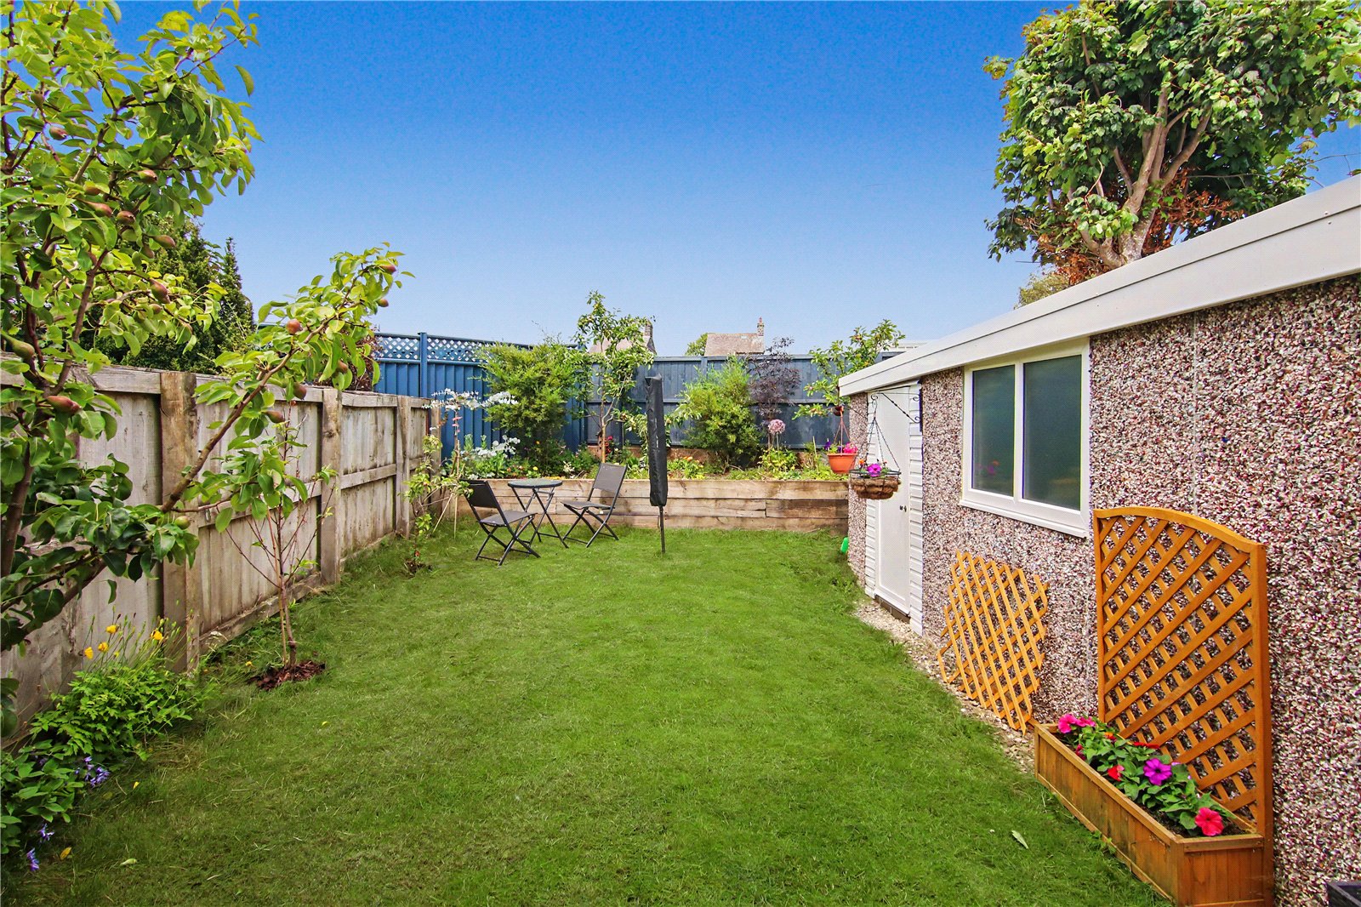
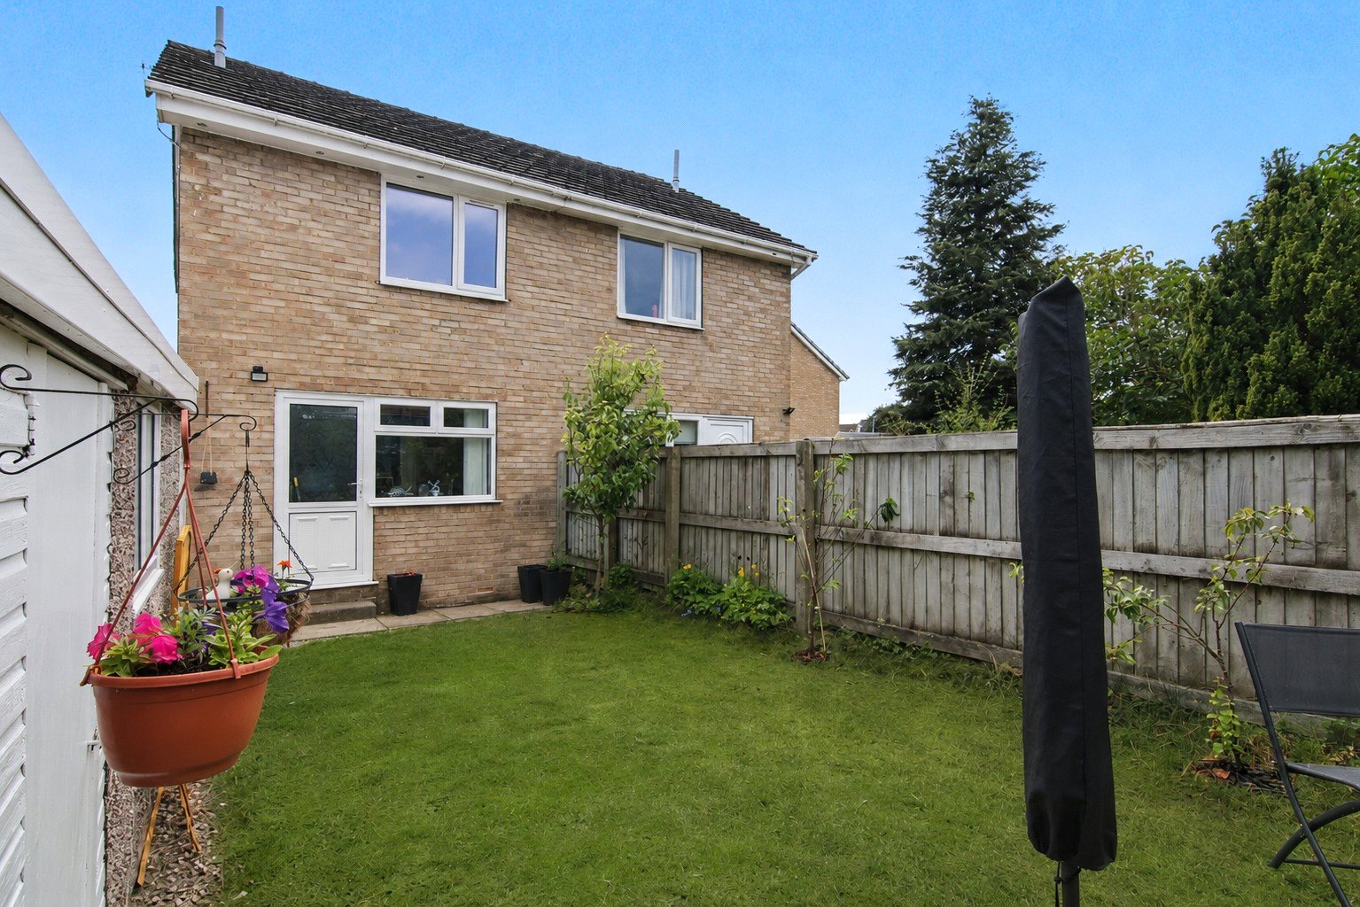
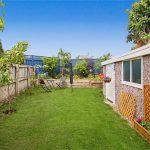
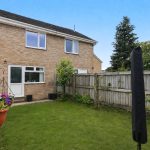
Externally, the property has a lawn front garden with flower and shrub borders. A driveway provides off road parking for multiple vehicles, comes with an EV charger and leads to a detached single garage, which was reroofed in 2025. The enclosed mini orchard rear garden is a real highlight, offering an excellent level of privacy with a raised flower bed, fruit trees and a central lawn, creating a pleasant space to sit out and enjoy the warmer months.
Quietly tucked away yet within easy reach of the town's amenities, this is a very well maintained home that will appeal to a wide range of buyers.