




Bobbin Mill Close, Steeton, BD20 6PZ
Property Features
- Dining Kitchen
- En-suite
- No Main Road
- Parking for 2+
- Parking for Motorhome
- Utility Room
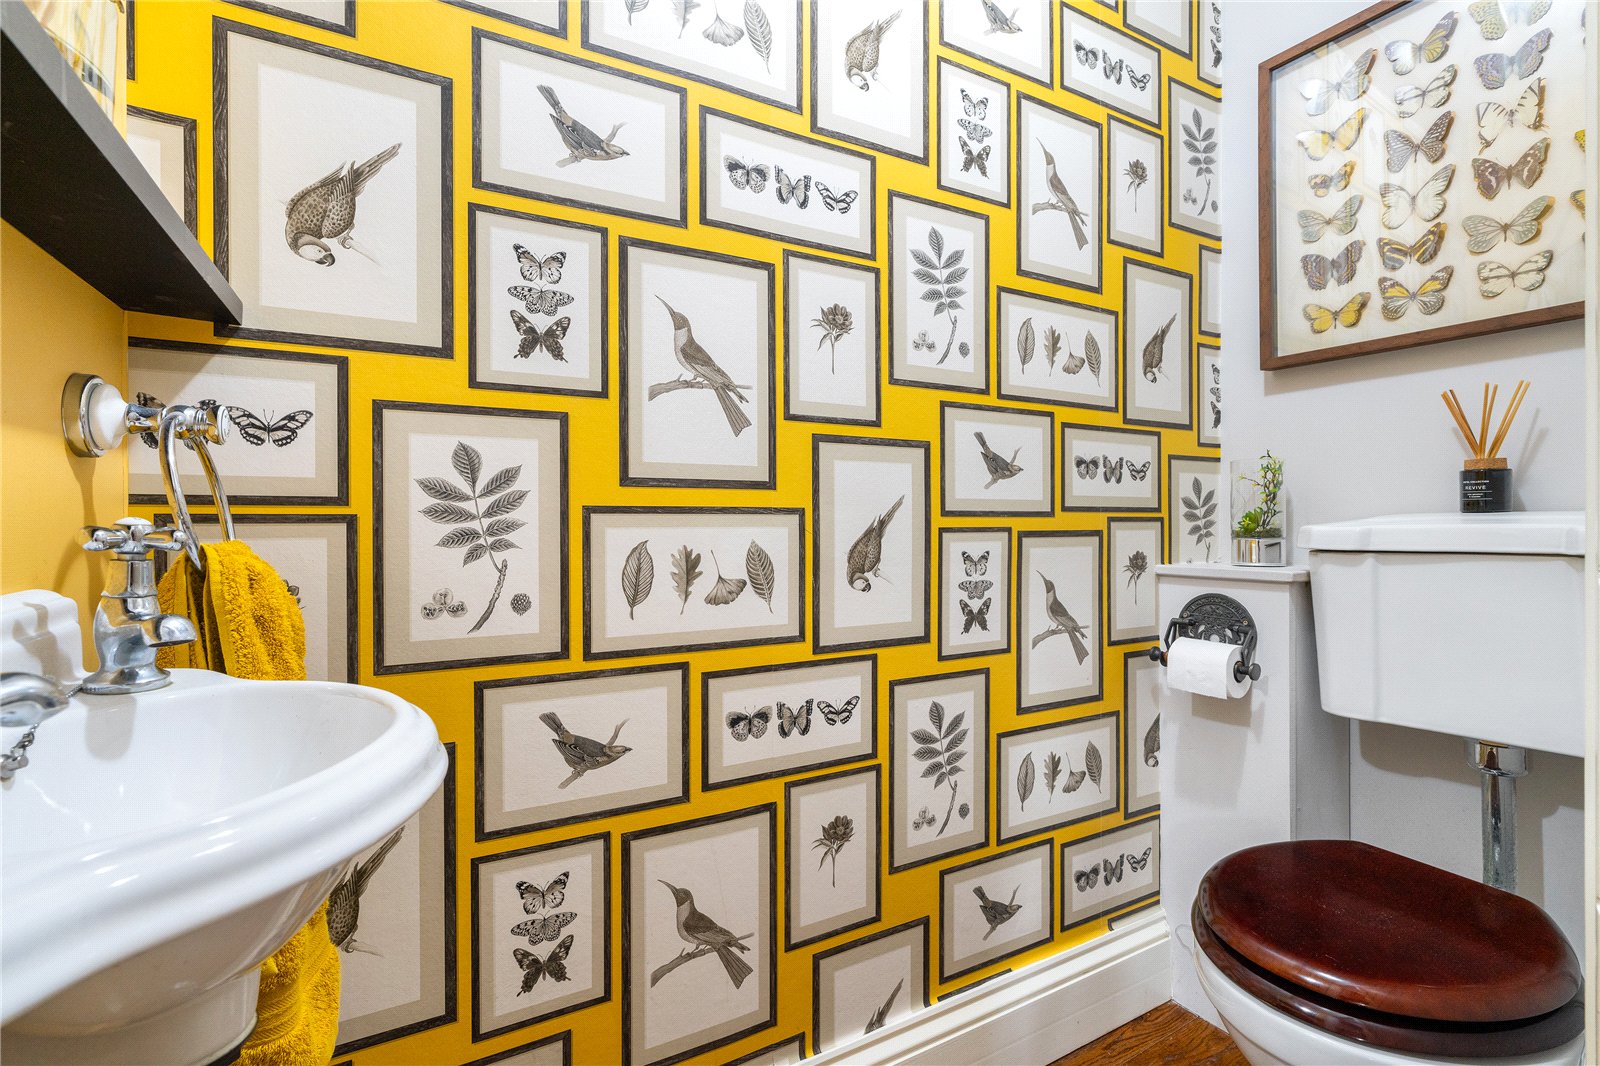
- WC
- WFH Space
Property Summary
Full Details
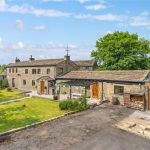
Sawmill Cottages is one of those homes that many people pass every day without realising it is there. Rich in character throughout, the property blends exposed beams, stonework and mullion windows with practical family living, generous room sizes and some truly unique spaces.
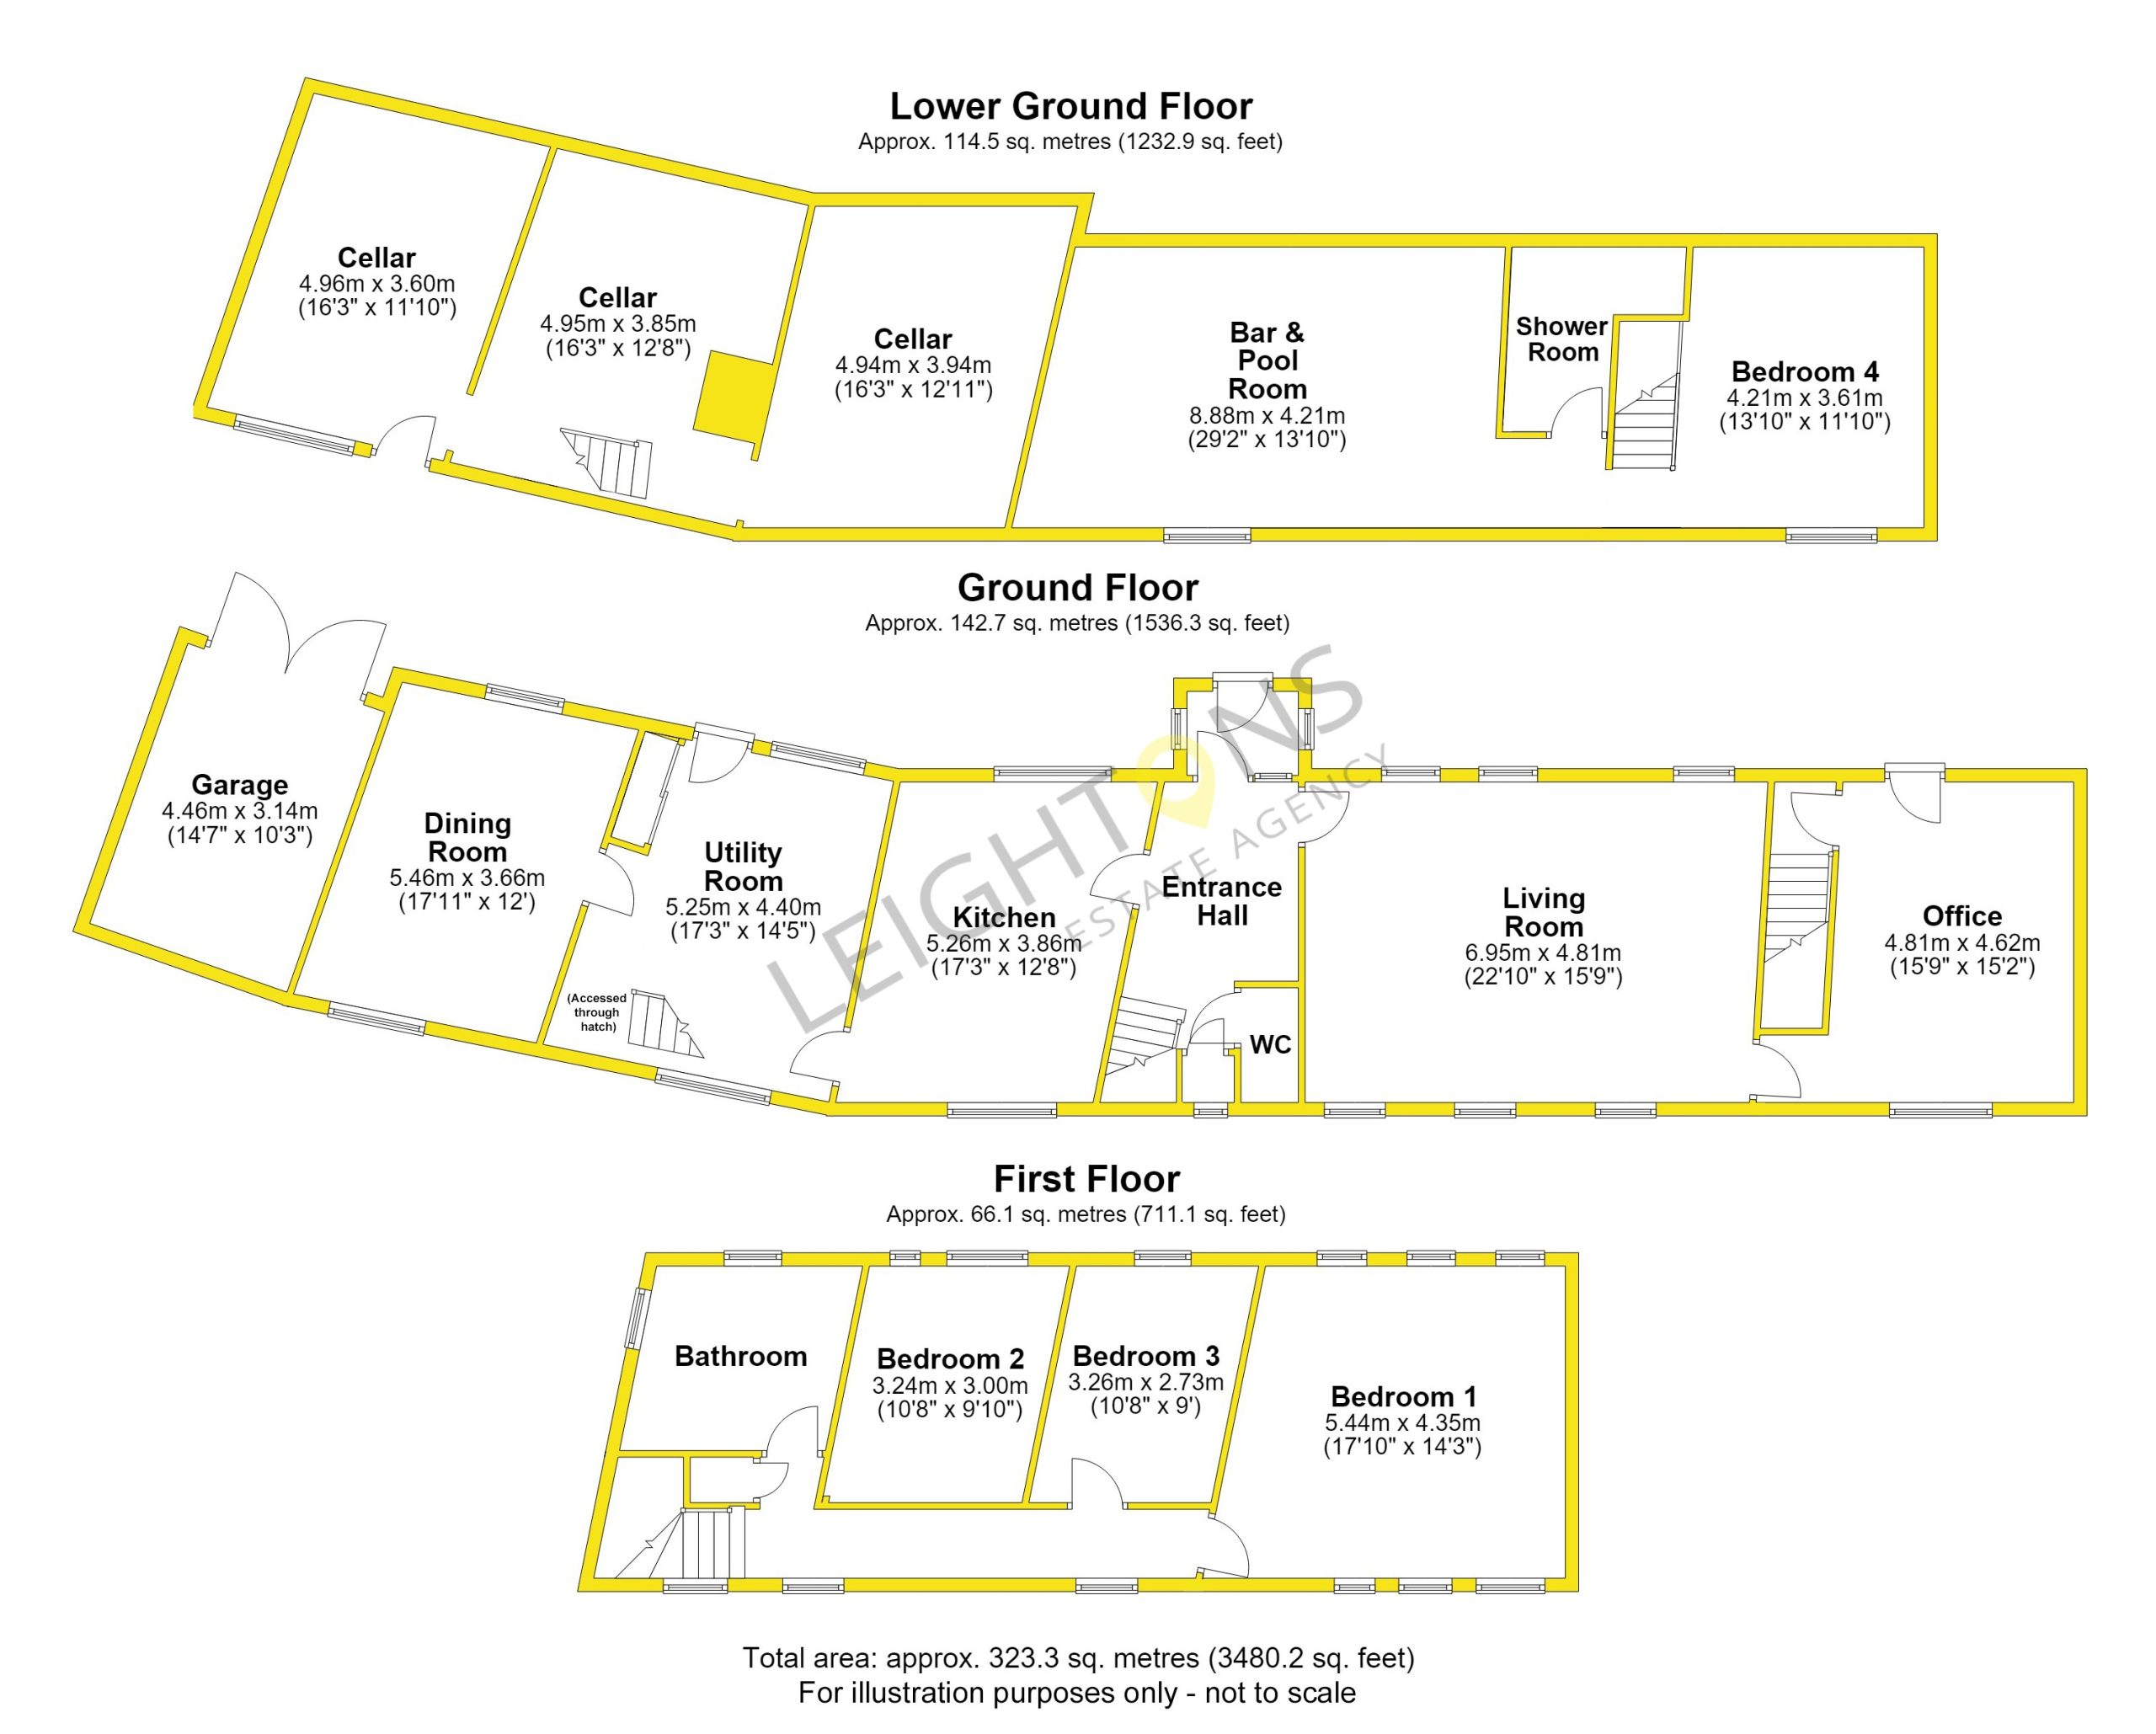
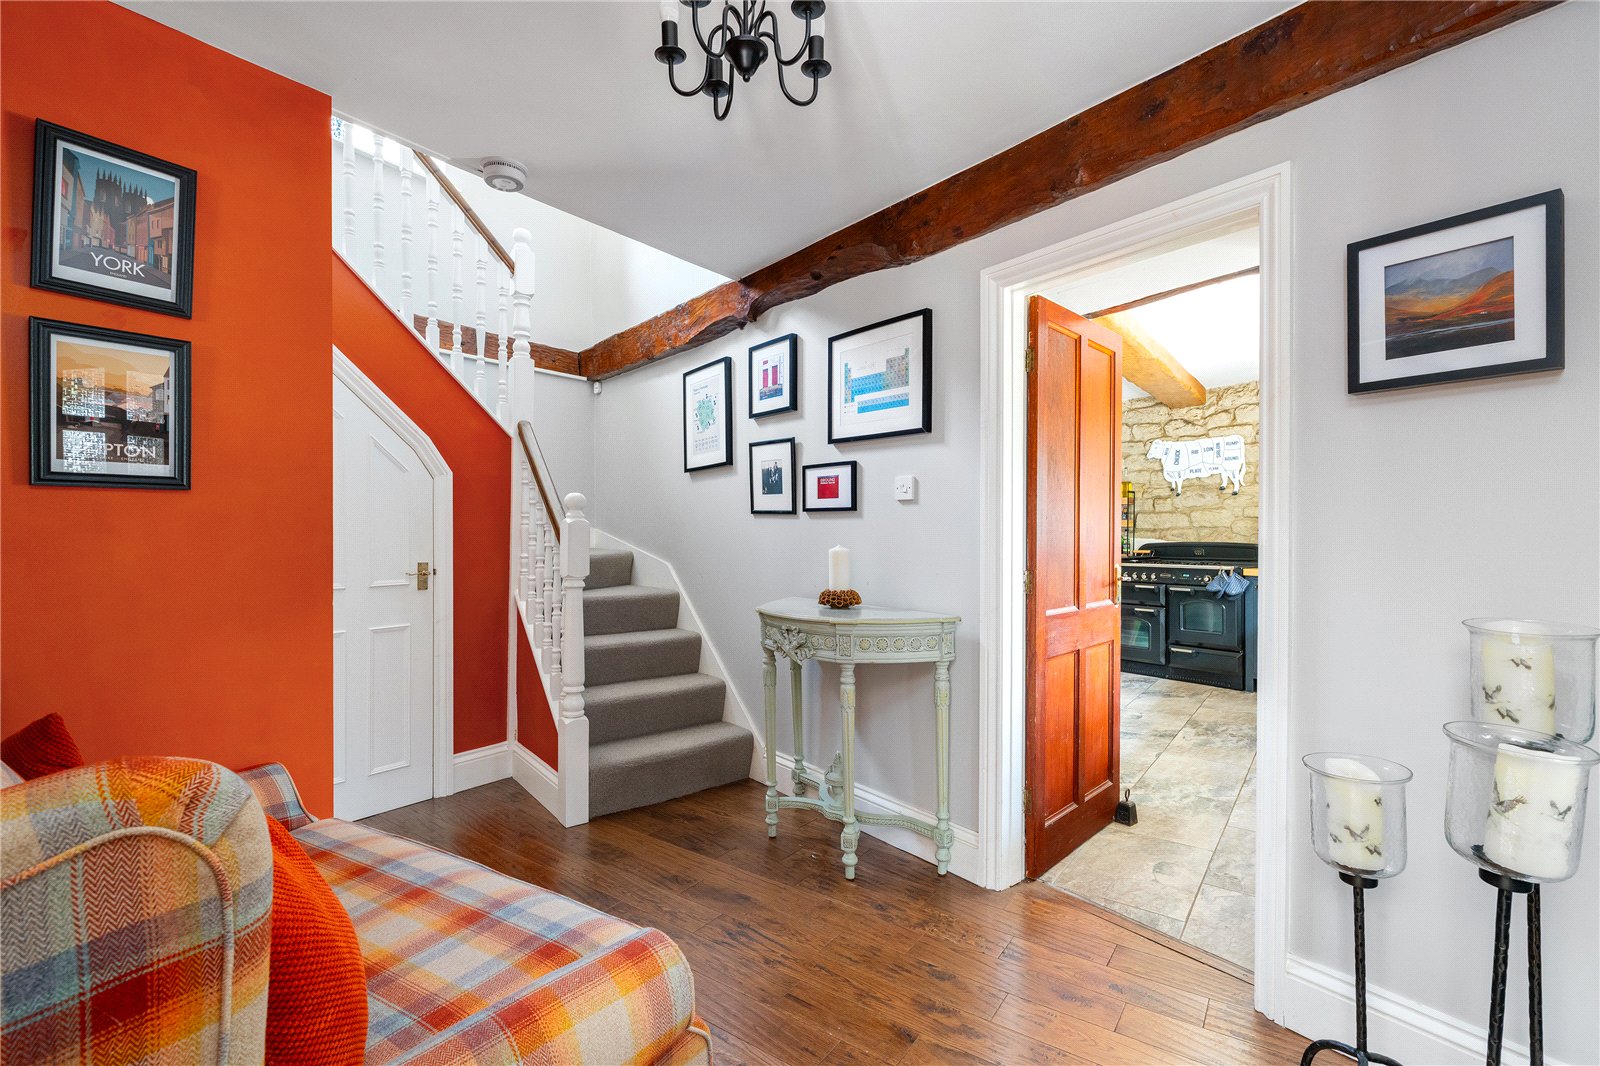
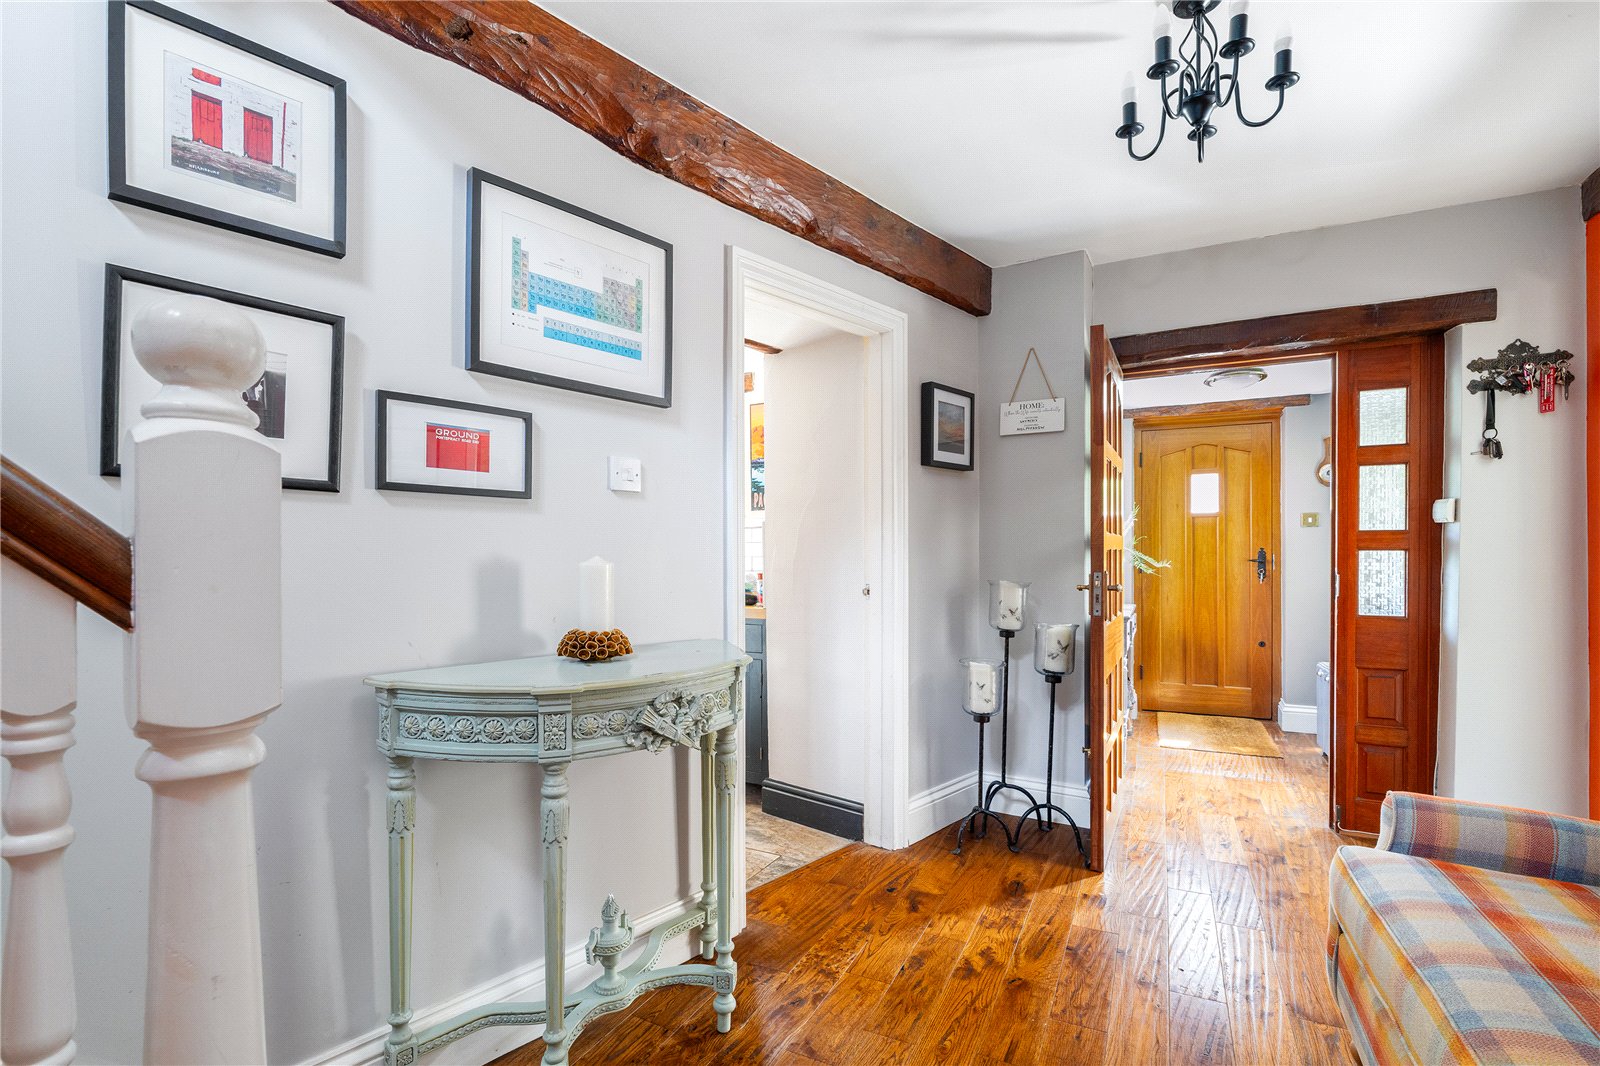
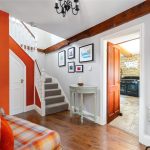
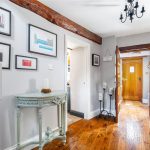
The property opens into a central entrance porch with space to hang coats and tidy away shoes. Beyond is the welcoming entrance hall with solid wood flooring, a staircase rising to the first floor and access to the principal reception rooms.
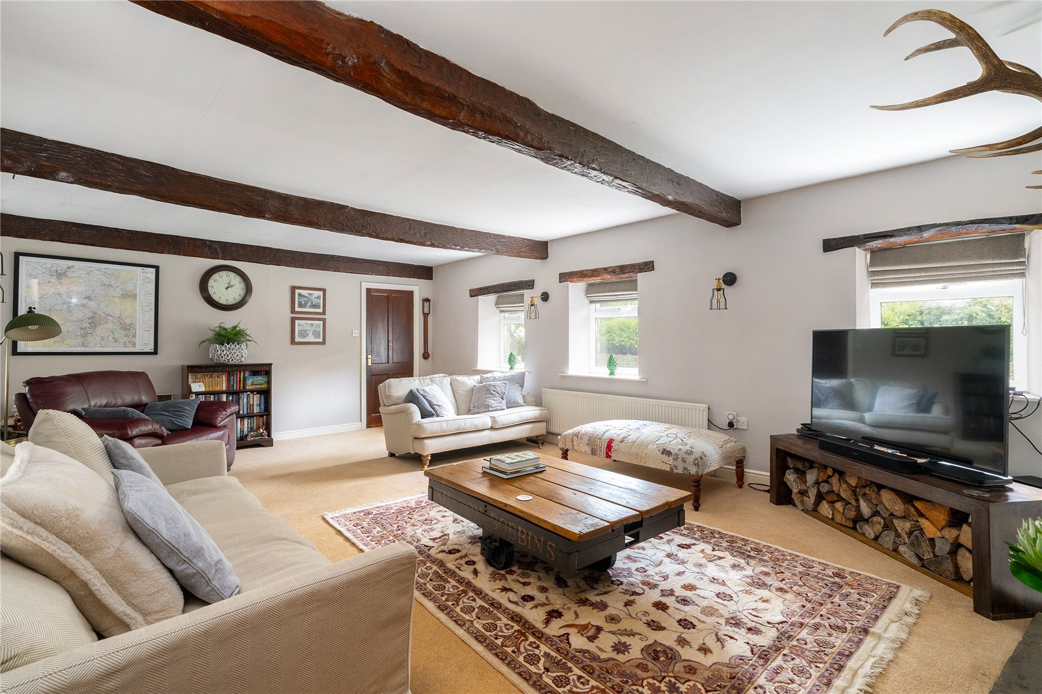
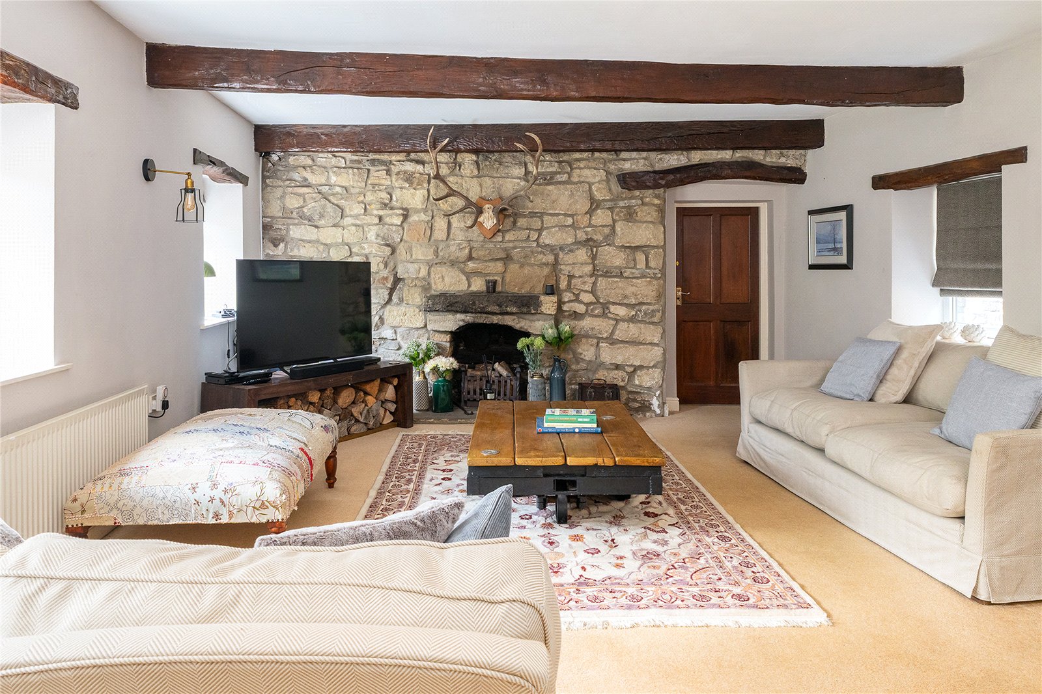
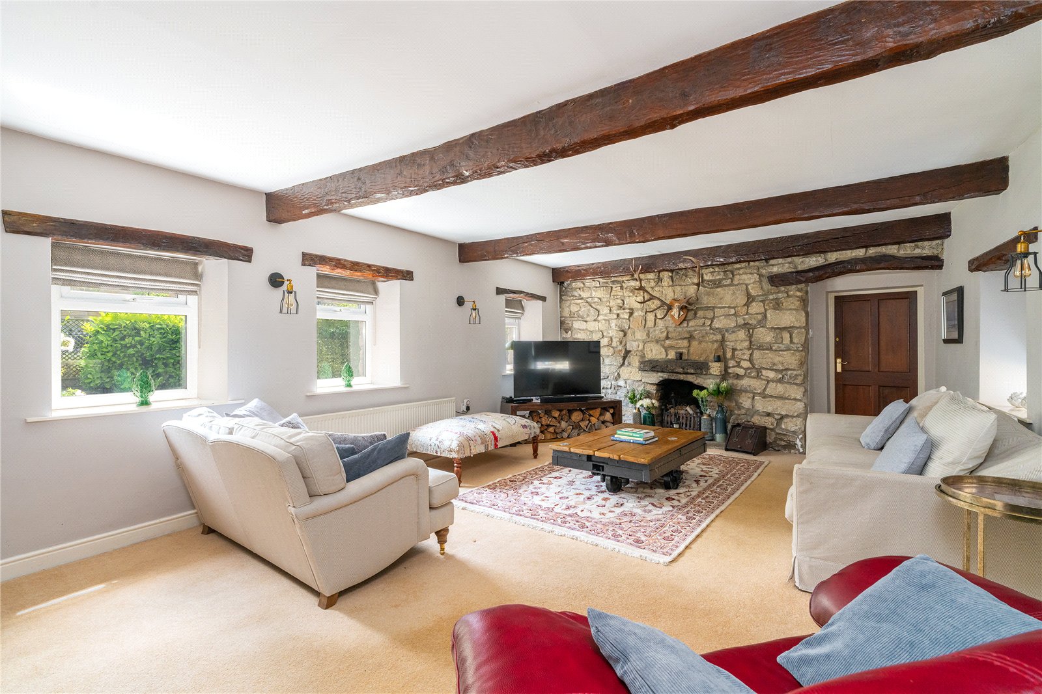
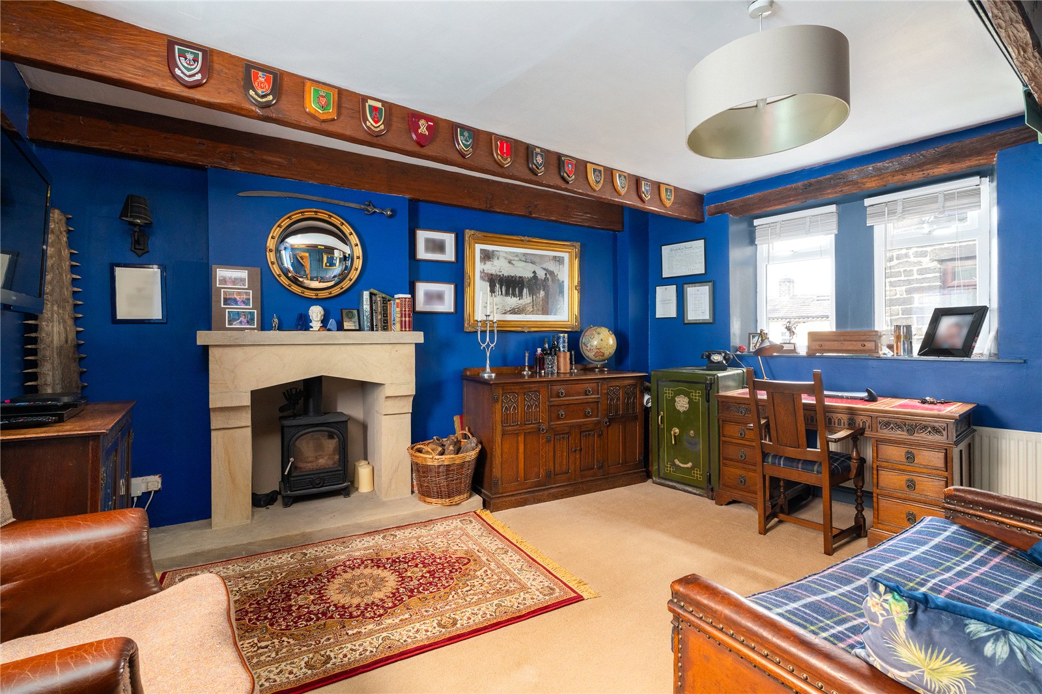
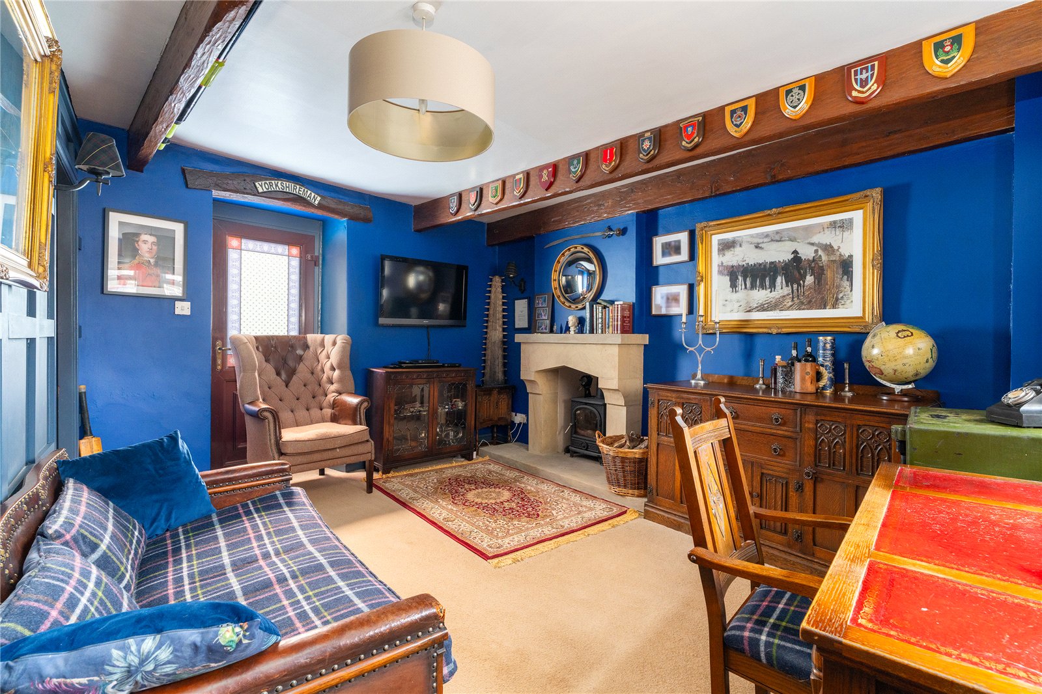
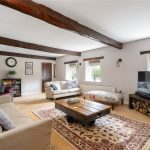
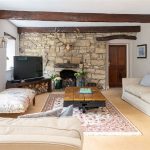
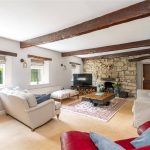
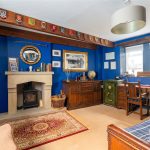
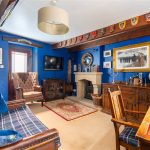
The living room is an impressive space, centred around a striking exposed stone fireplace, complemented by exposed ceiling beams and windows to both the front and rear that allow plenty of natural light. Alongside is a second reception room, currently arranged as a home office with a feature fireplace and multi-fuel stove, although it would work equally well as a snug or reading room.
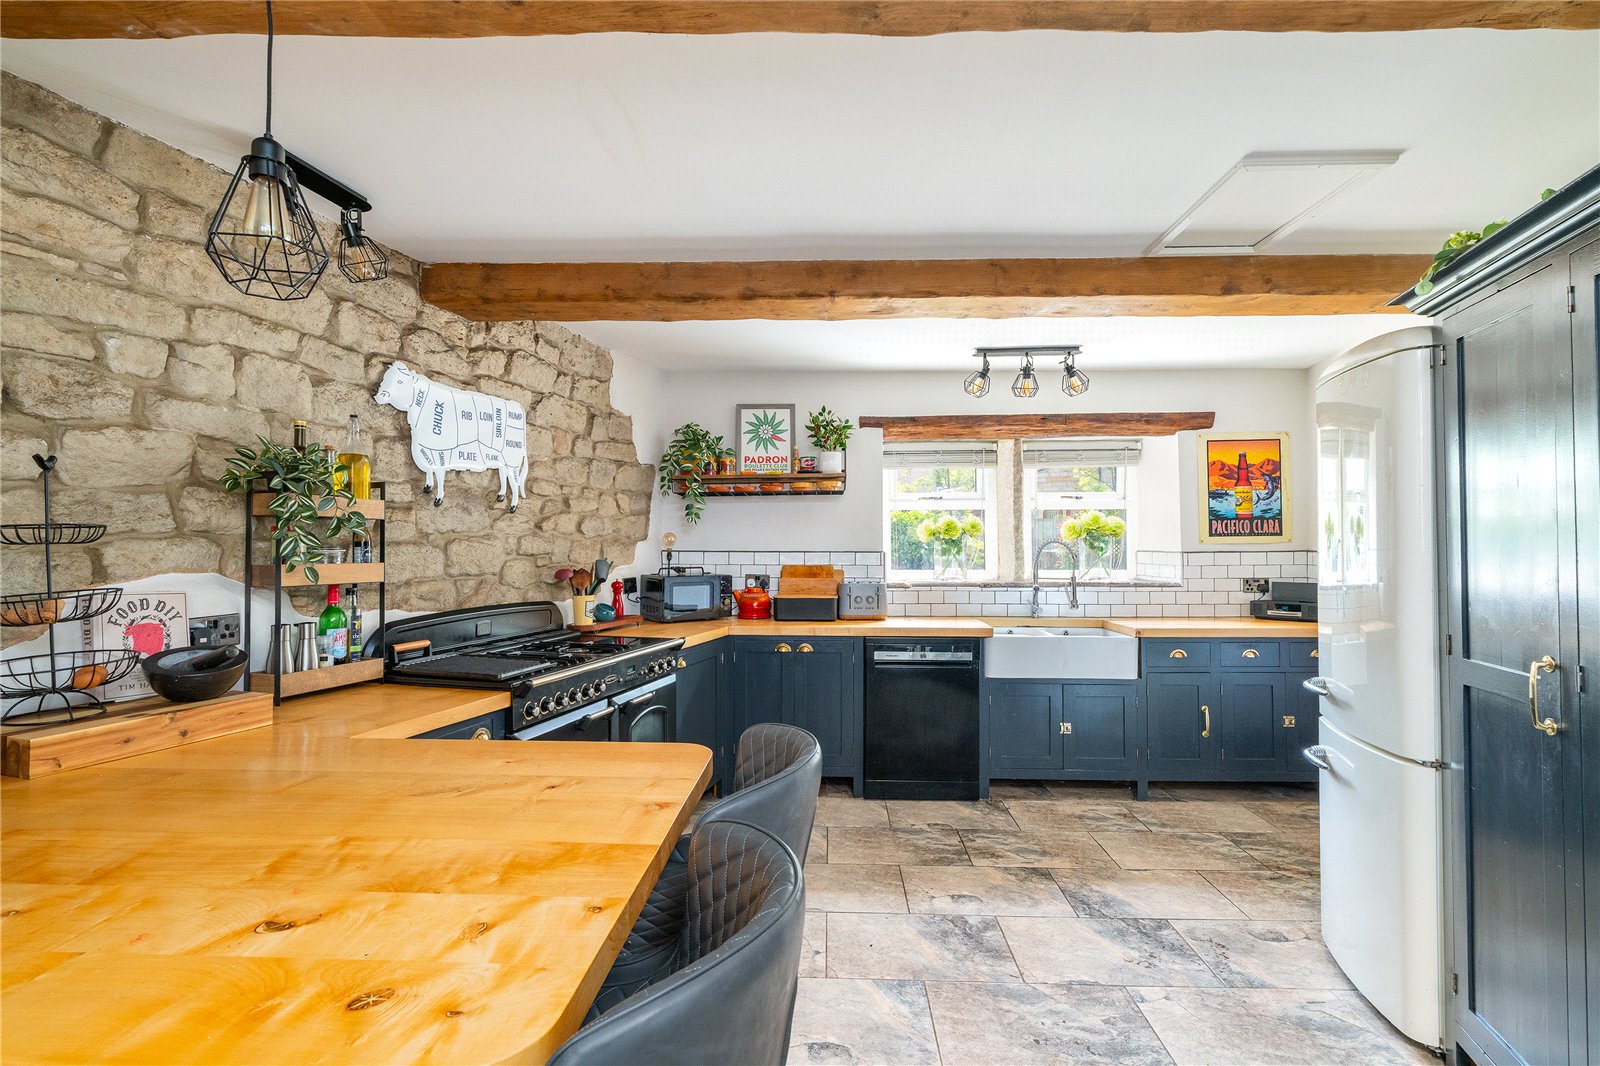
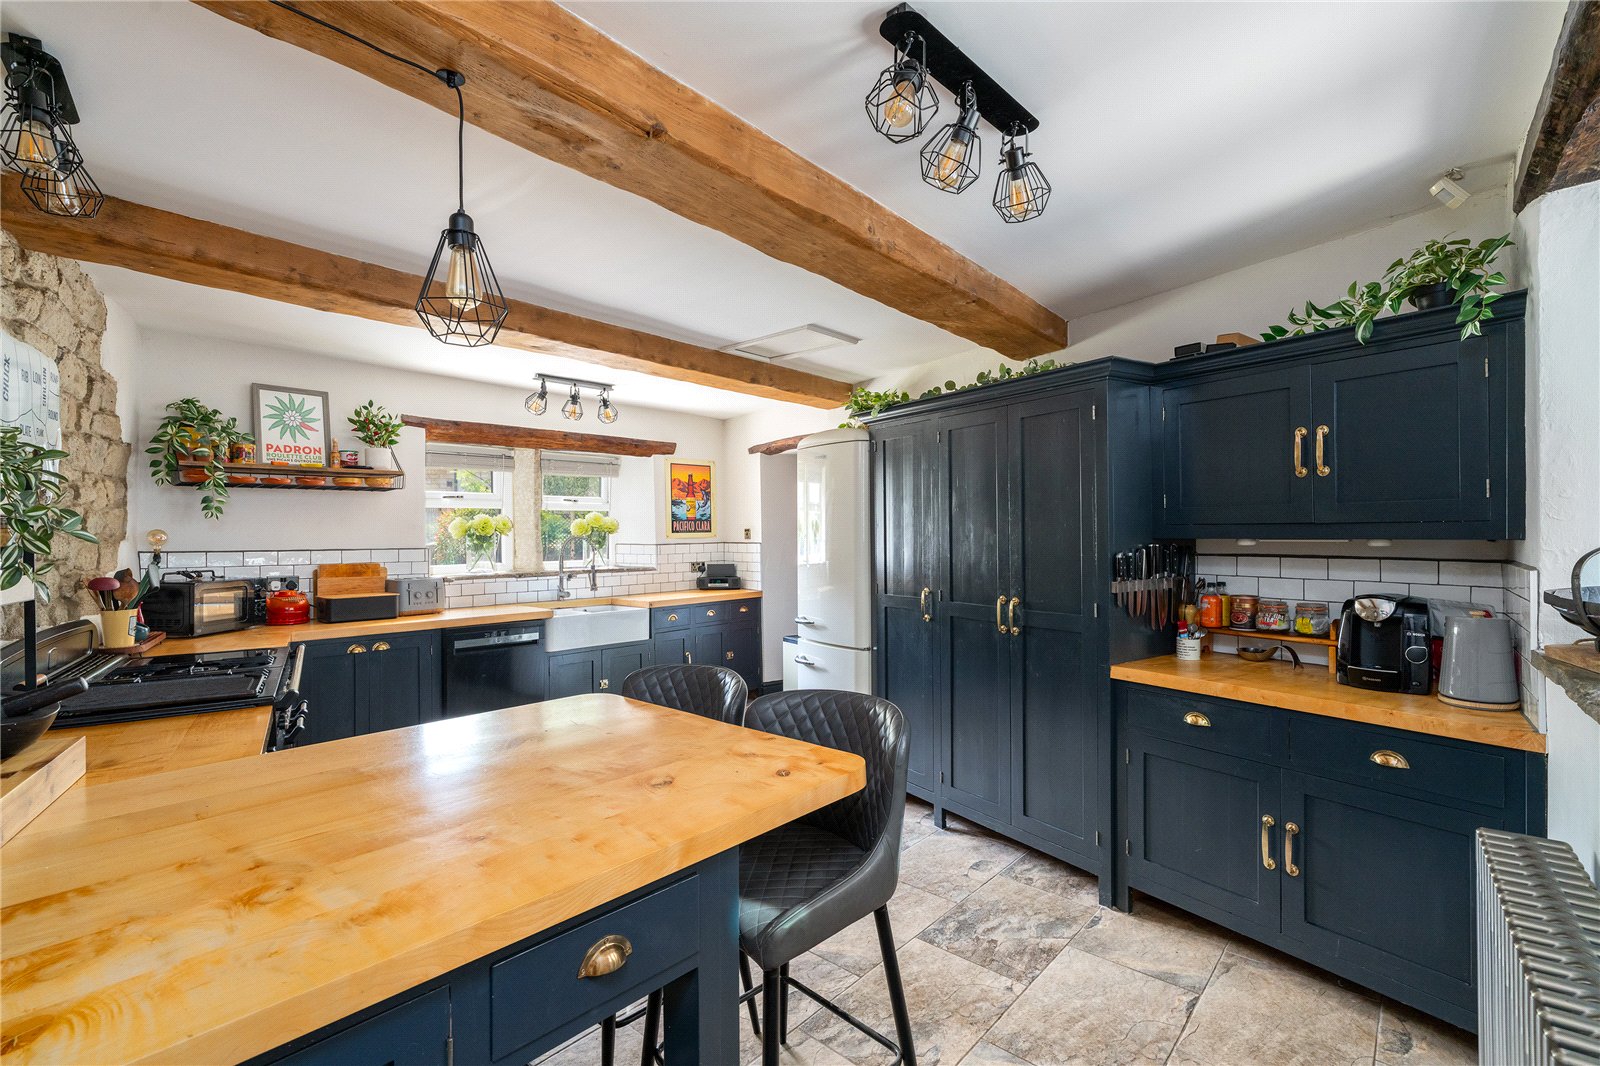
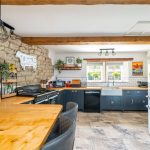
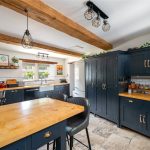
The kitchen is undoubtedly one of the highlights of the home. Beautifully updated whilst retaining its cottage character, it combines handcrafted navy shaker units, solid timber worktops, a Belfast sink, a range cooker, exposed beams and a large peninsular with breakfast seating to create a room that is both practical and full of personality.
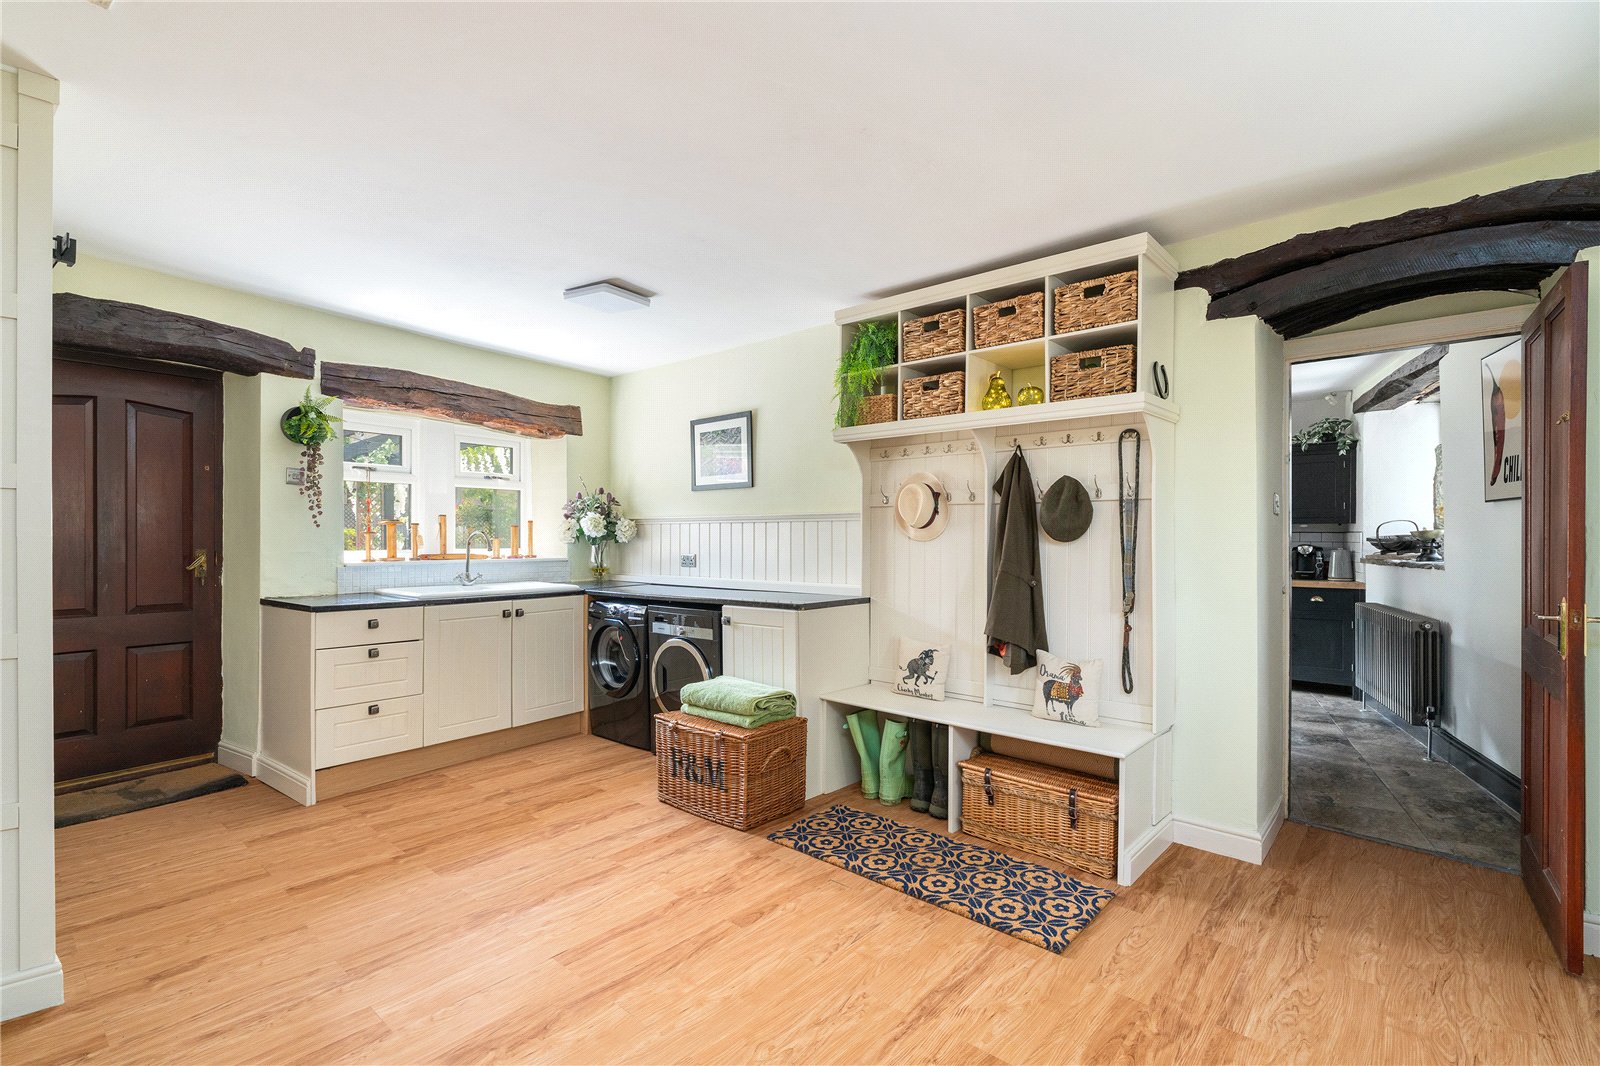
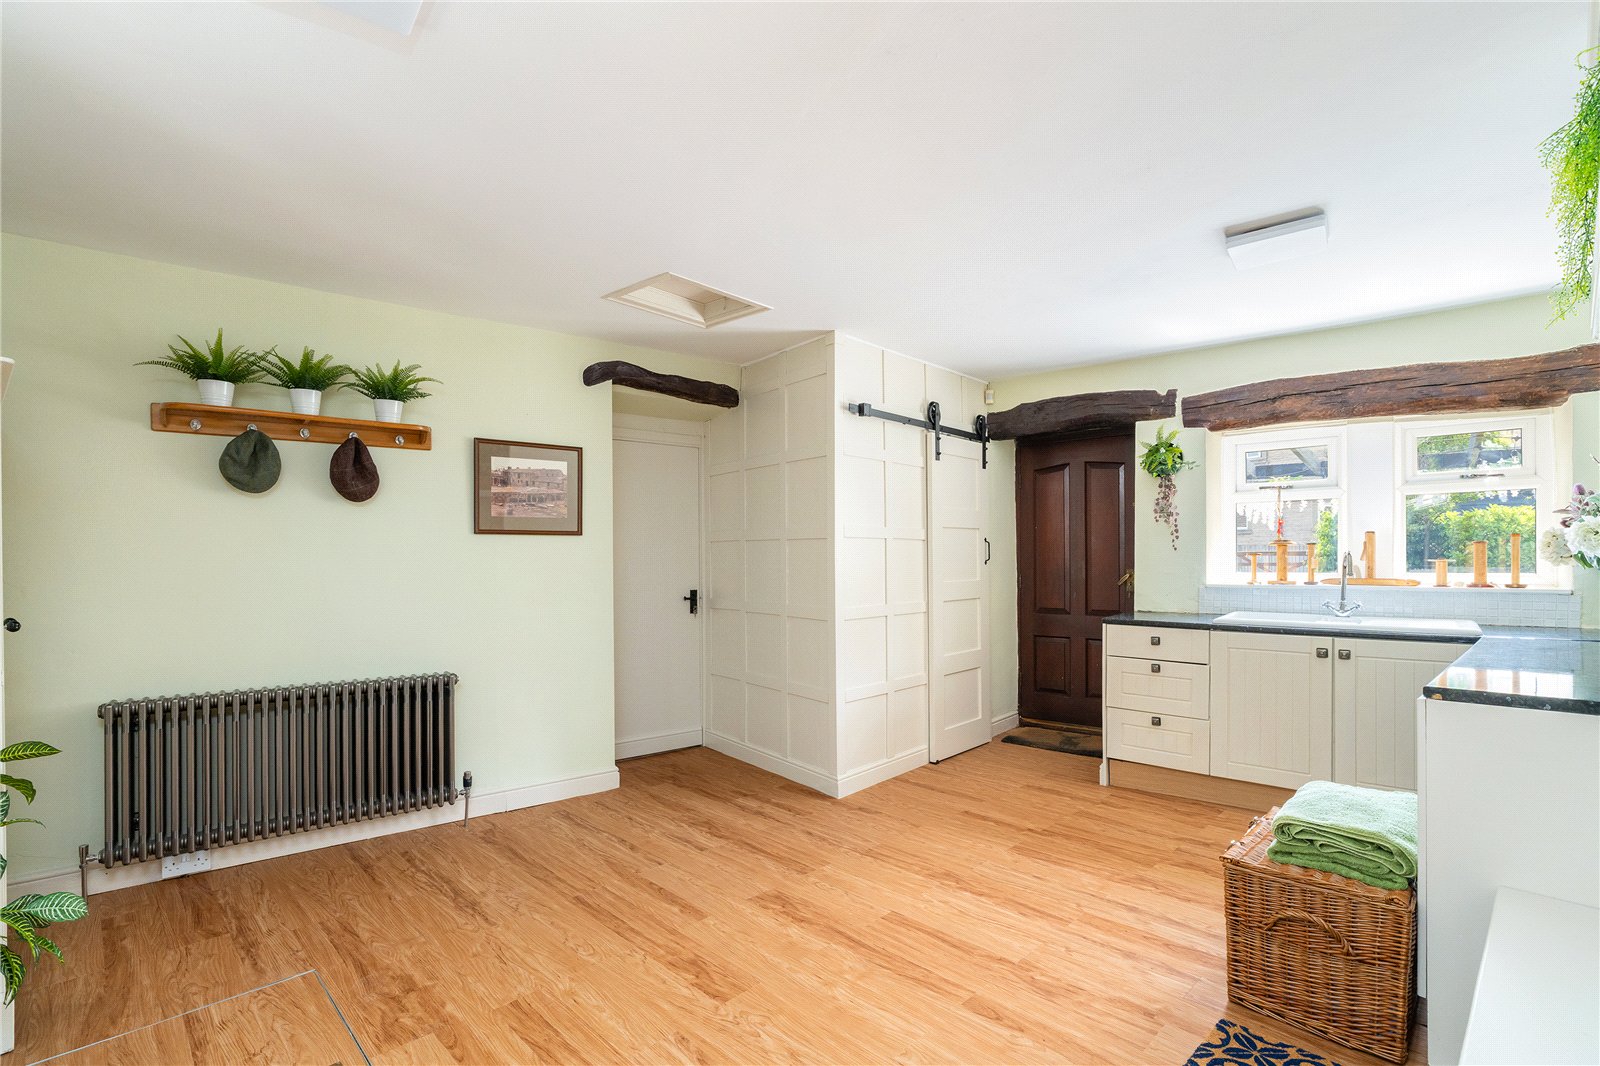
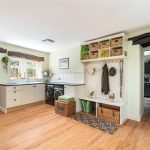
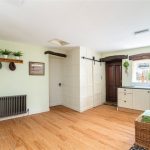
Beyond is an exceptional utility and boot room, fitted with bespoke storage, bench seating, coat hooks, plumbing for laundry appliances, generous worktop space and an external door. A trapdoor provides access to the undeveloped lower ground floor, offering exciting potential for additional accommodation, subject to any necessary consents.
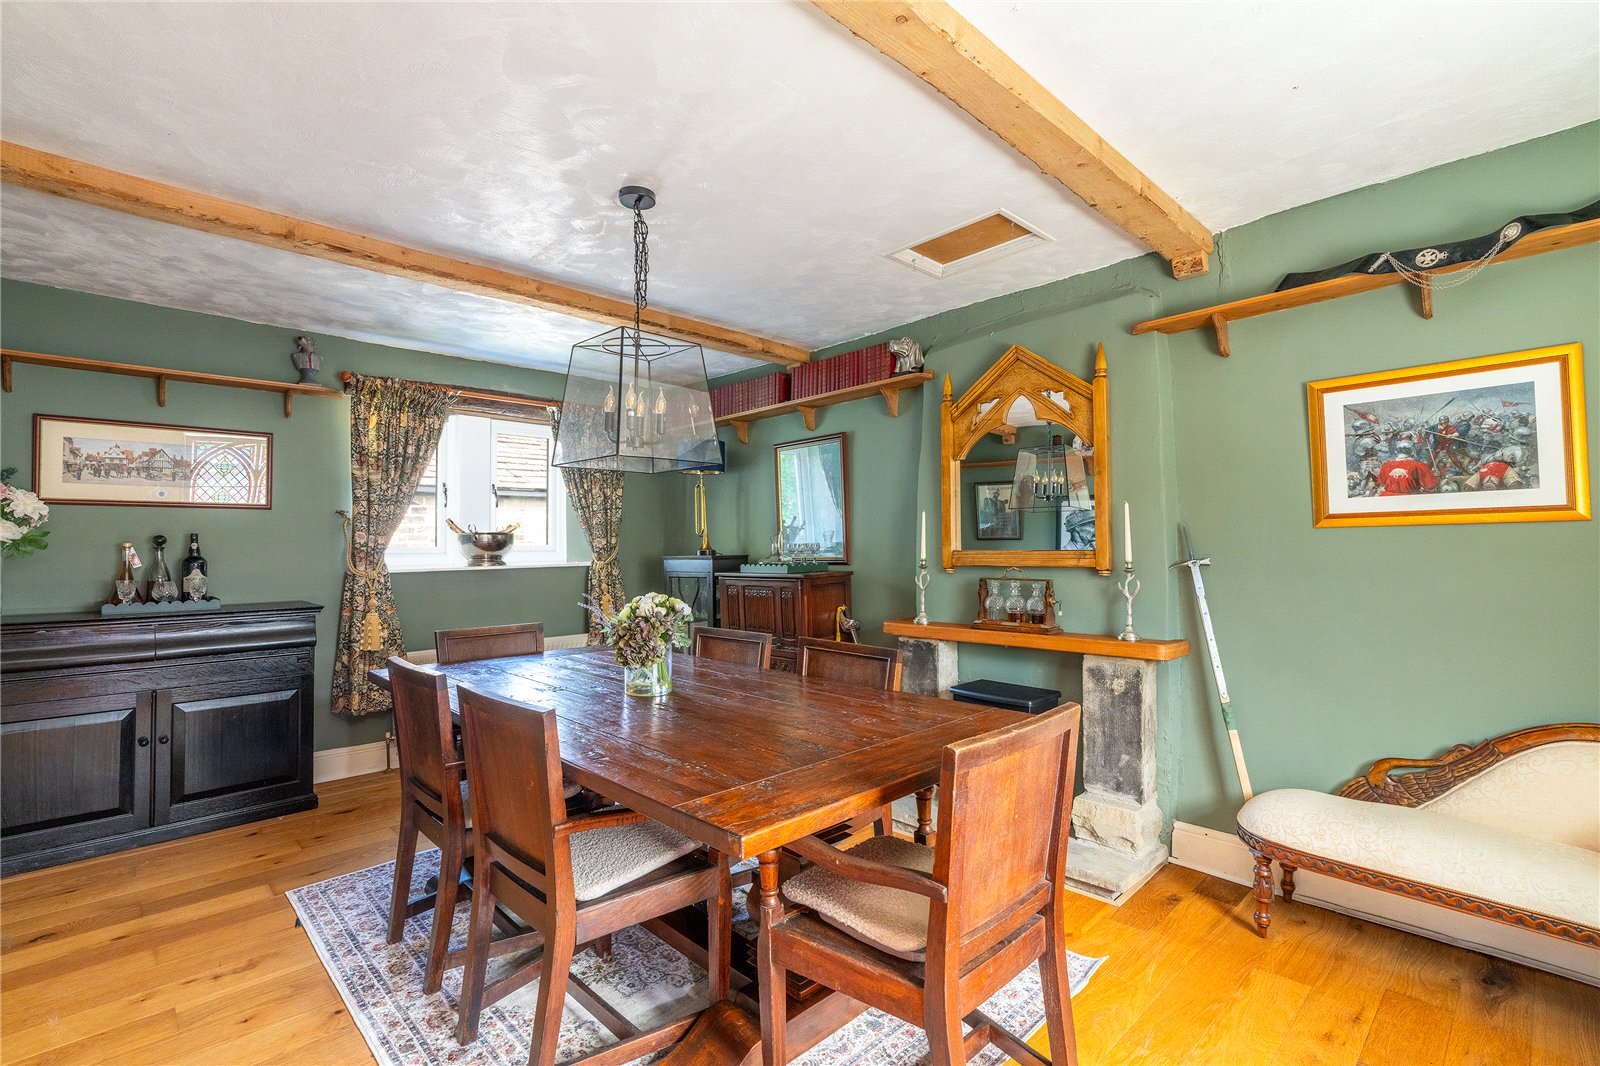
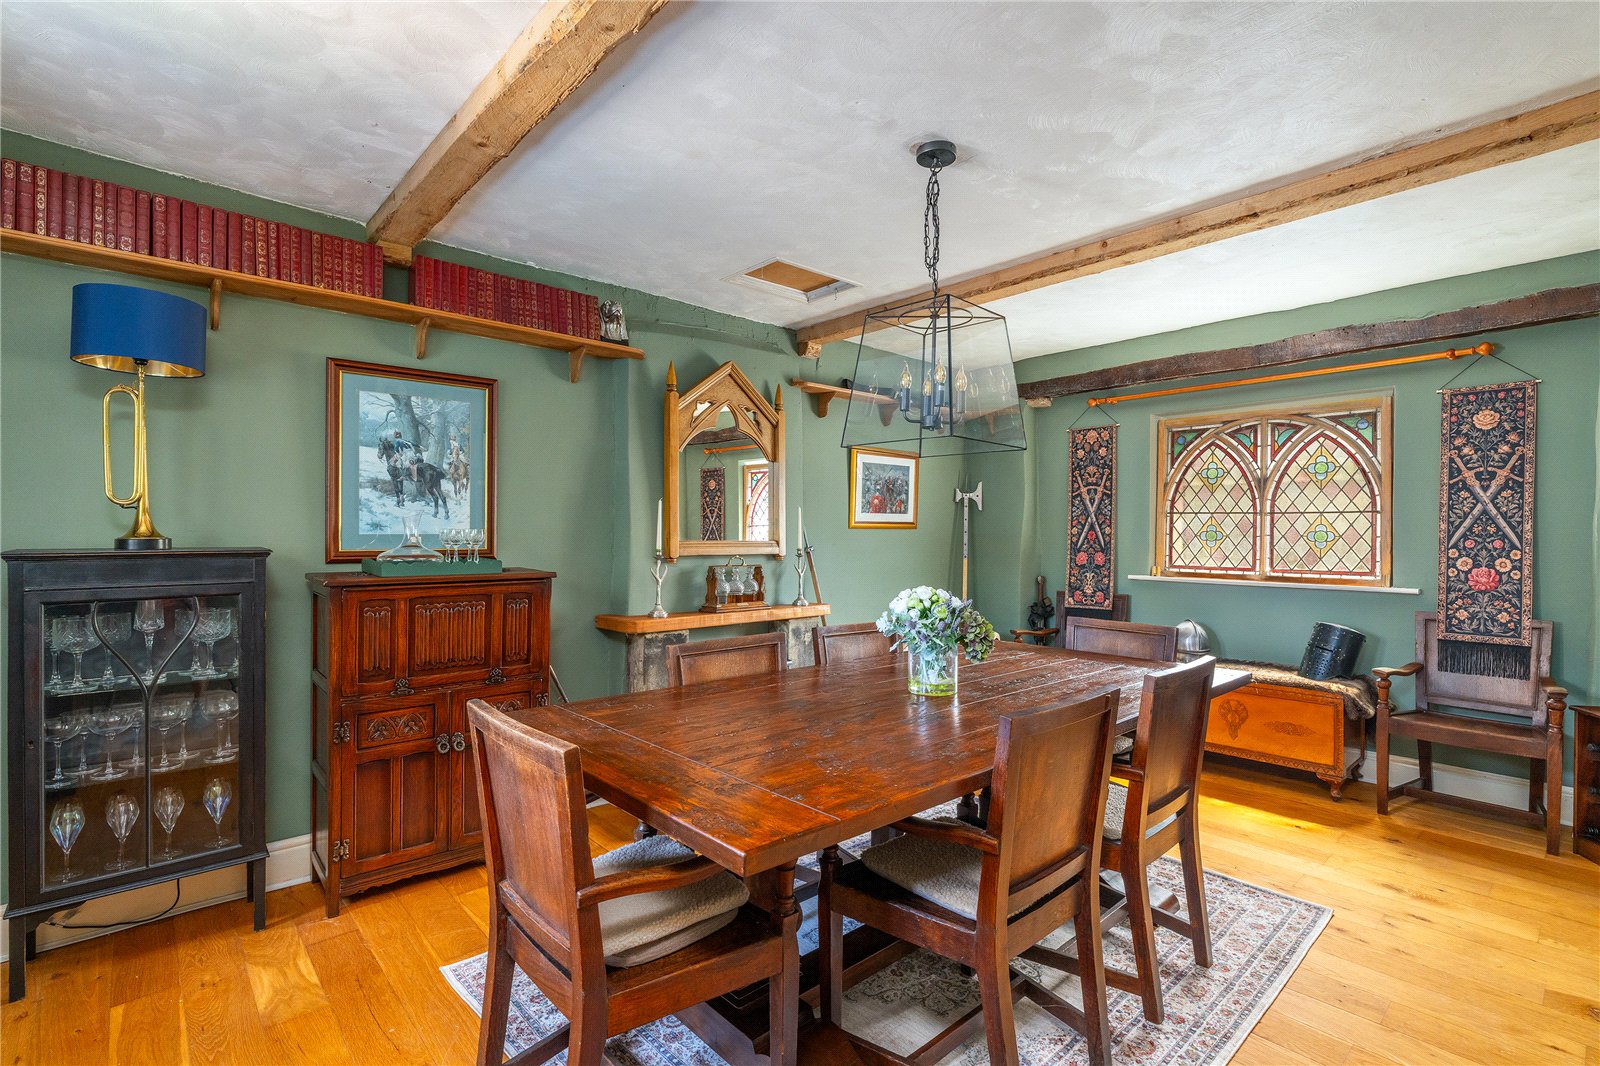
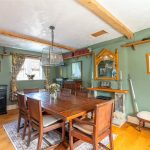
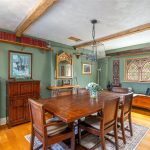
Completing the ground floor is the formal dining room, an elegant space featuring exposed beams, an ornamental fireplace and a beautiful stained glass window, making it ideal for entertaining and special family occasions.
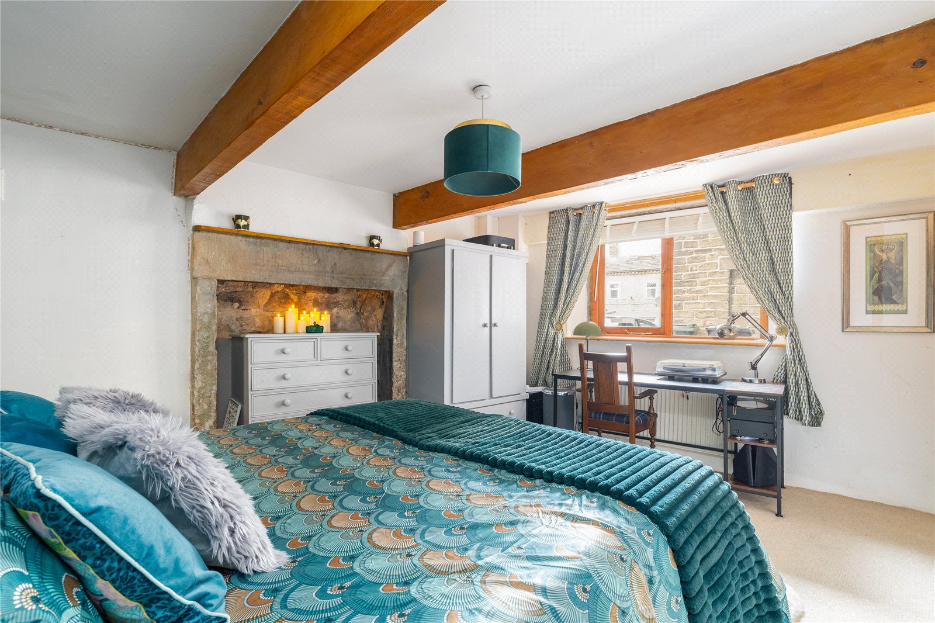
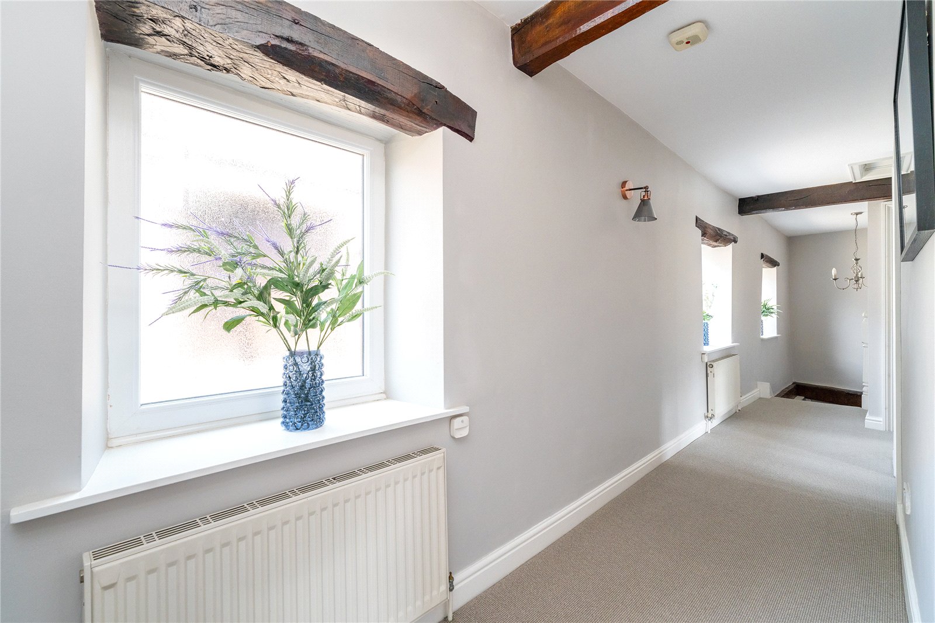
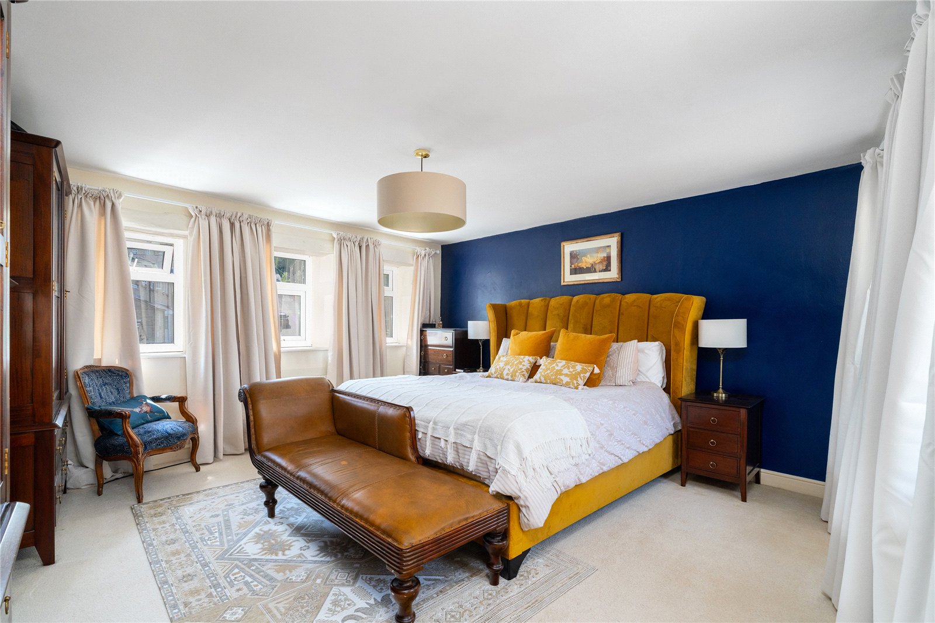
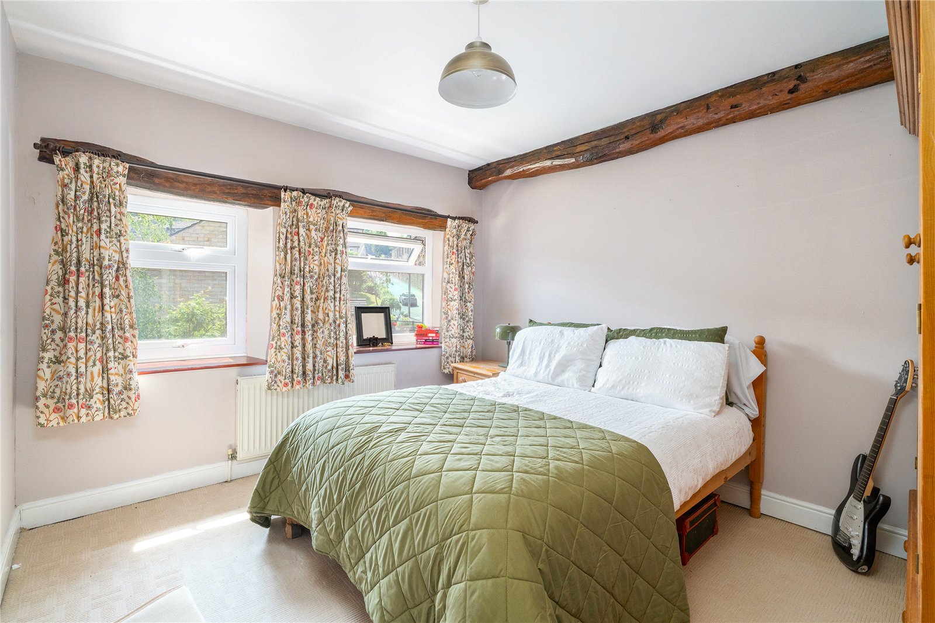
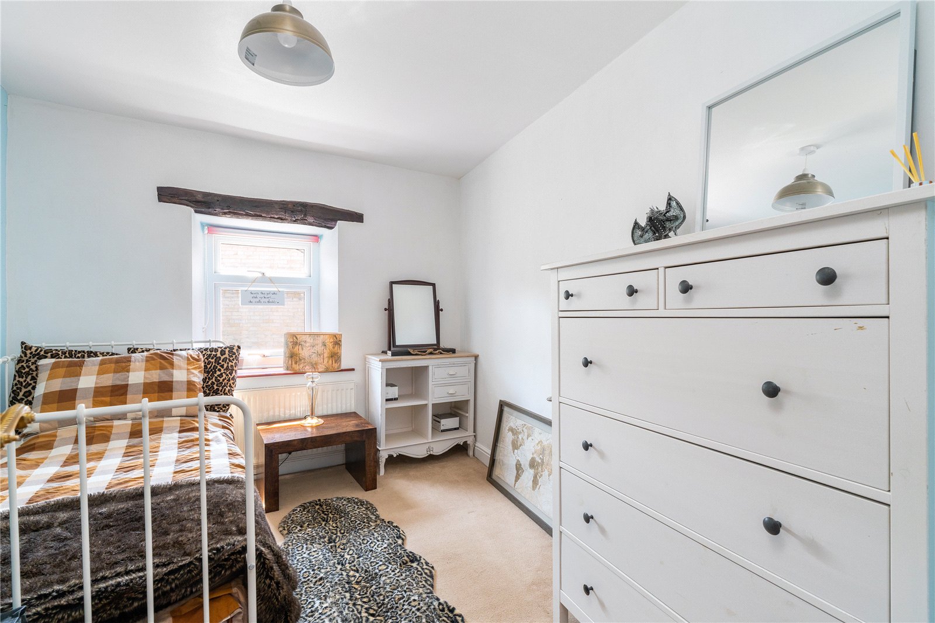
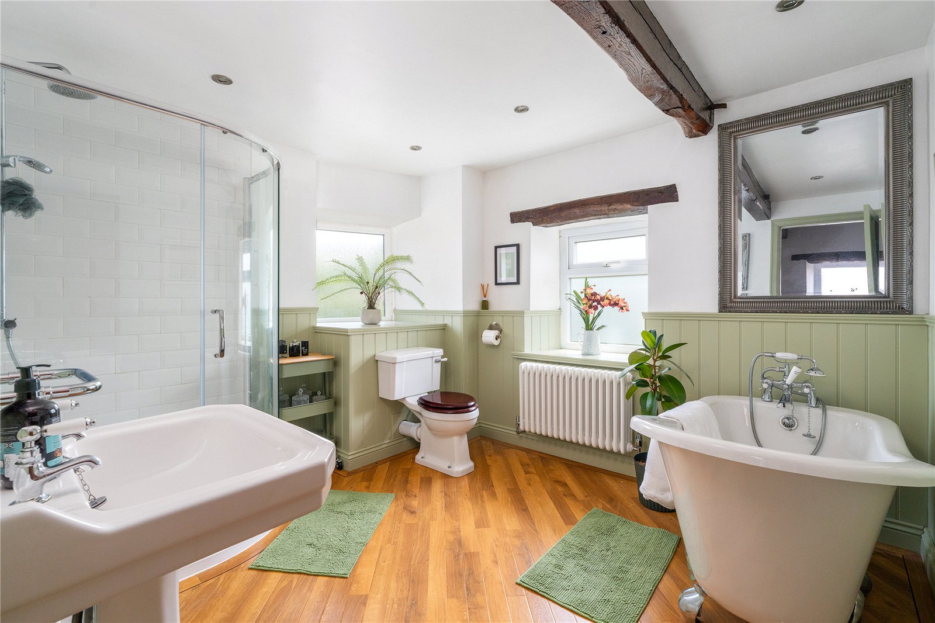
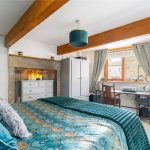
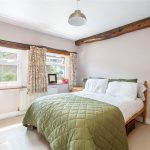
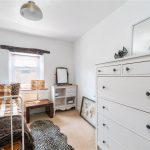
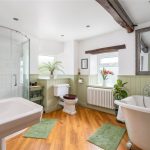
The first floor offers three double bedrooms together with a beautifully appointed house bathroom. The principal bedroom is particularly spacious, enjoying windows to both elevations and ample room for a super king size bed together with bedside furniture and wardrobes. The remaining bedrooms are both comfortable doubles, while the bathroom has been finished in a timeless style with a freestanding roll top bath, separate walk in shower and traditional sanitary ware.
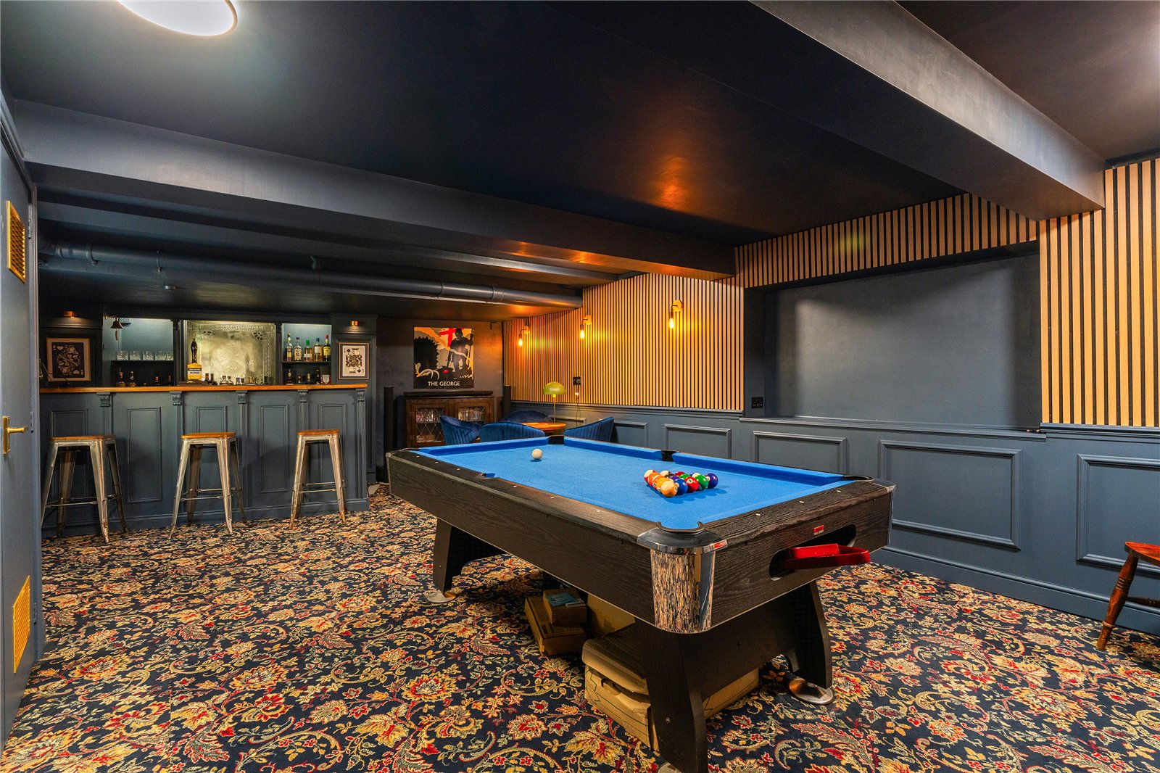
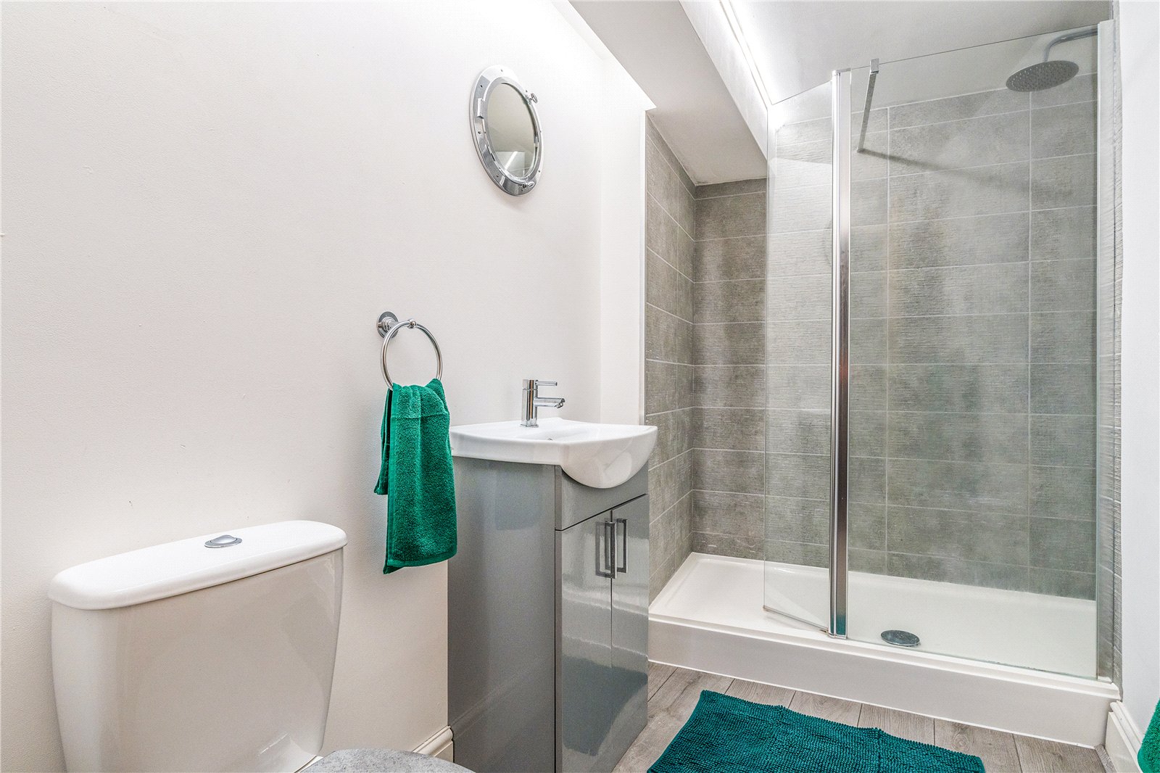
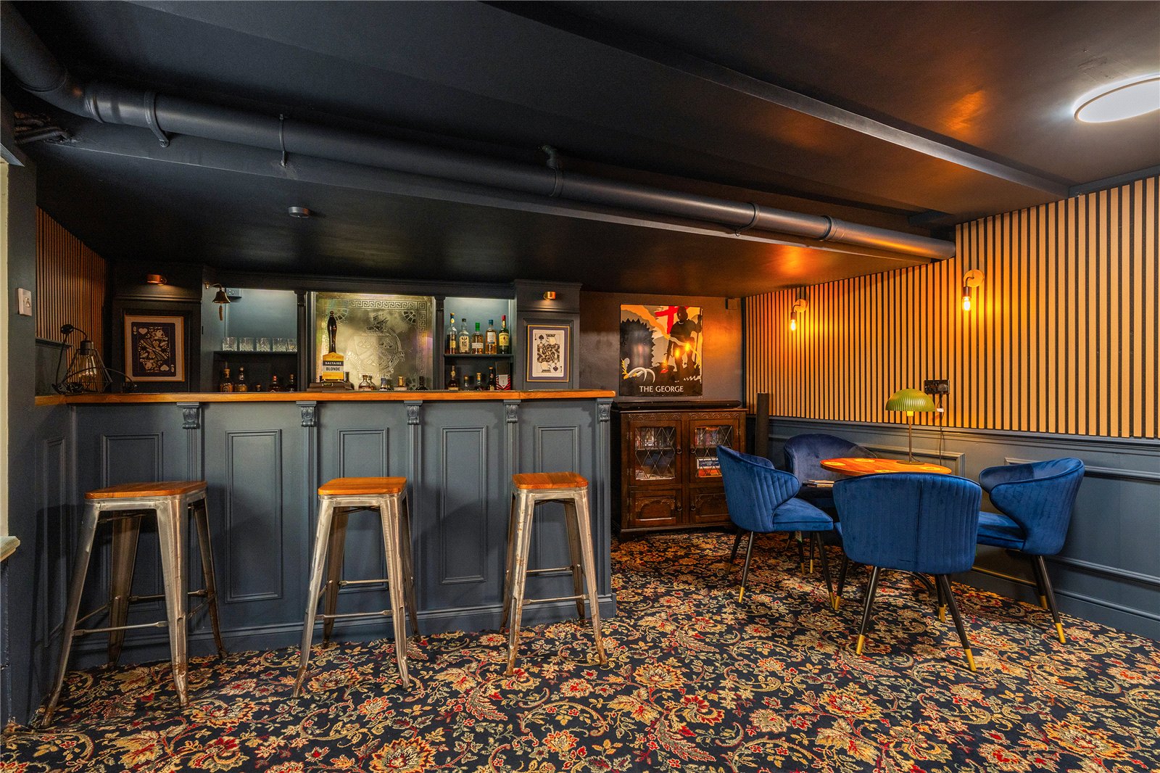
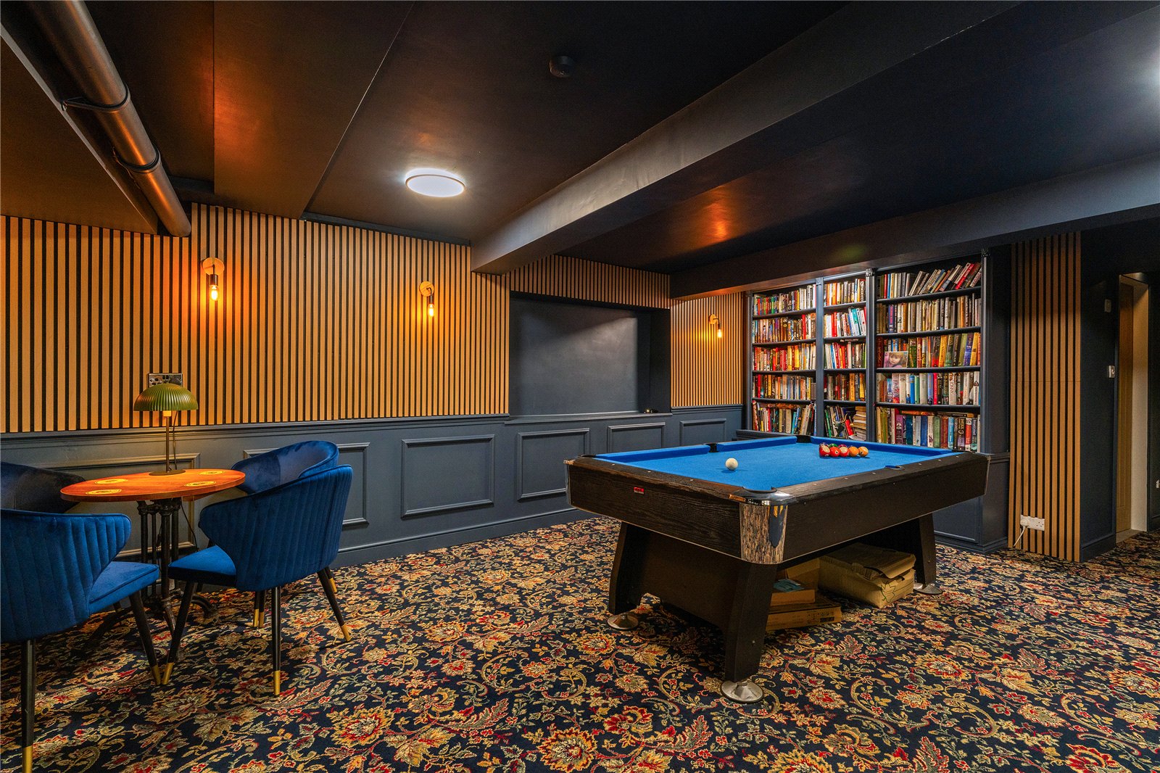
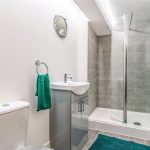
A staircase from the office leads to the lower ground floor, where there is a fourth double bedroom, that comfortably fits a super king-size bed and stylish shower room together with one of property's standout features. The remarkable bar and games room has been professionally created to provide an entertaining space unlike anything found in most homes. Complete with a handcrafted bar, bespoke panelling, atmospheric lighting and plenty of room for a full size pool table and seating areas, it offers the perfect setting for family celebrations, evenings with friends or simply relaxing at the end of the day.
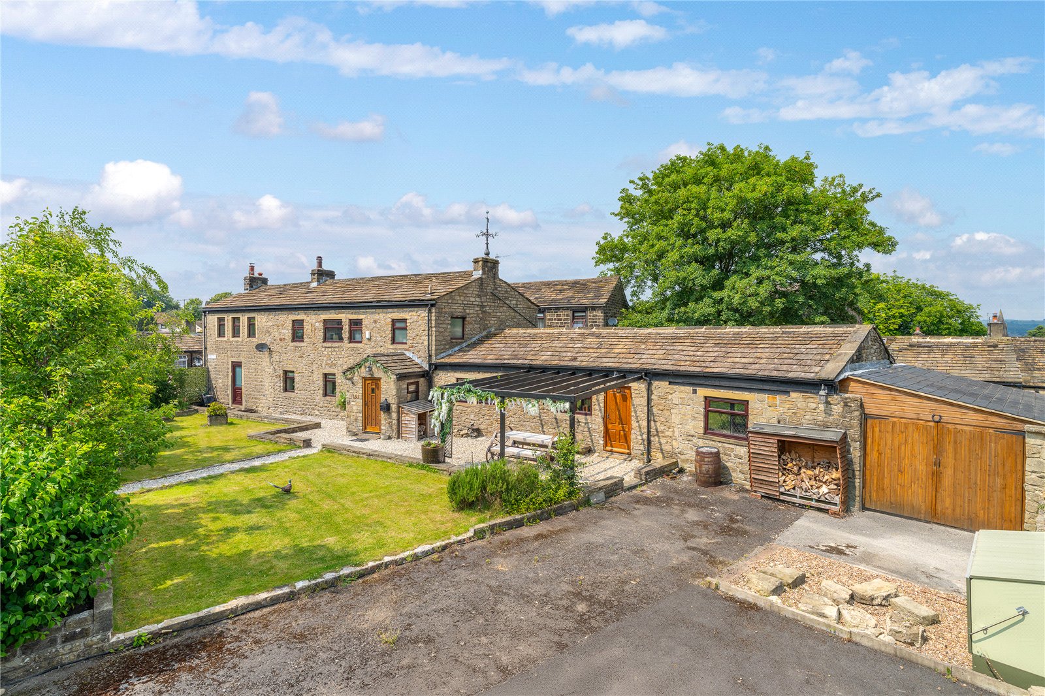
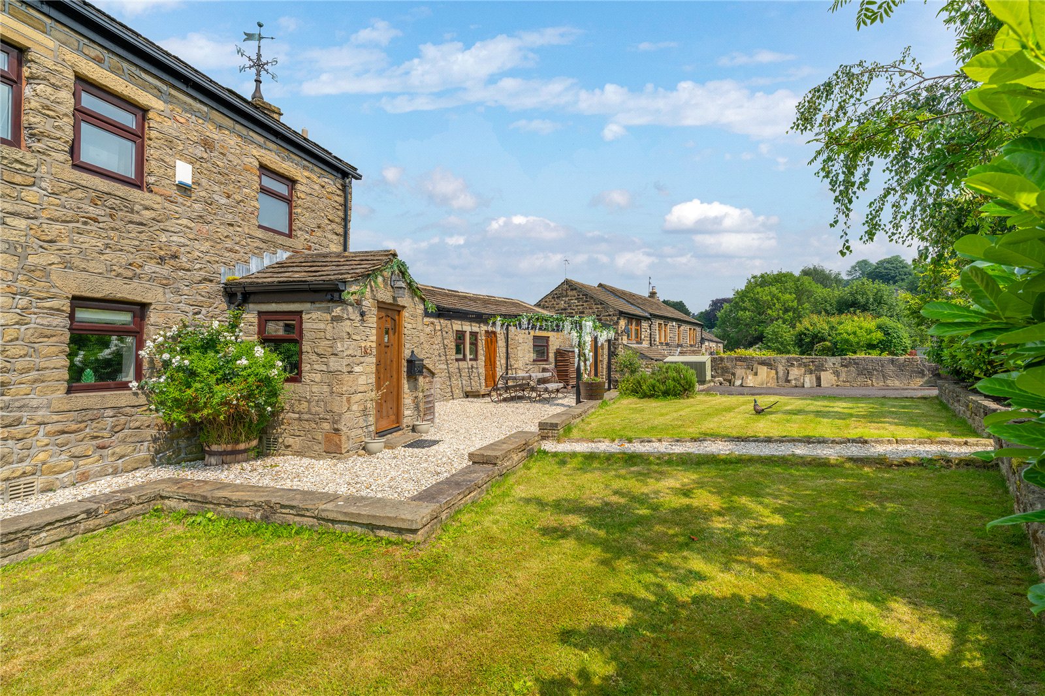
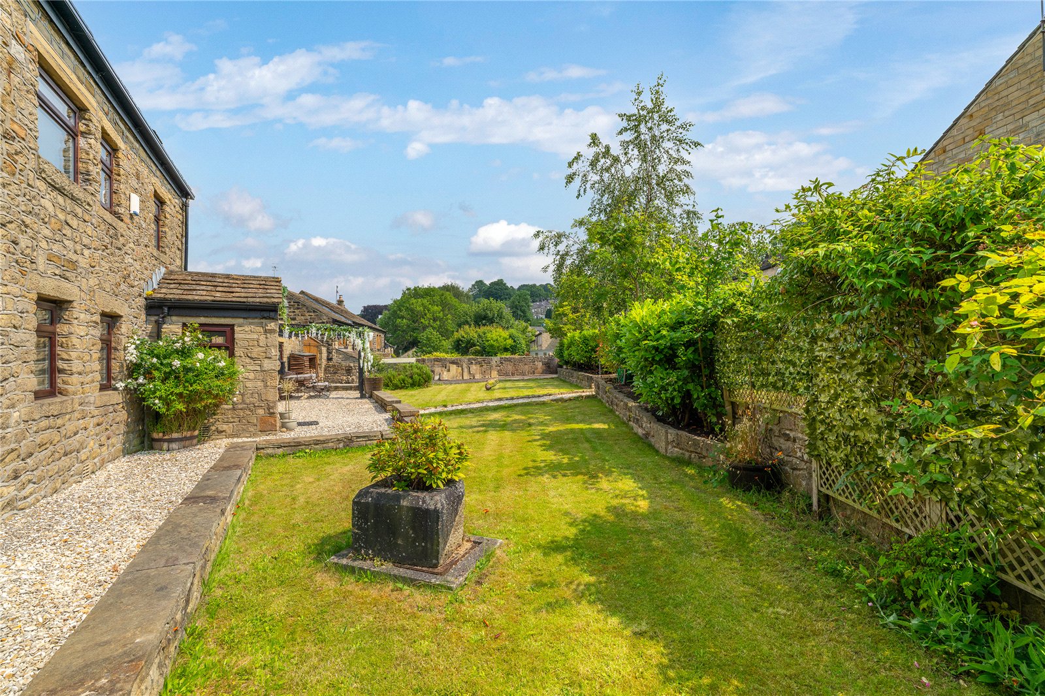
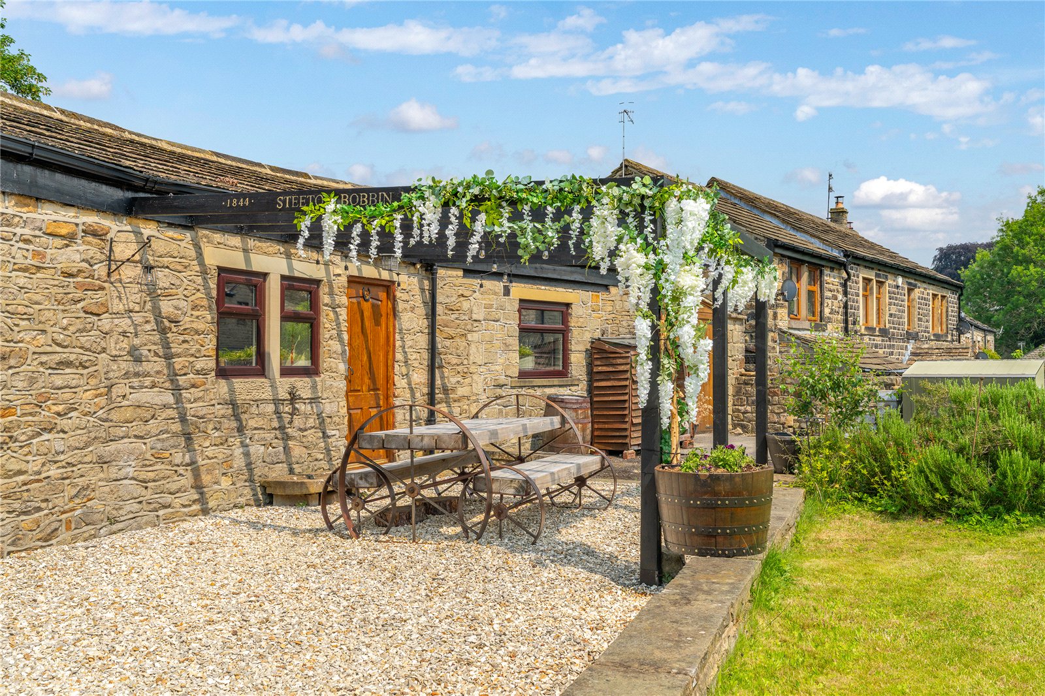
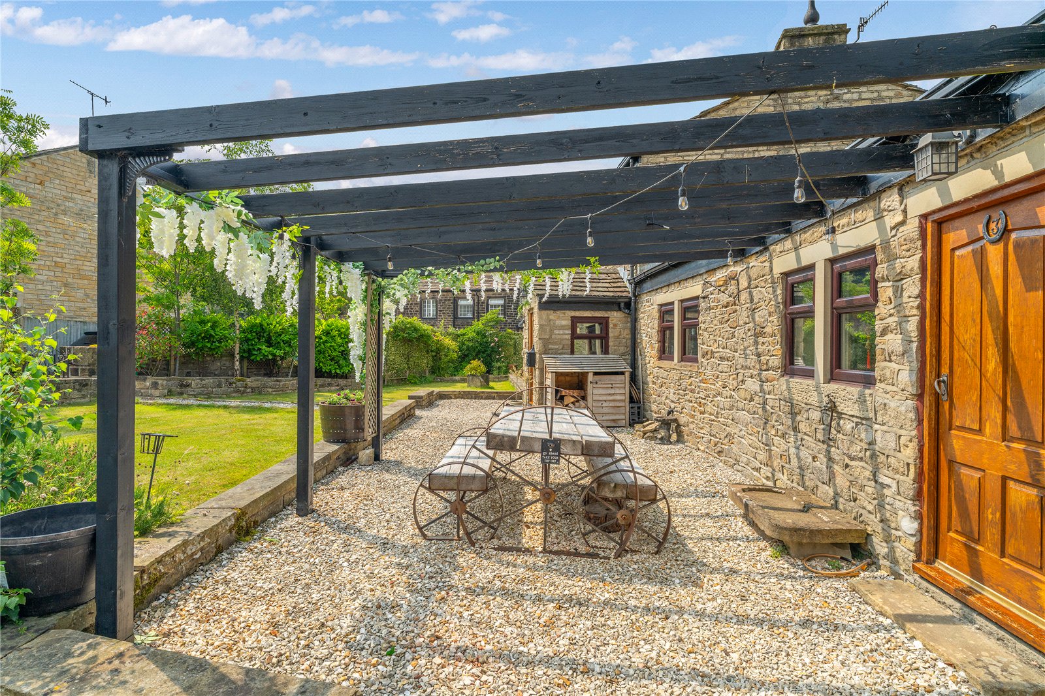
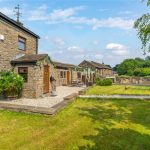
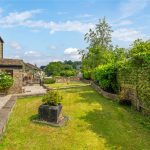
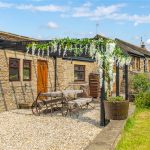
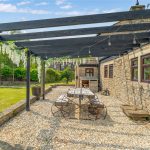
Outside, the property enjoys a generous south facing garden, mainly lawn, with established trees, planting and stone boundary walls providing an excellent degree of privacy. A gravelled seating area sits beneath a timber pergola, creating a lovely spot for outdoor dining and entertaining during the warmer months. The attractive stone exterior and former mill setting add further character, making this a home that feels tucked away despite being only a short walk from the centre of the village.
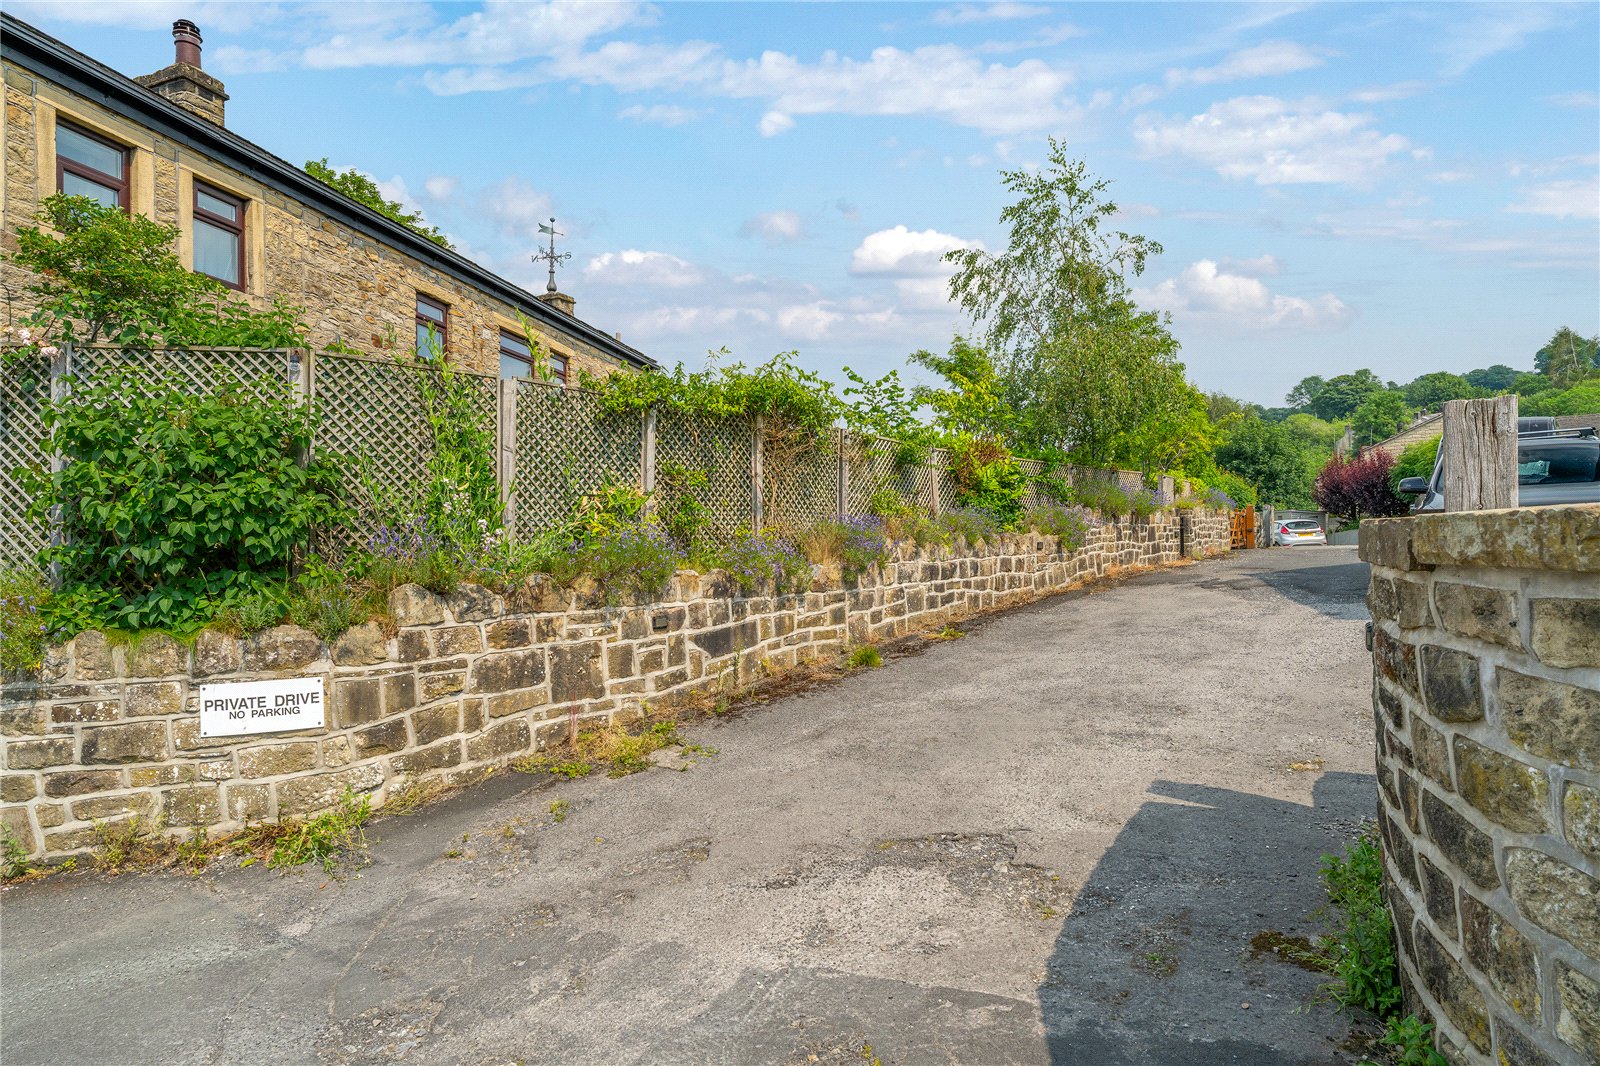
A gated driveway provides off road parking for several vehicles and leads to the attached garage with light and power. Bobbin Mill Close also offers additional parking, with the roadway included within the title and a neighbouring property benefits from rights of access.
This is a genuinely one of a kind family home. Combining character, flexibility and excellent future potential in a hidden village setting, it offers something rarely found within the local market.