







Clayton Hall Road, Cross Hills, BD20 7TB
Property Features
- En-suite
- No Main Road
- Utility Room
- WC
Property Summary
Full Details
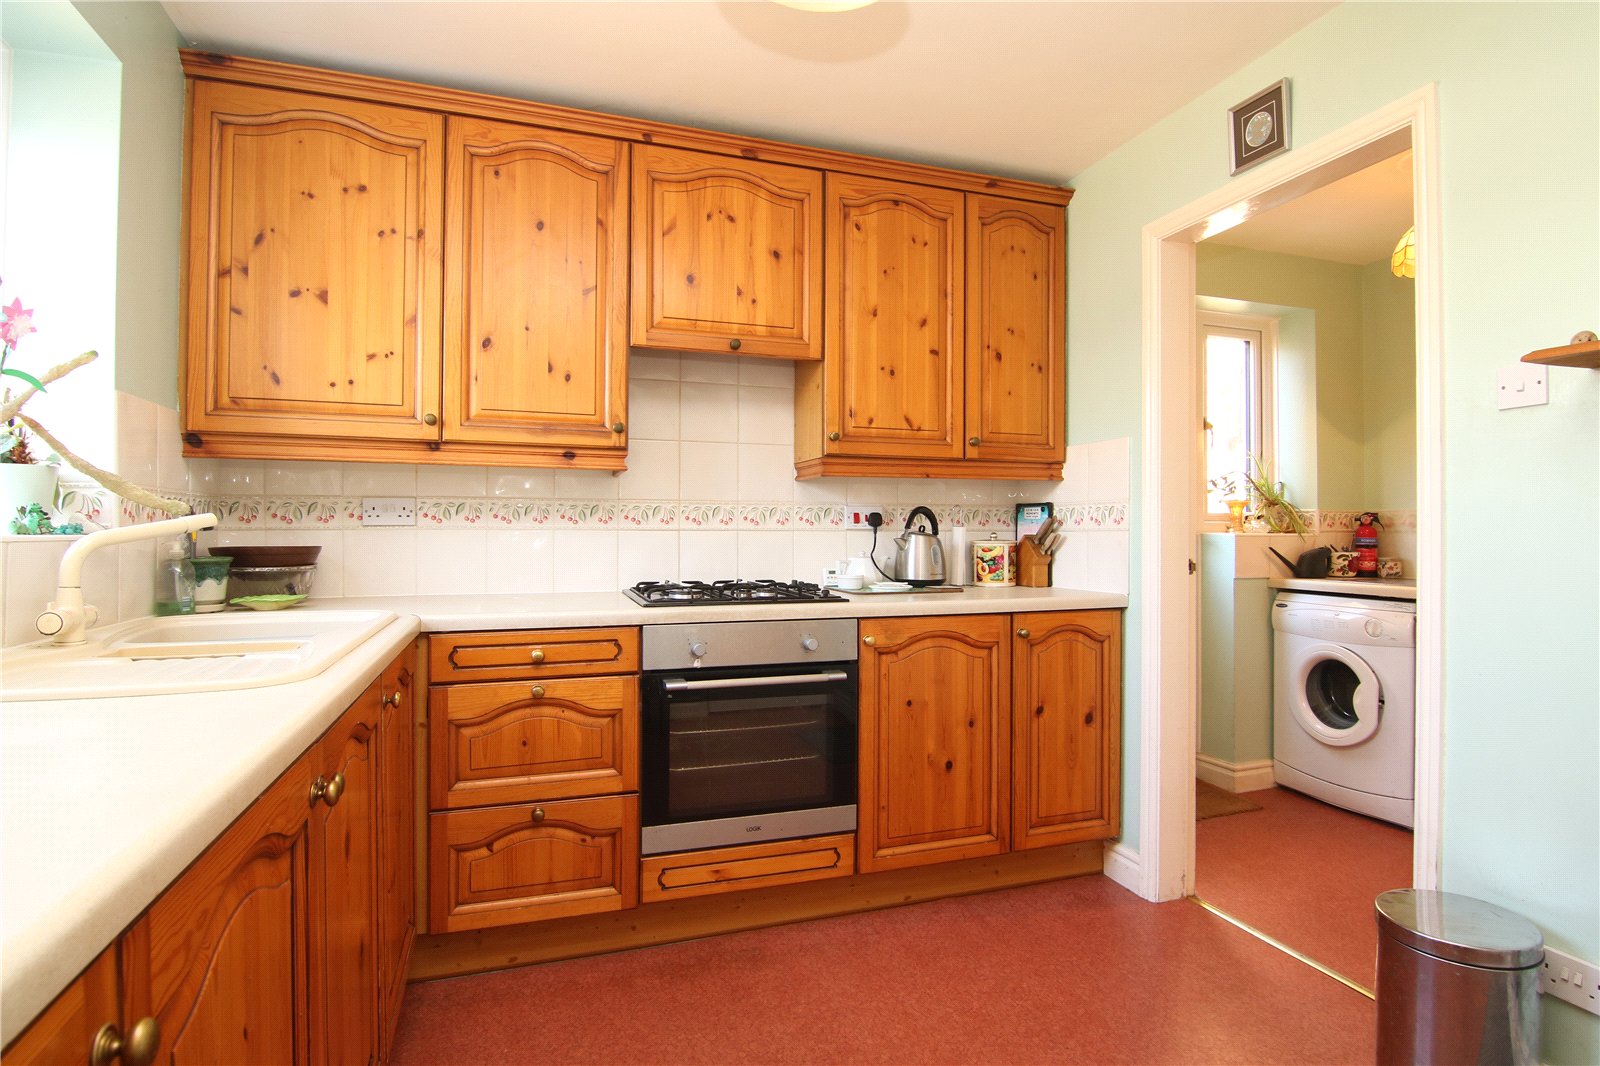
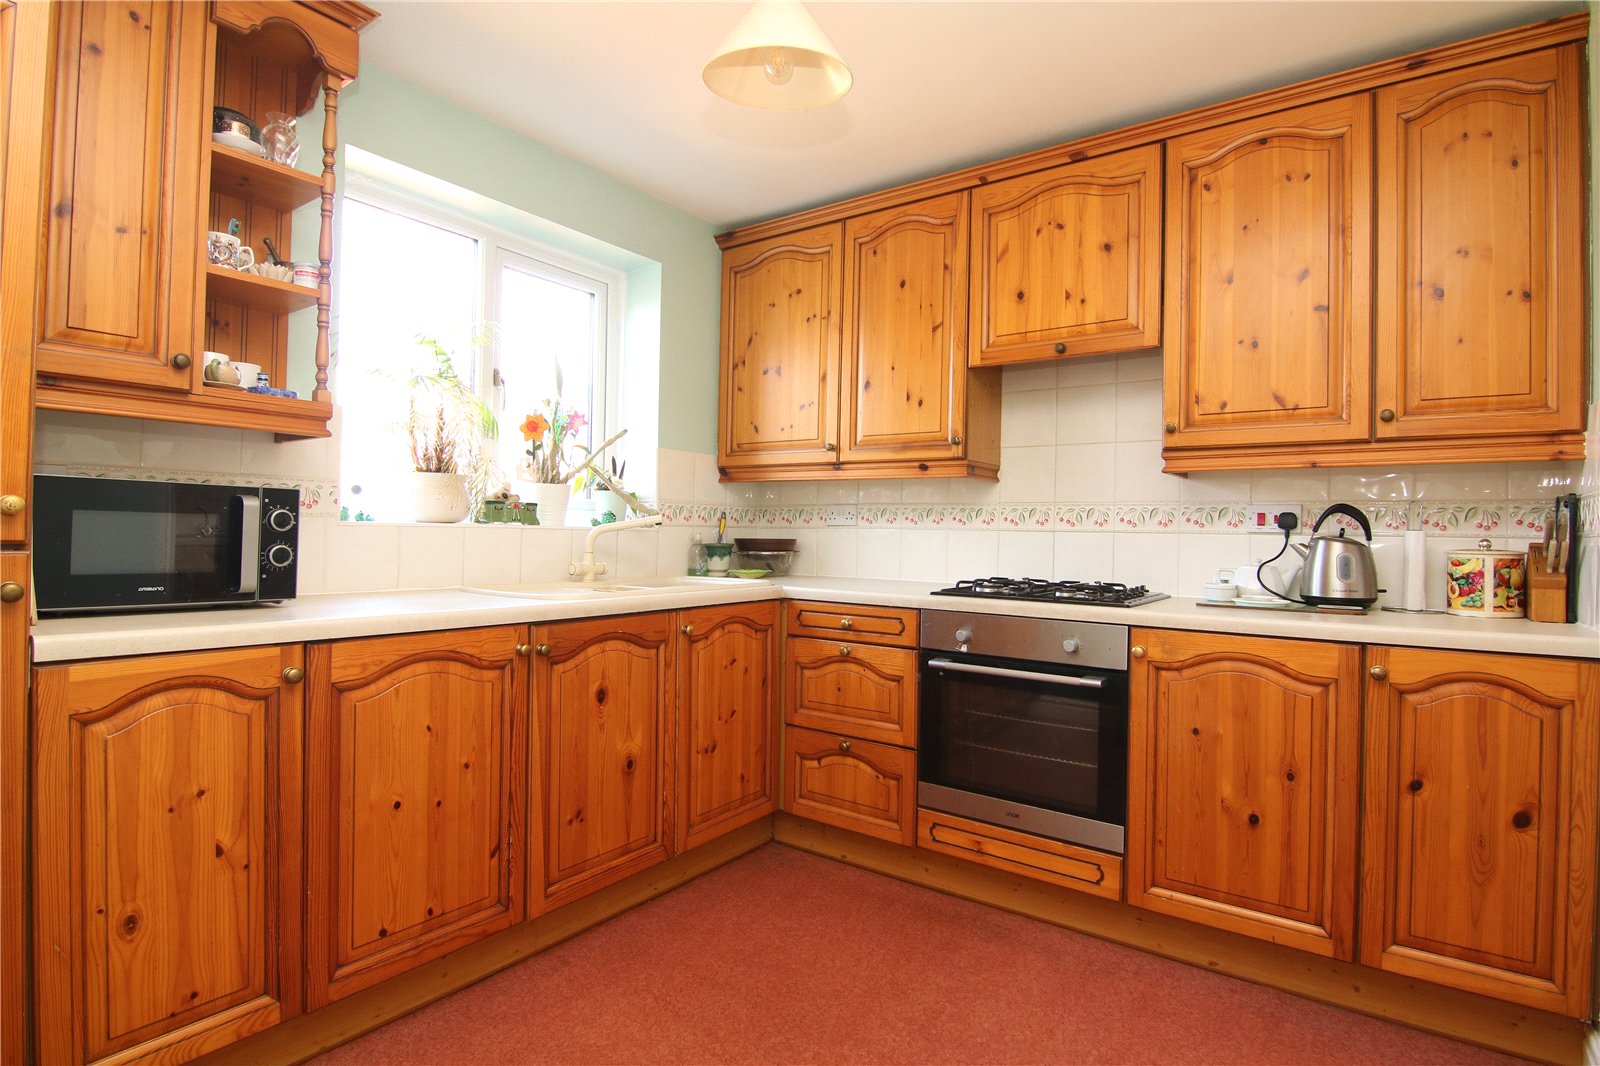
The property is mainly accessed from the side, opening into a practical utility room with a separate WC. Adjacent is the kitchen, fitted with a comprehensive range of wall and base units arranged in an L shaped layout, providing ample worktop space together with an integrated fridge freezer, oven and hob.
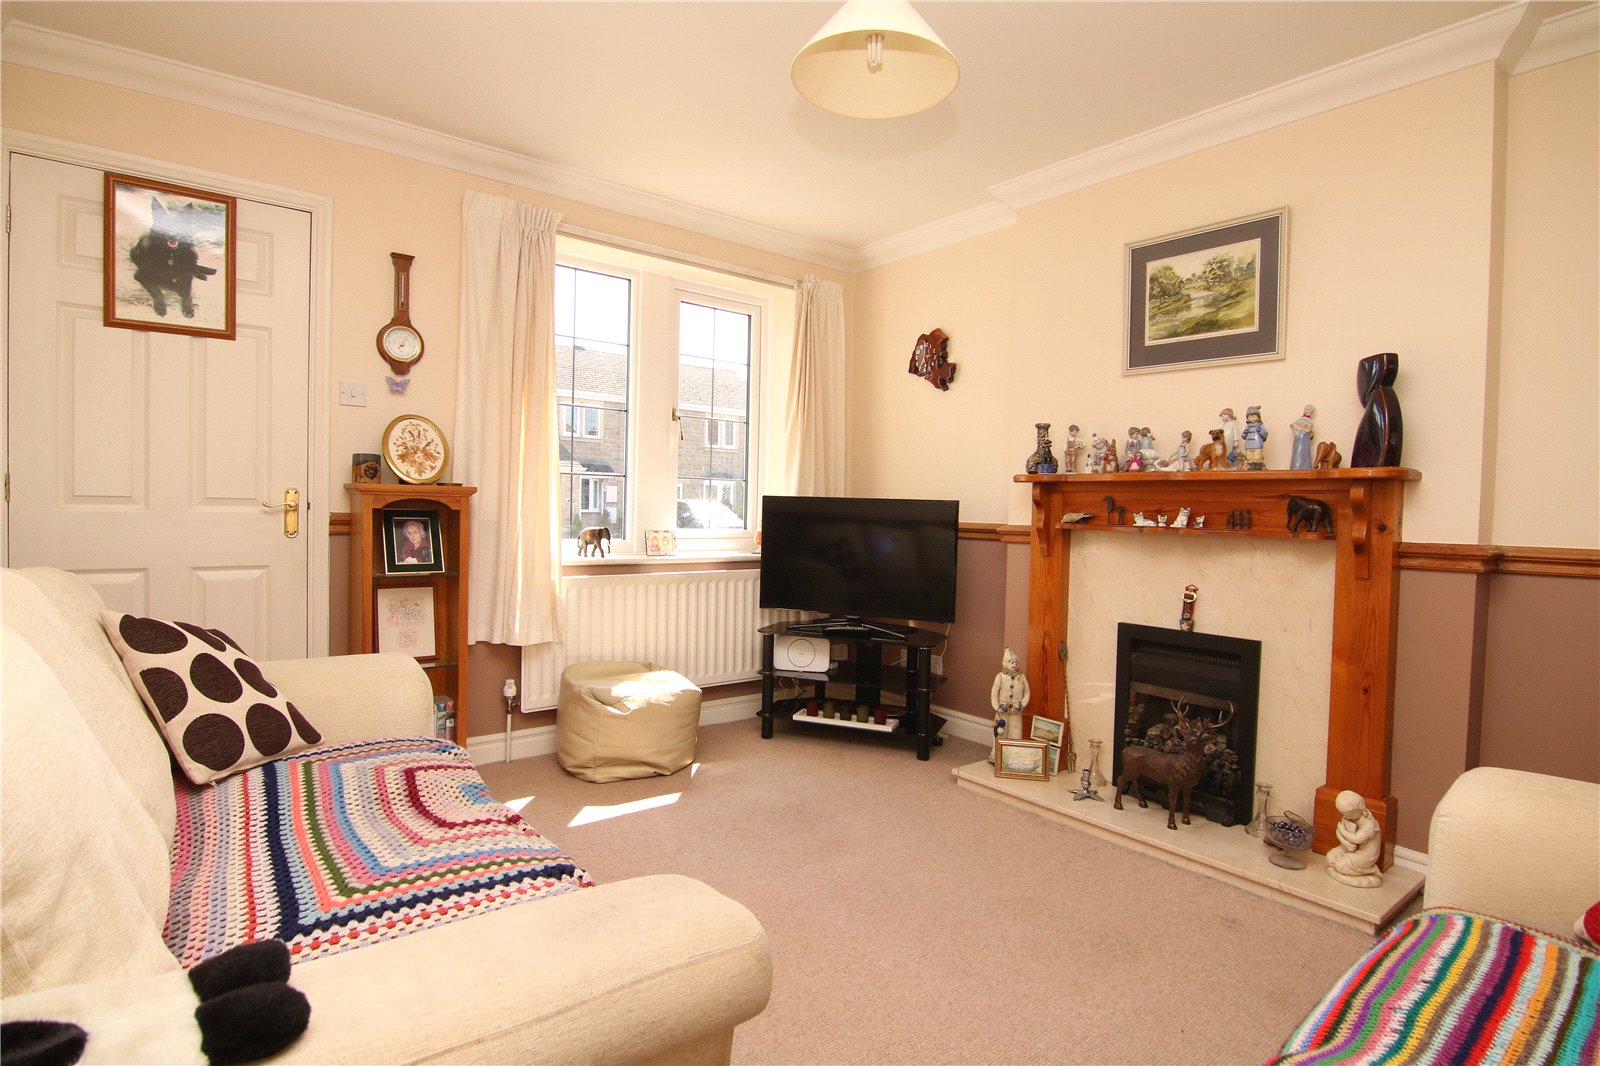
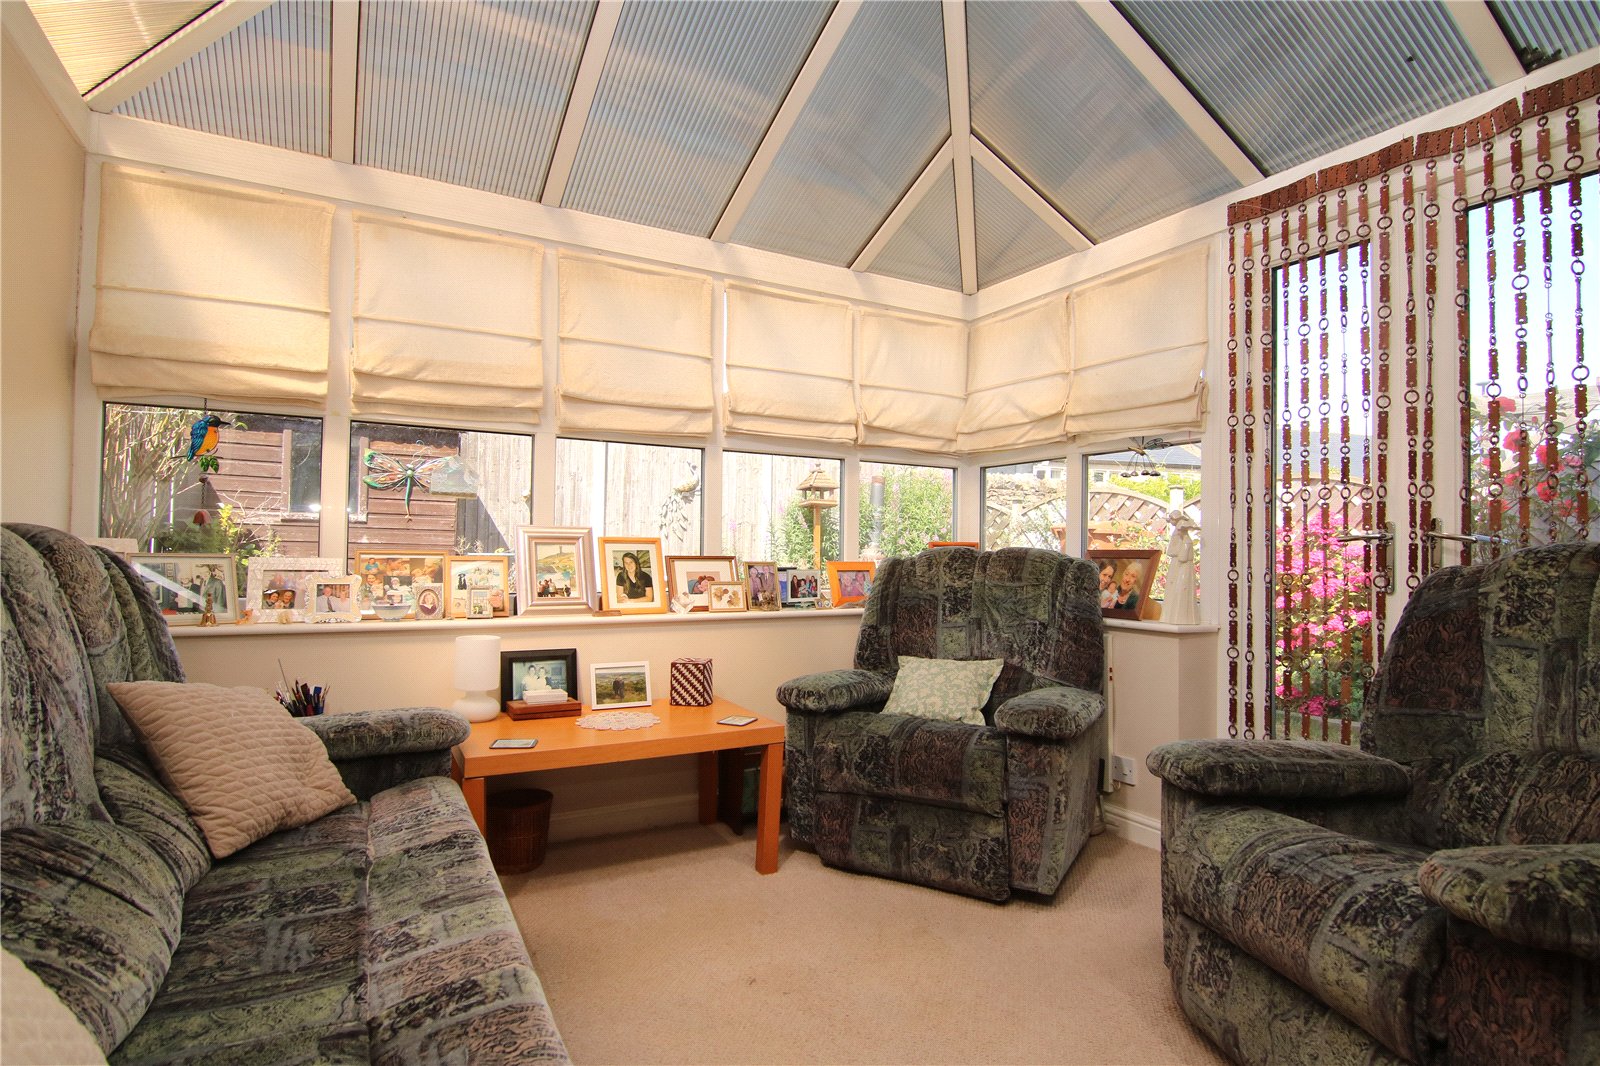
Leading through from the kitchen is the formal dining room, which provides a pleasant space for family meals and connects directly into a large conservatory overlooking the rear garden. A staircase rises from the dining room to the first floor. At the front of the property is the living room, centred around a gas fire. A small entrance porch is positioned just off the living room, leading to the front garden area.
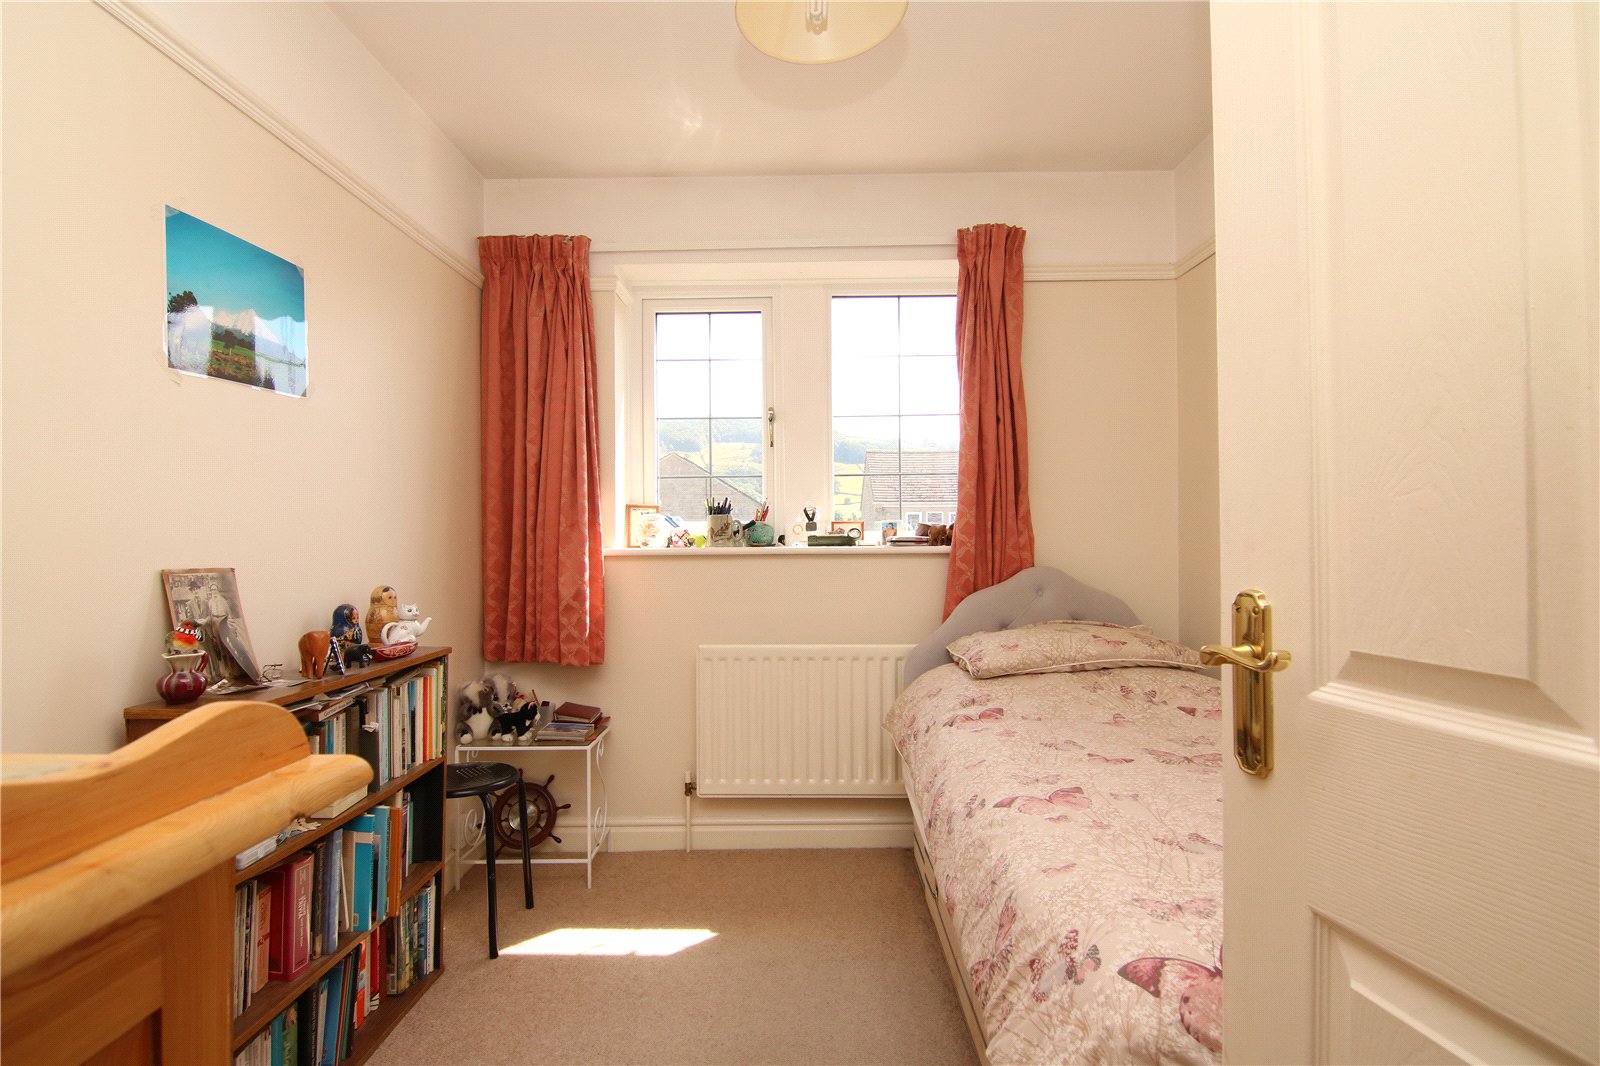
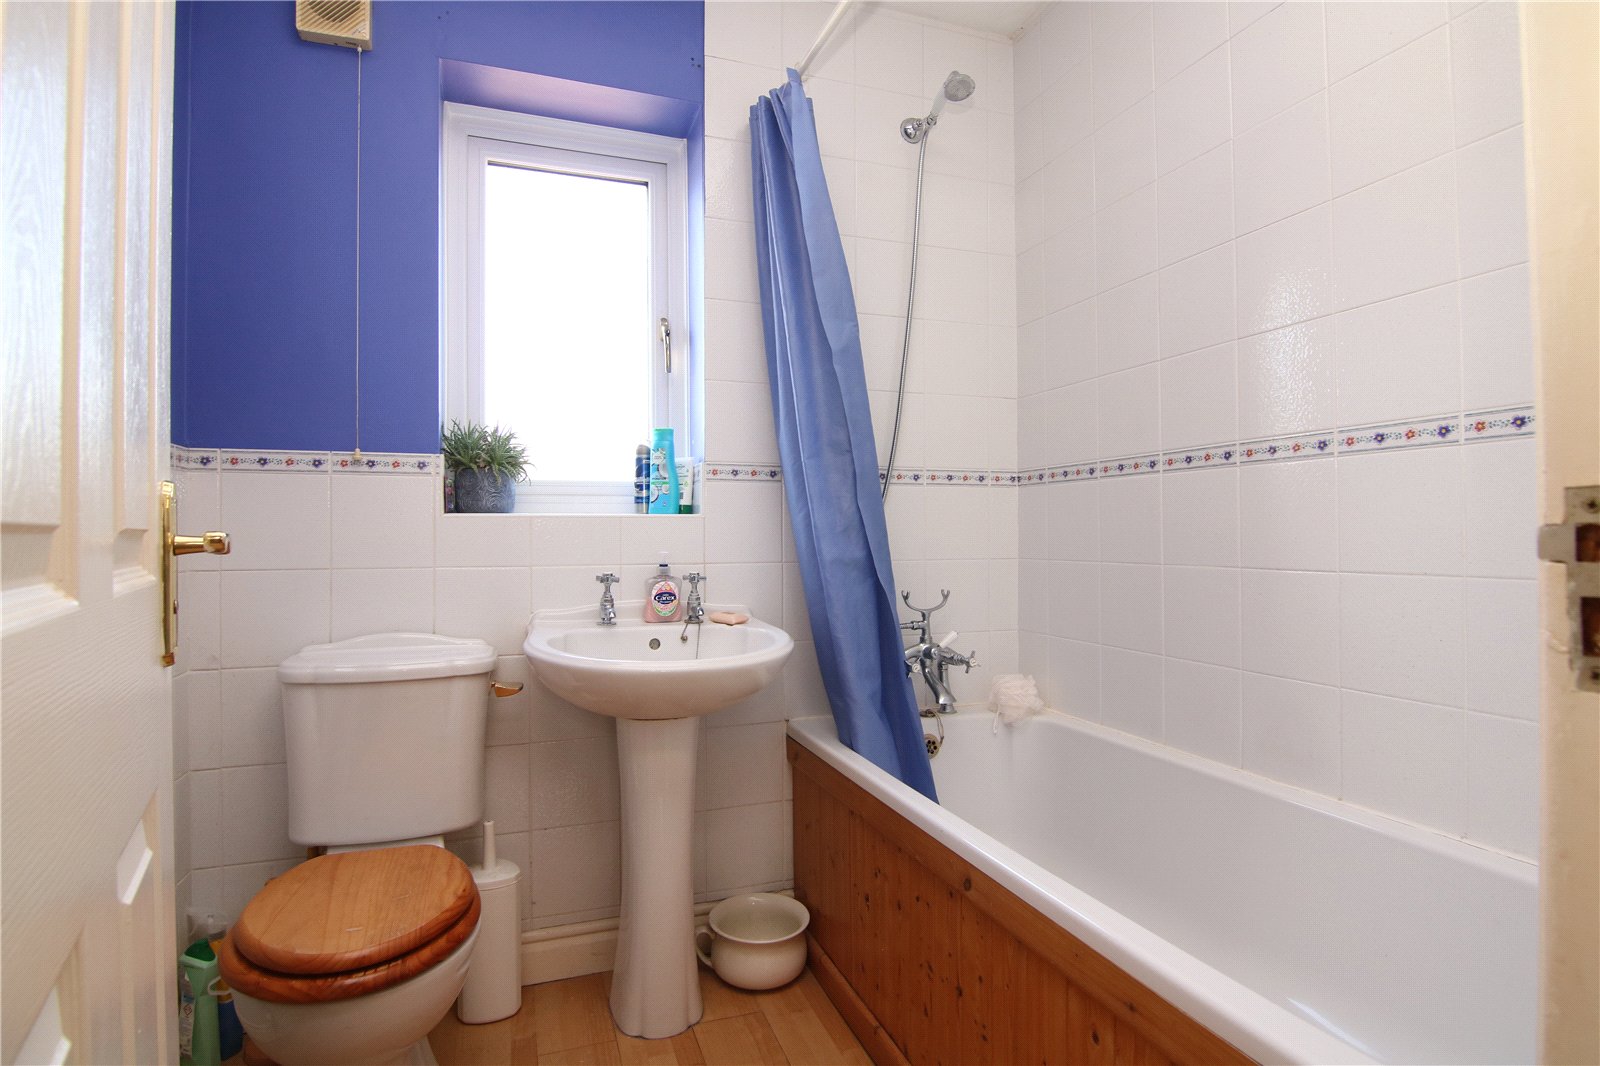
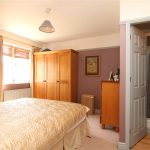
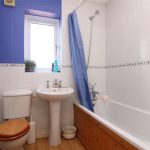
The first floor has a spacious landing with the principal bedroom being positioned at the front and benefitting from an en suite shower room. A further double bedroom overlooks the rear garden, while the third bedroom is a comfortable single, equally suited as a nursery or a home office. A house bathroom completes the accommodation.
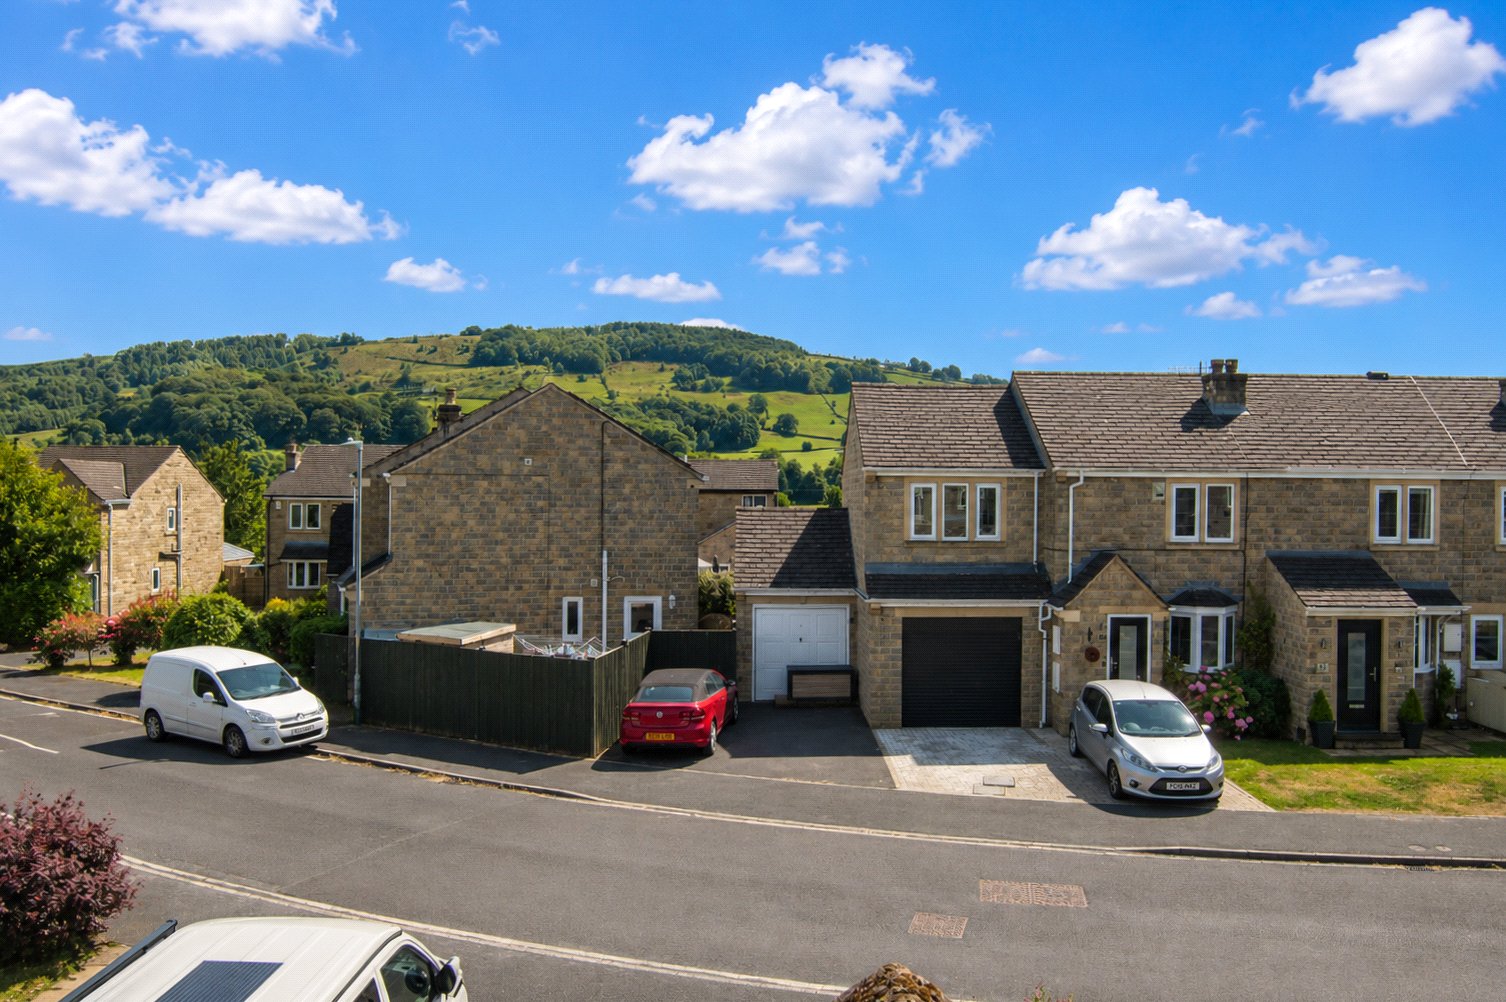
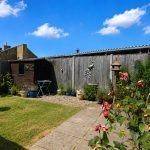
Outside, a driveway provides off road parking and leads to the integral garage, where the combination boiler is located. The private rear garden can be accessed from the side pathway or through French doors from the conservatory and has a lawn, patio with established borders filled with plants and flowers.
Positioned on the highly regarded Clayton Hall Road development, this three bedroom detached home offers generous living space, a private rear garden and an excellent opportunity to modernise a well cared for property.