






Cornwall Avenue, Silsden, BD20 0DB
Property Features
- No Main Road
- Parking for 2+
Property Summary
Full Details
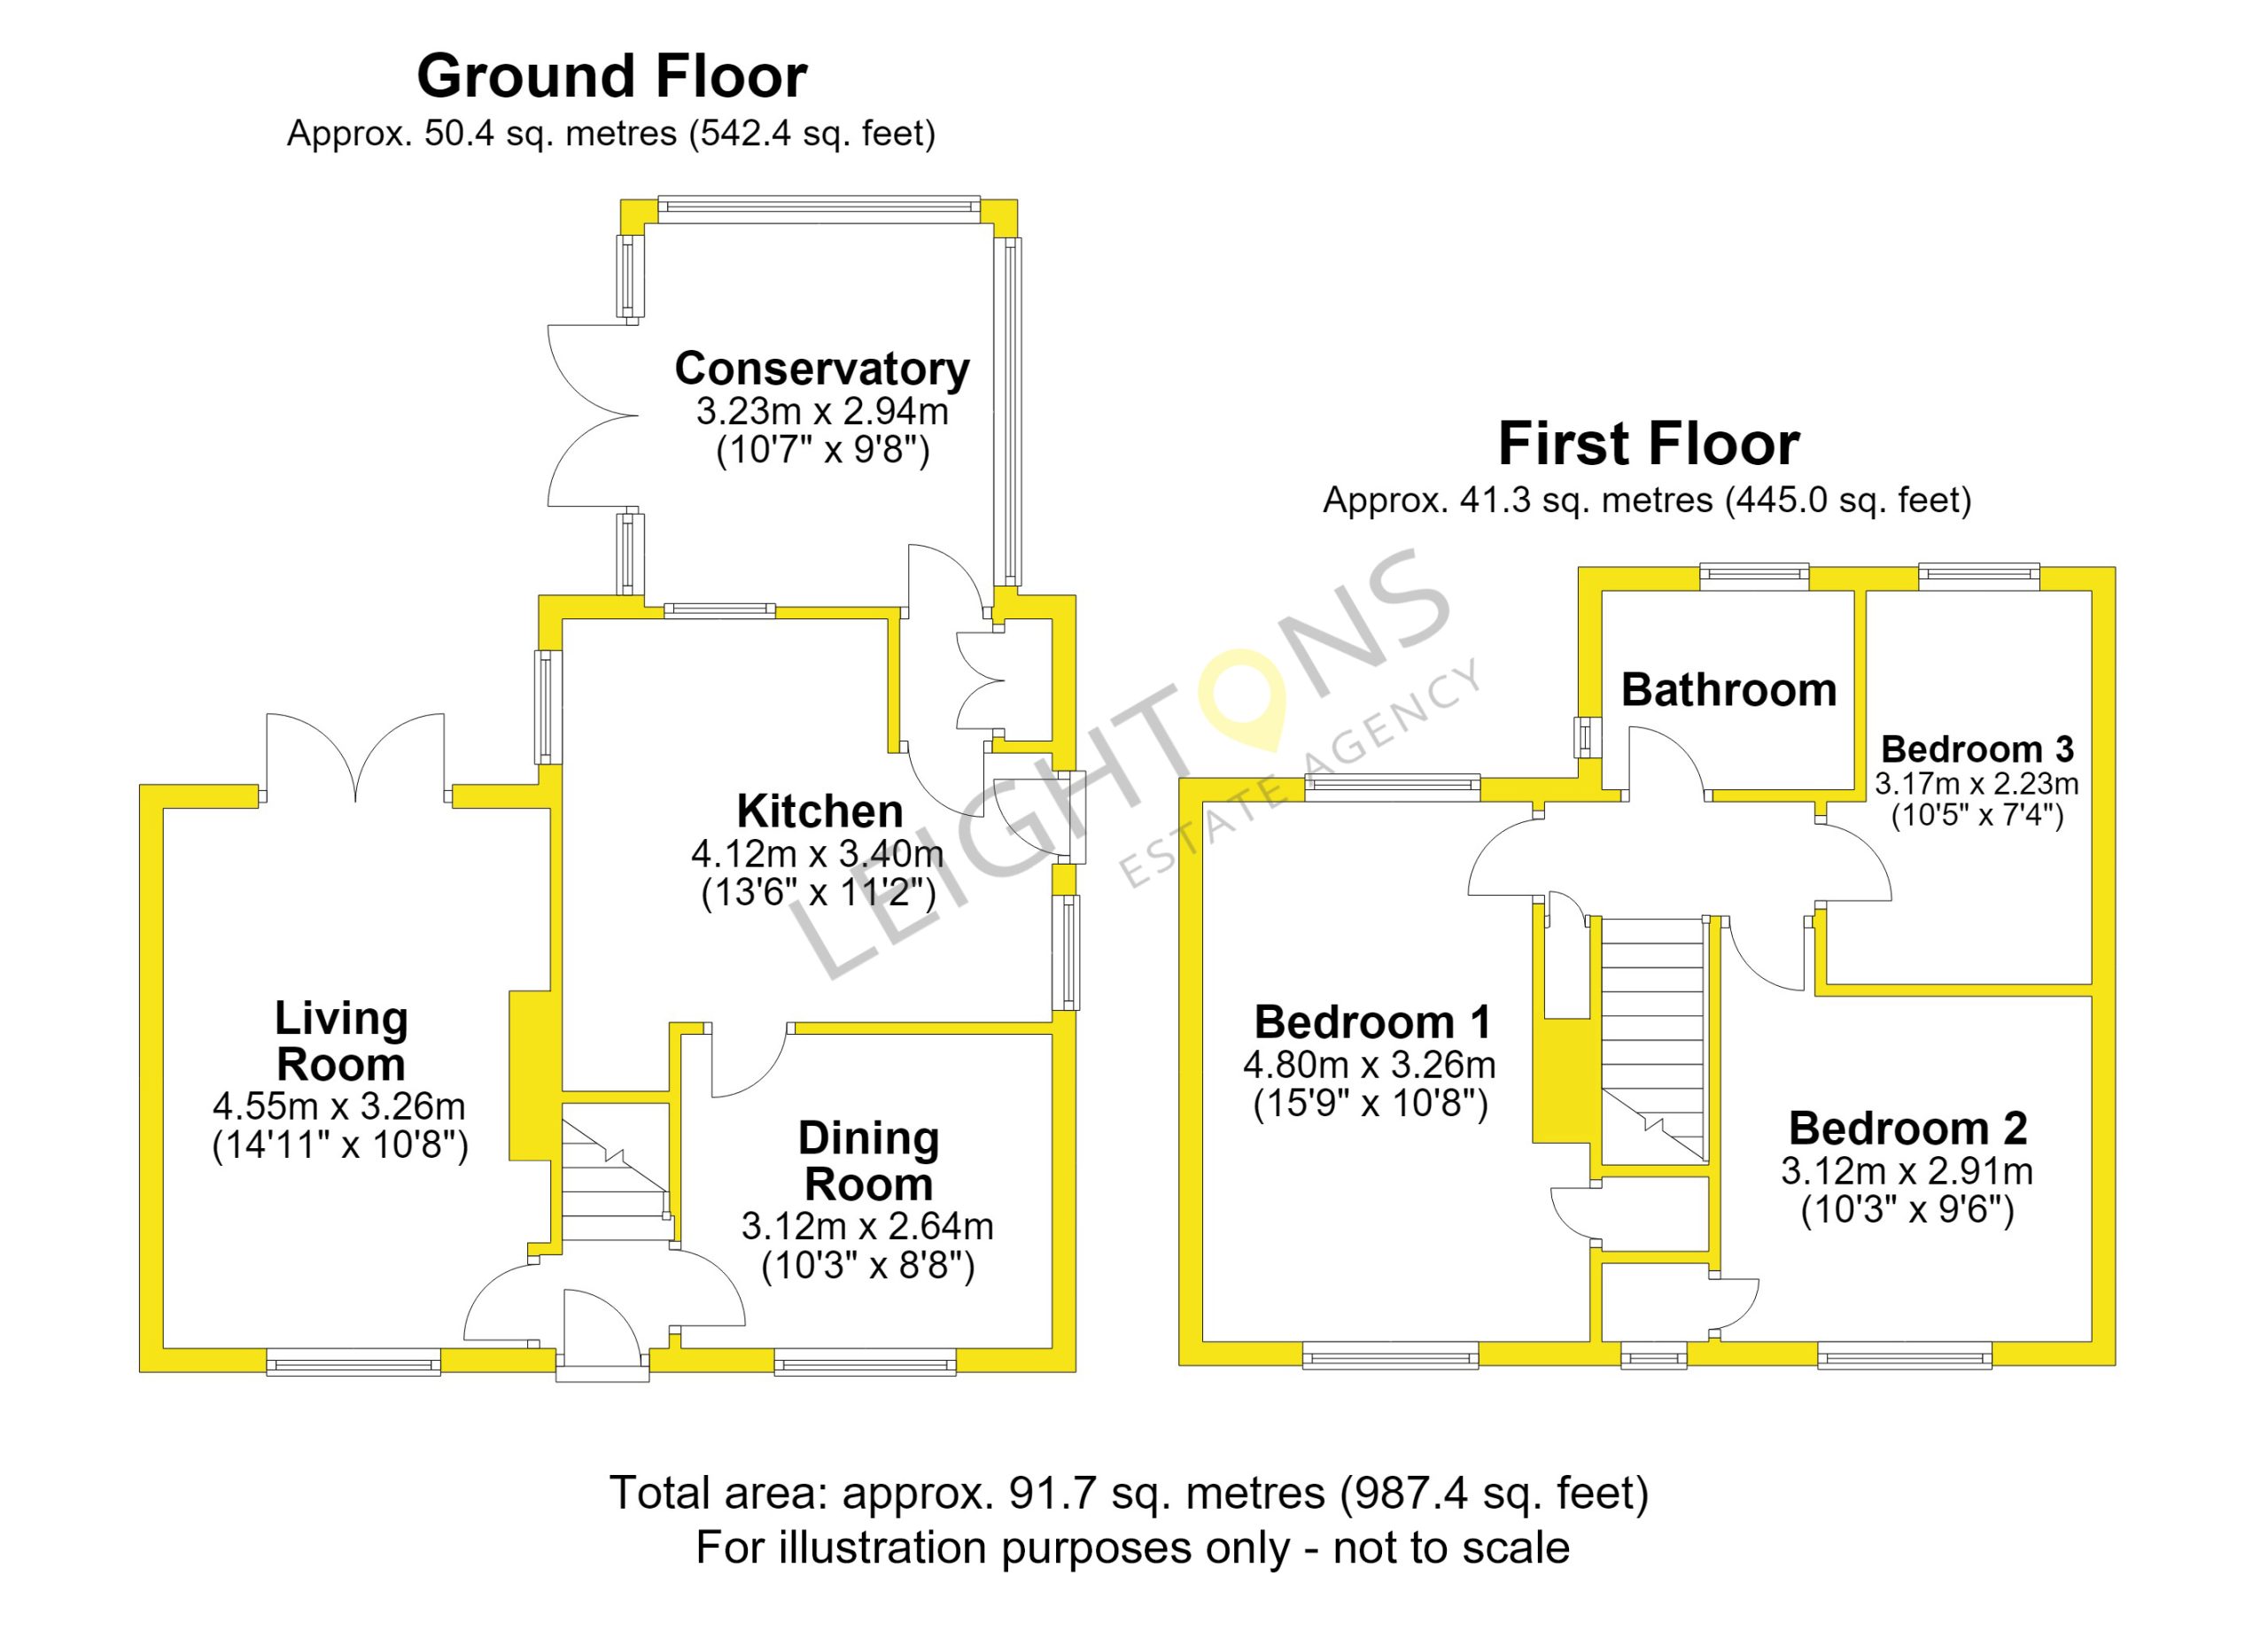
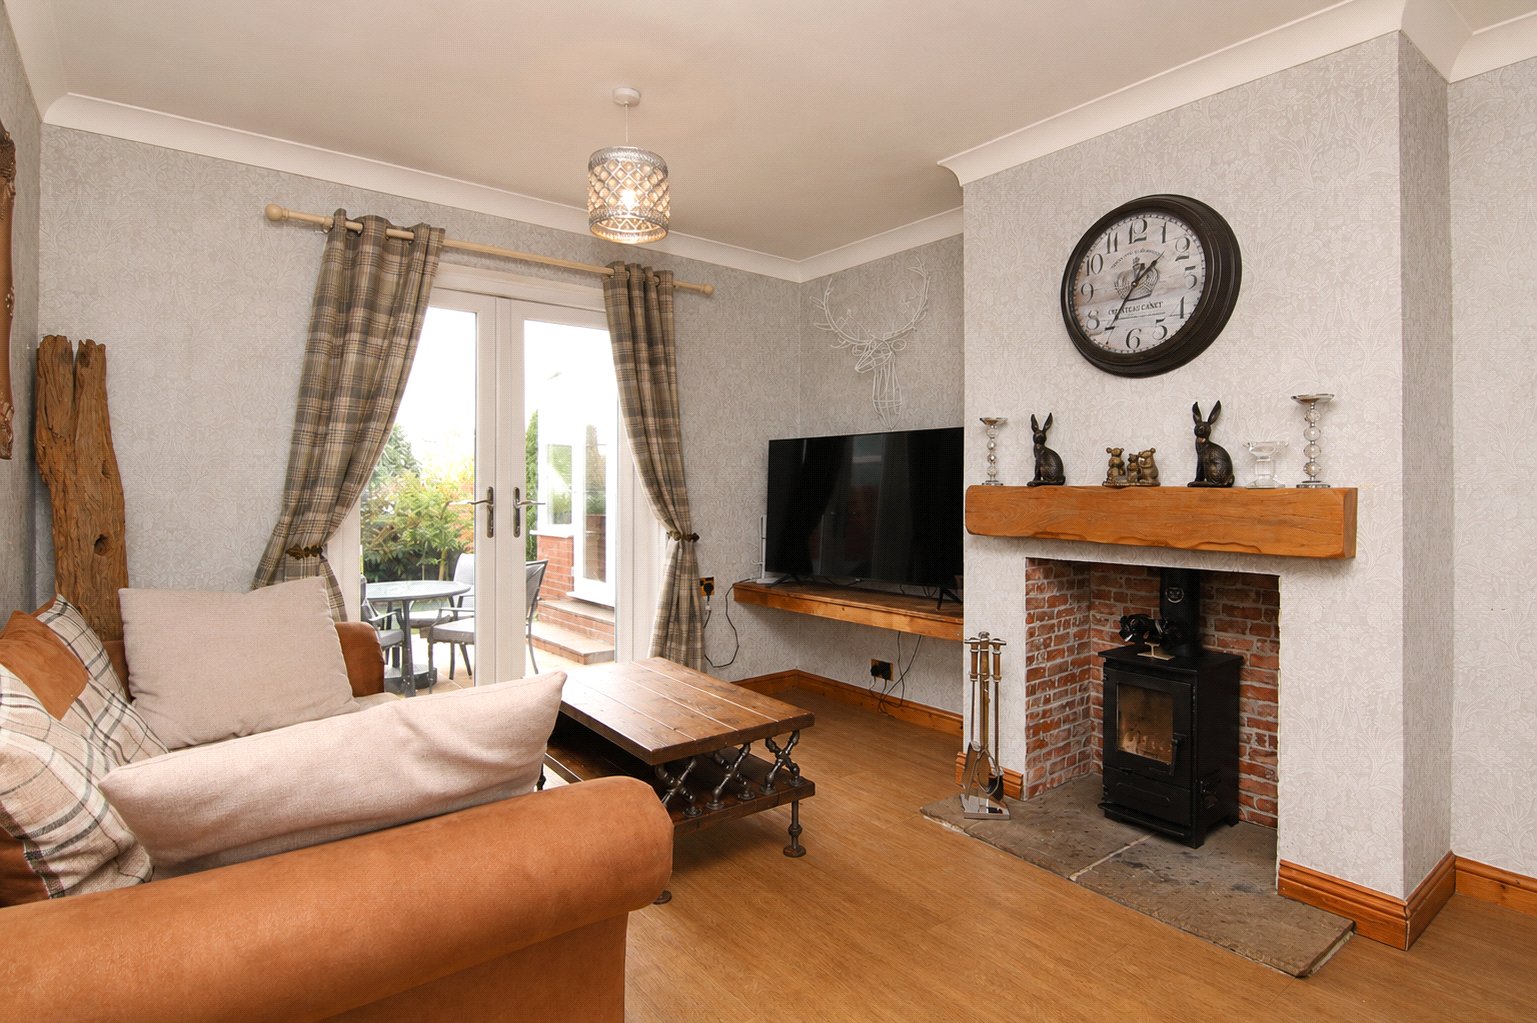
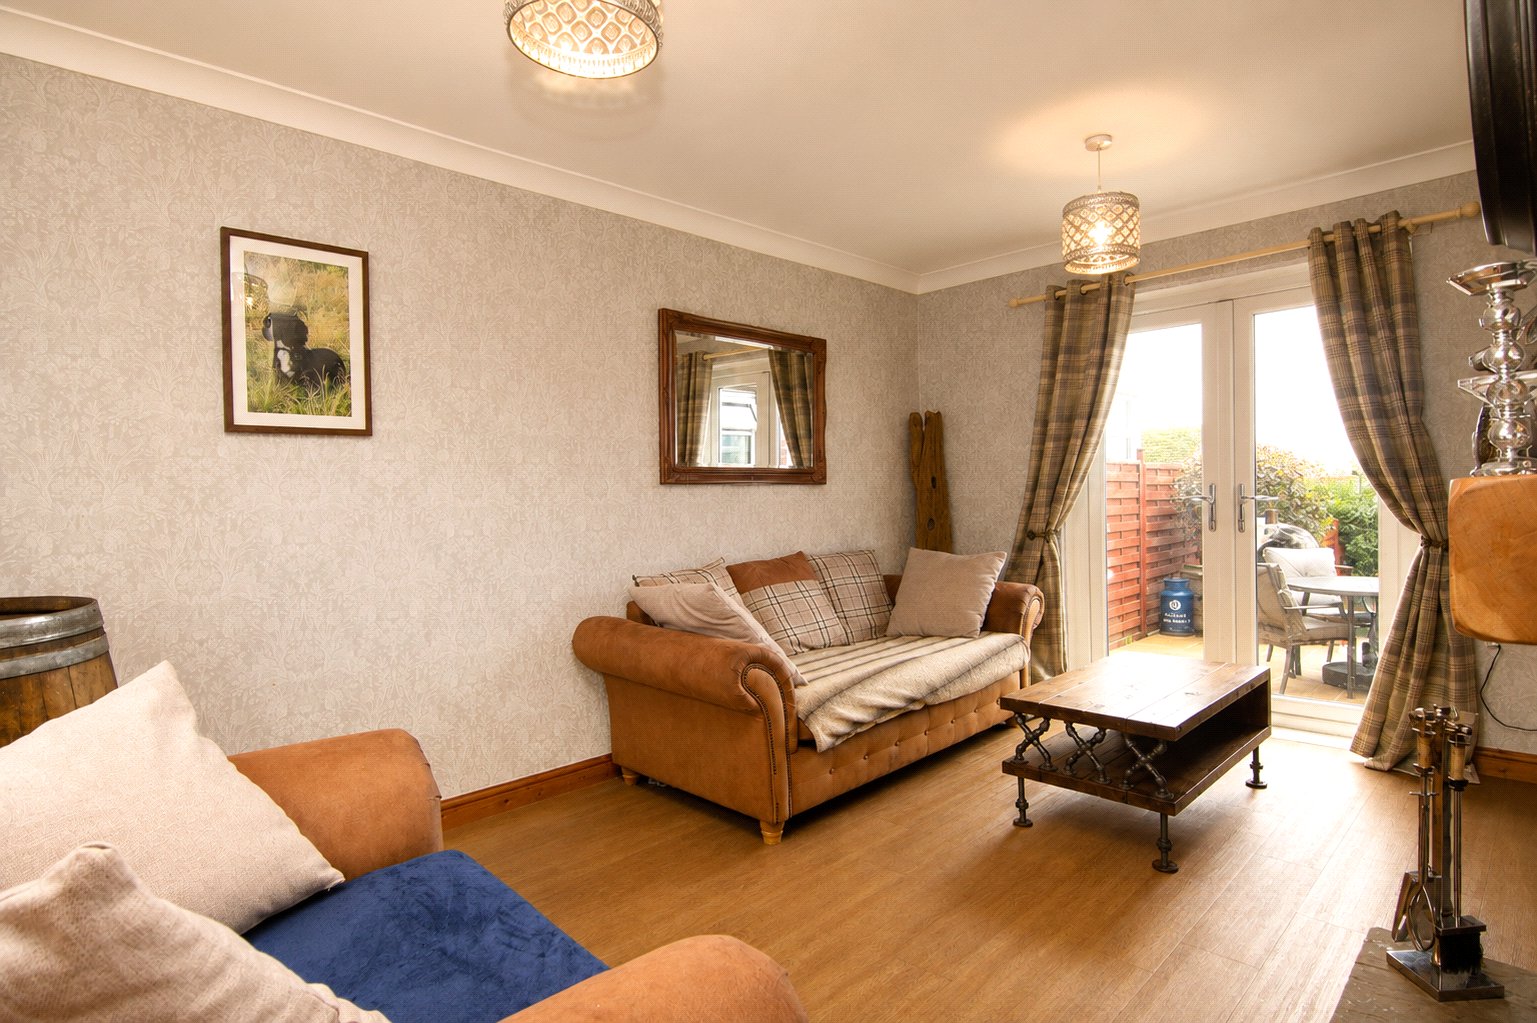
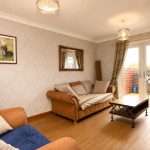
The property opens into a central entrance vestibule with a staircase rising to the first floor. To the left is the living room, which runs the full depth of the house and has windows to the front along with French doors opening onto the rear garden. There is plenty of room for sofas and additional furniture, while a log burning stove set into the chimney breast provides a great focal point.
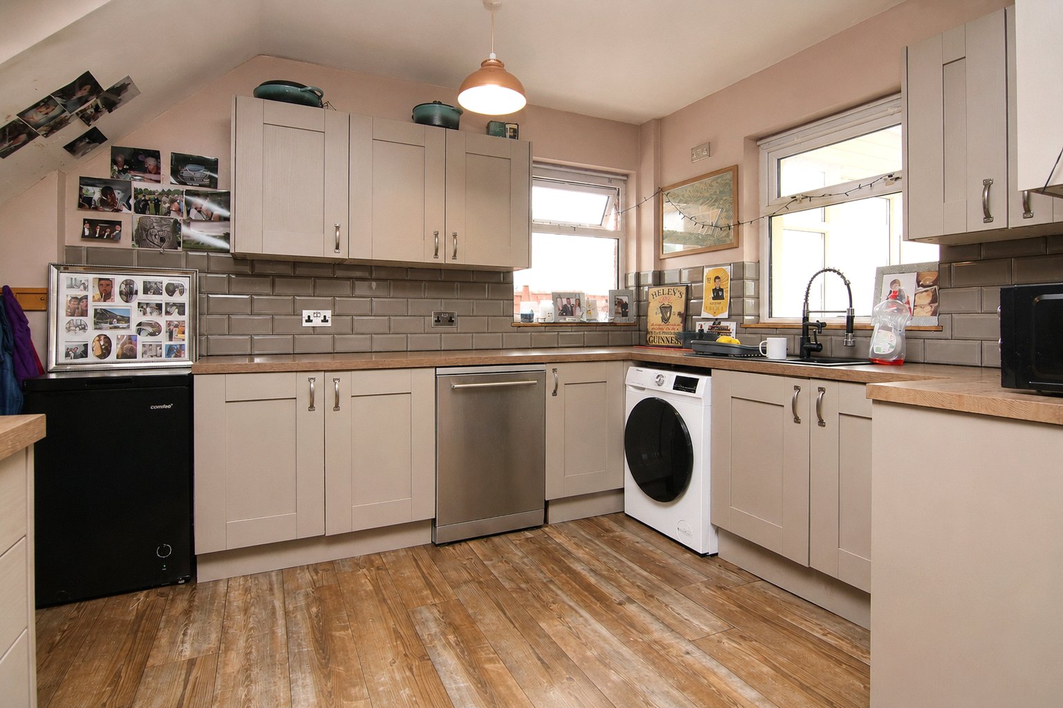
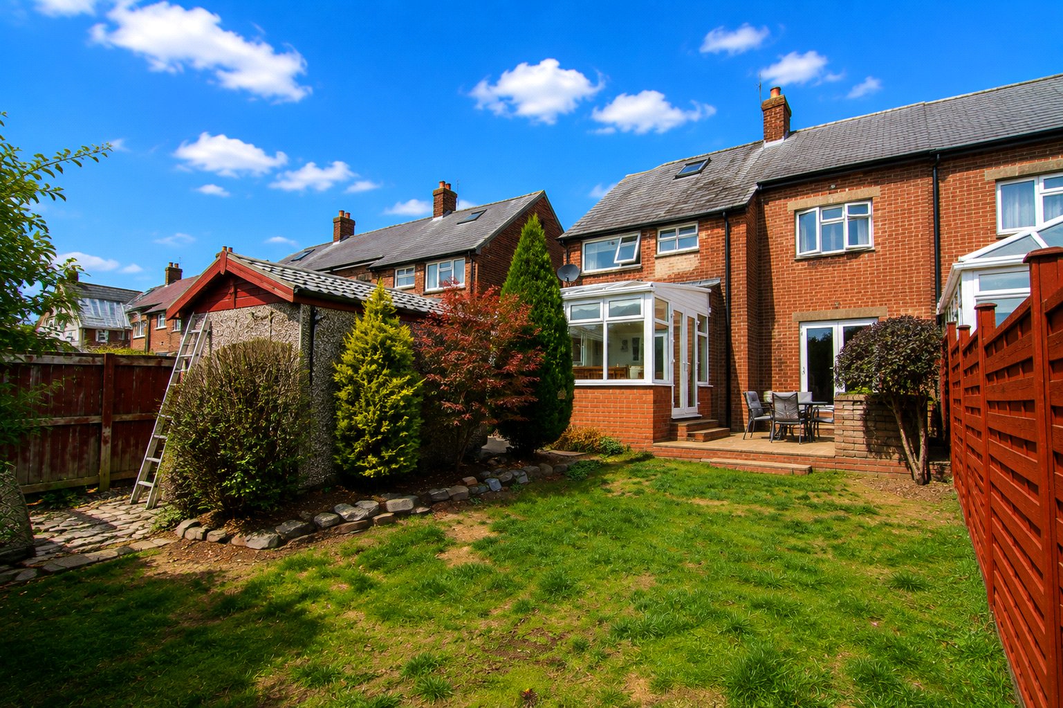
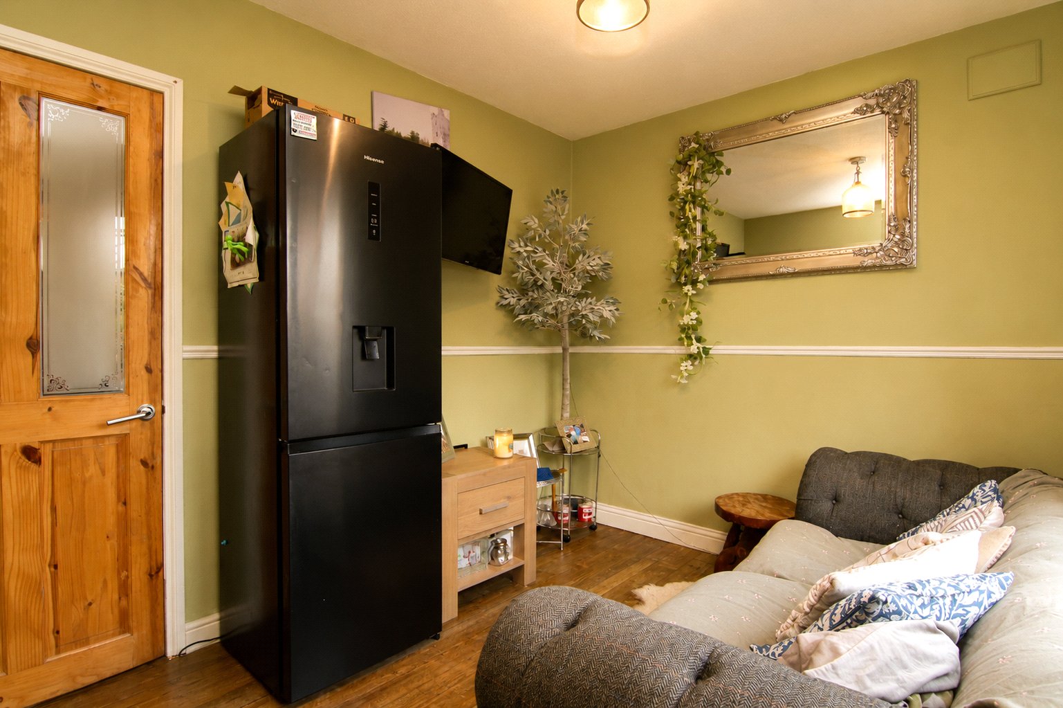
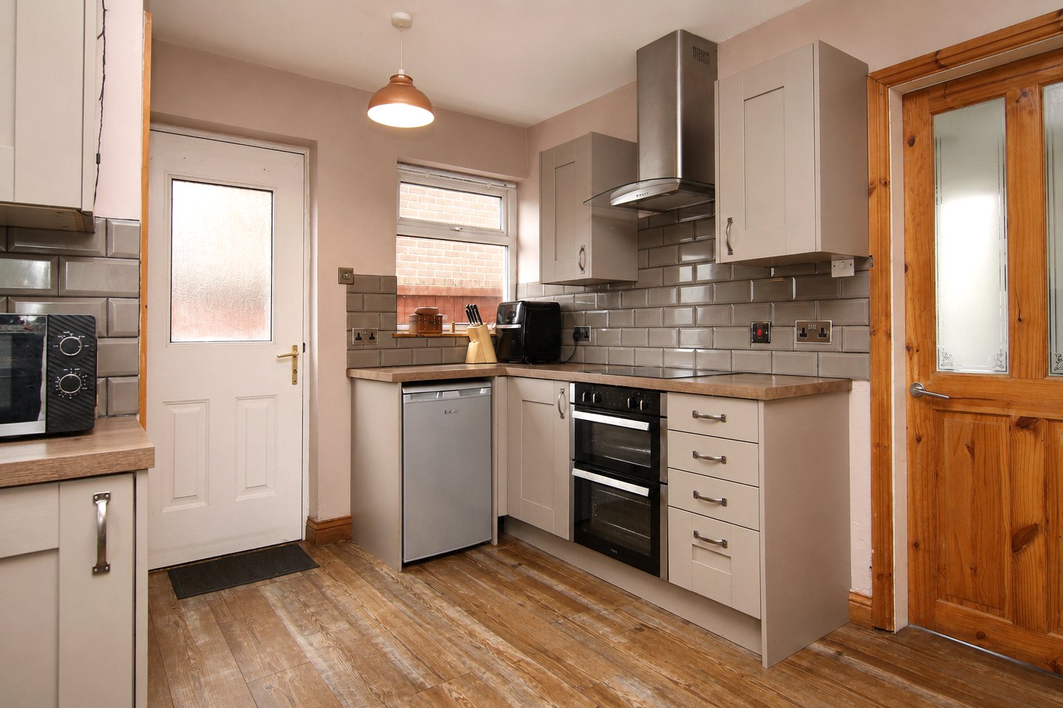
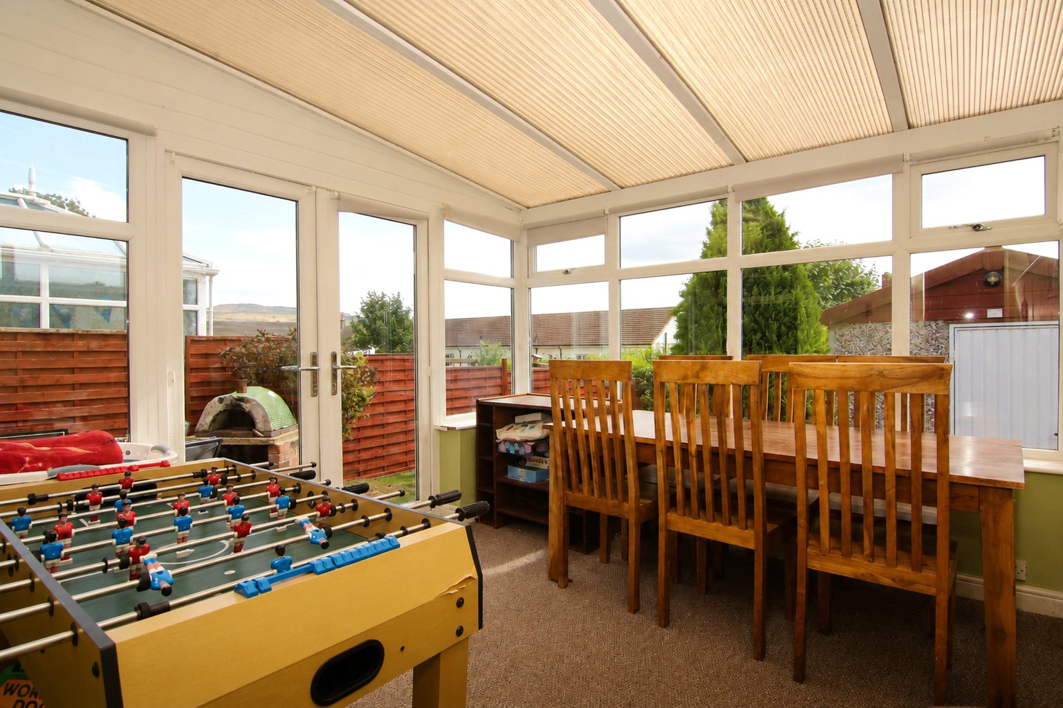
On the opposite side of the entrance is the dining room, currently used as a second sitting room or snug. From here, a doorway leads into the spacious kitchen, fitted with a modern range of wall and base units with complementary tiling. A side external door provides access outside, while another doorway connects to the conservatory extension at the rear. Currently used as a formal dining area, the conservatory has French doors opening directly onto the garden.
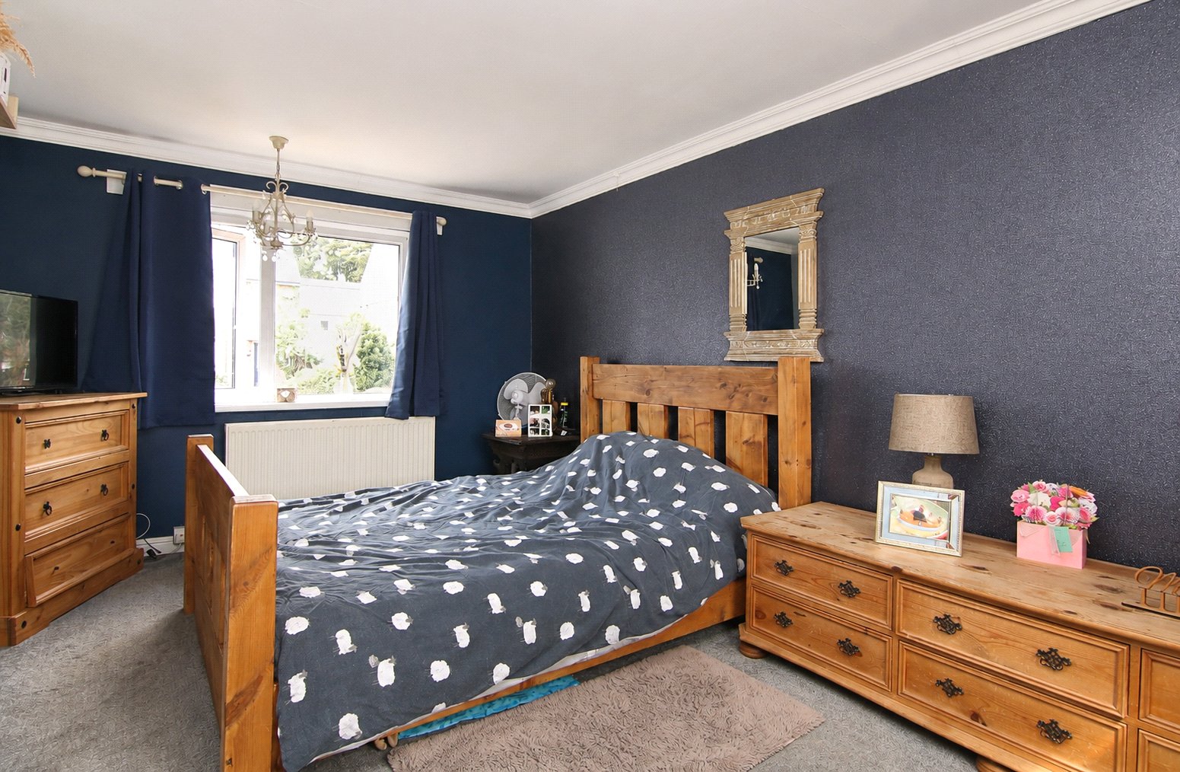
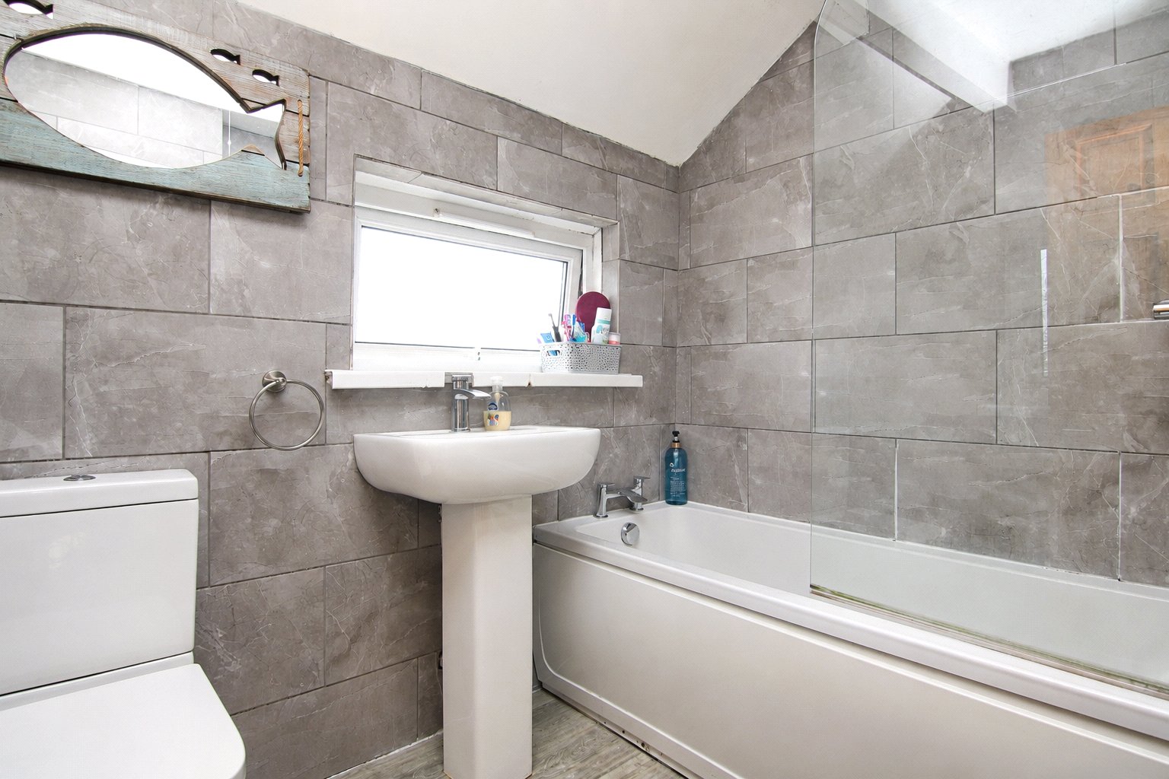
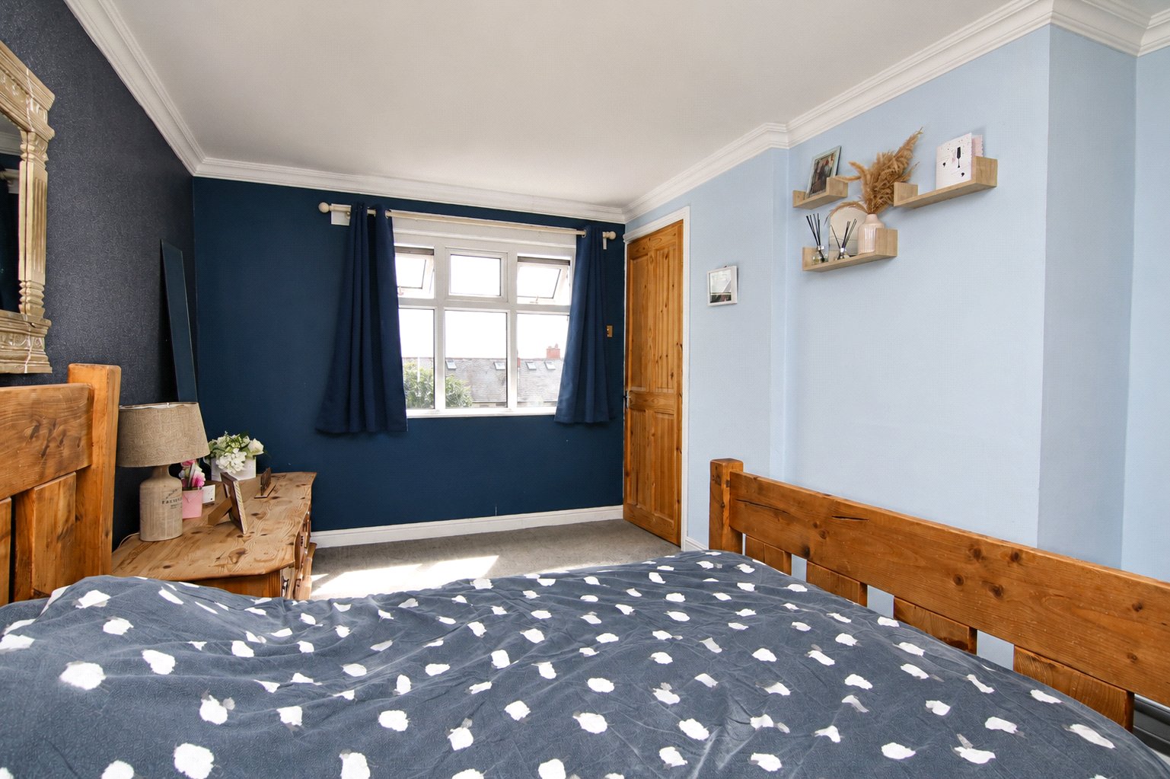
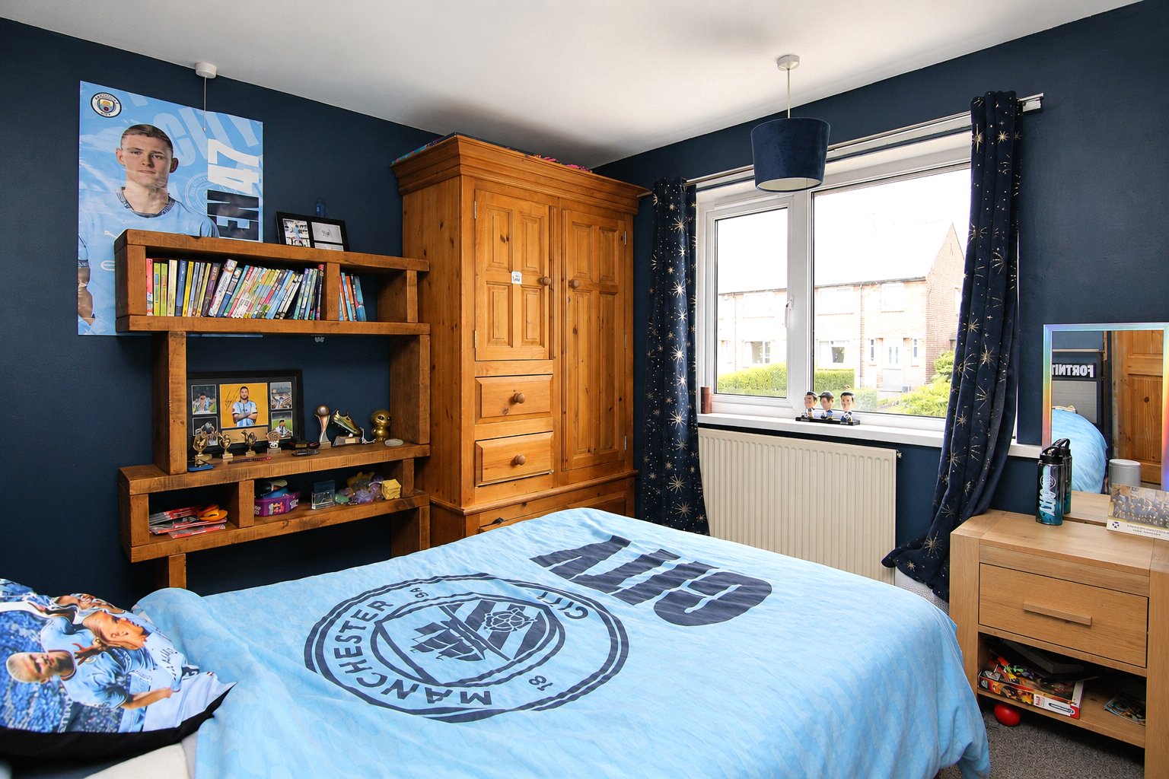
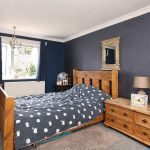
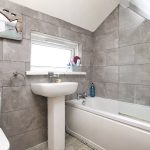
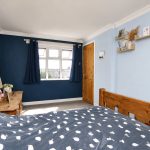
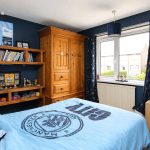
Upstairs are two double bedrooms, a single bedroom and a modern house bathroom. The principal bedroom is particularly spacious, running the full depth of the property with windows to both the front and rear, along with a useful storage cupboard. The second double bedroom overlooks the front, while the third bedroom is currently arranged as a dressing room.
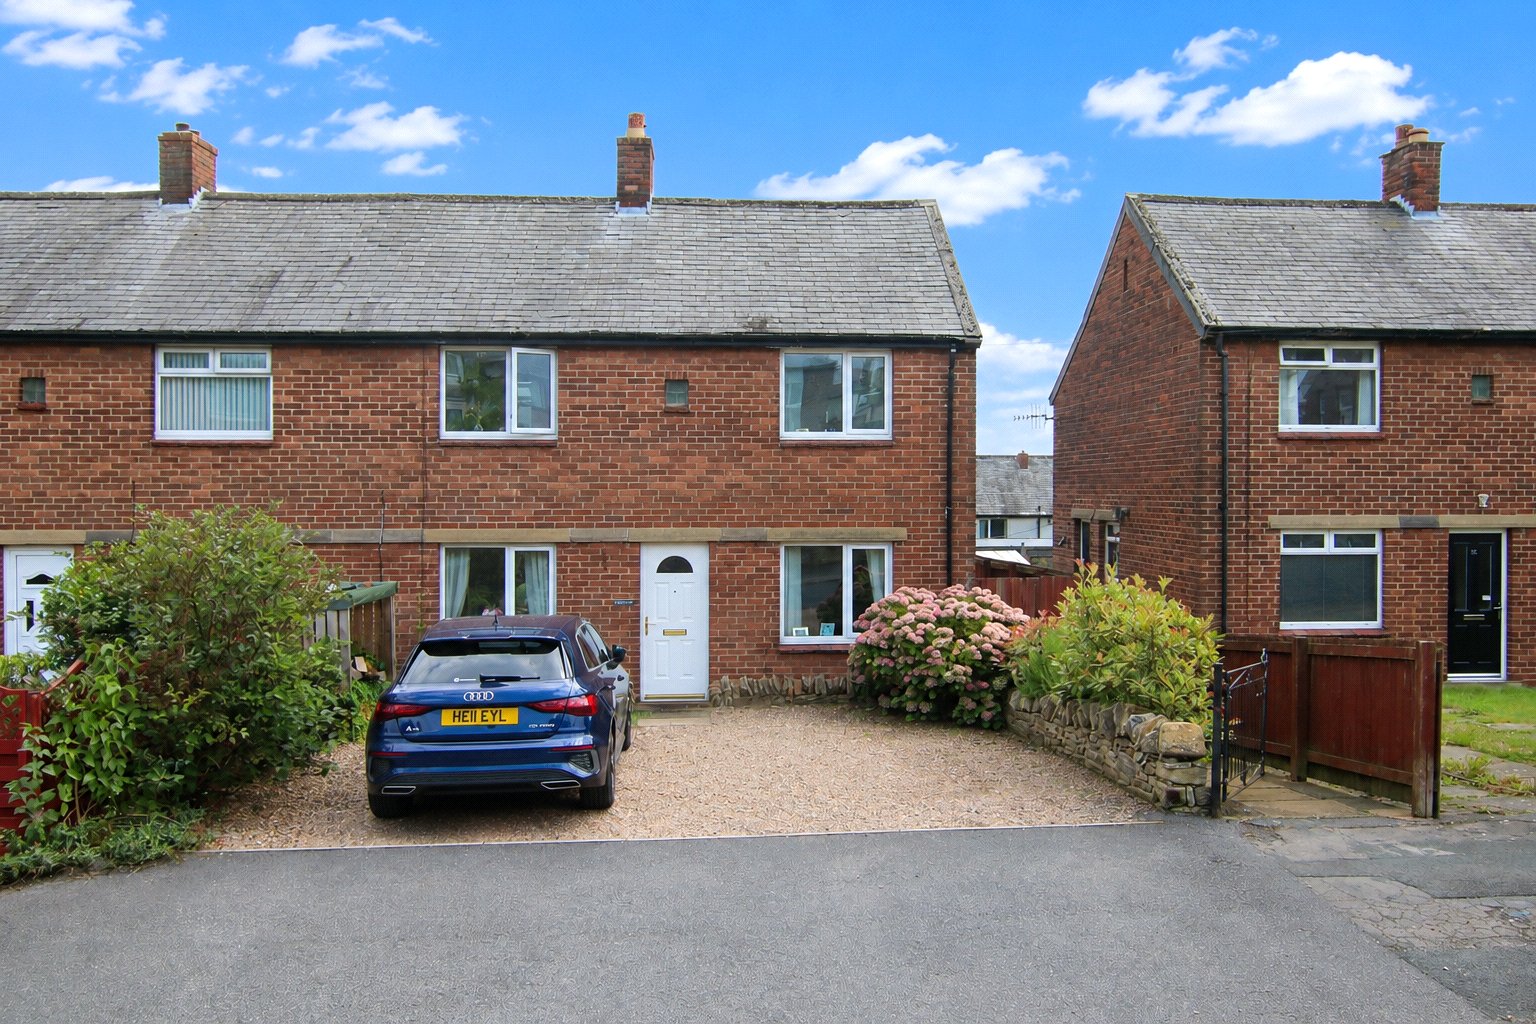
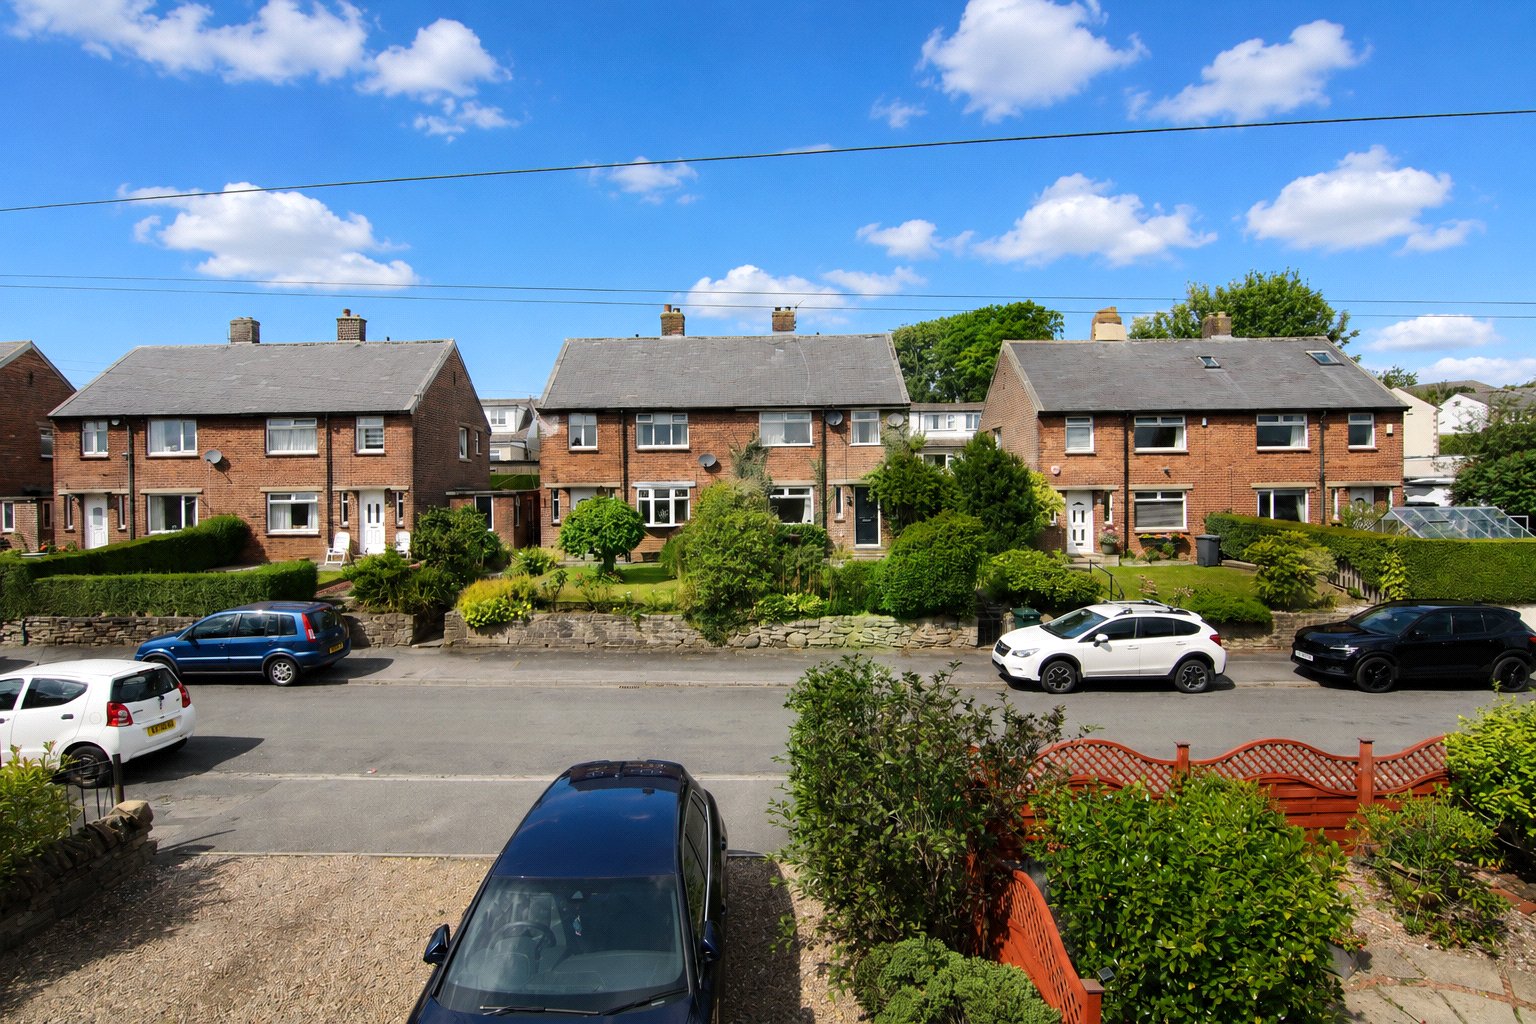
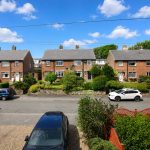
Outside, there is off road parking for two vehicles at the front, with stone steps leading down to the property. A wide pathway continues along the side, providing useful space for bins and garden storage.
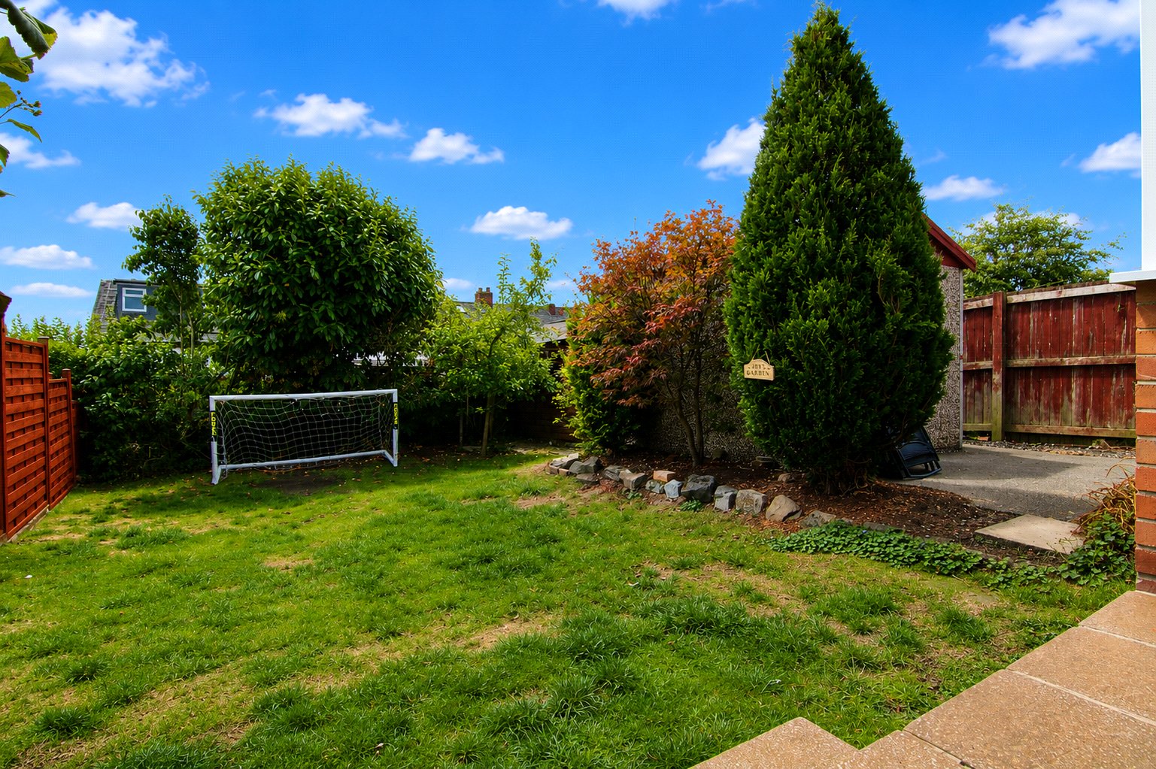
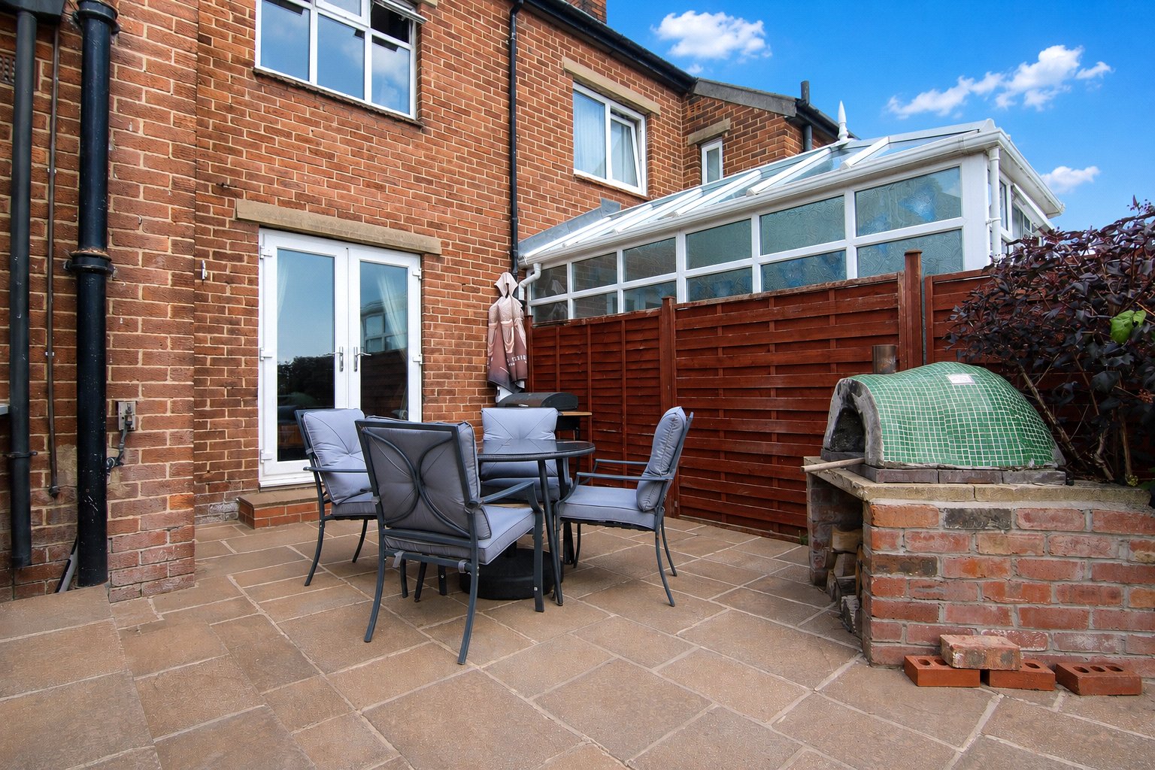
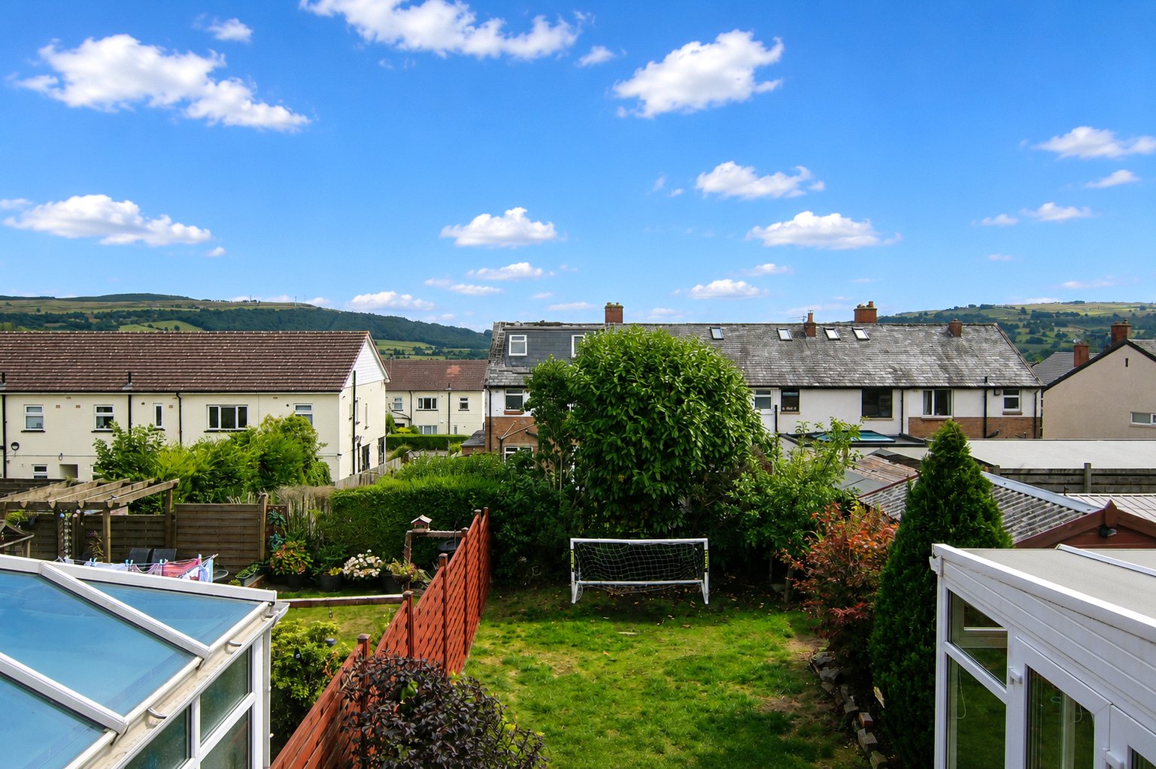
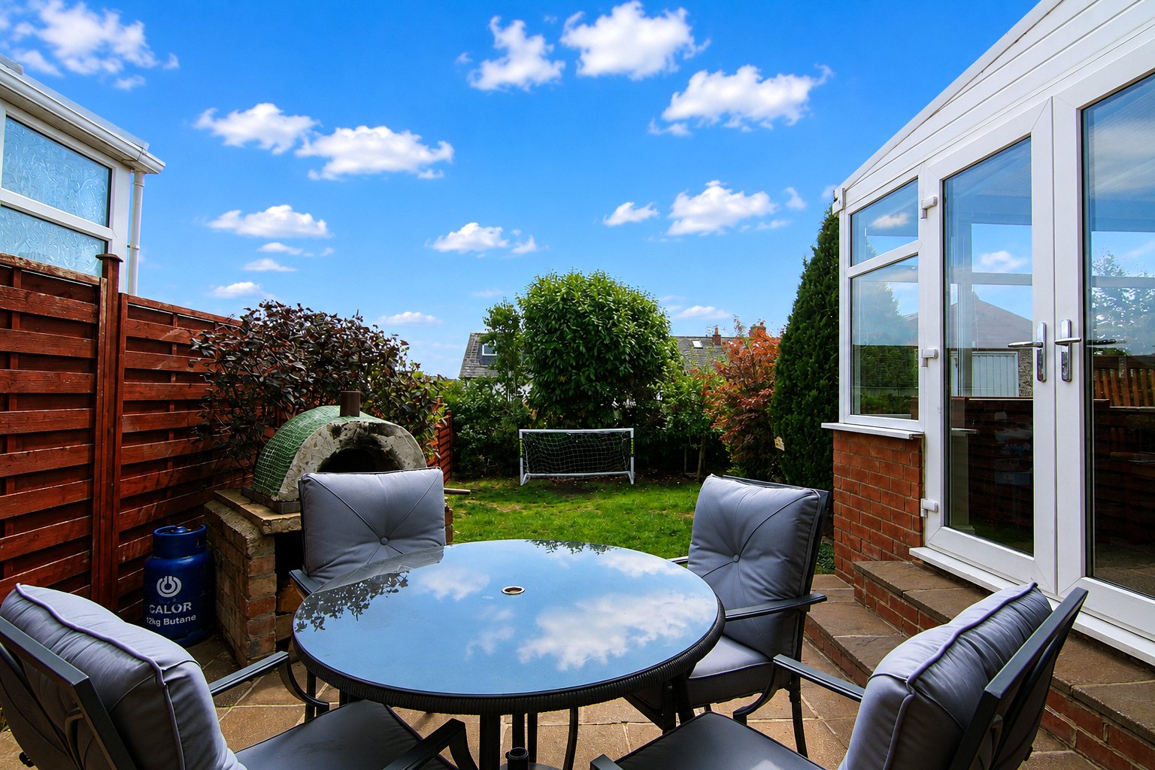
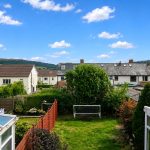
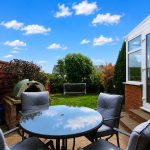
The south facing rear garden has a flagged patio that connects the living room and conservatory and incorporates a built in barbecue, beyond which is a good sized lawn. There is also a timber shed and a permanent outbuilding providing further storage.
With its flexible ground floor layout, generous garden and parking, this is a great option for first time buyers or those looking for a little more space, with the opportunity to update the decor over time.