Property Features
- No Main Road
- Parking for 2+
Property Summary
Full Details
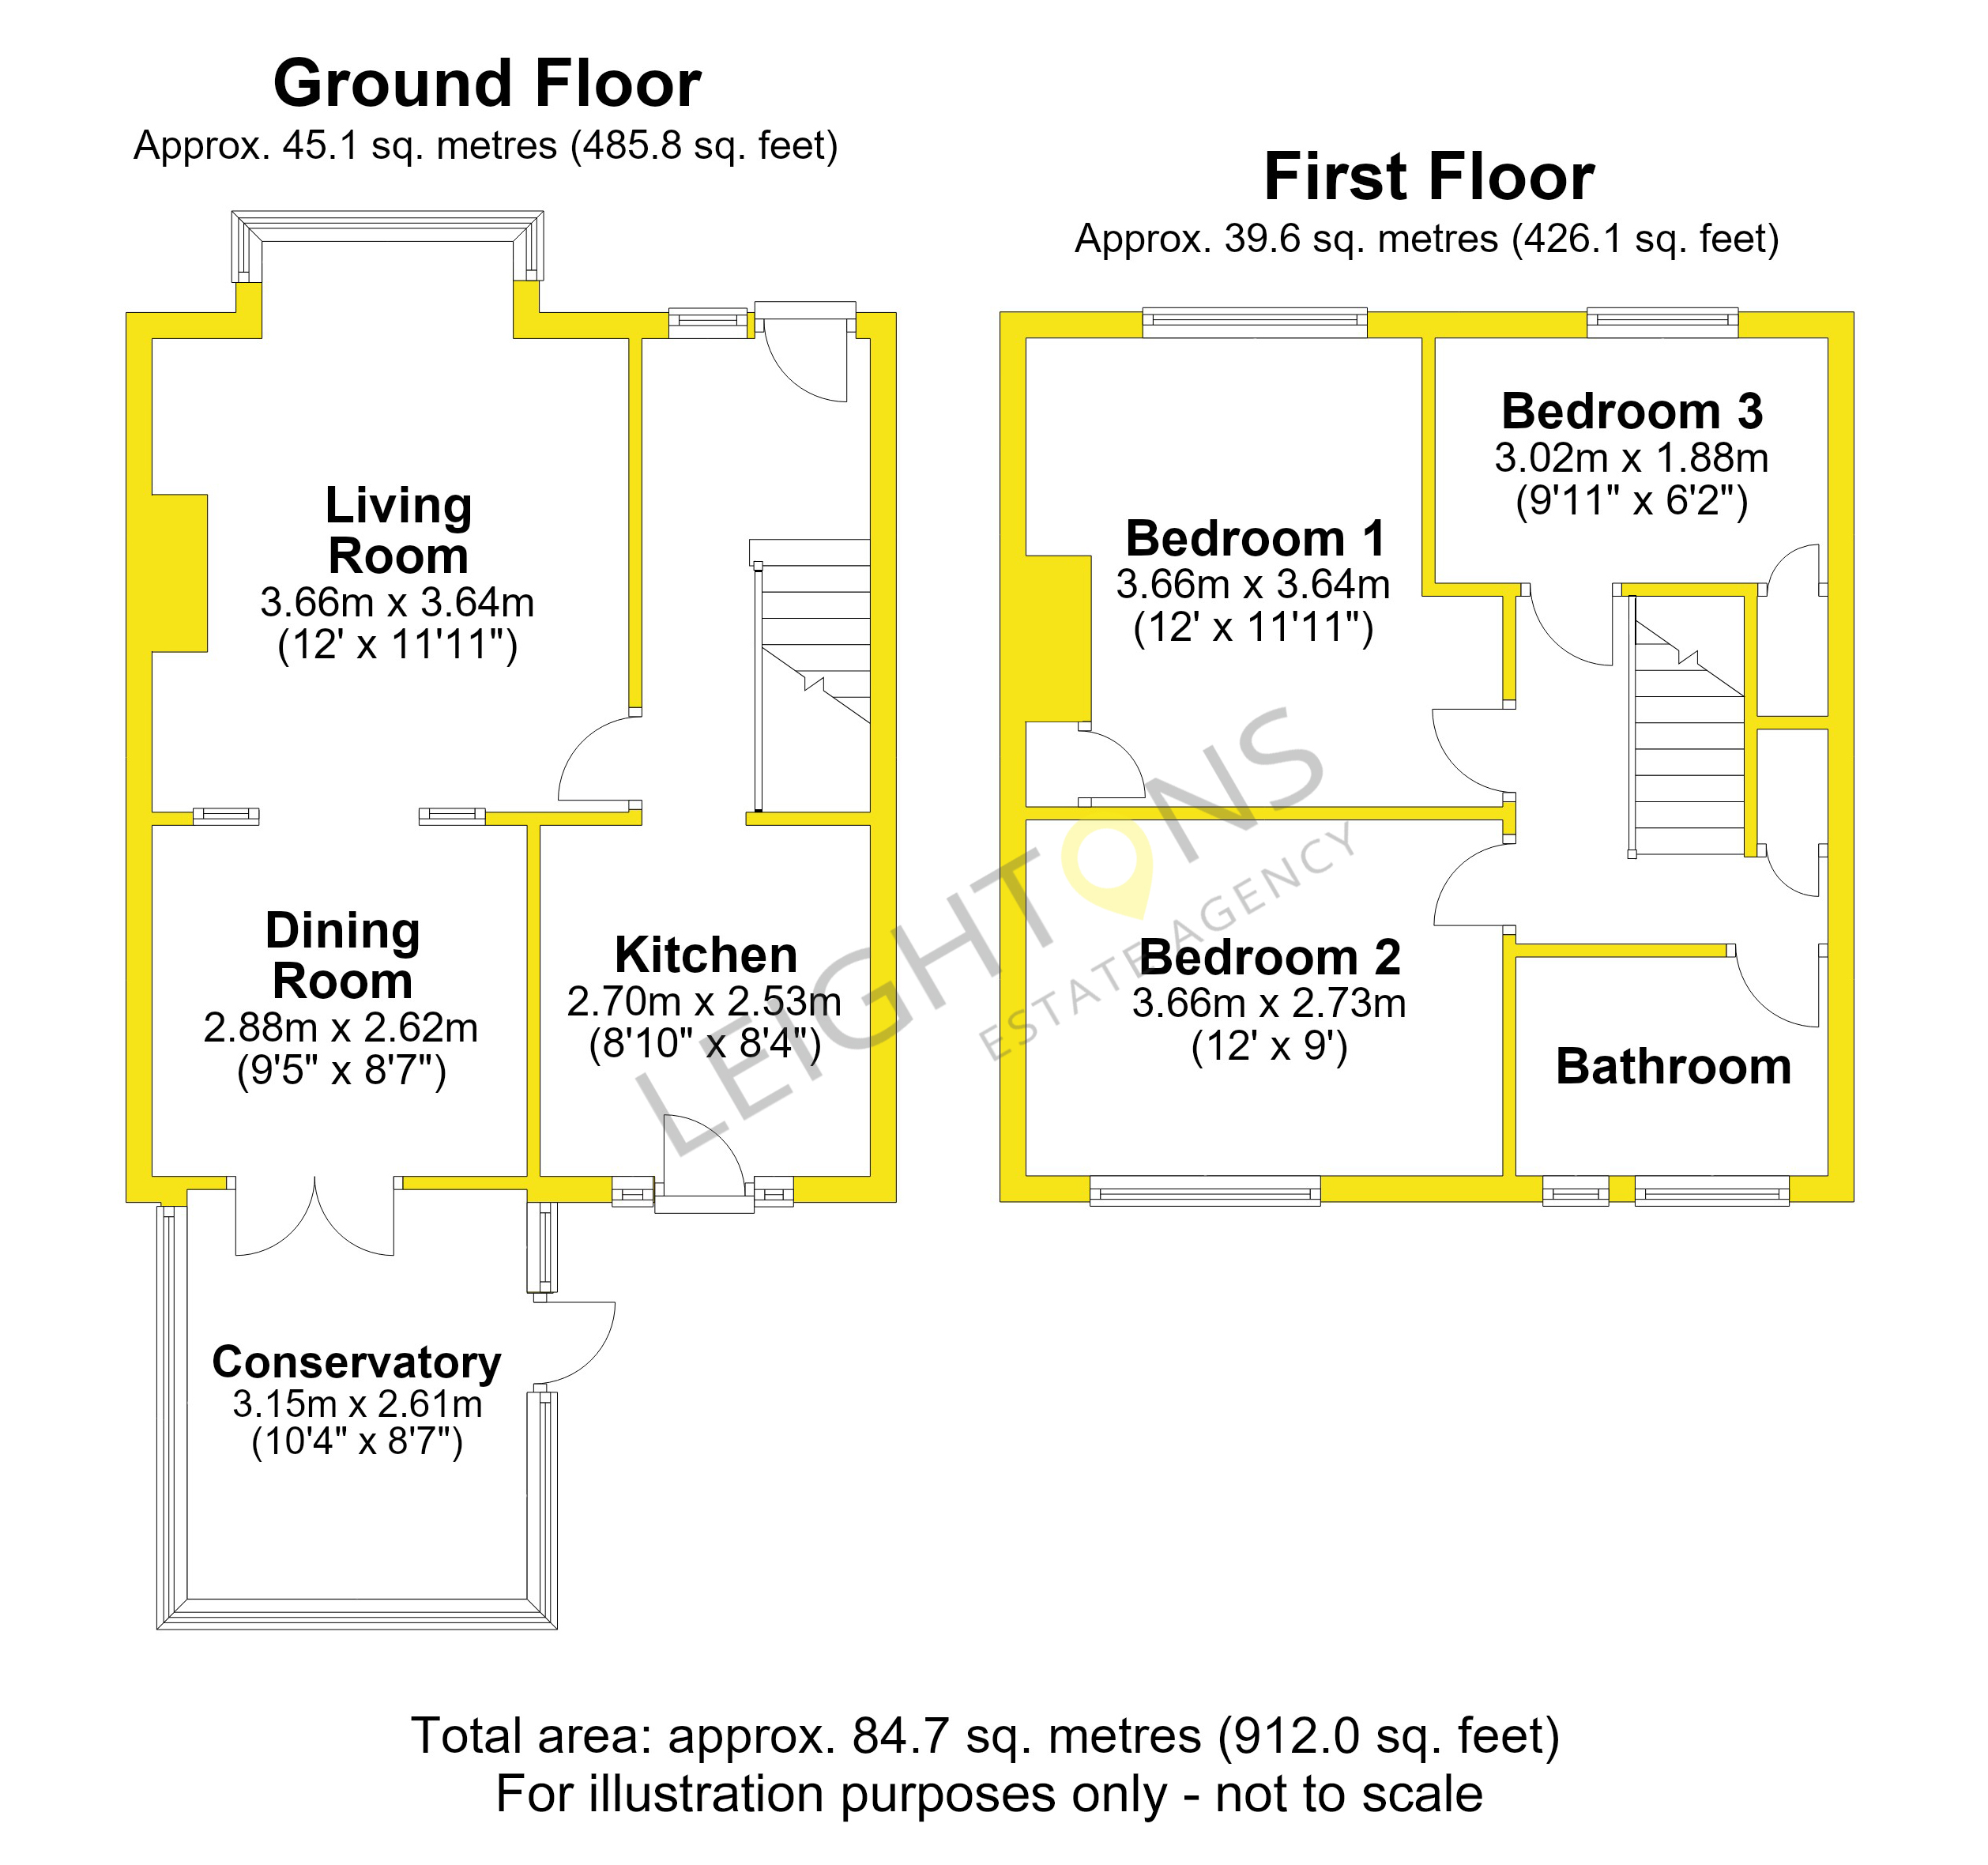
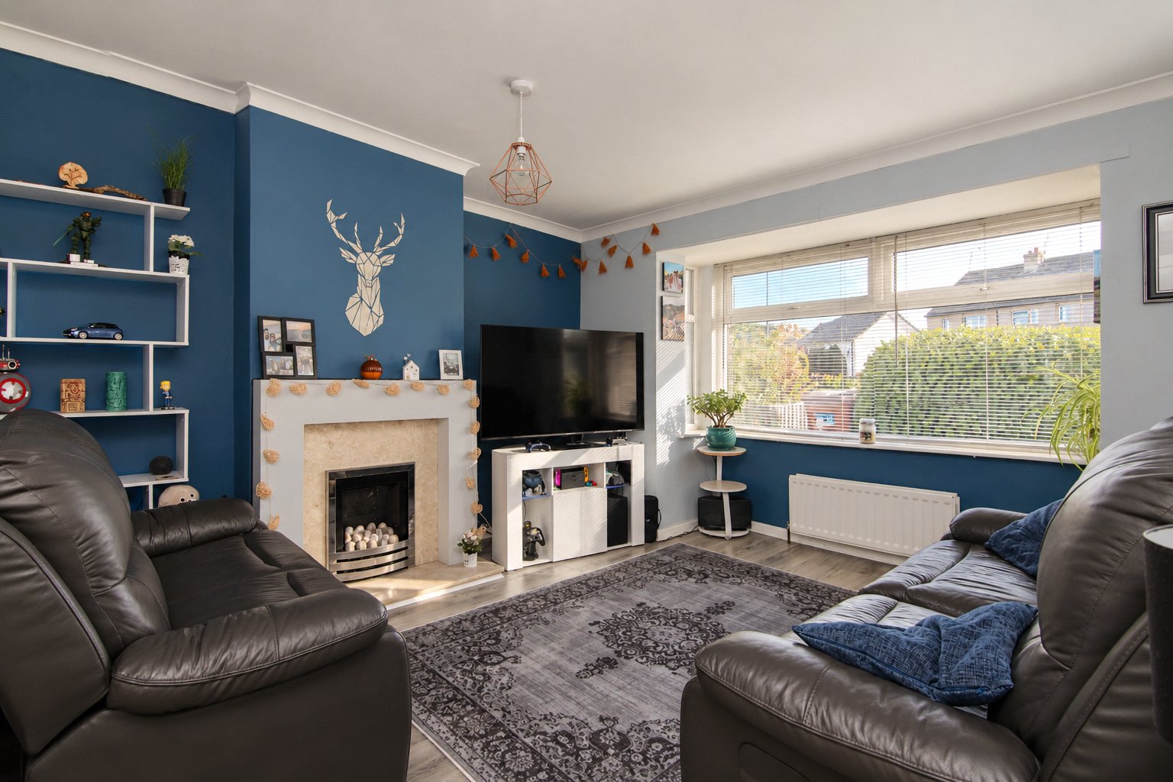
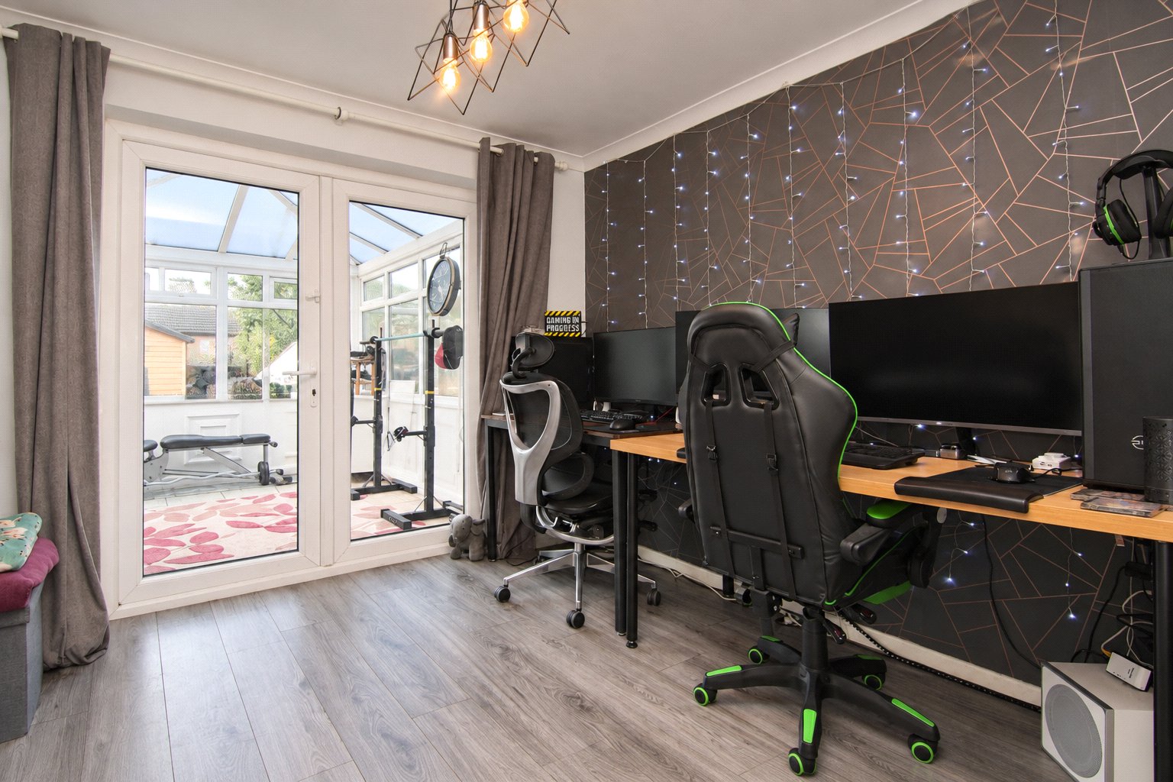
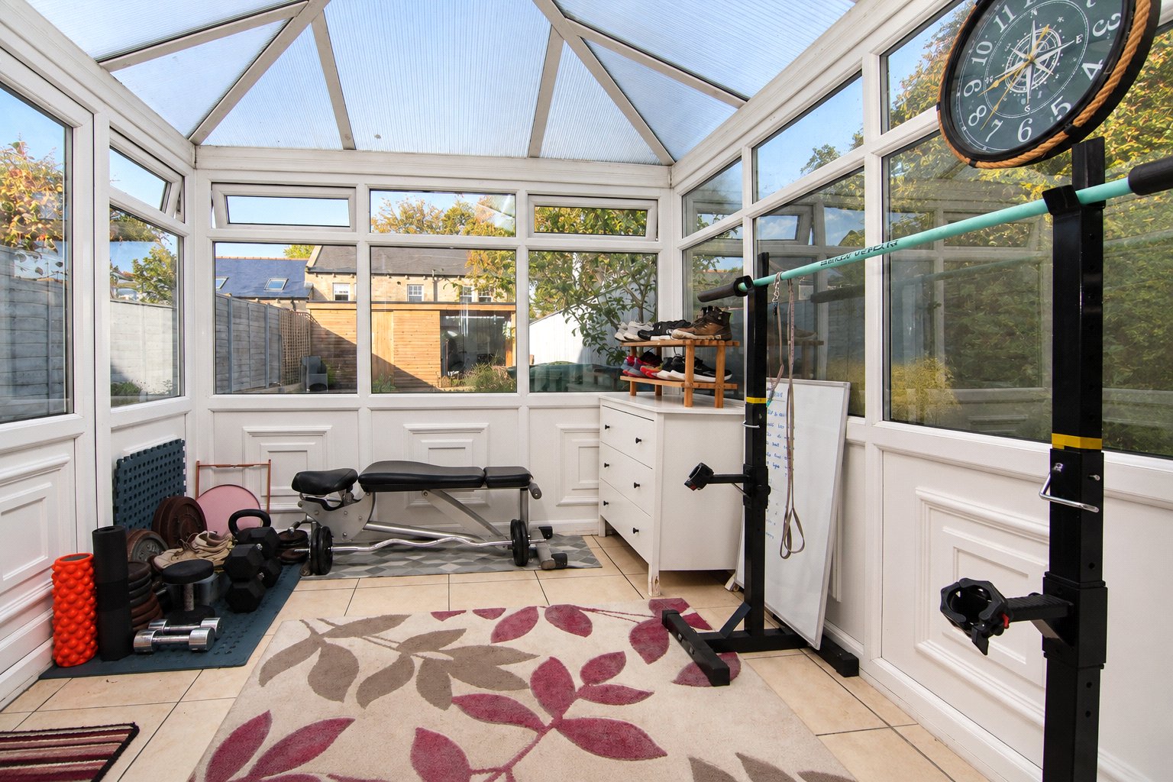
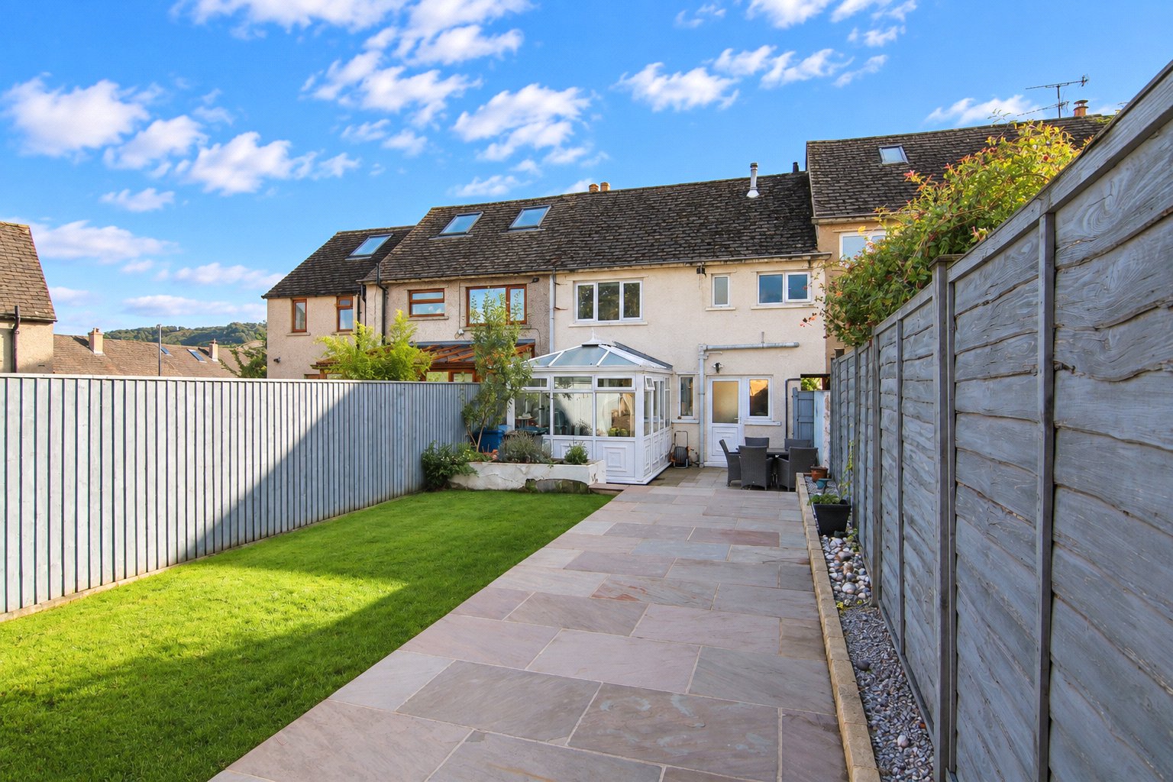
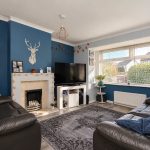
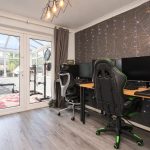
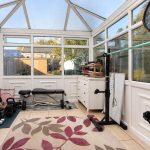
The property opens into an entrance hall, with the staircase rising to the first floor and useful storage underneath. On the right is the front facing living room, a bright and spacious room with a large bay window bringing in plenty of natural light. The space opens directly into the former dining room, which is currently set up as a designated room to work from home. From here, a door leads into the conservatory, which looks out over the rear garden and has direct access outside.
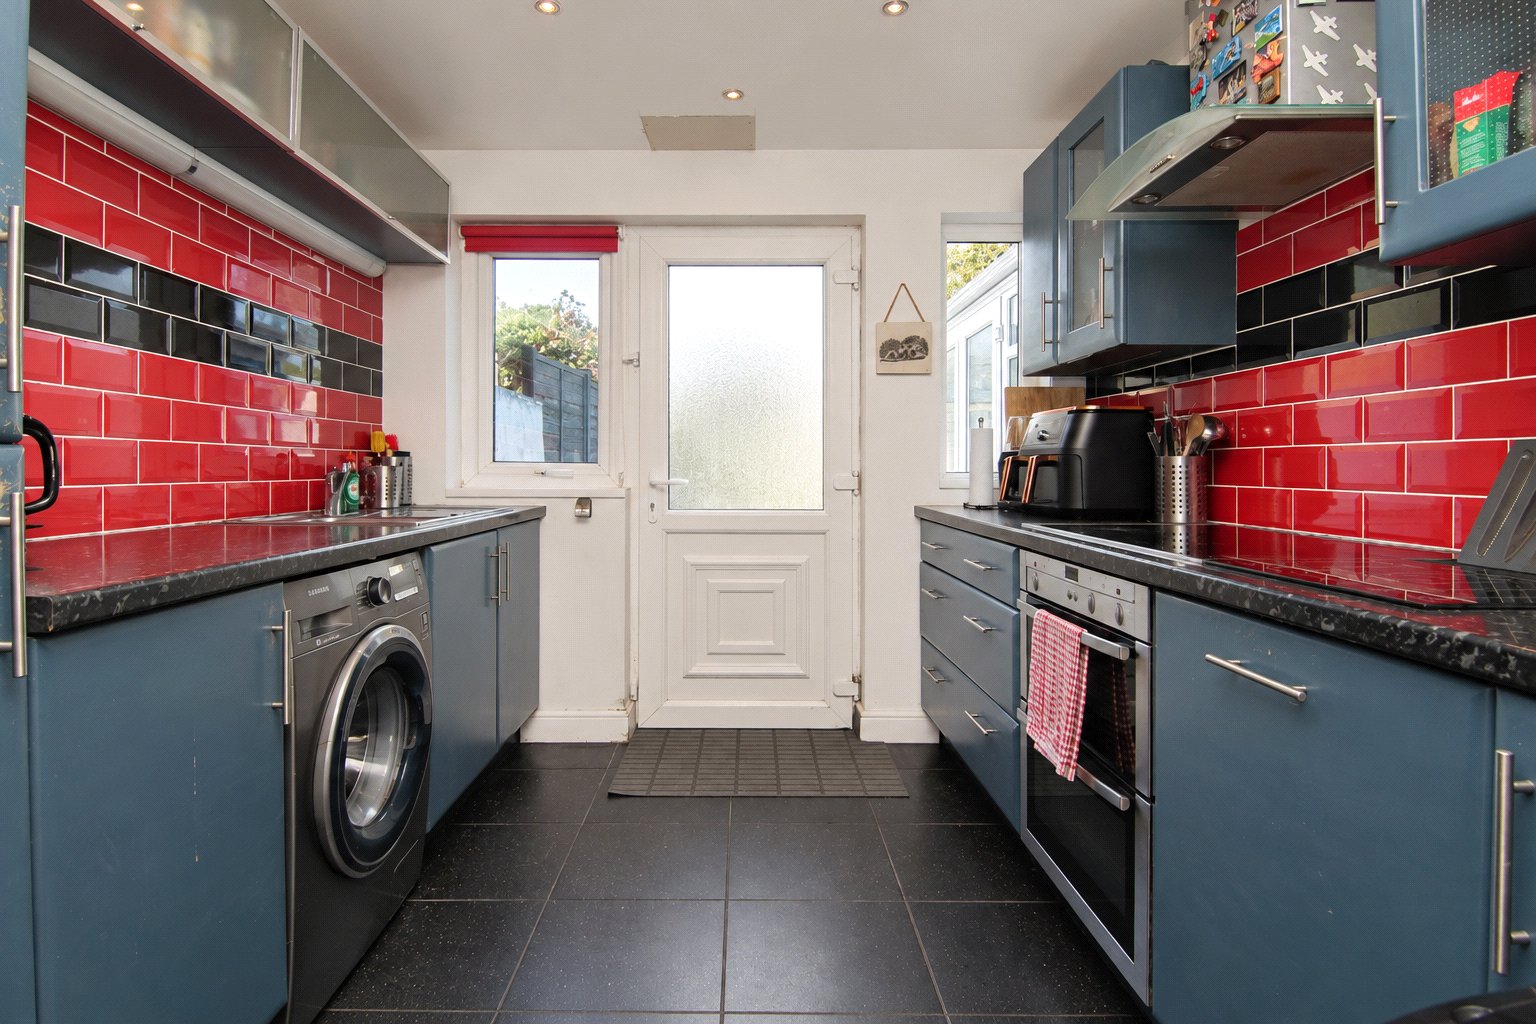
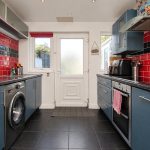
Also at the rear is the kitchen, fitted with wall and base units to either side, plenty of worktop space, an integrated oven, grill and hob, firdge freezer and room for additional appliances. A further external door leads out to the garden.
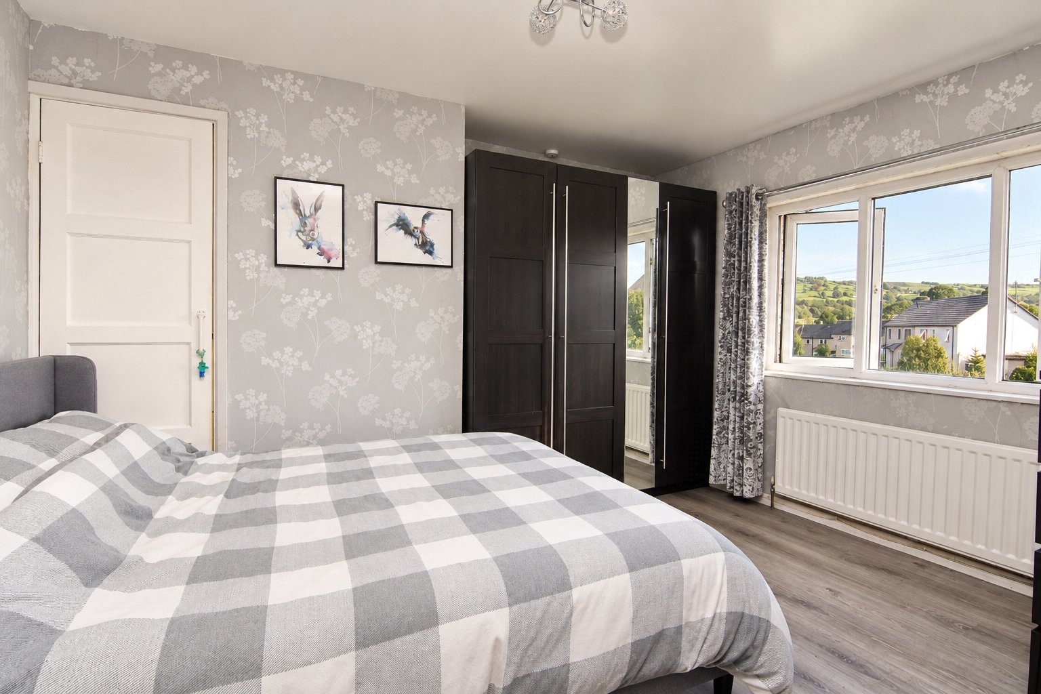
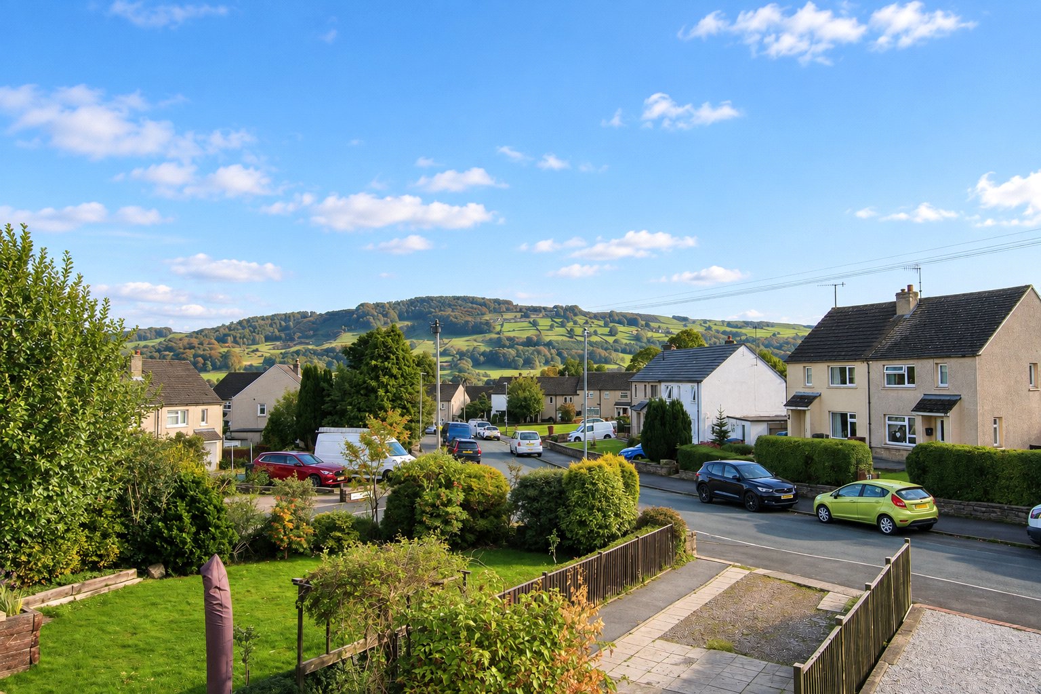
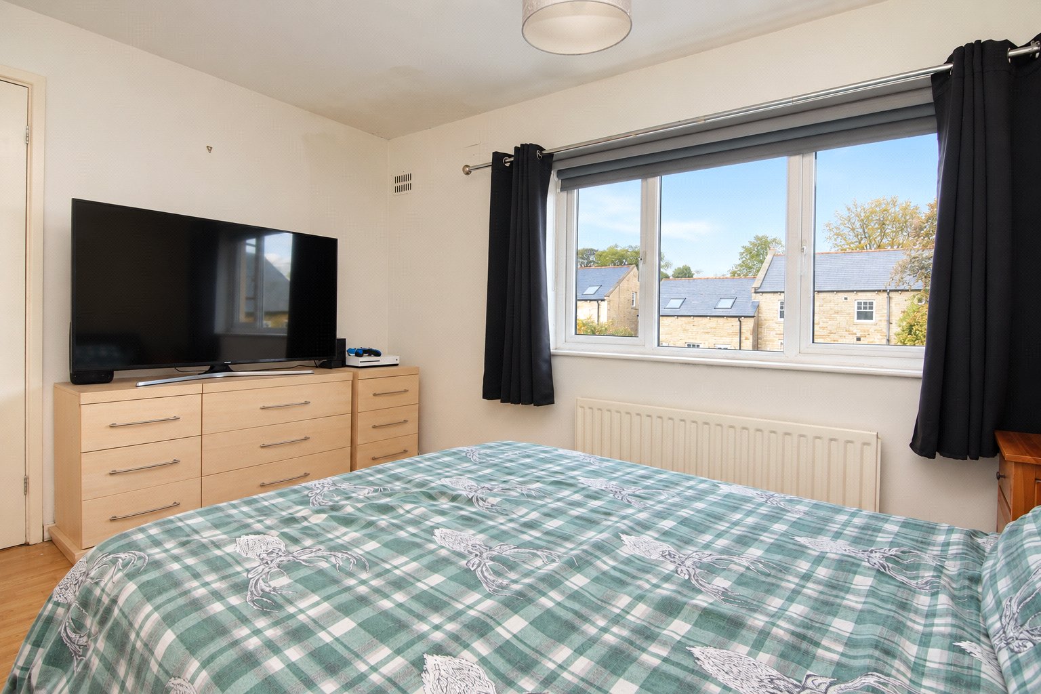
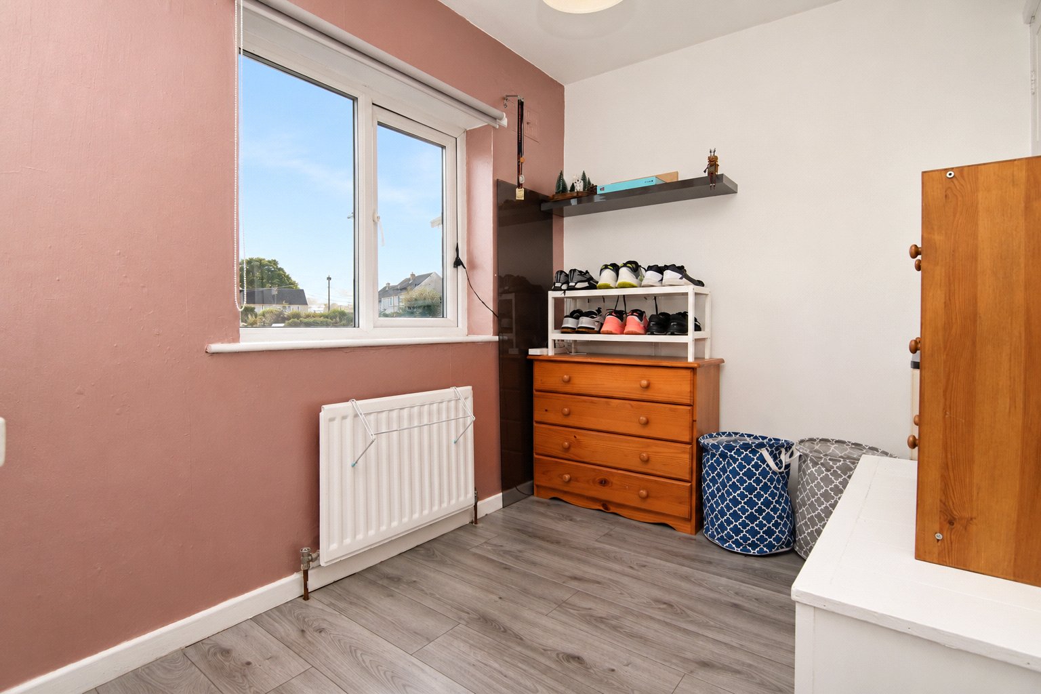
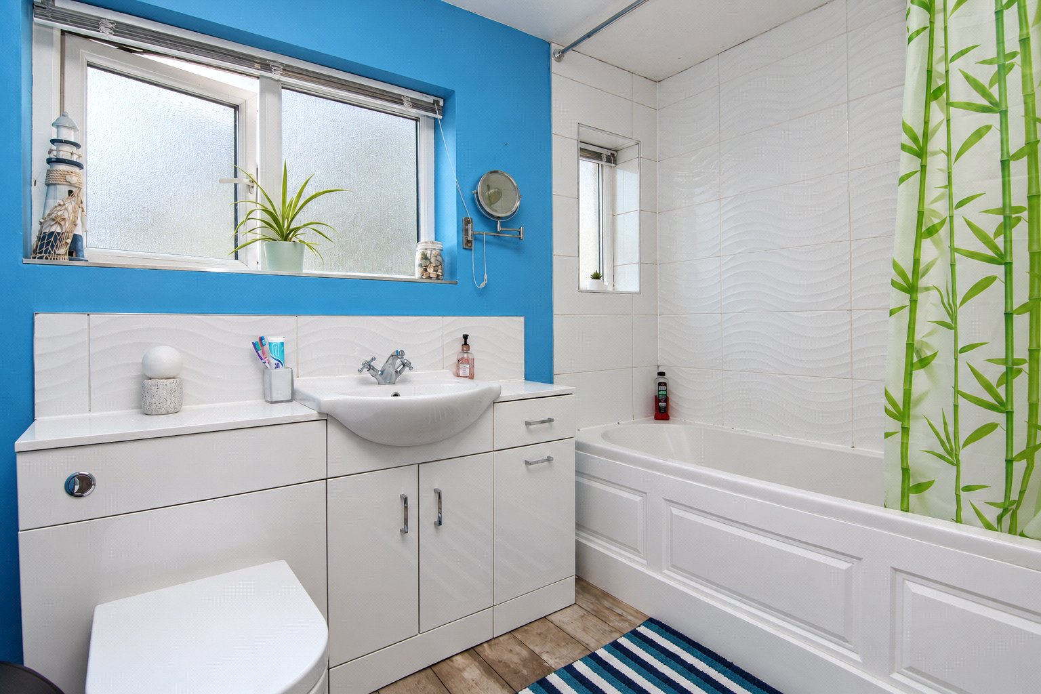
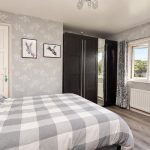
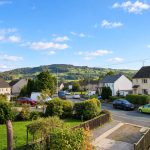
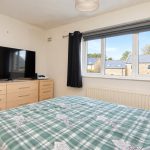
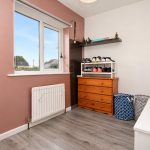
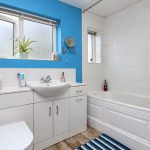
Upstairs, the landing includes a storage cupboard housing the boiler. The main double bedroom is positioned at the front, with storage beside the chimney breast and another large window. that takes in a lovely view down Greenway towards the countryside beyond. Bedroom two is another double overlooking the rear garden, while the third is a front facing single bedroom with its own storage cupboard. The house bathroom has a white suite with a bath and shower over, wash basin and WC set within a vanity unit.
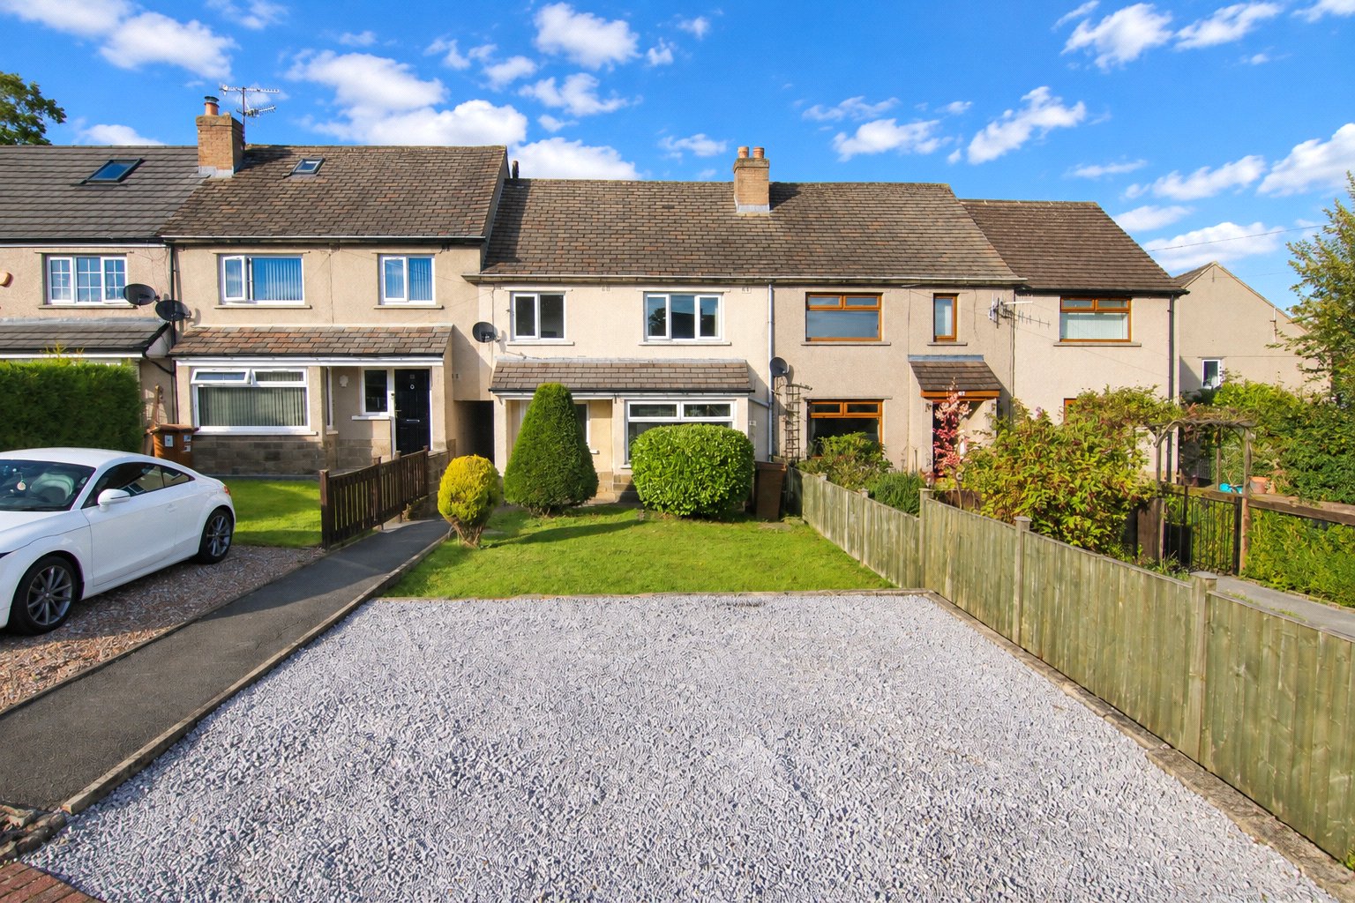
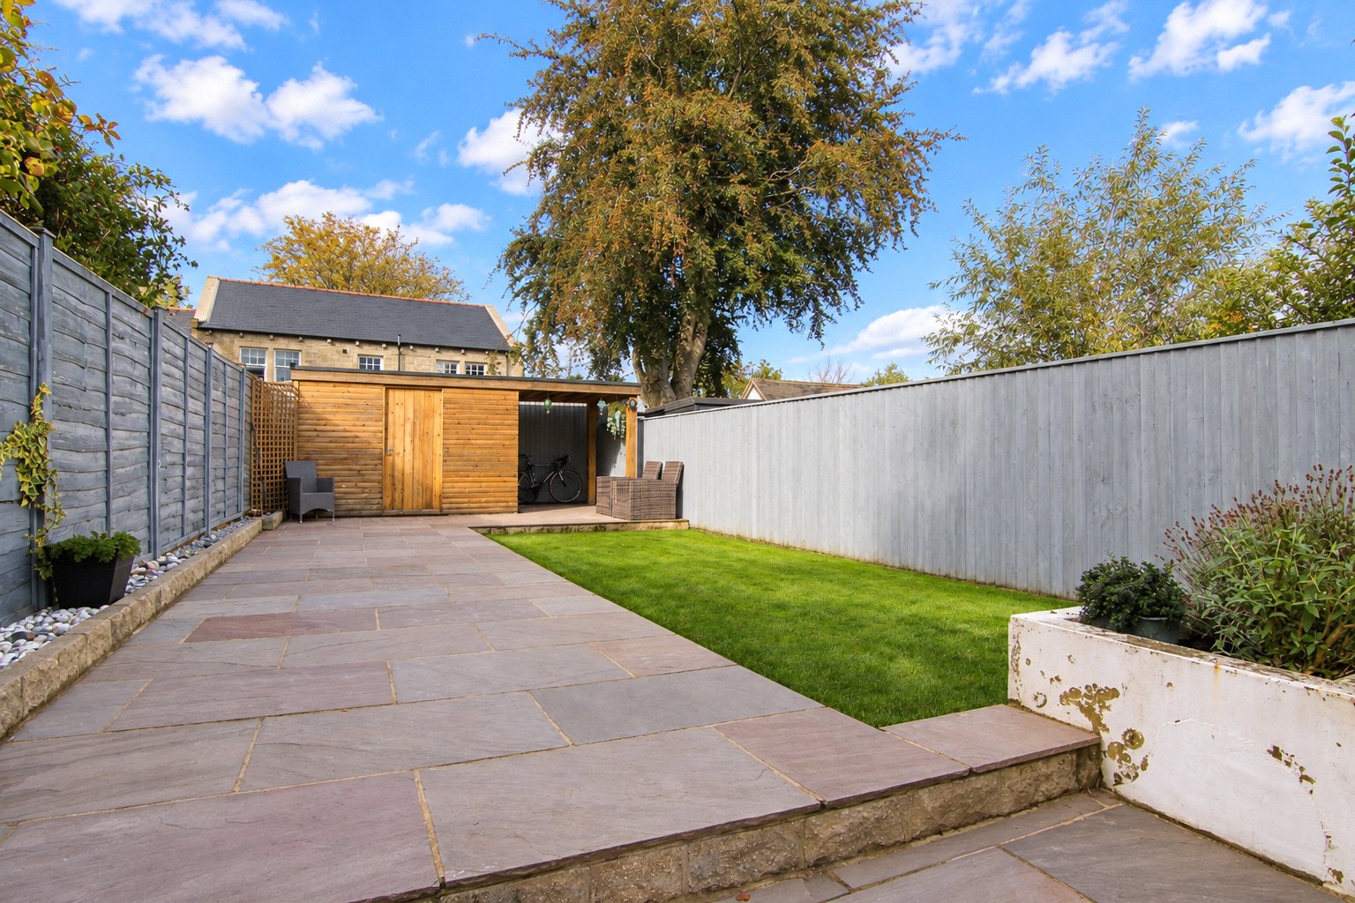
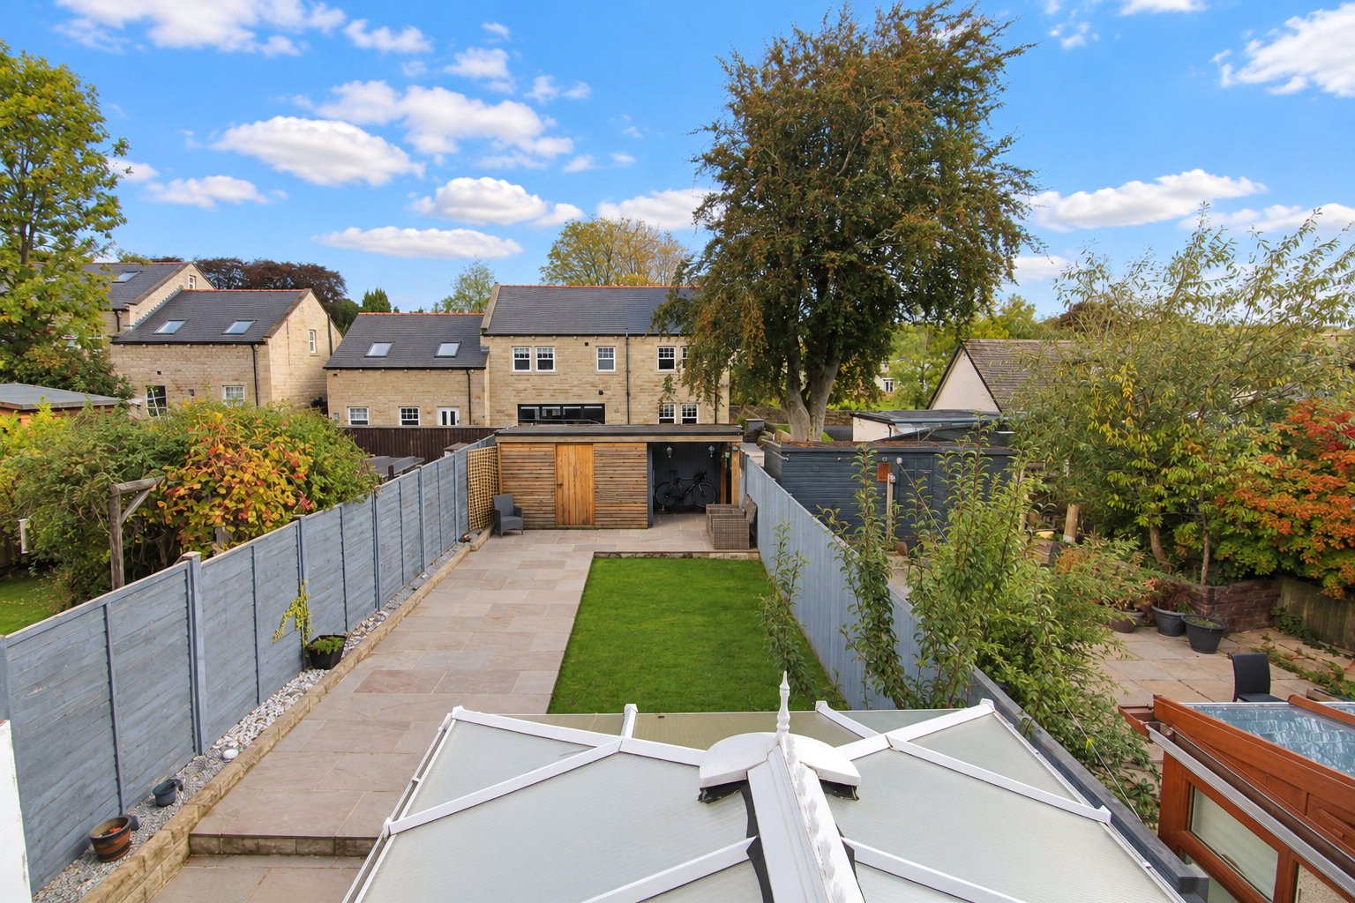
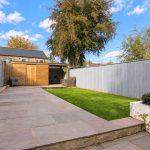
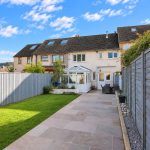
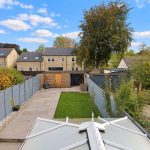
There is off road parking for two vehicles at the front, along with a lawn and established planting. The rear garden is a real feature and is much larger than might initially be expected, with a flagged patio, a generous lawn and established borders. At the far end is a timber storage shed along with a covered sauna.
Cross Hills Main Street is just a short stroll away for everyday shops and amenities, while Glusburn Primary School and South Craven School are both within easy reach.