Keighley Road, Cross Hills, BD20 7RU
Property Features
- Dining Kitchen
Property Summary
Full Details
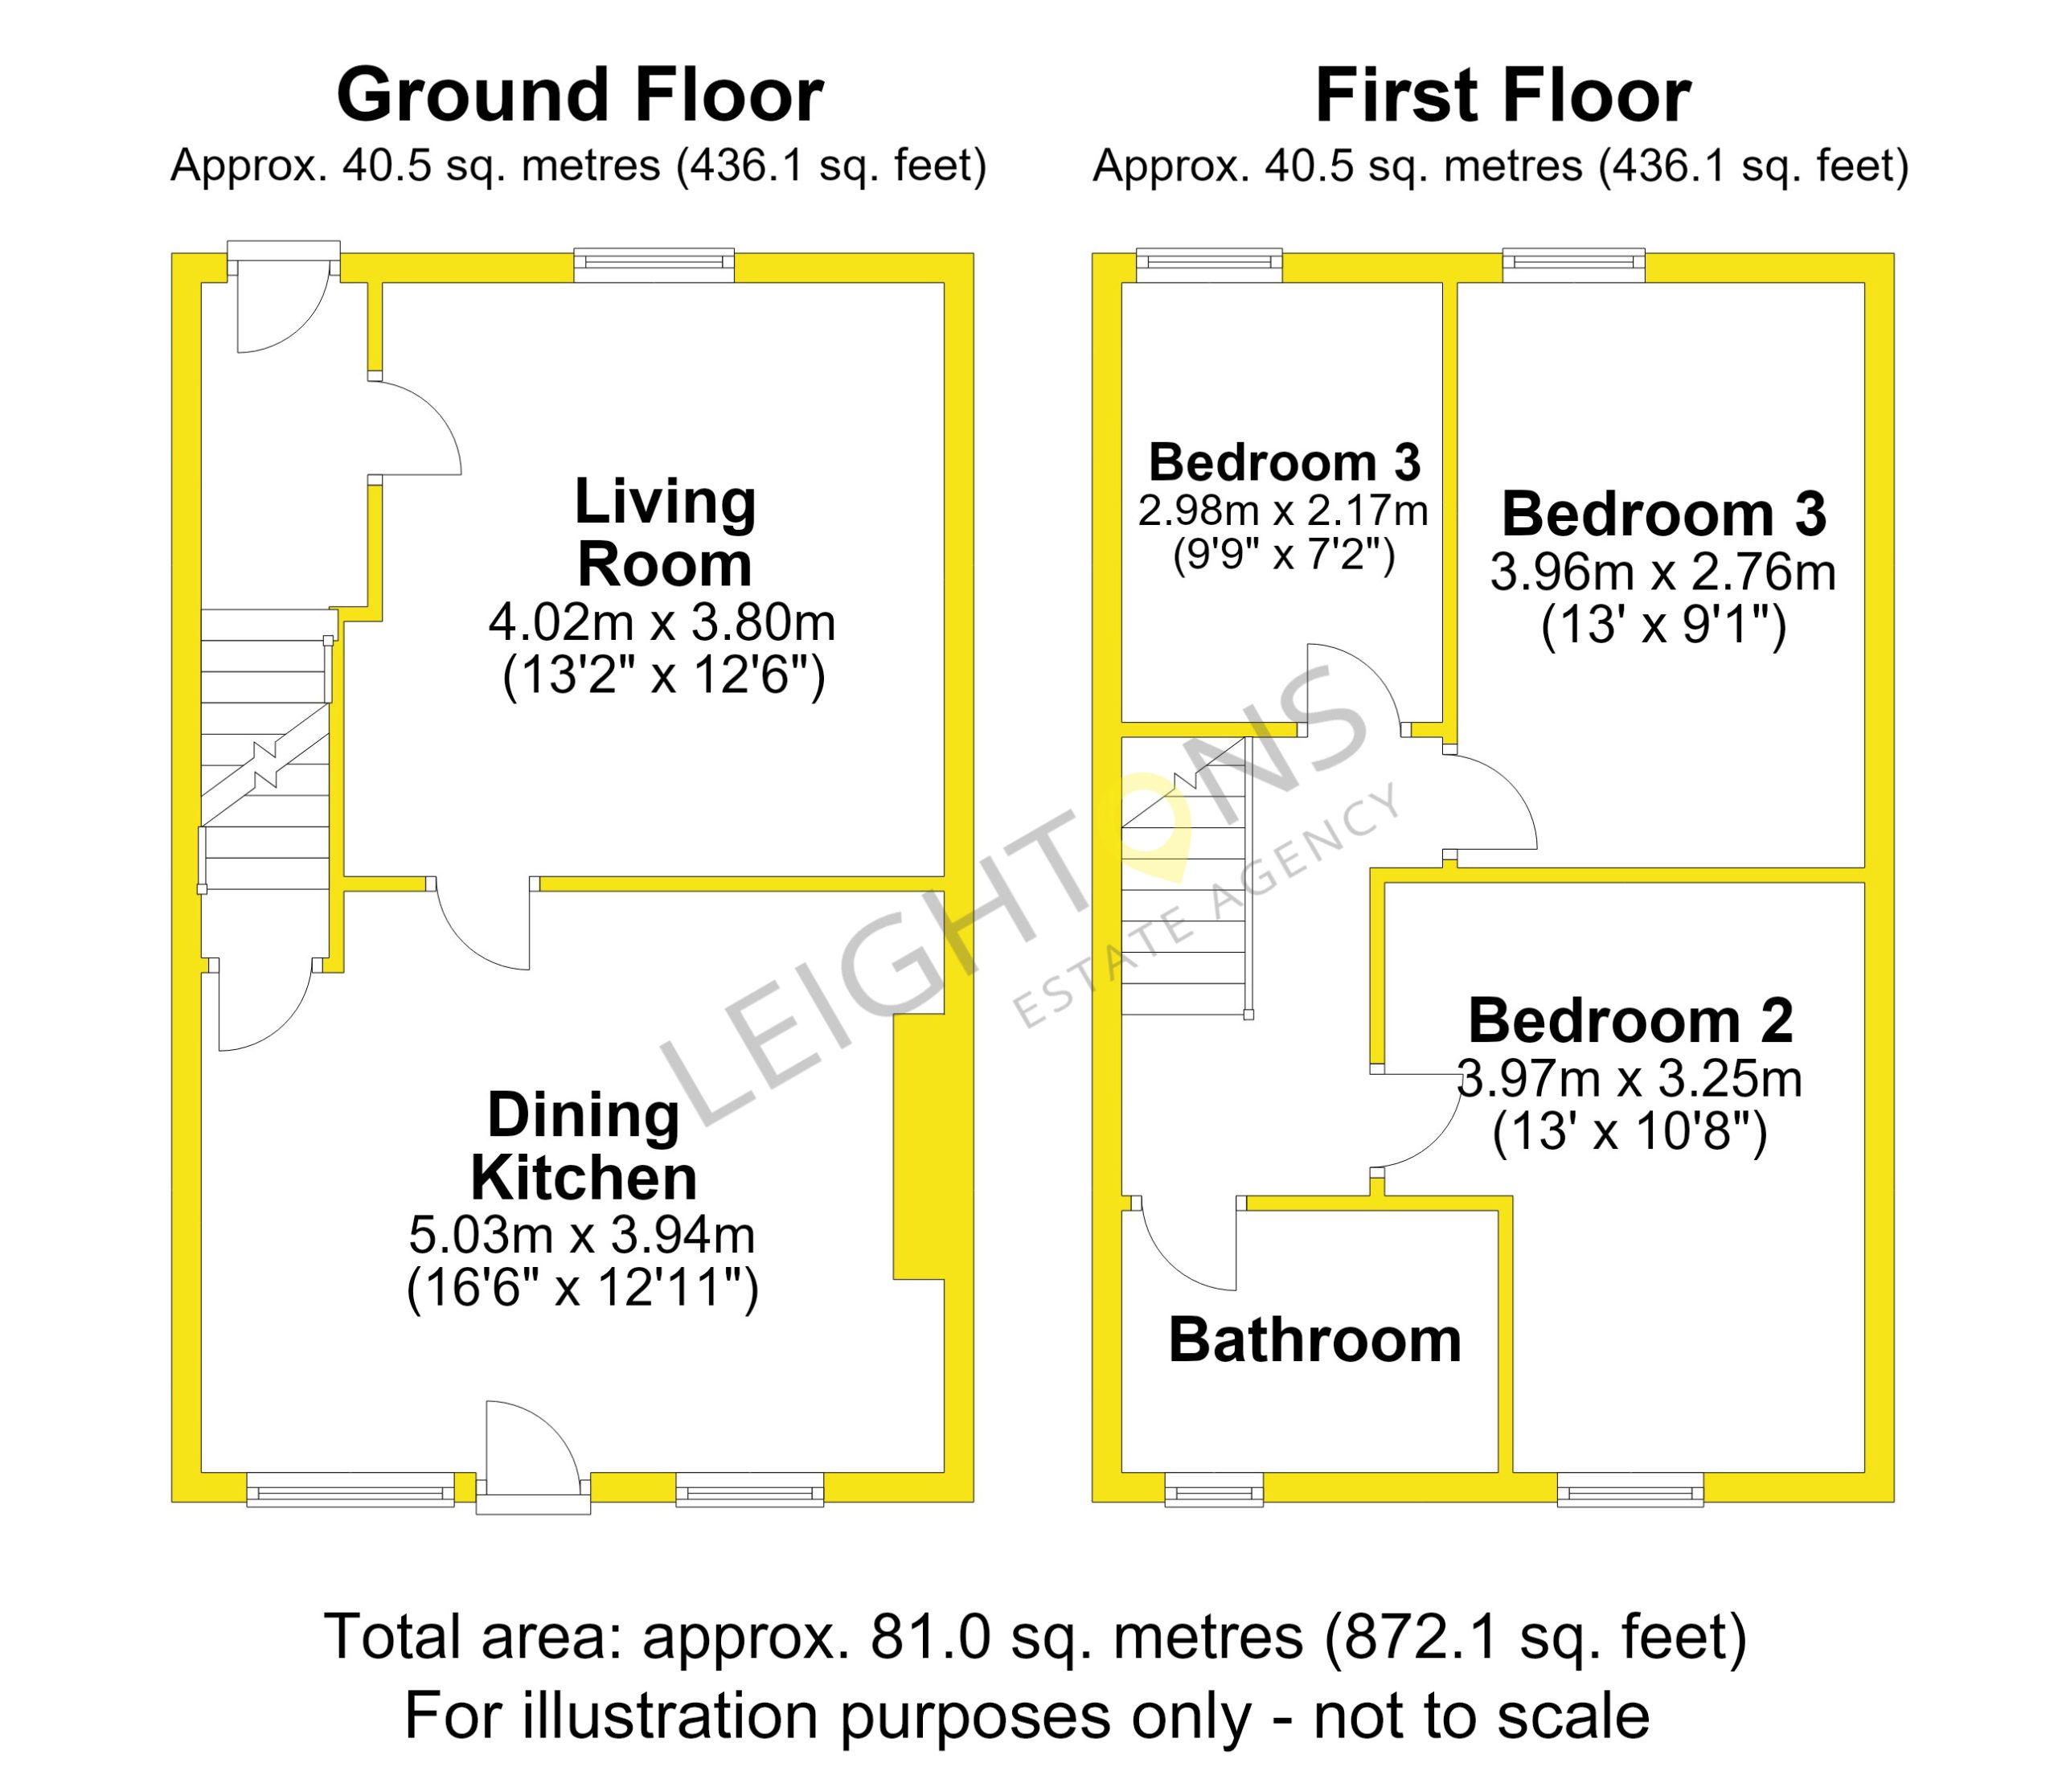
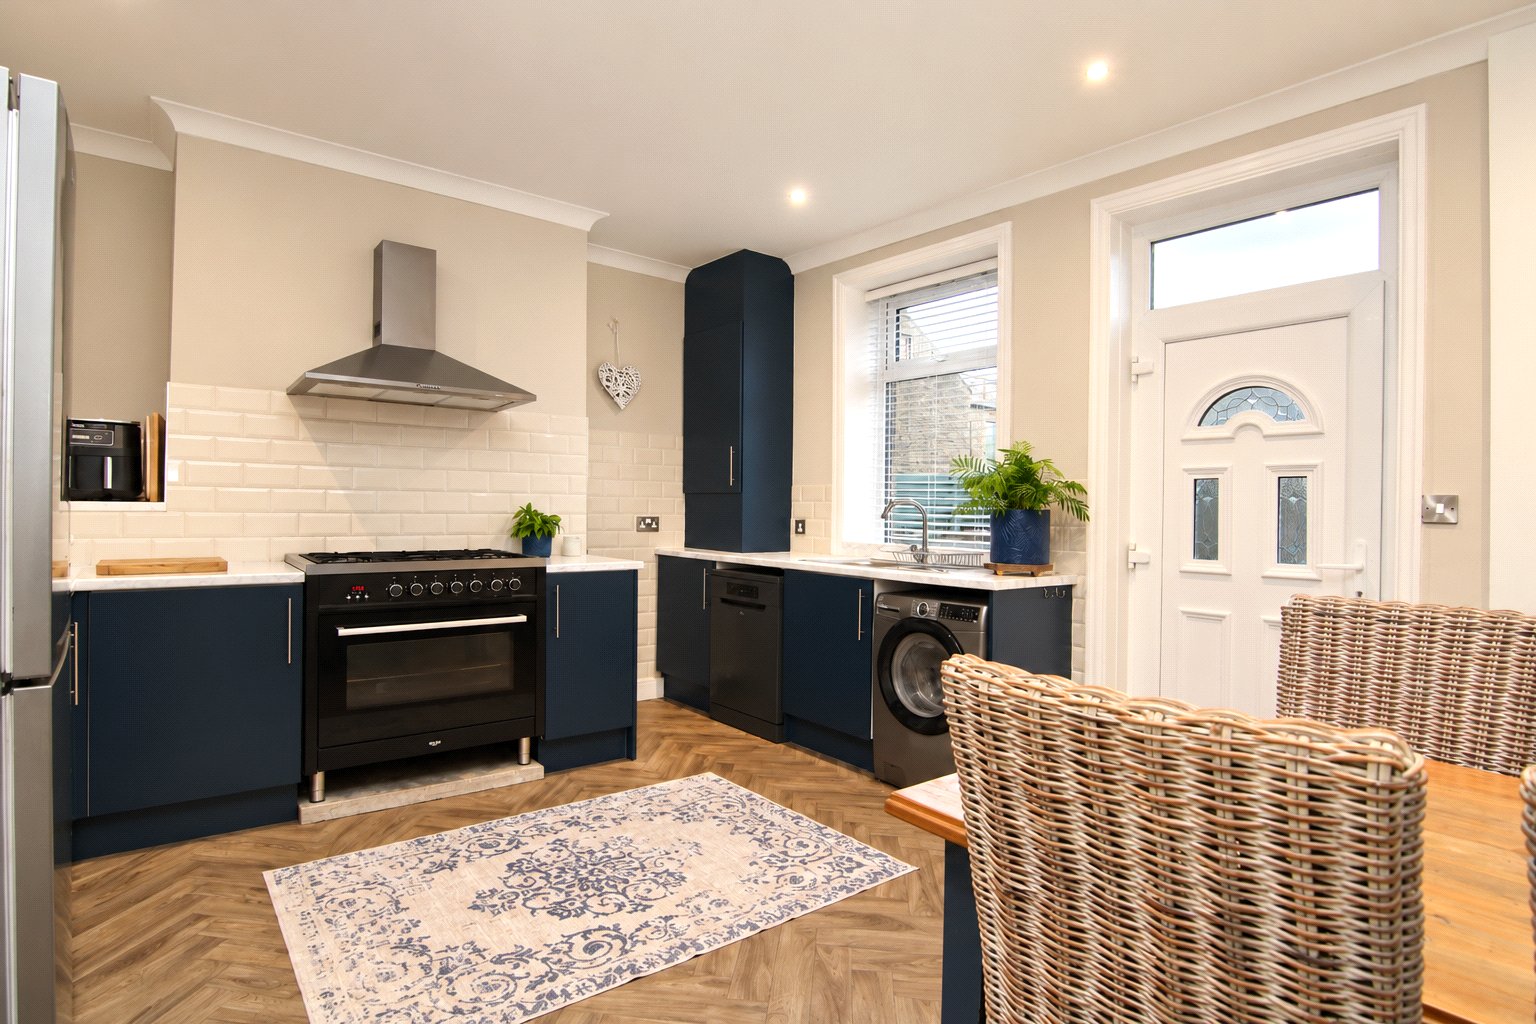
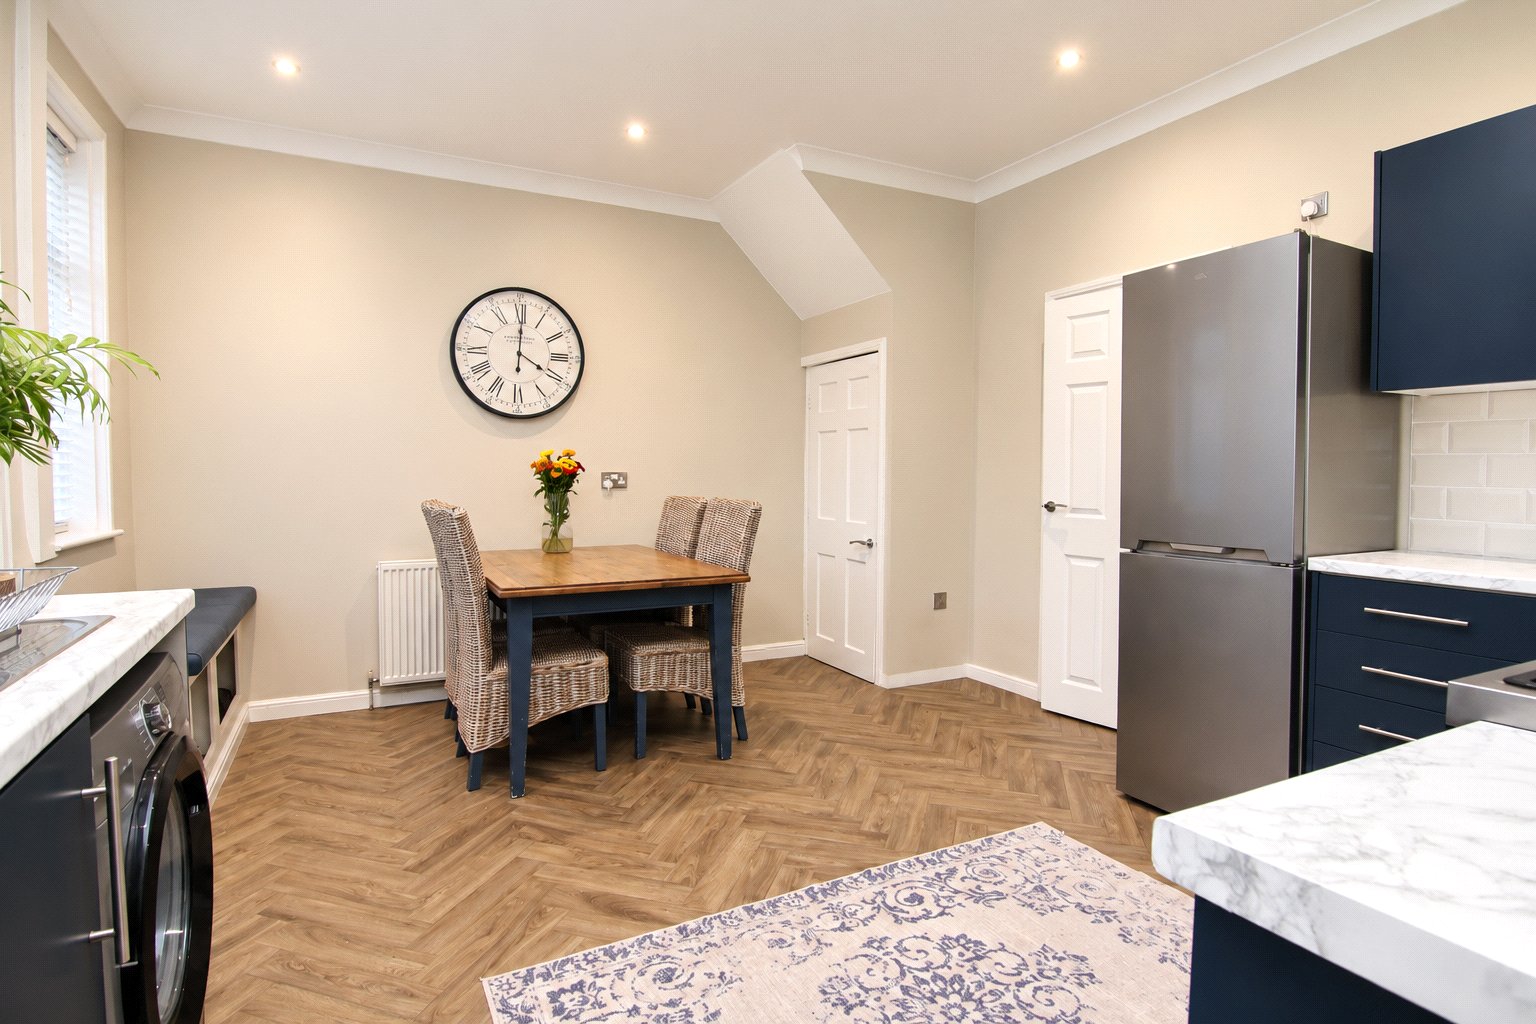
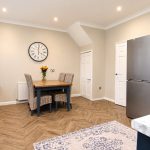
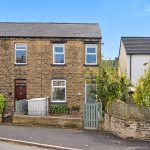
The property is primarily accessed from Aire Street at the rear, opening directly into a spacious dining kitchen. This is a great sized room with modern navy wall and base units with contrasting worktop and room for a large family dining table and chairs. There are spaces for freestanding appliances including a washing machine, dishwasher, fridge freezer and large oven. Windows on two sides allow plenty of natural light into the room, while stone steps lead down to a useful keeping cellar, providing additional storage.
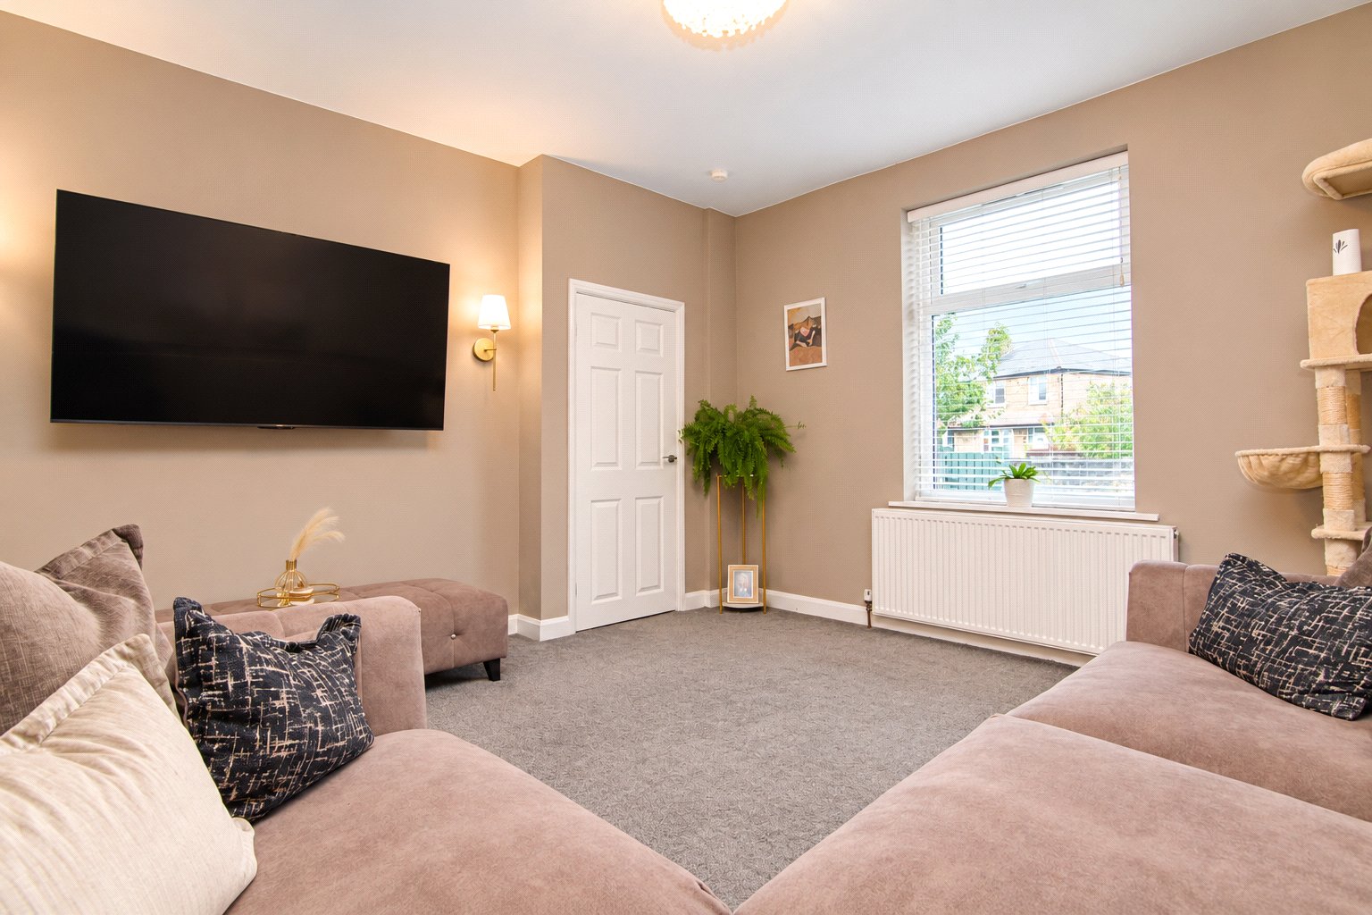
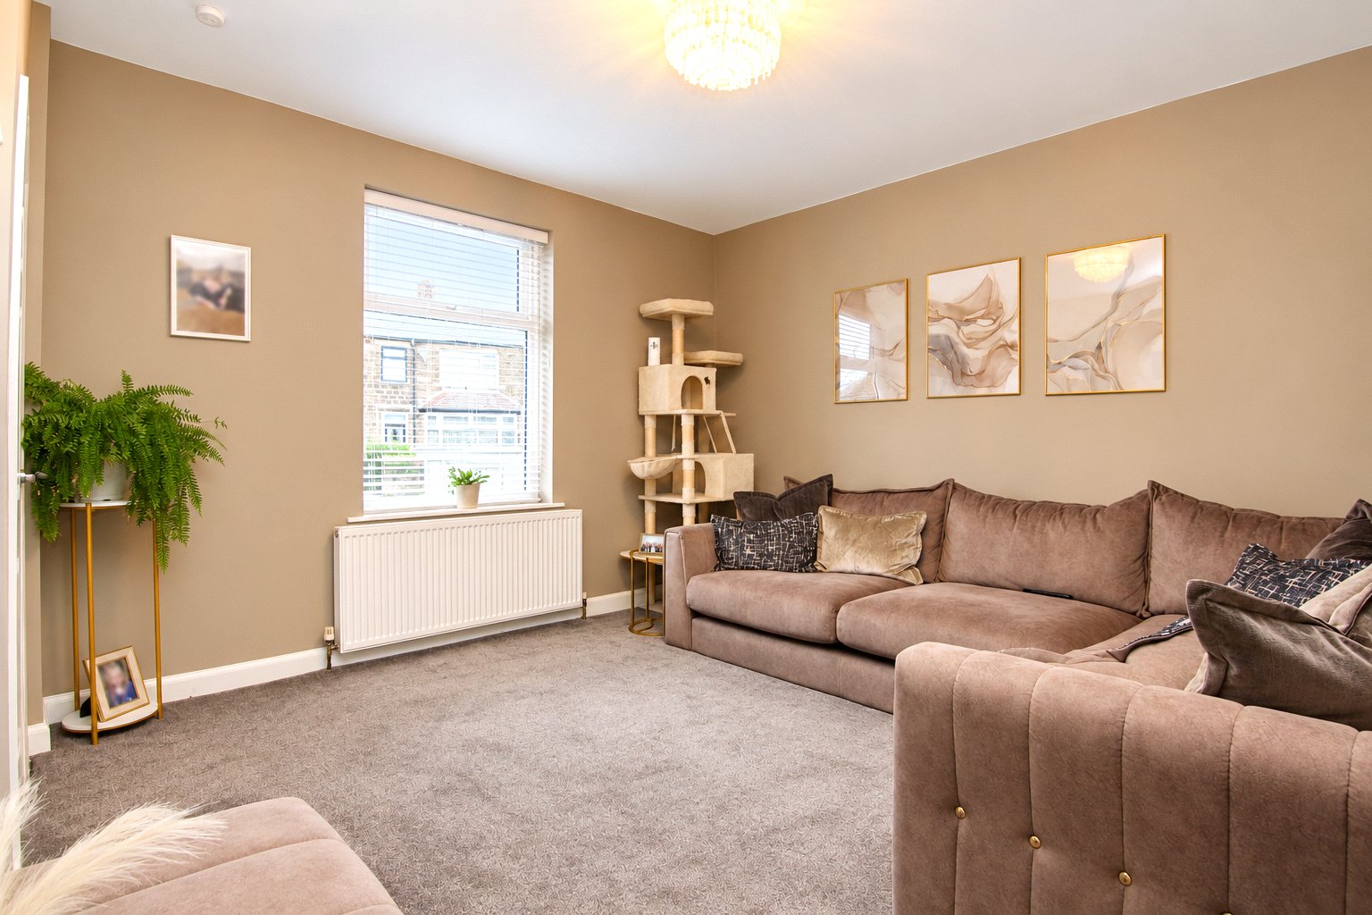
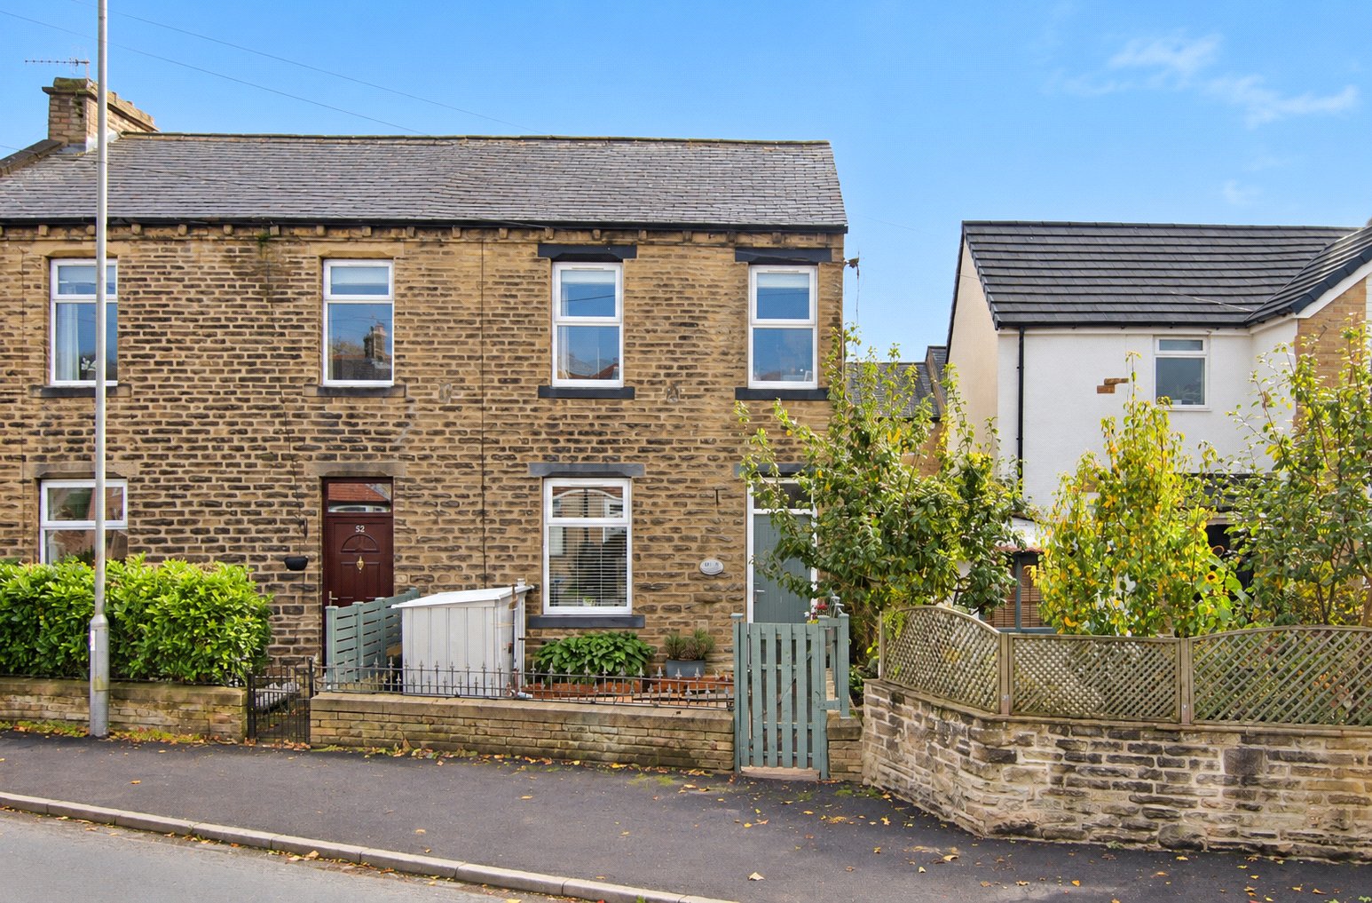
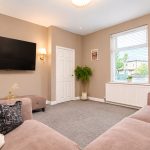
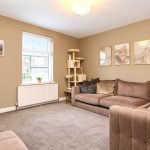
At the front of the house is a comfortable living room with enough space for larger sofas and additional furniture. A doorway leads through to the entrance vestibule, which provides access to the small front garden.
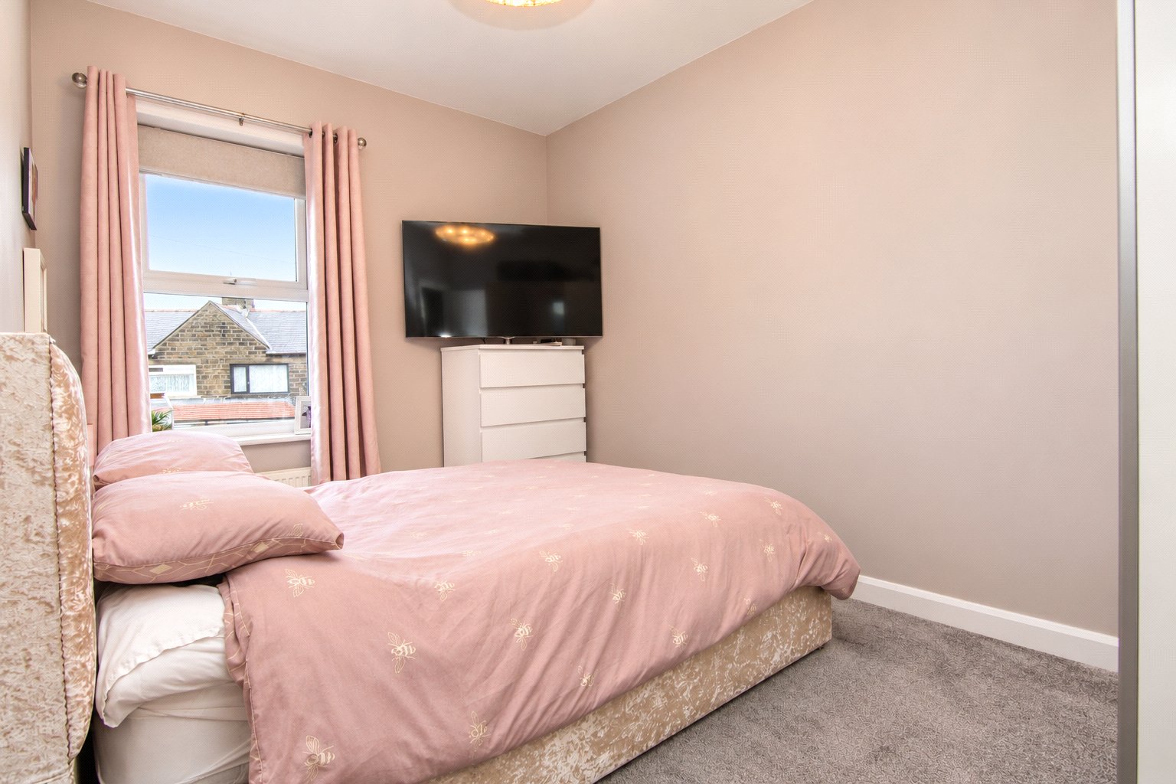
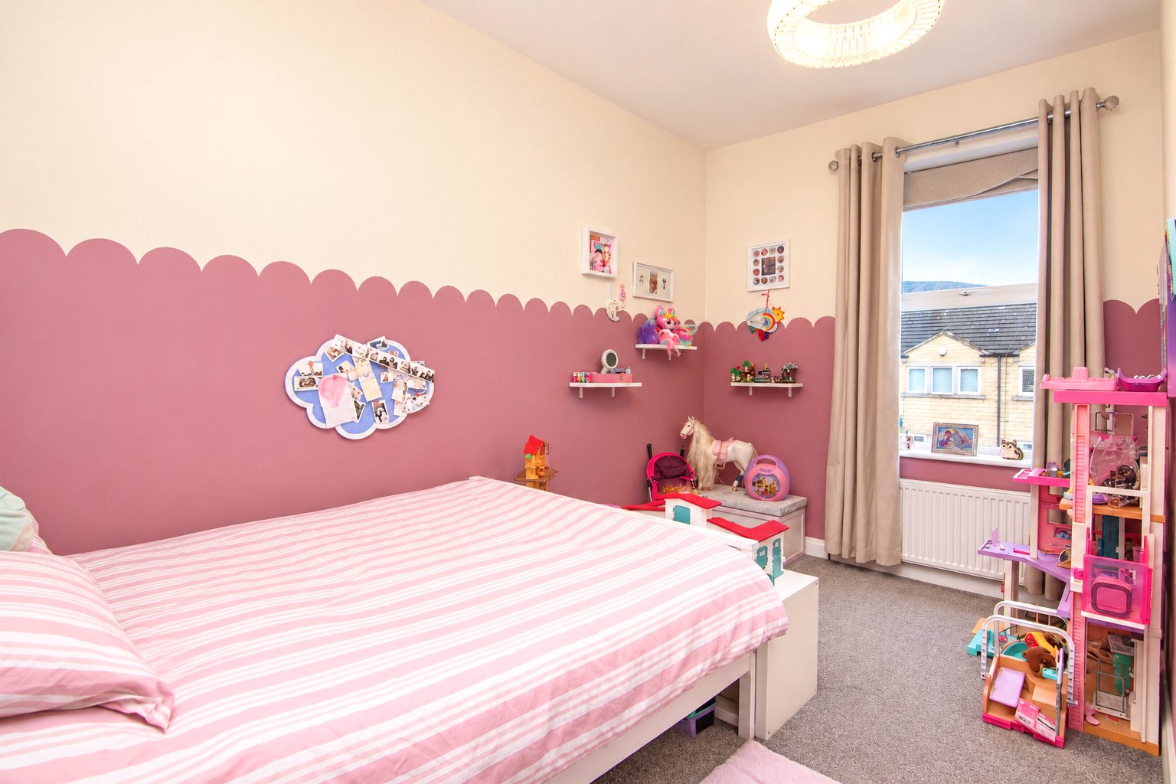
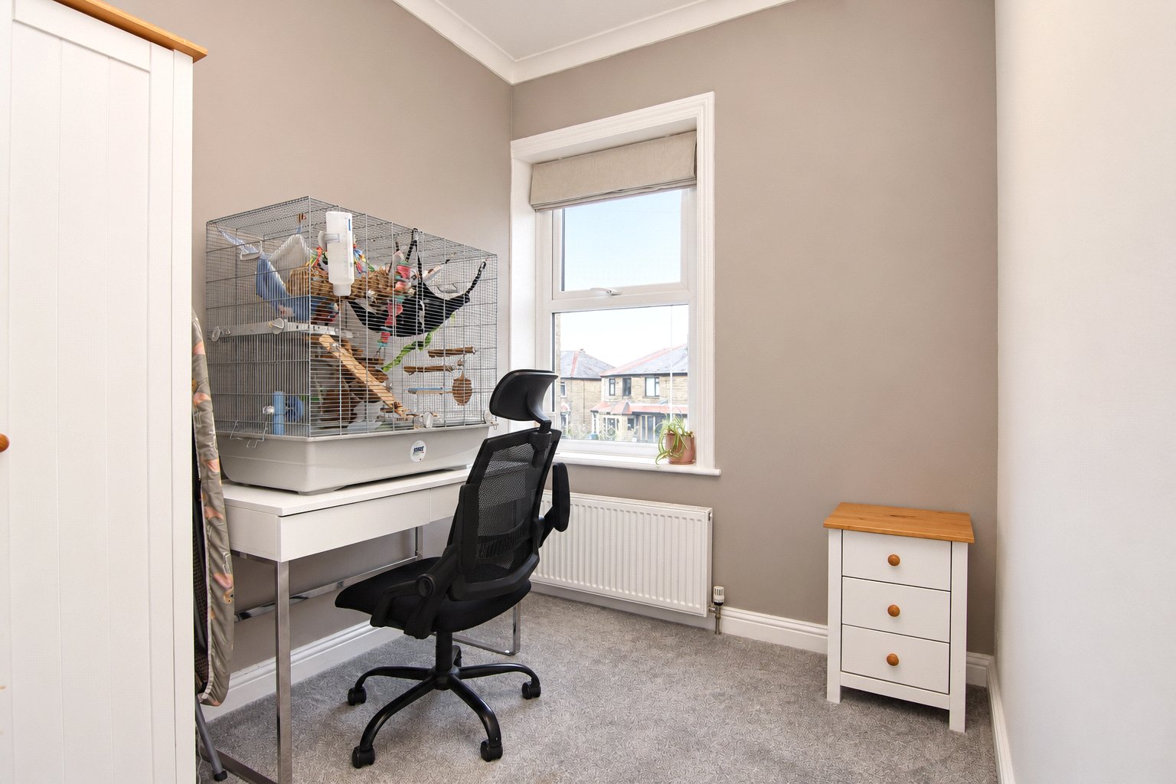
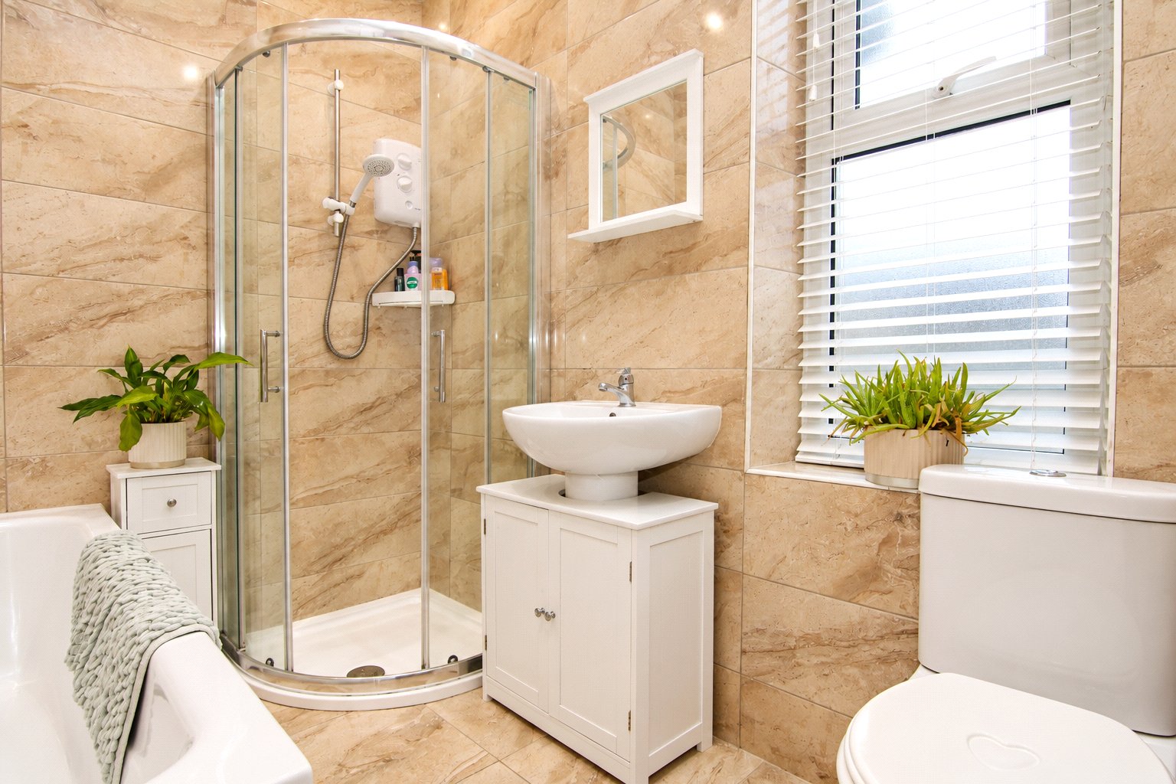
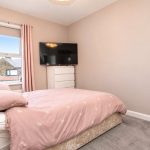
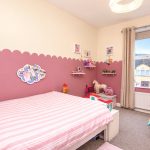
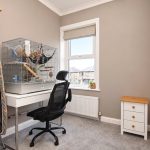
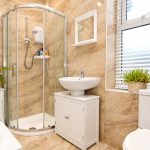
Upstairs, a spacious landing connects three bedrooms and the house bathroom. Both the front and rear bedrooms are good sized doubles, while the third is a generous single bedroom that could also work well as a nursery or home office. The modern bathroom is fully tiled and fitted with a bath, separate shower, wash basin and WC.
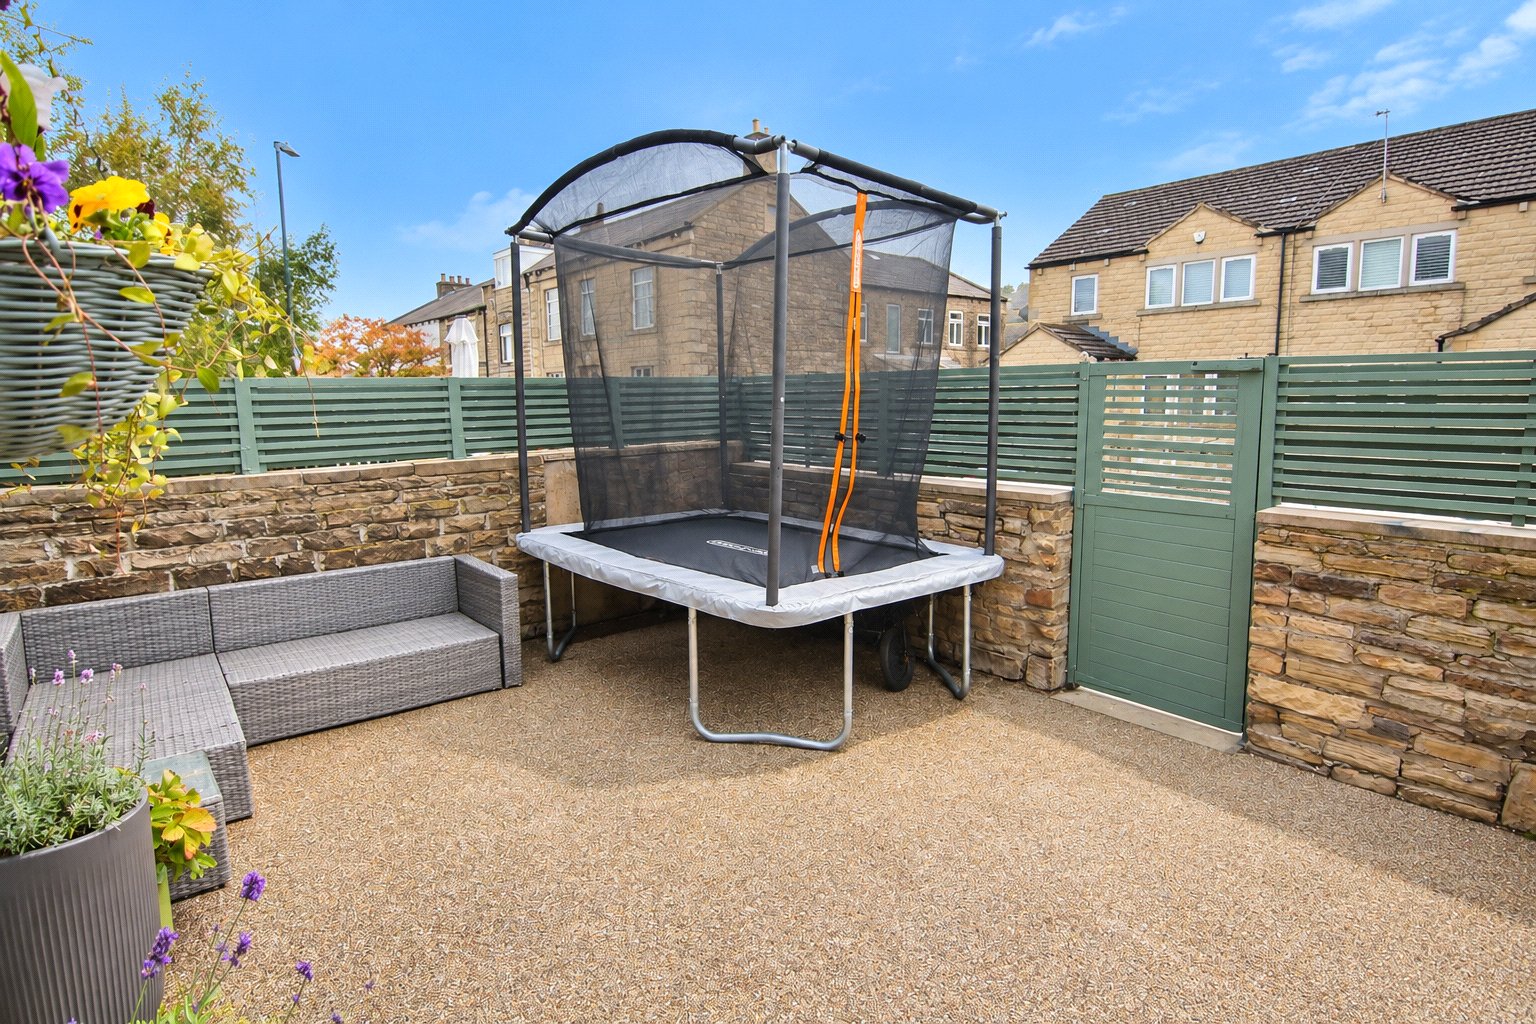
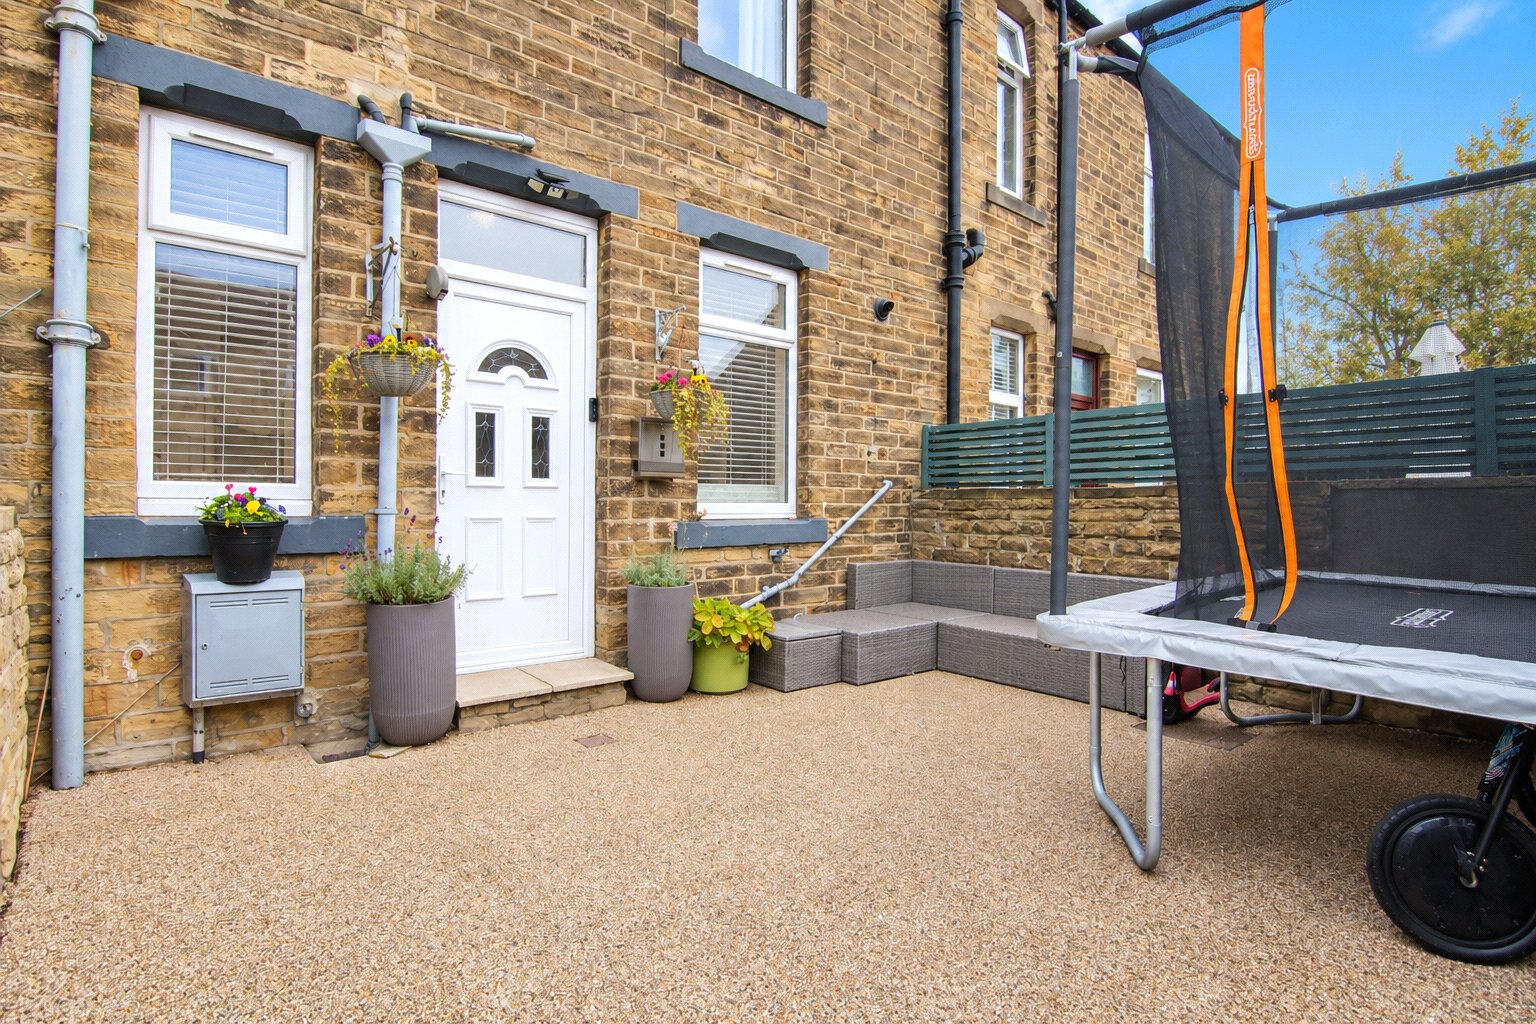
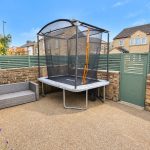
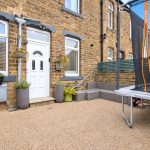
Outside, the fully enclosed south facing garden has been designed with low maintenance in mind, offering a sunny spot for outdoor furniture and relaxing during the warmer months. Roadside parking is available on Aire Street.
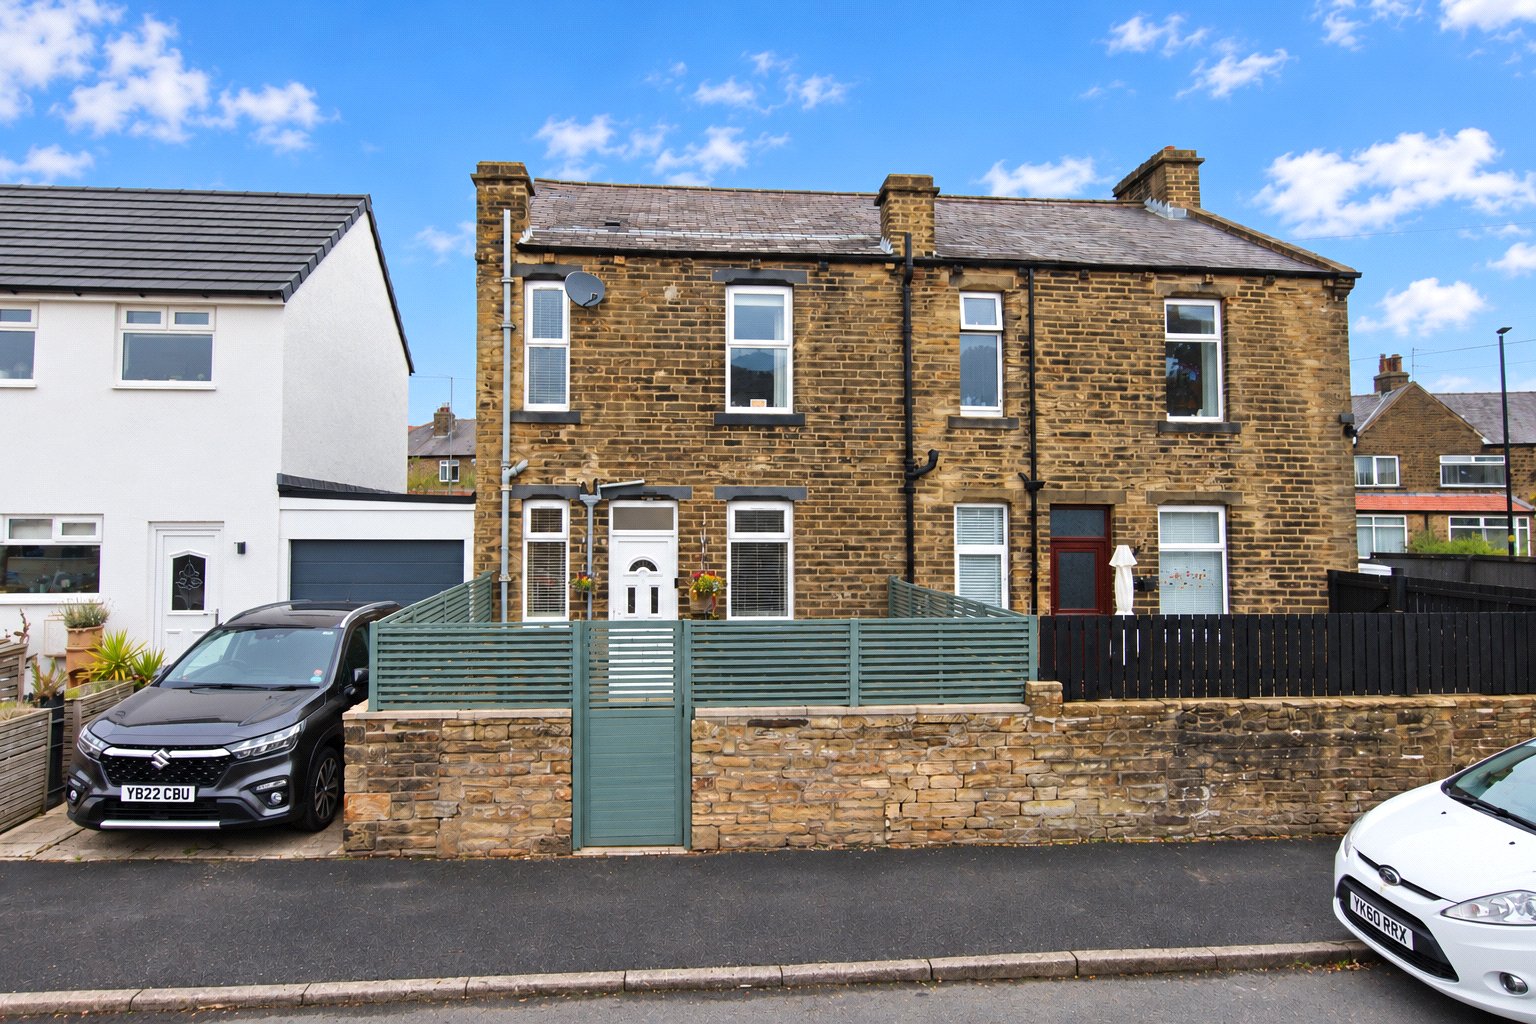
With South Craven School just a short walk away and the shops, cafes and other amenities of Cross Hills close by, the location is another strong point. As one of the more affordable three bedroom semi detached homes in the area, this is a practical option for buyers wanting a little more space without stretching the budget too far.