
Property Features
- Dining Kitchen
- En-suite
- No Main Road
- Parking for 2+
- Utility Room
- WC
Property Summary
Full Details
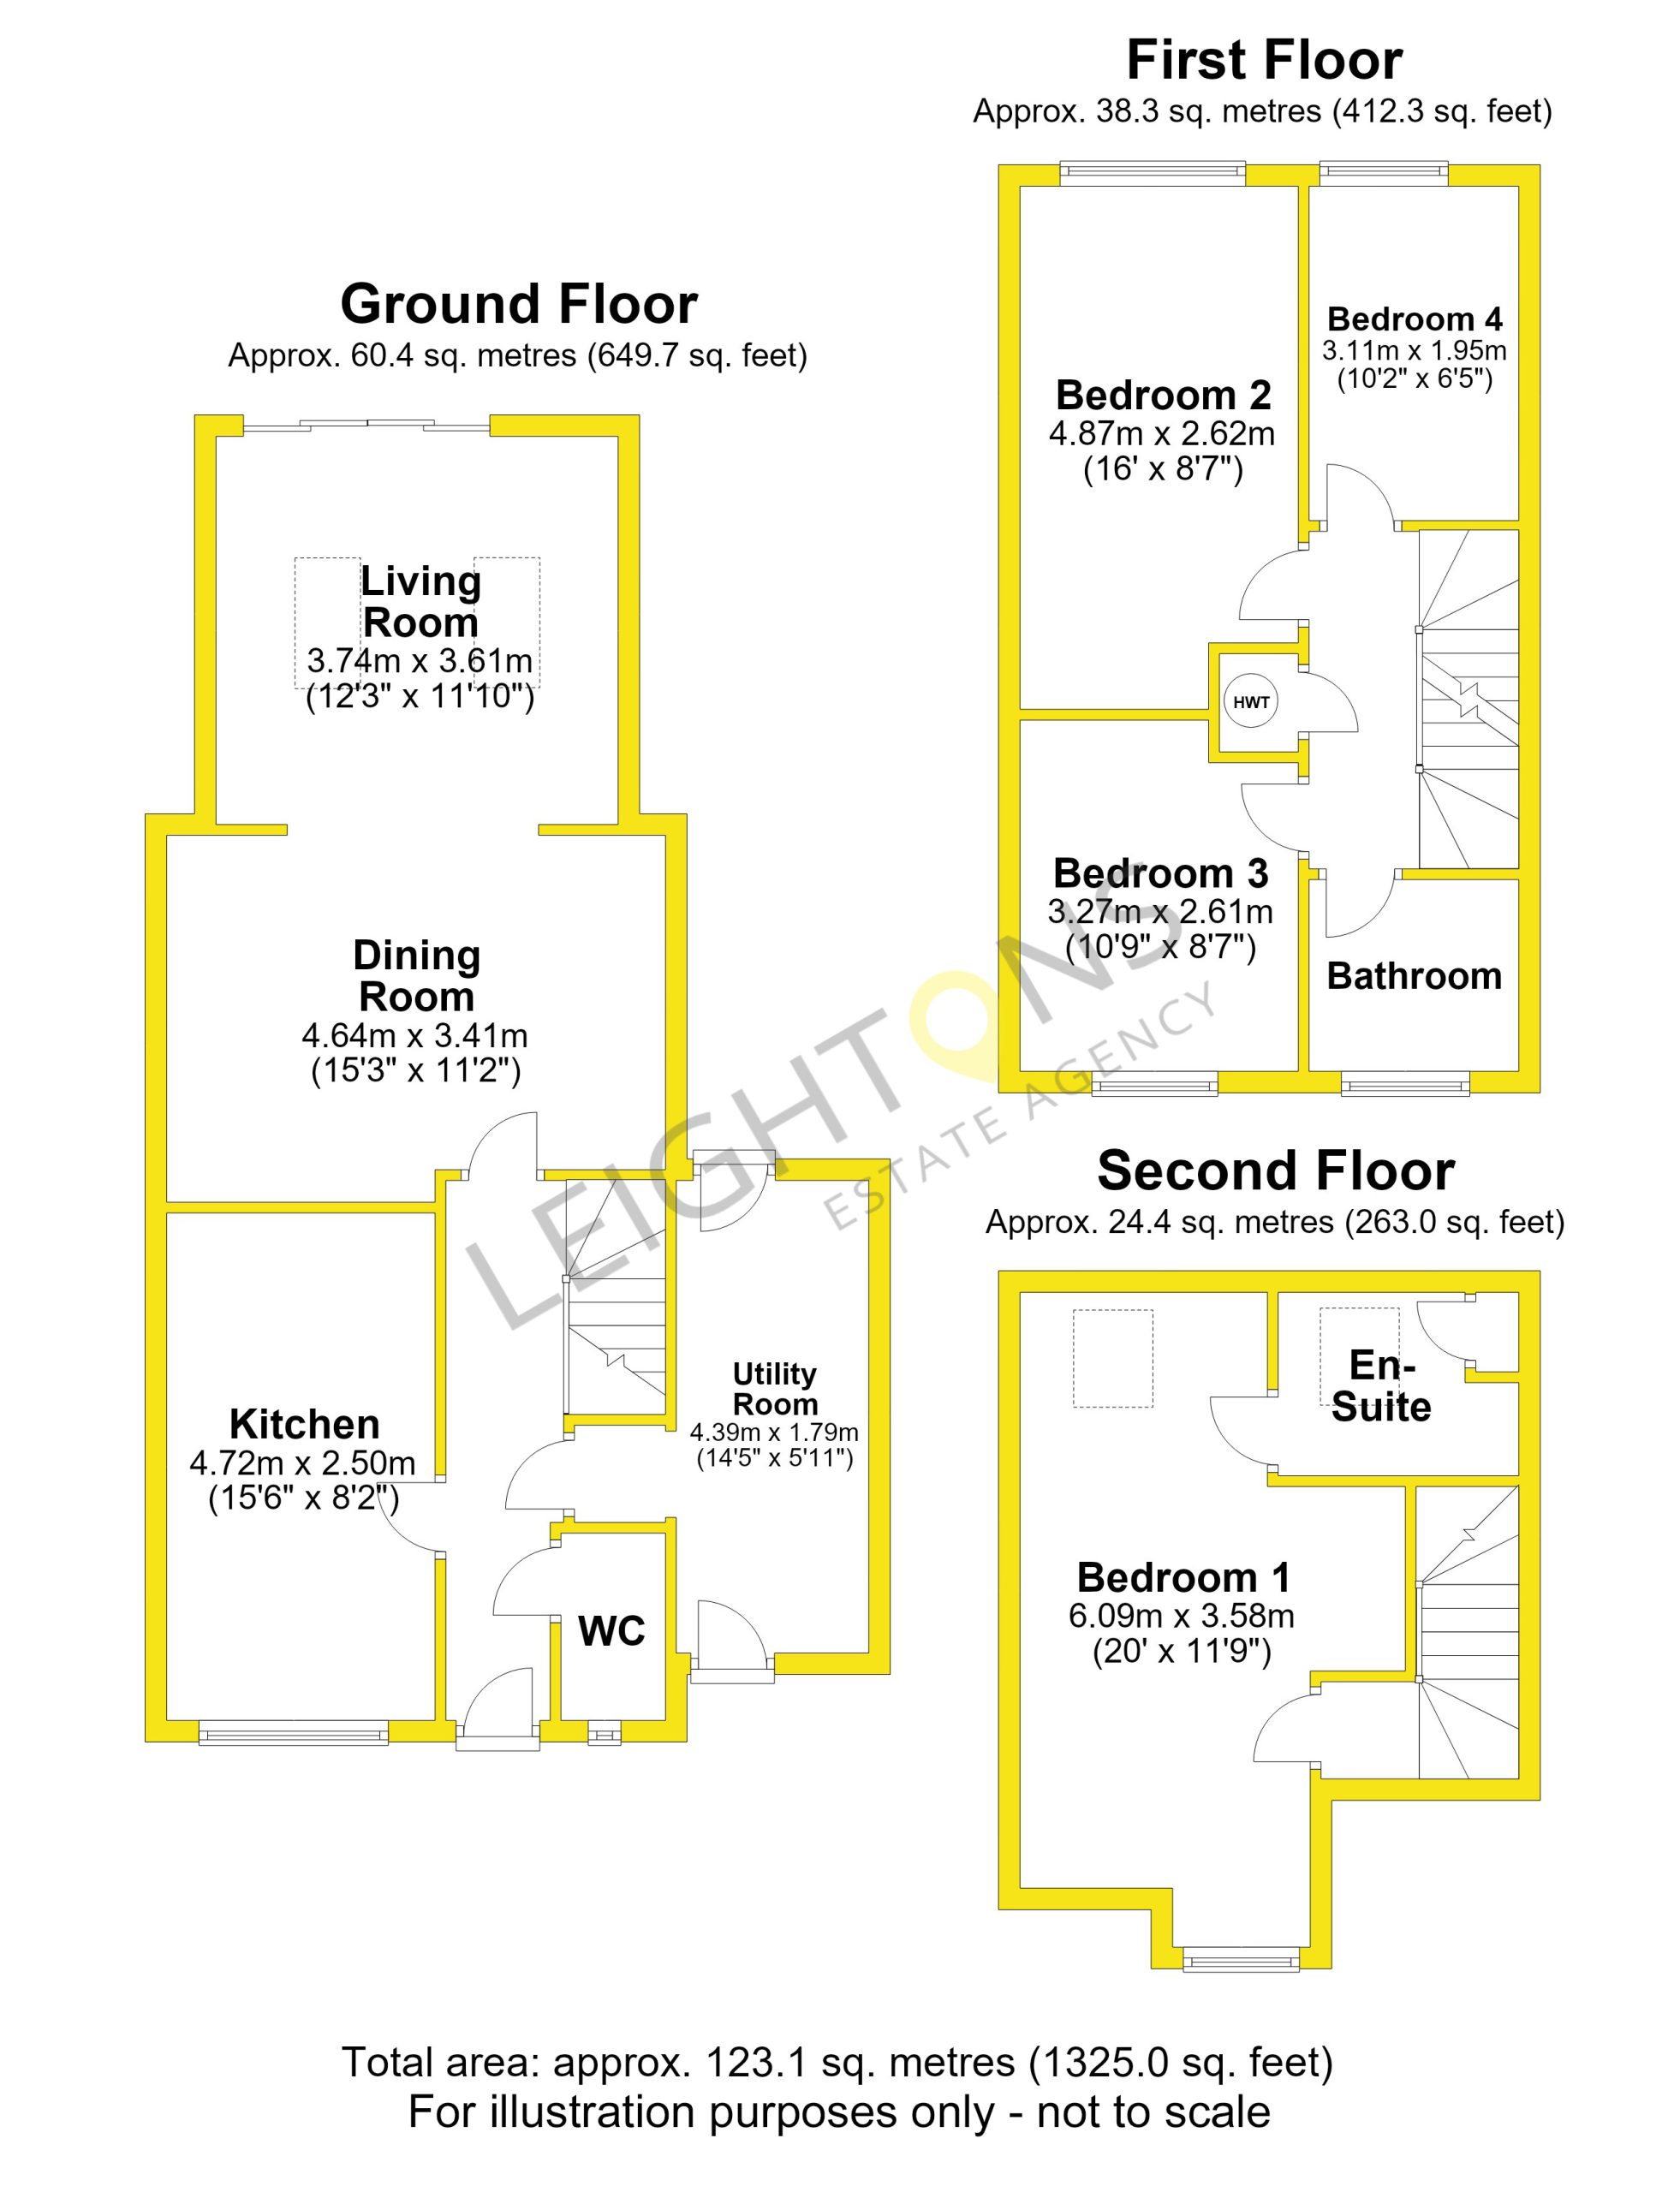
The property opens into an entrance hall with a ground floor WC and staircase rising to the first floor. Beyond the WC is the first extension, a spacious utility room running along the side of the house, with external doors at both ends providing access fromt the front and through to the rear garden.
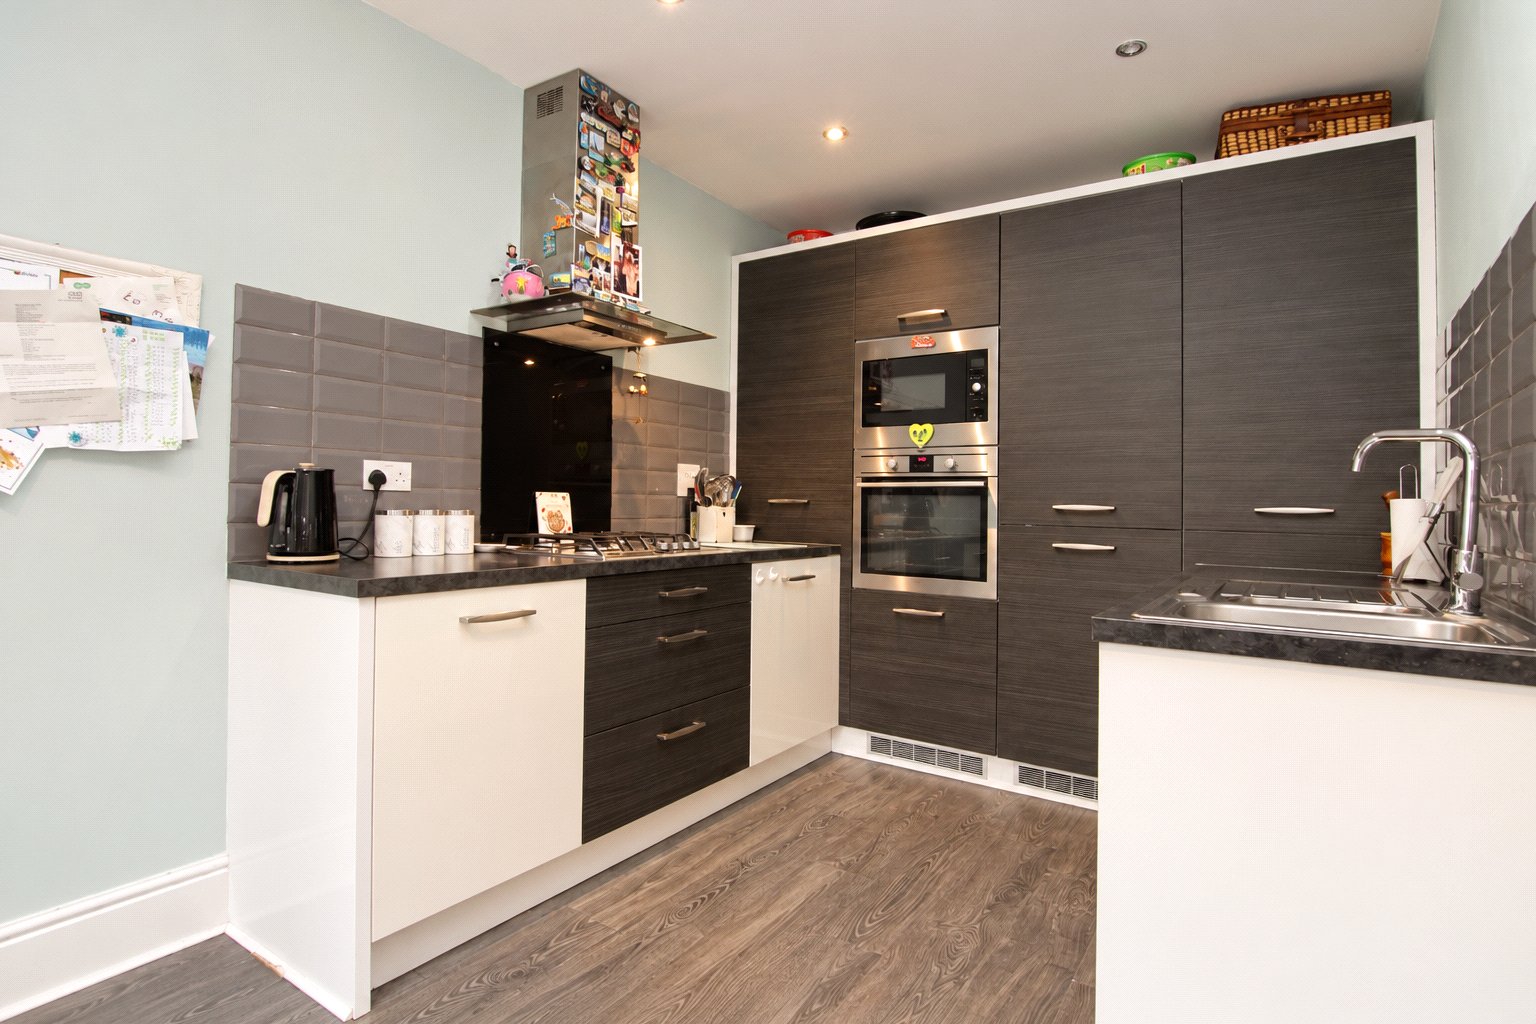
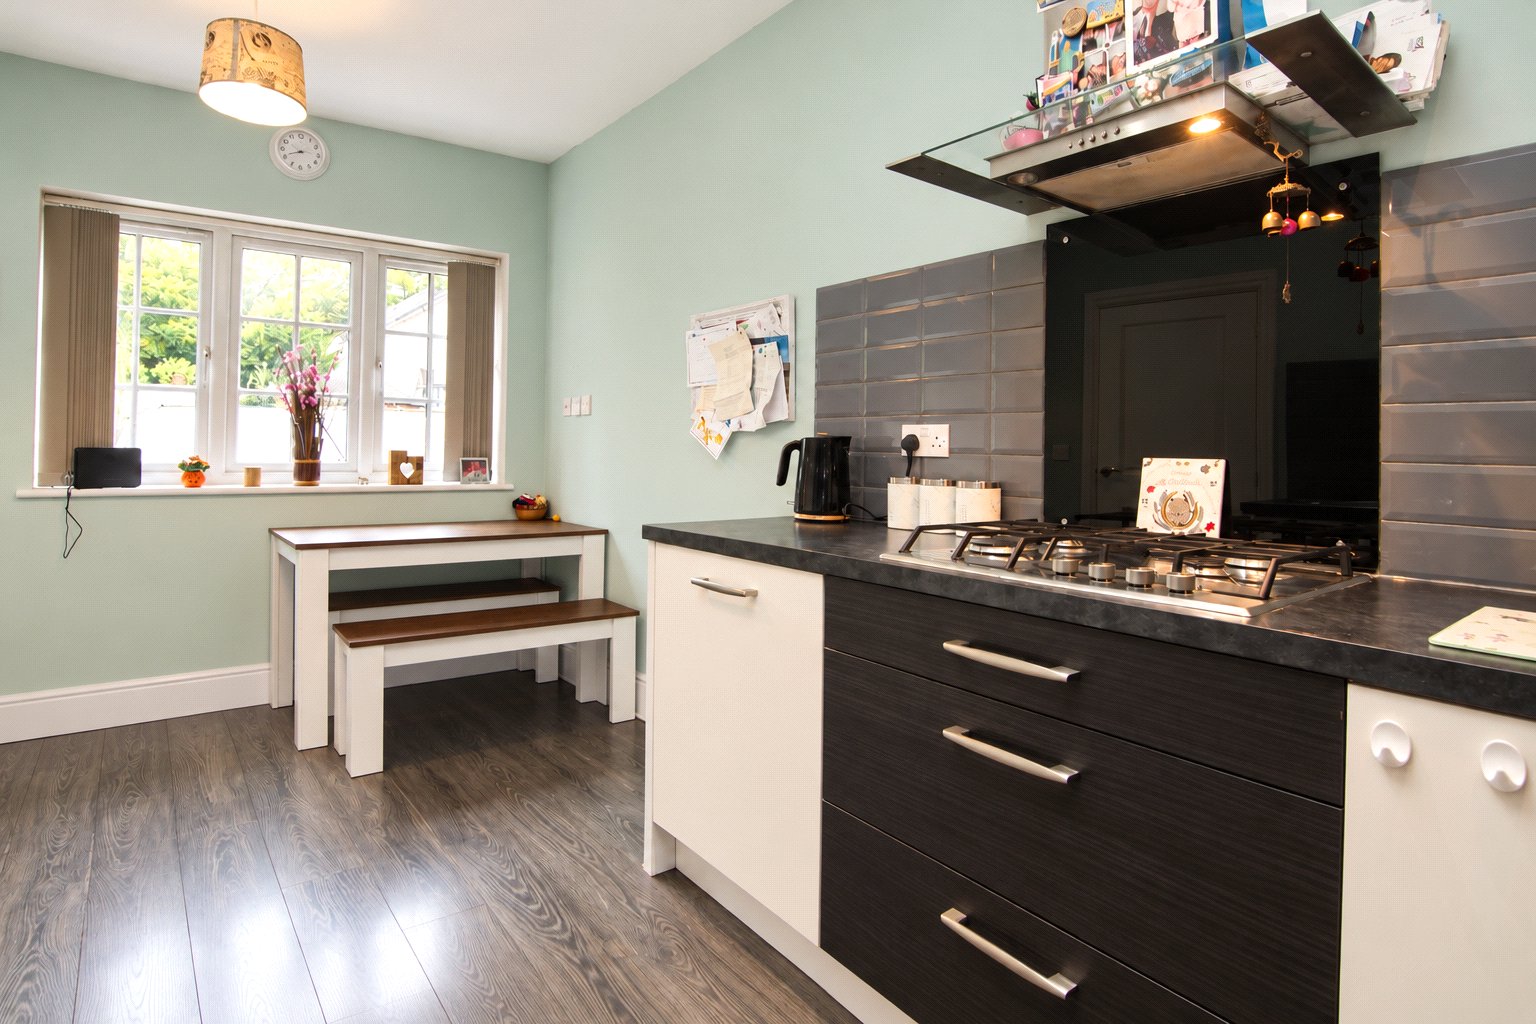
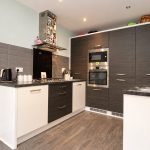
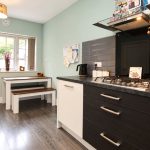
On the left of the hallway is the dining kitchen, fitted with a modern range of contrasting grey and white units, along with integrated appliances including a fridge freezer, oven, microwave and gas hob.
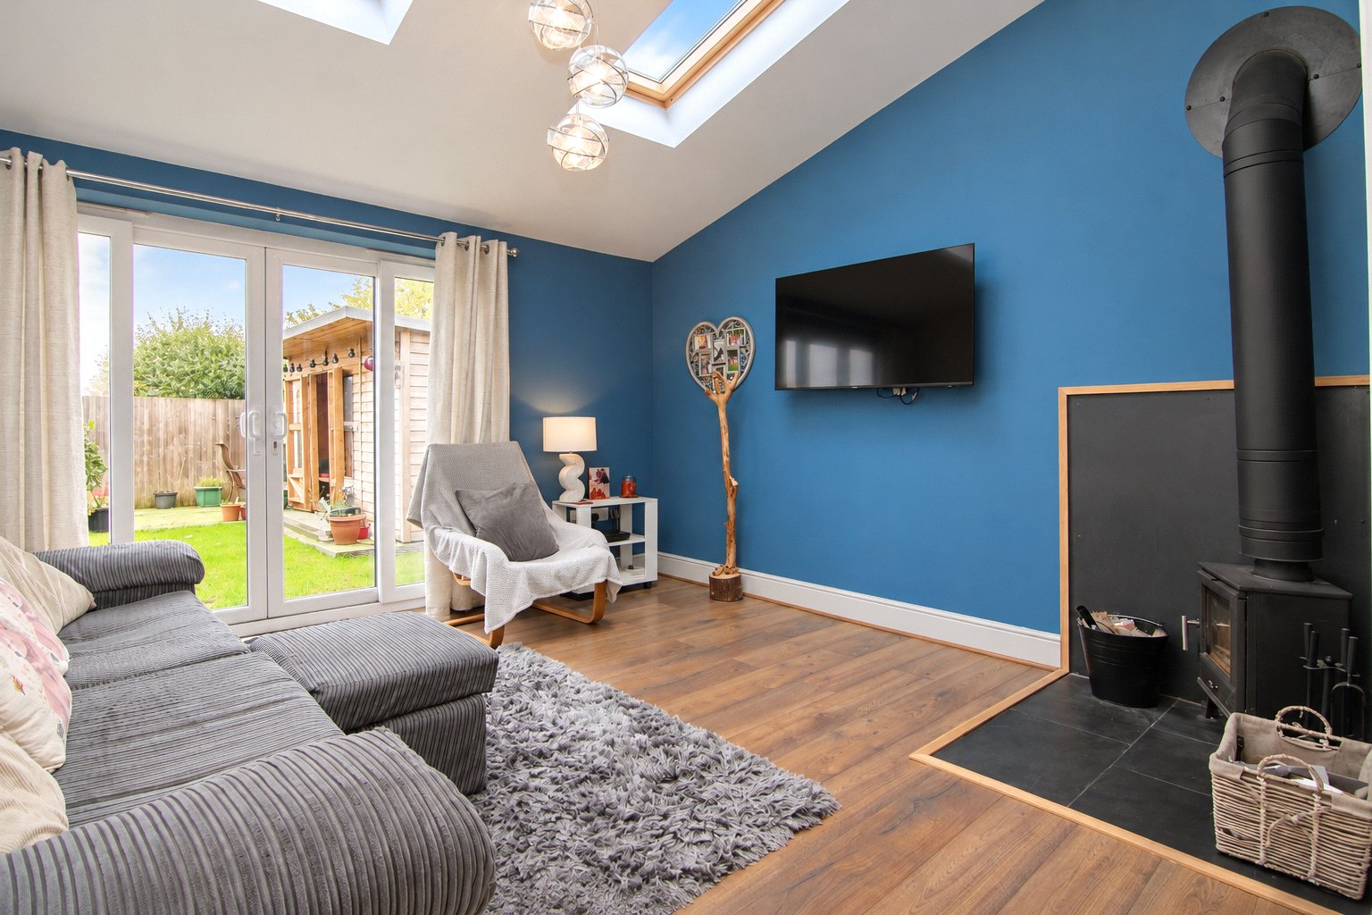
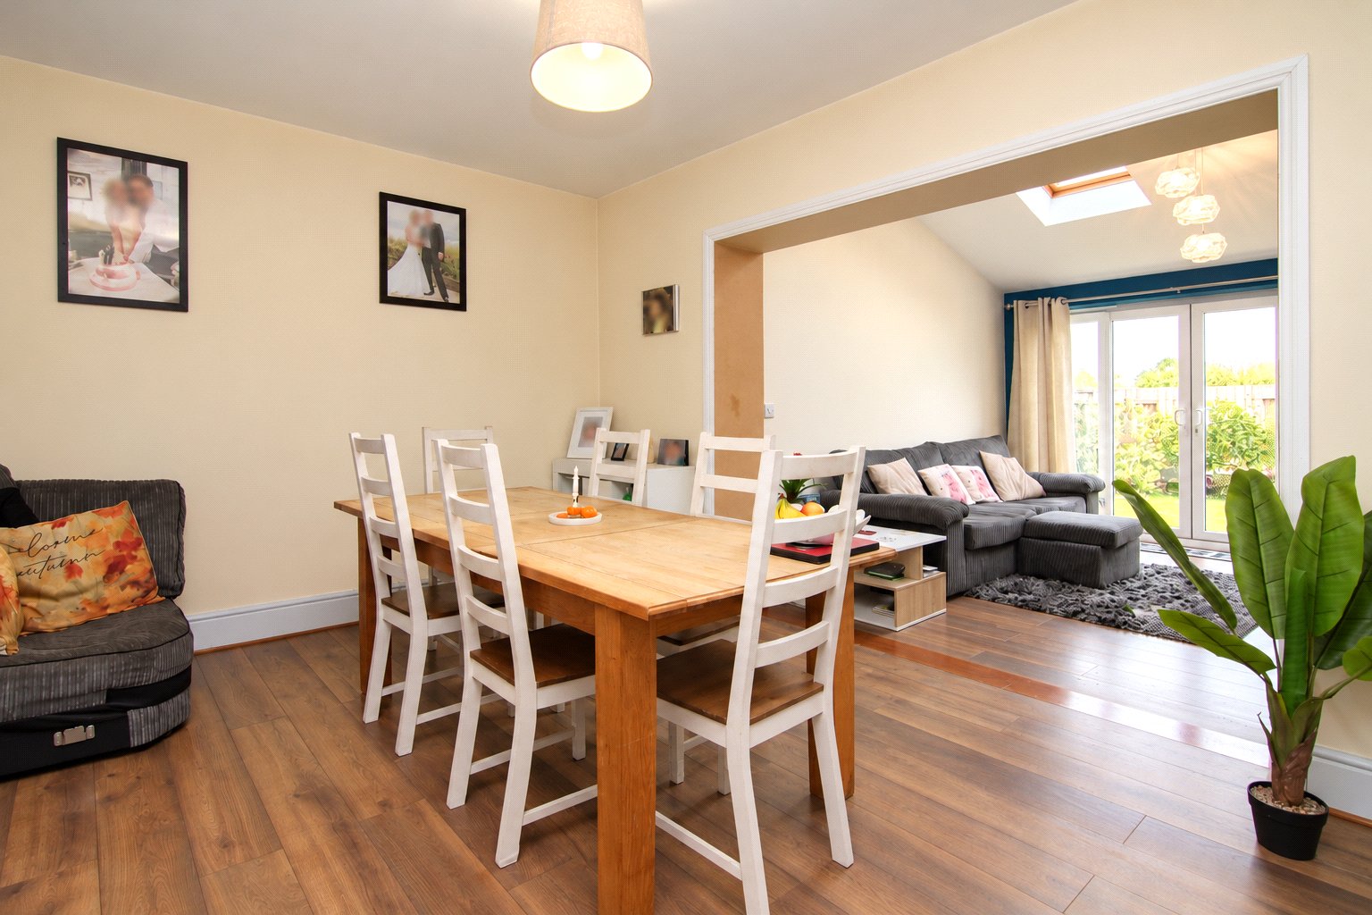
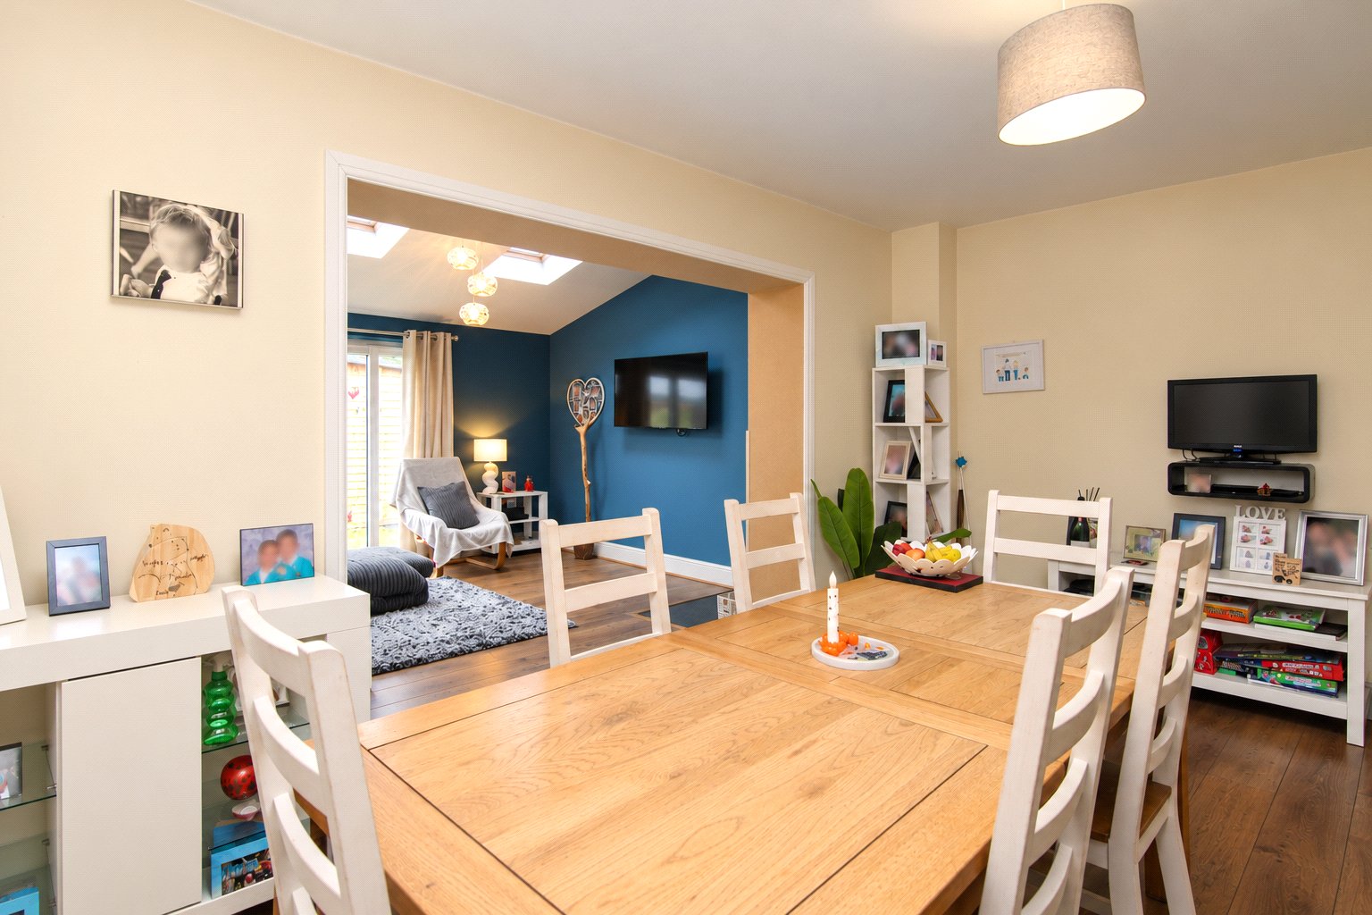
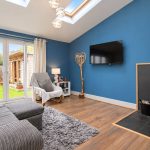
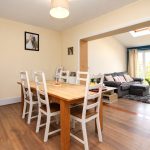
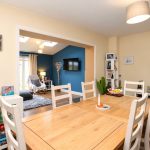
To the rear is a generous formal dining room which connects to the second extension, a particularly spacious living room with a log burning stove and sliding doors opening directly onto the garden. This additional living space makes a real difference to the ground floor layout, providing plenty of room for family life and entertaining.
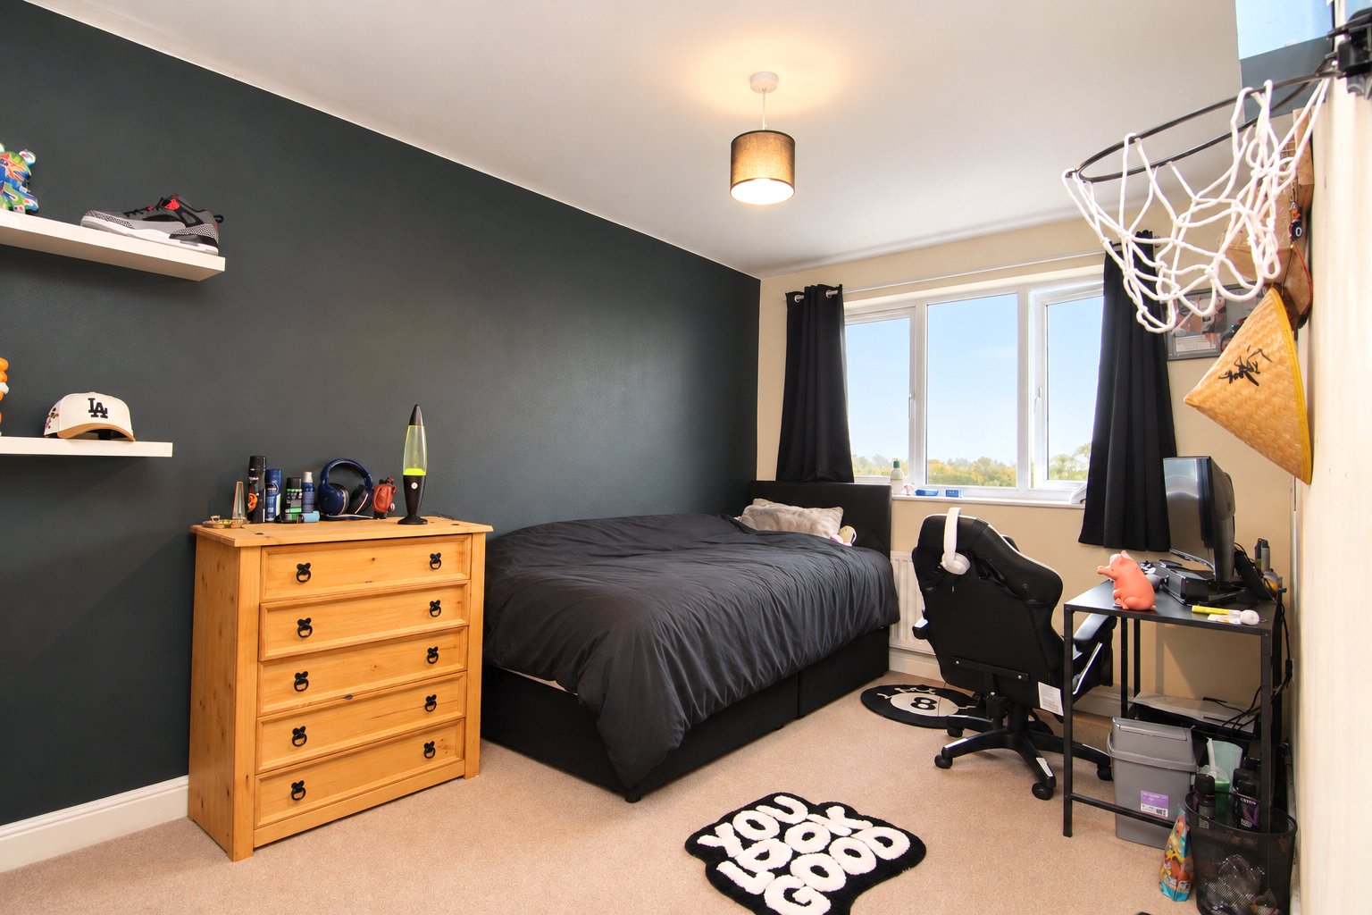
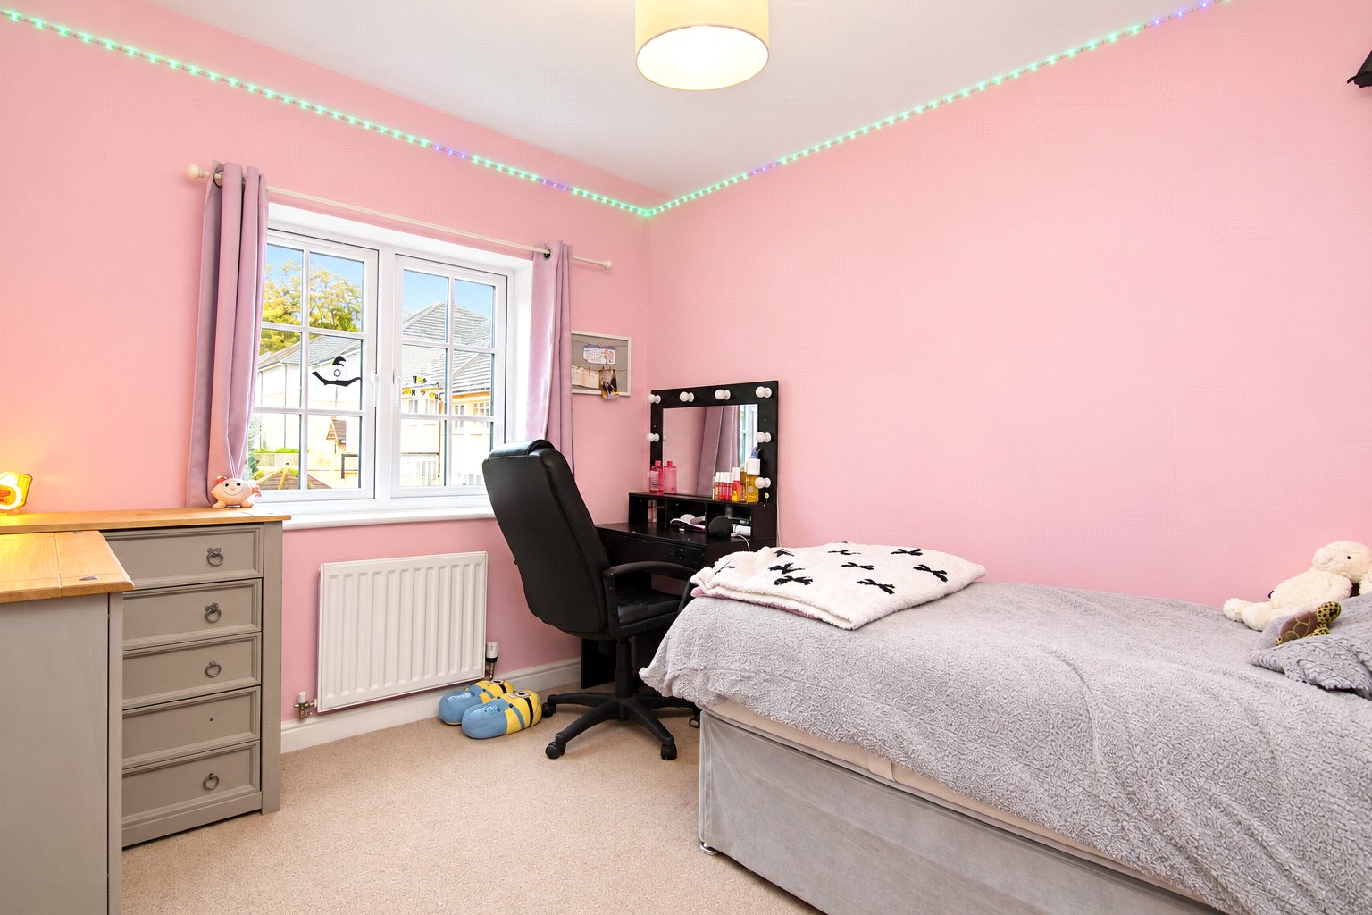
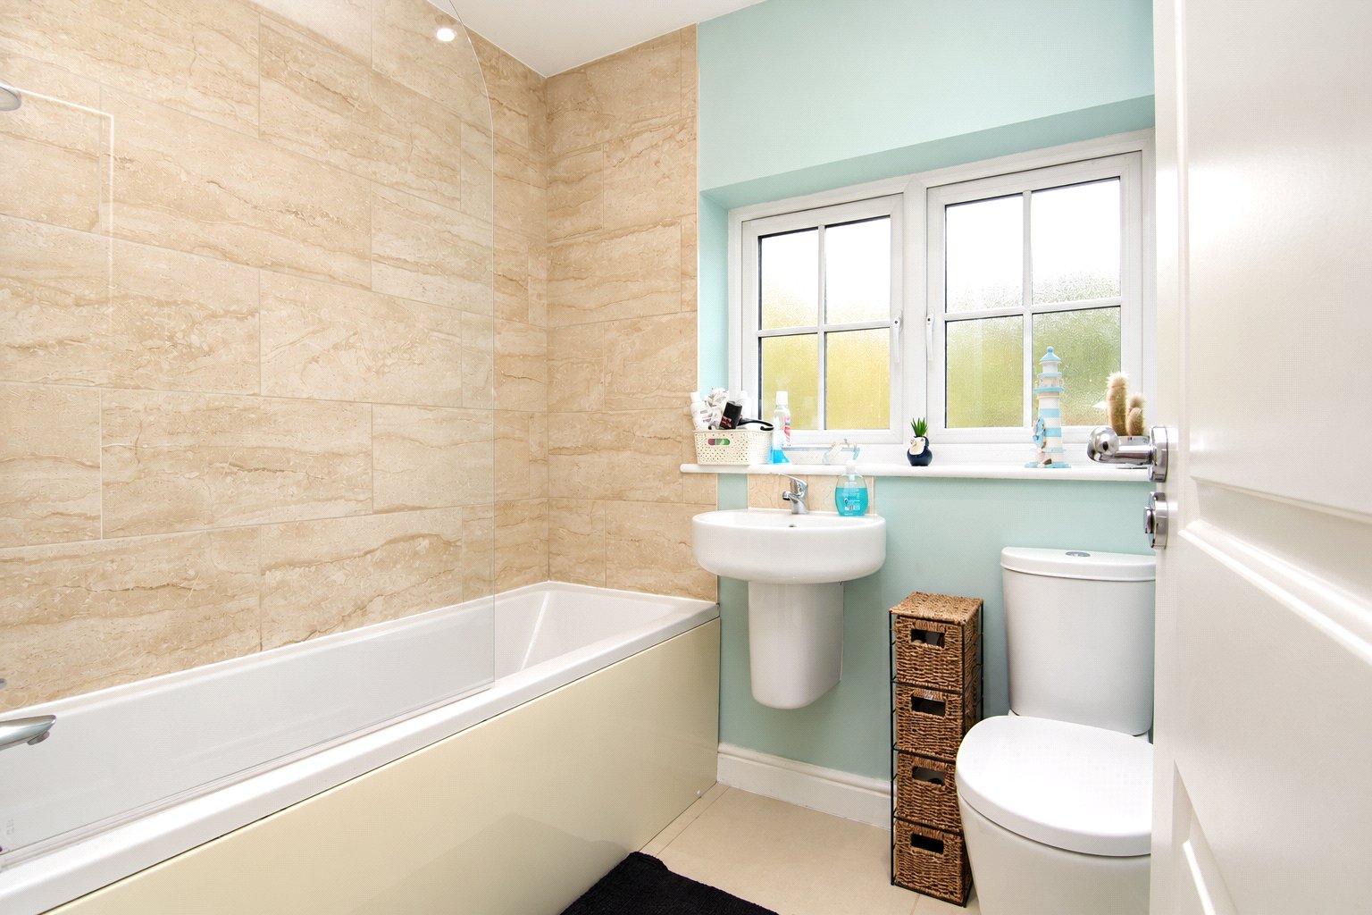
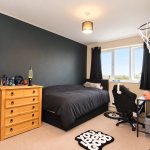
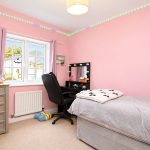
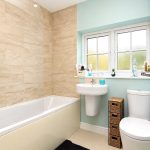
The first floor has two double bedrooms, positioned at the front and rear, a third single bedroom and a stylish house bathroom.
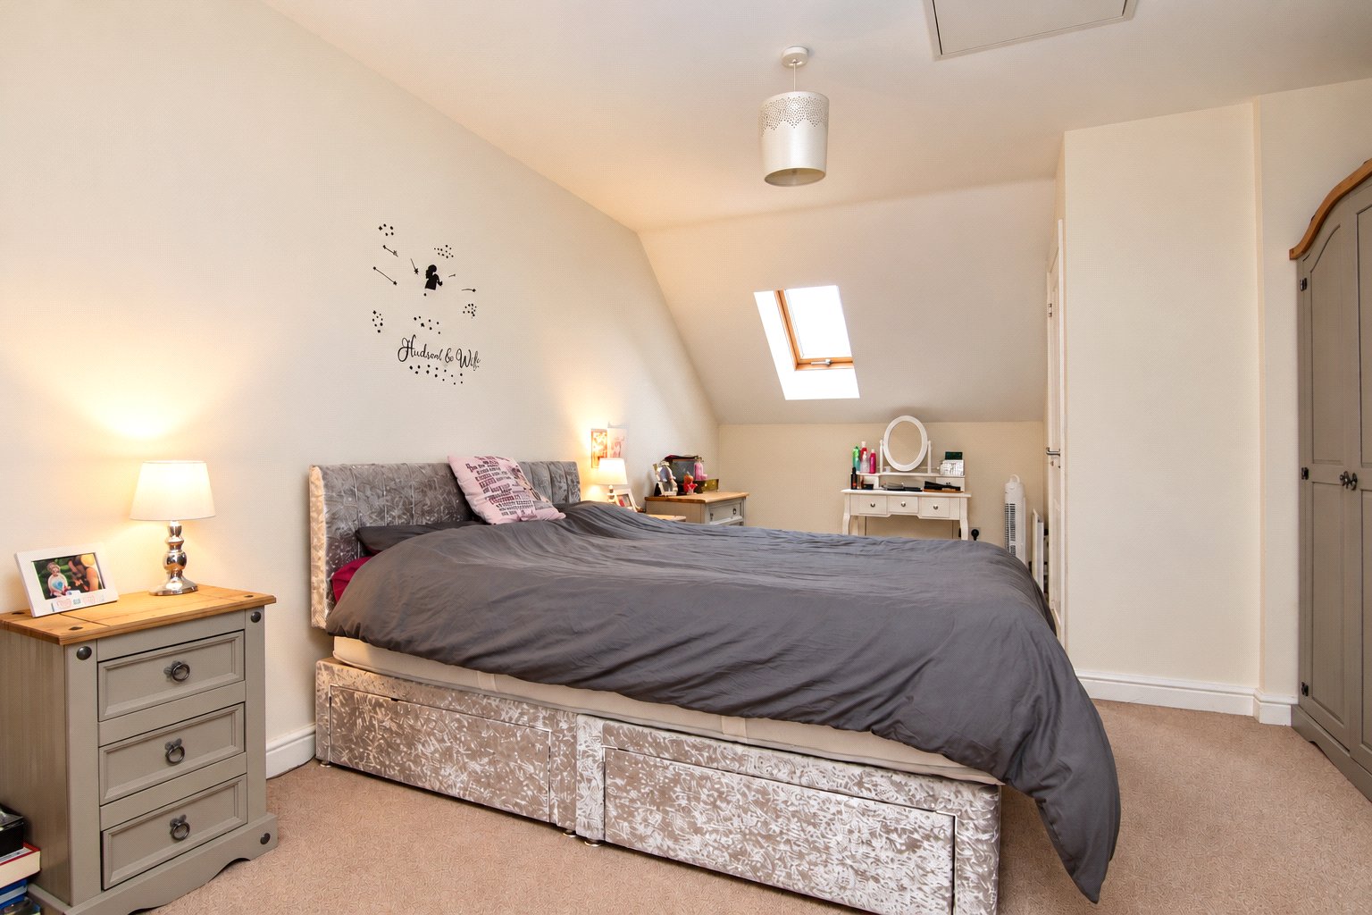
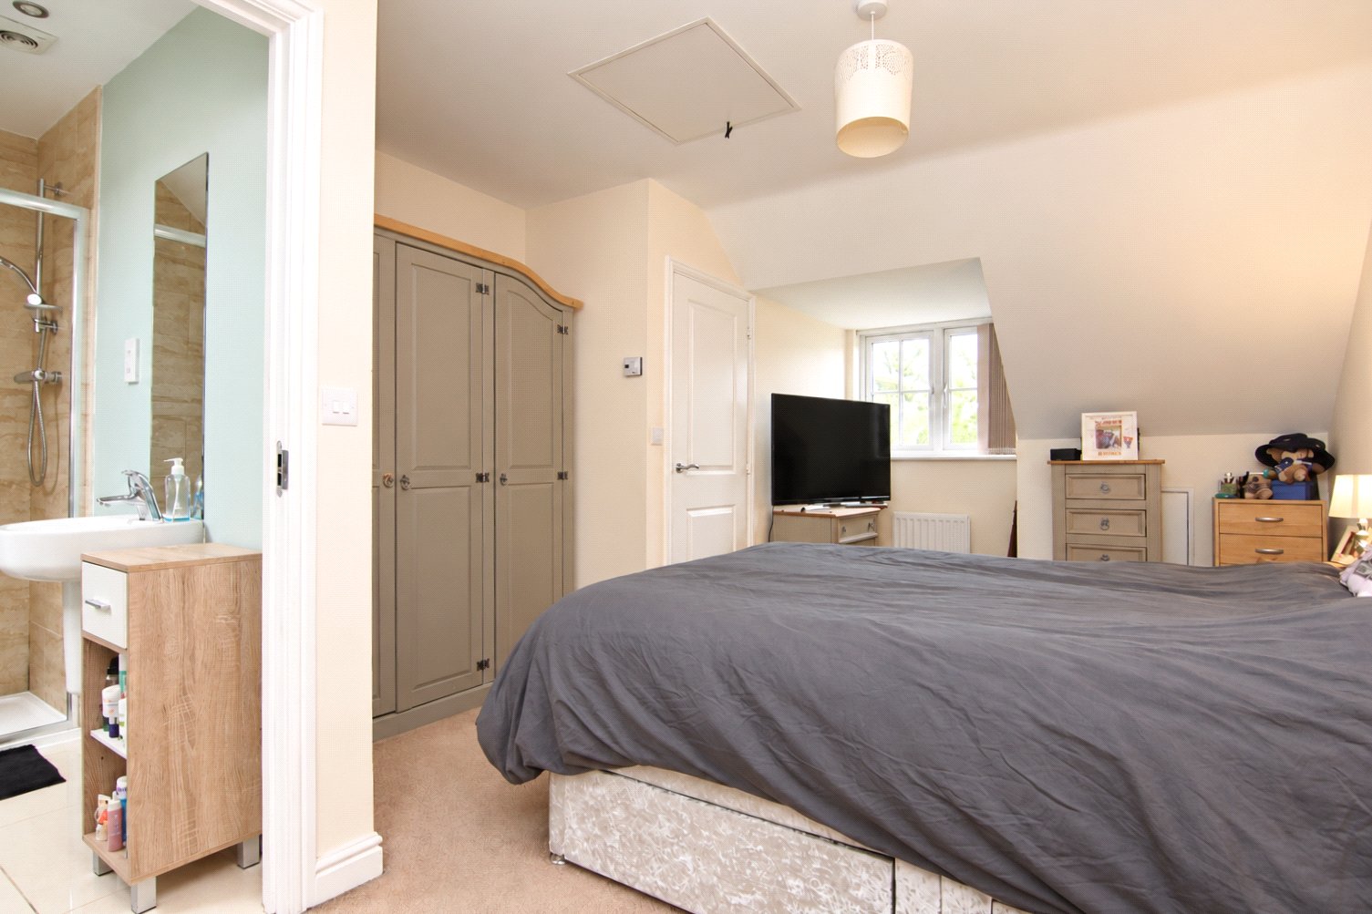
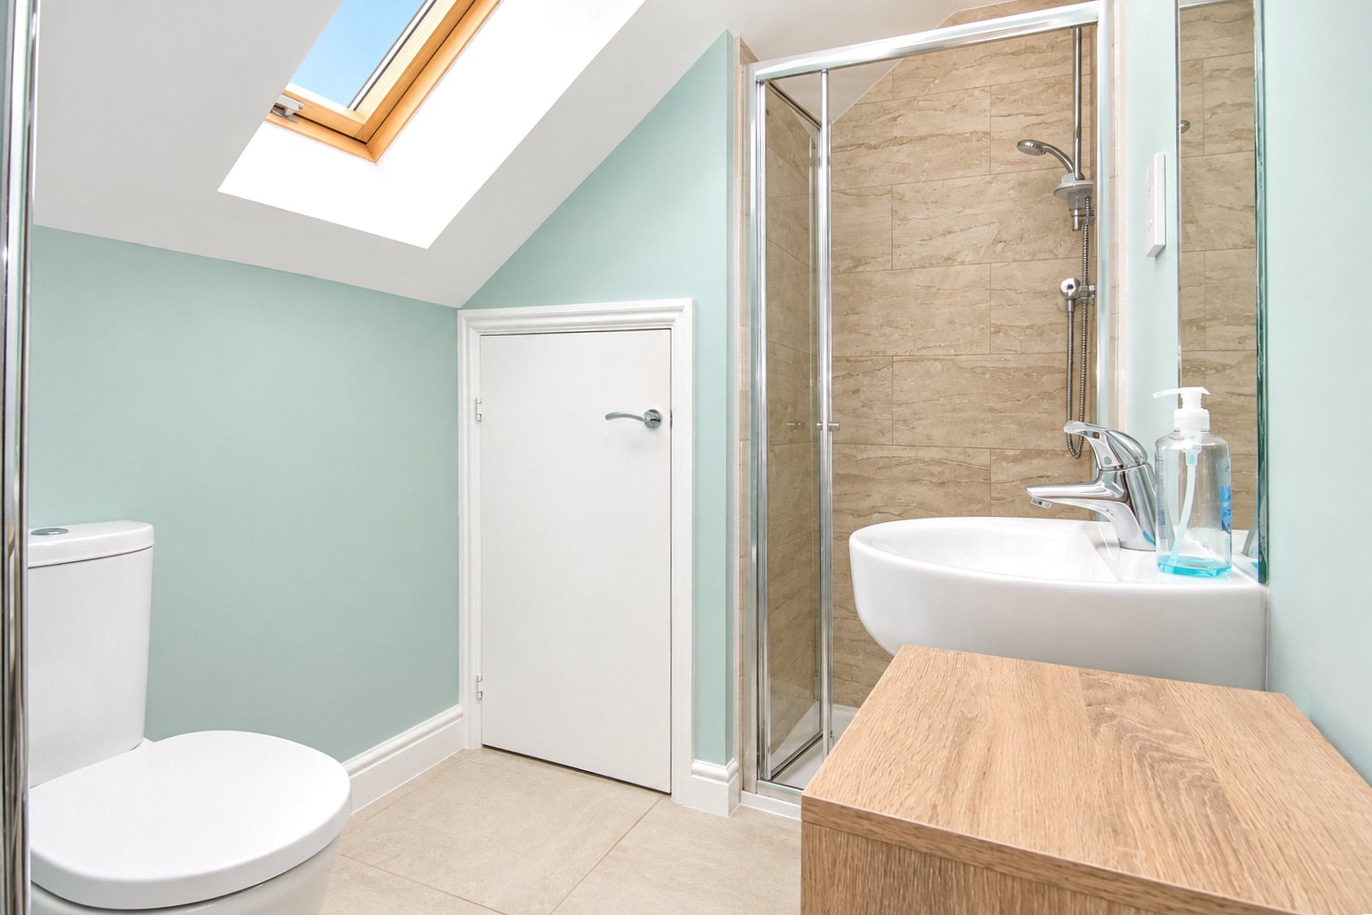
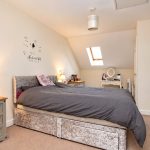
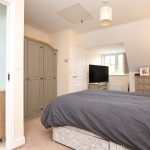
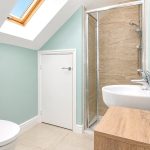
The second floor is dedicated to the principal bedroom, with a front facing window, rear Velux window and a spacious ensuite shower room.
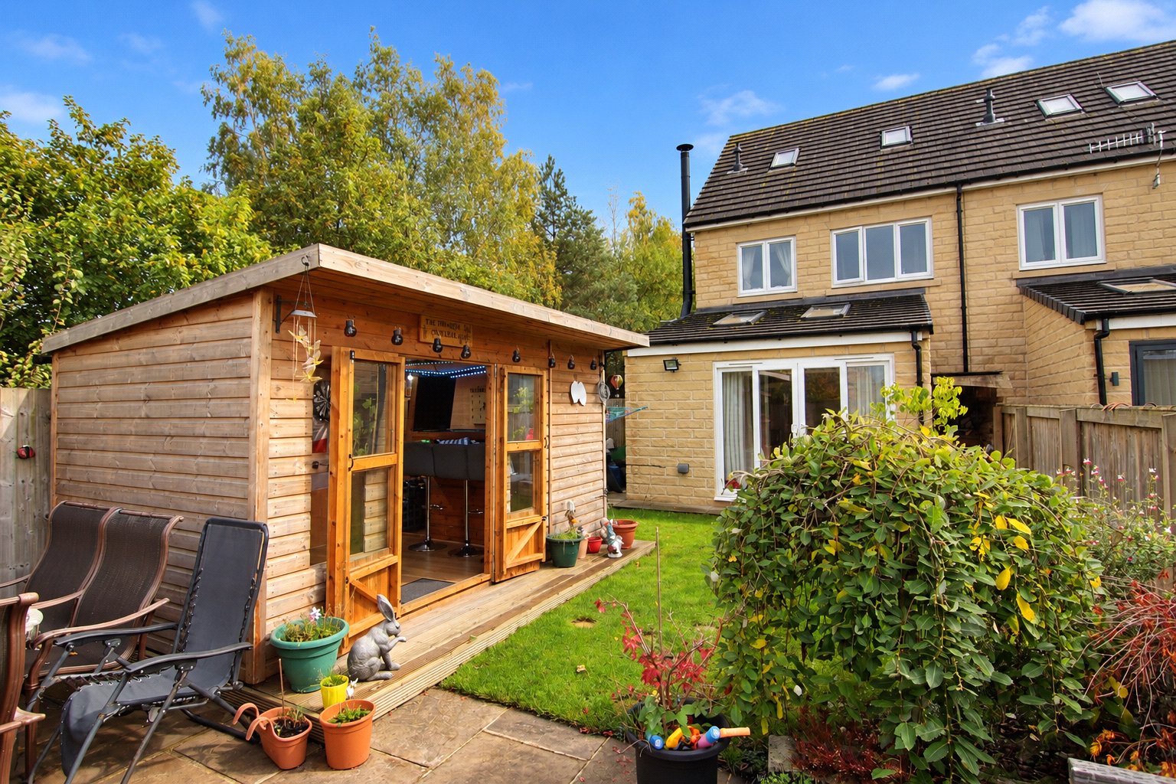
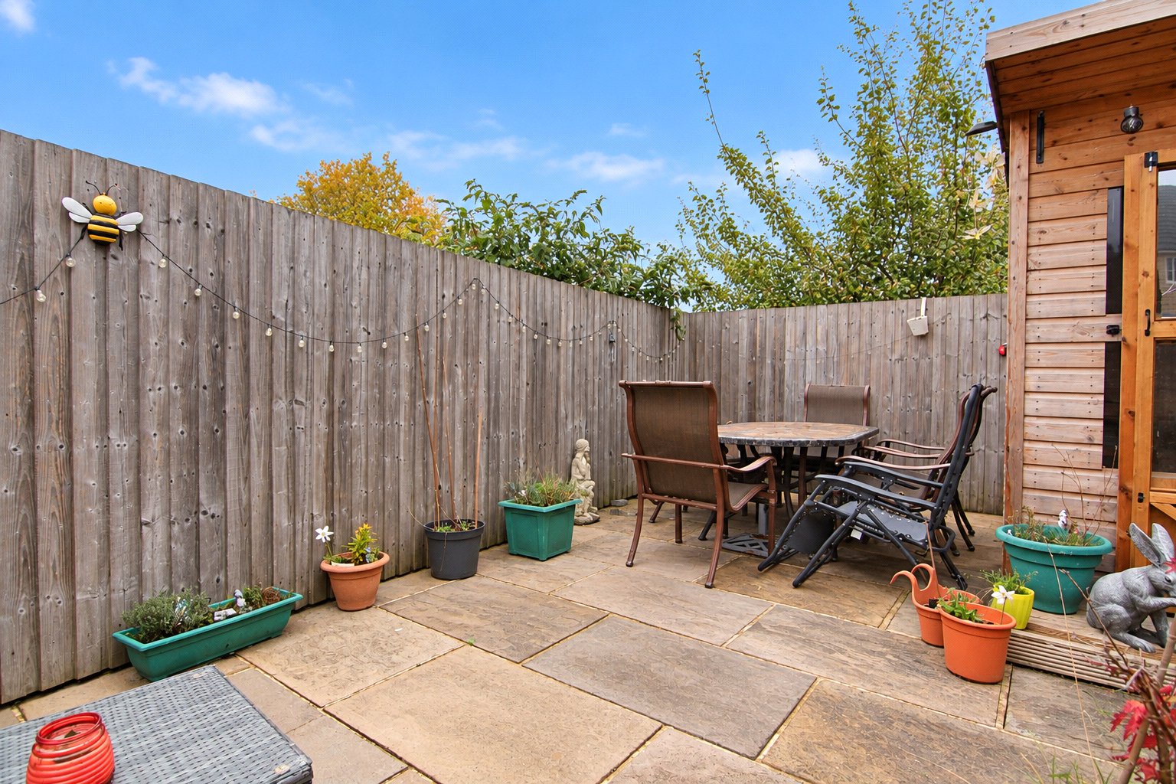
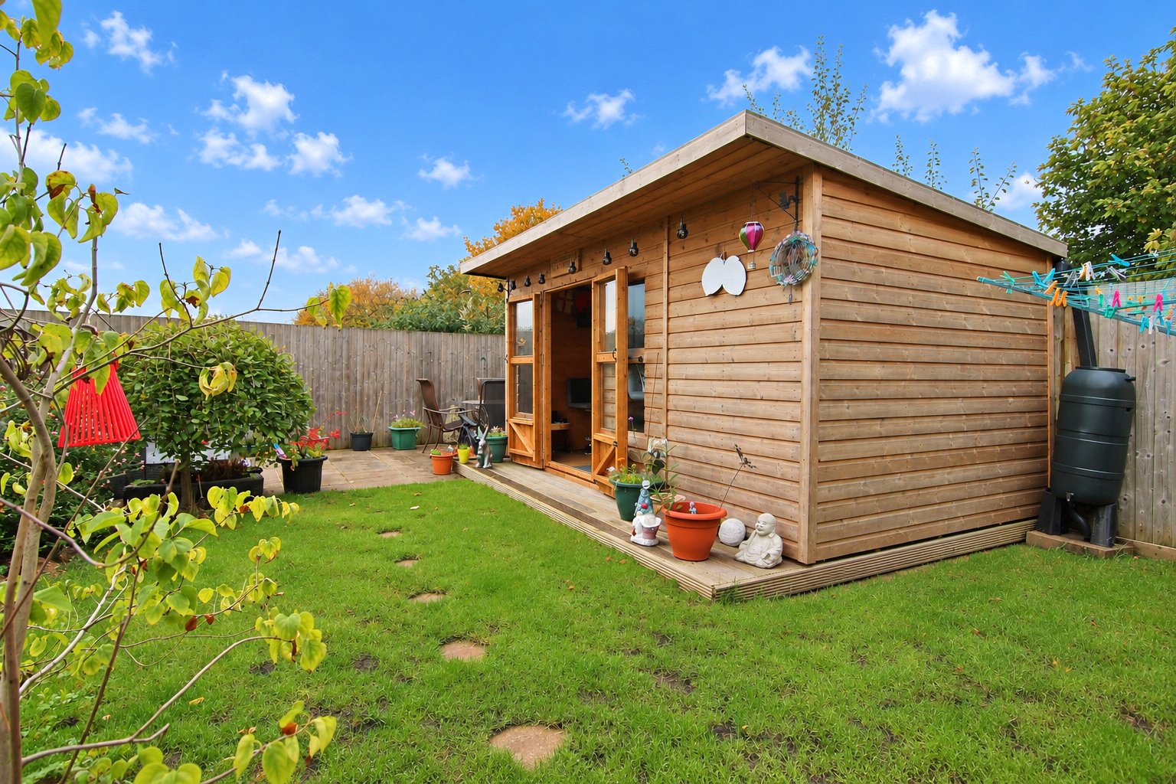
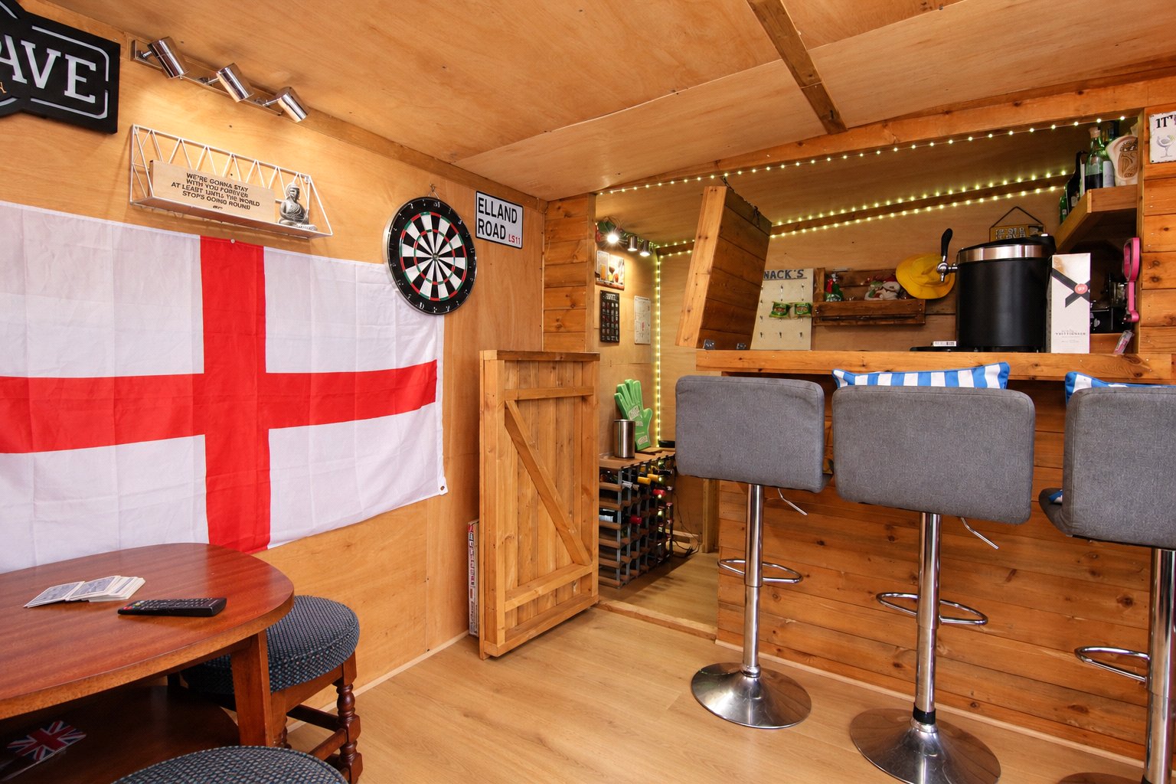
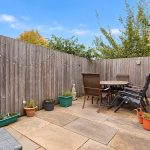
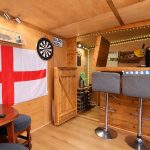
Outside, the fully enclosed rear garden has a lawn and patio area, providing a safe space for children and pets. A substantial timber cabin, complete with light and power, is currently used as a garden bar but could equally make a useful home office.
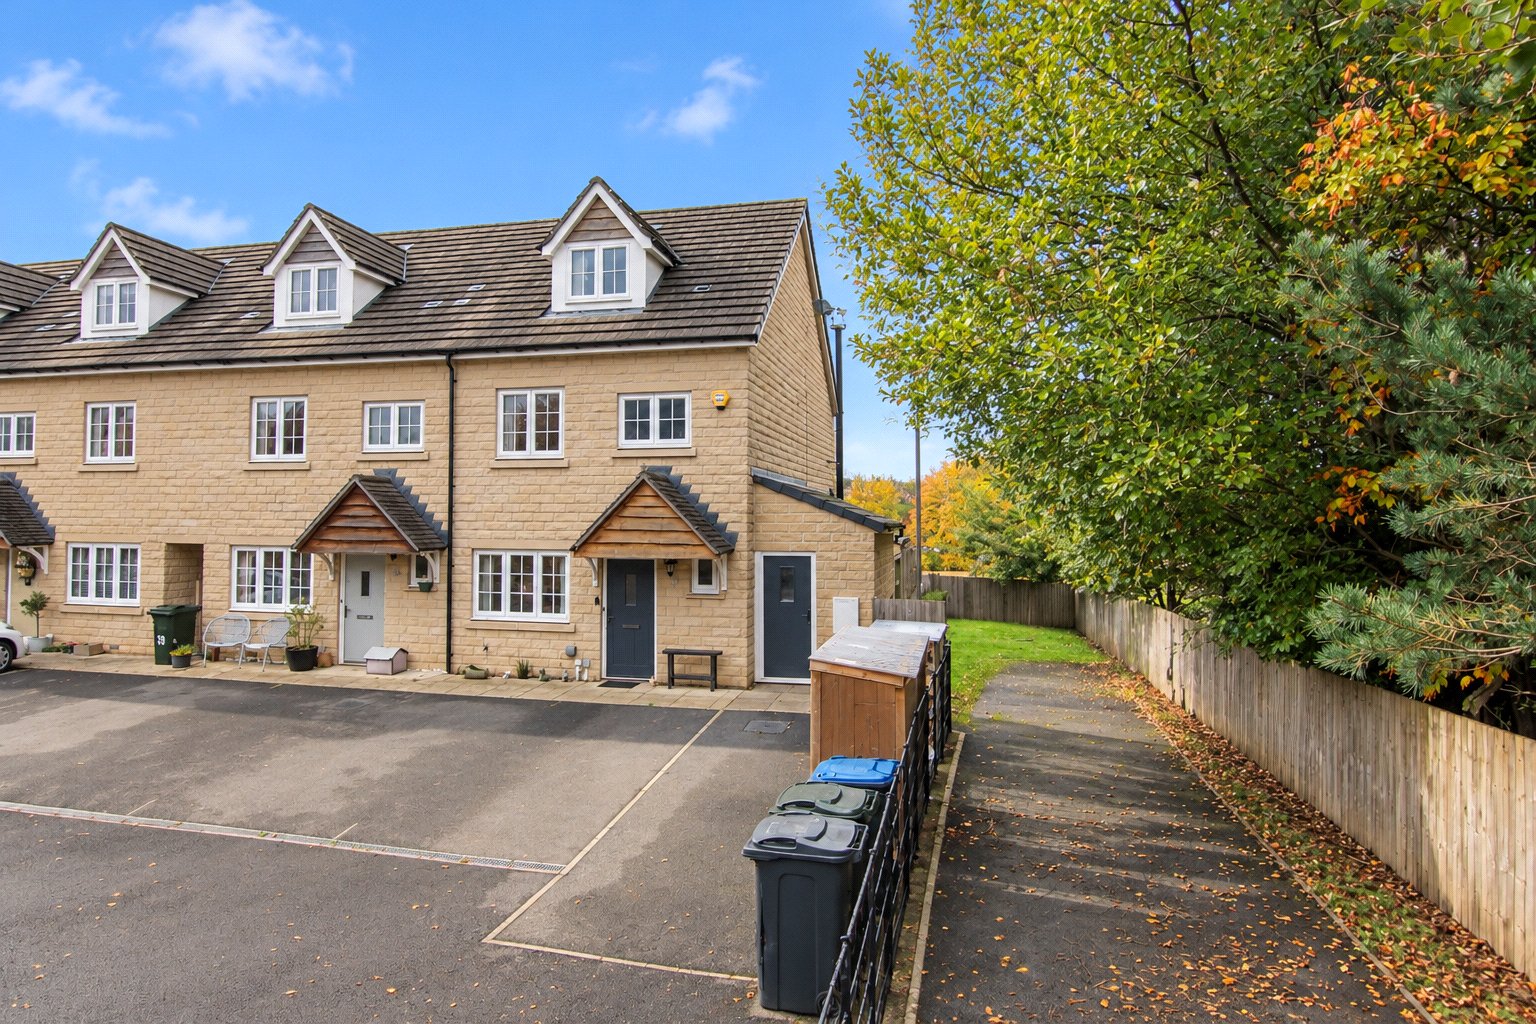
To the front is off road parking for two vehicles. Interestingly, the property's title extends to the railings opposite, beside a small recreation area which still contains a brick built ammunition store dating back to the Second World War. A little piece of local history within this modern development.