Property Features
- Dining Kitchen
- Parking for 2+
Property Summary
Full Details
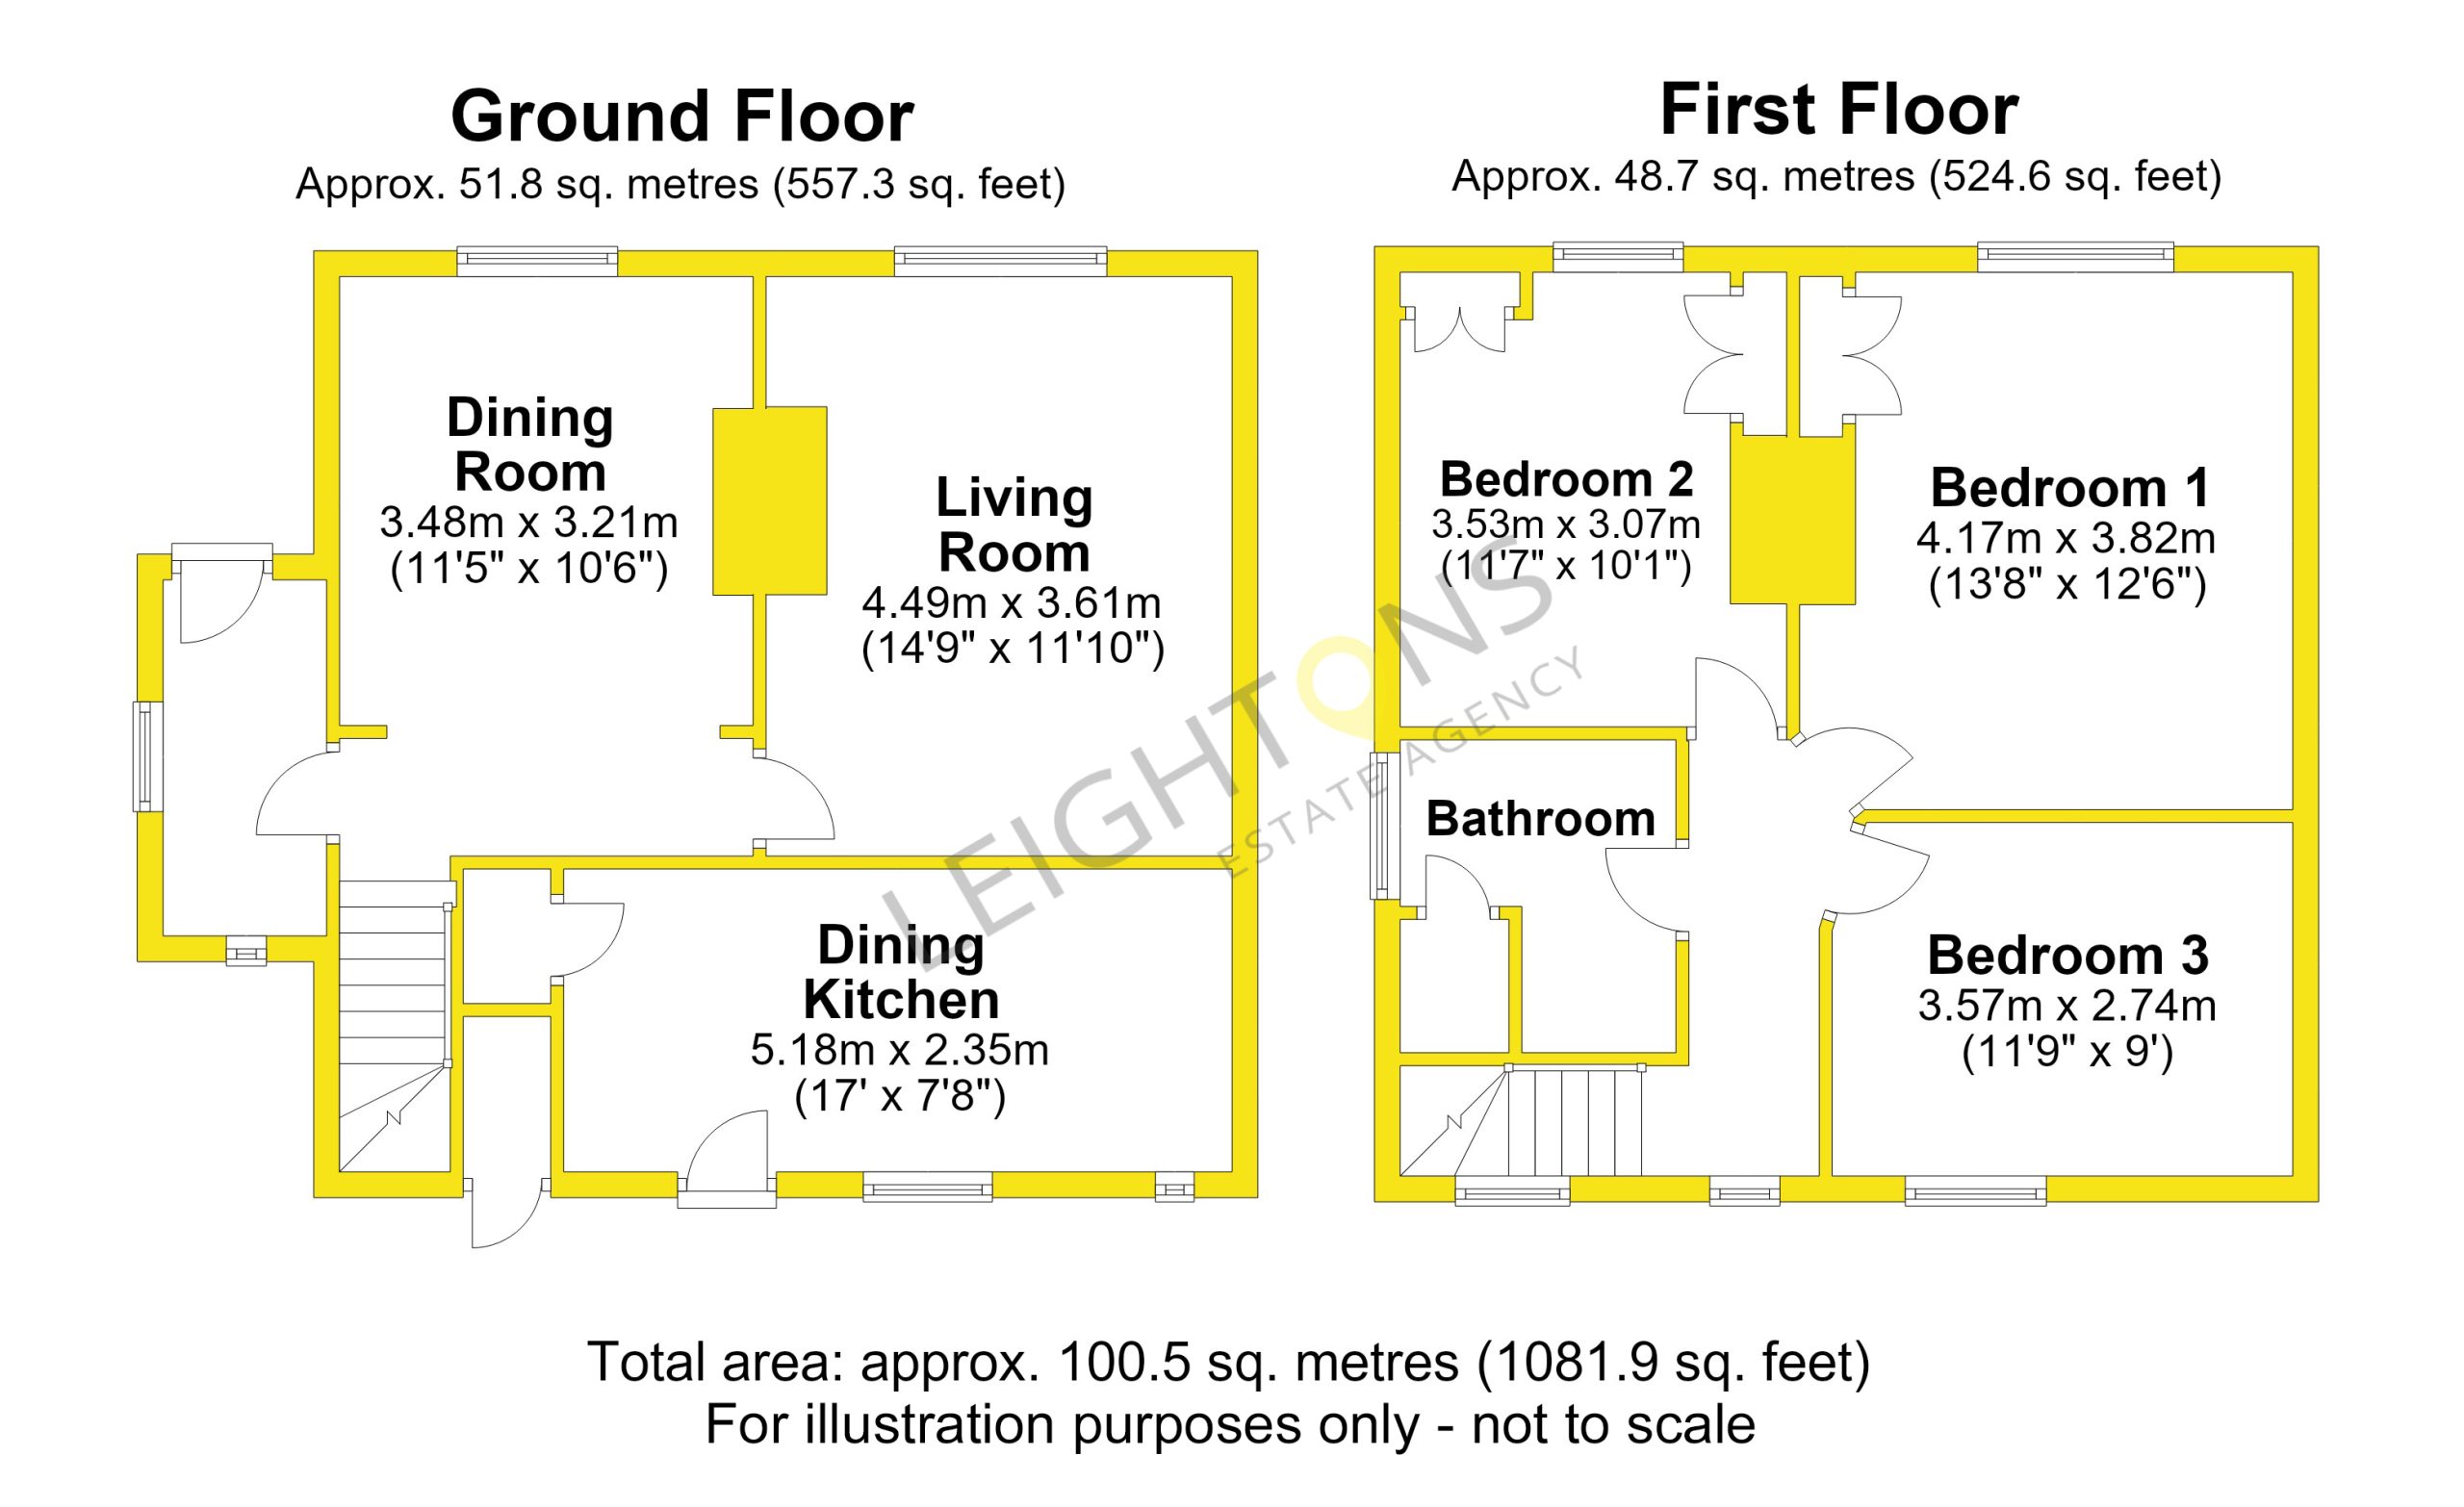
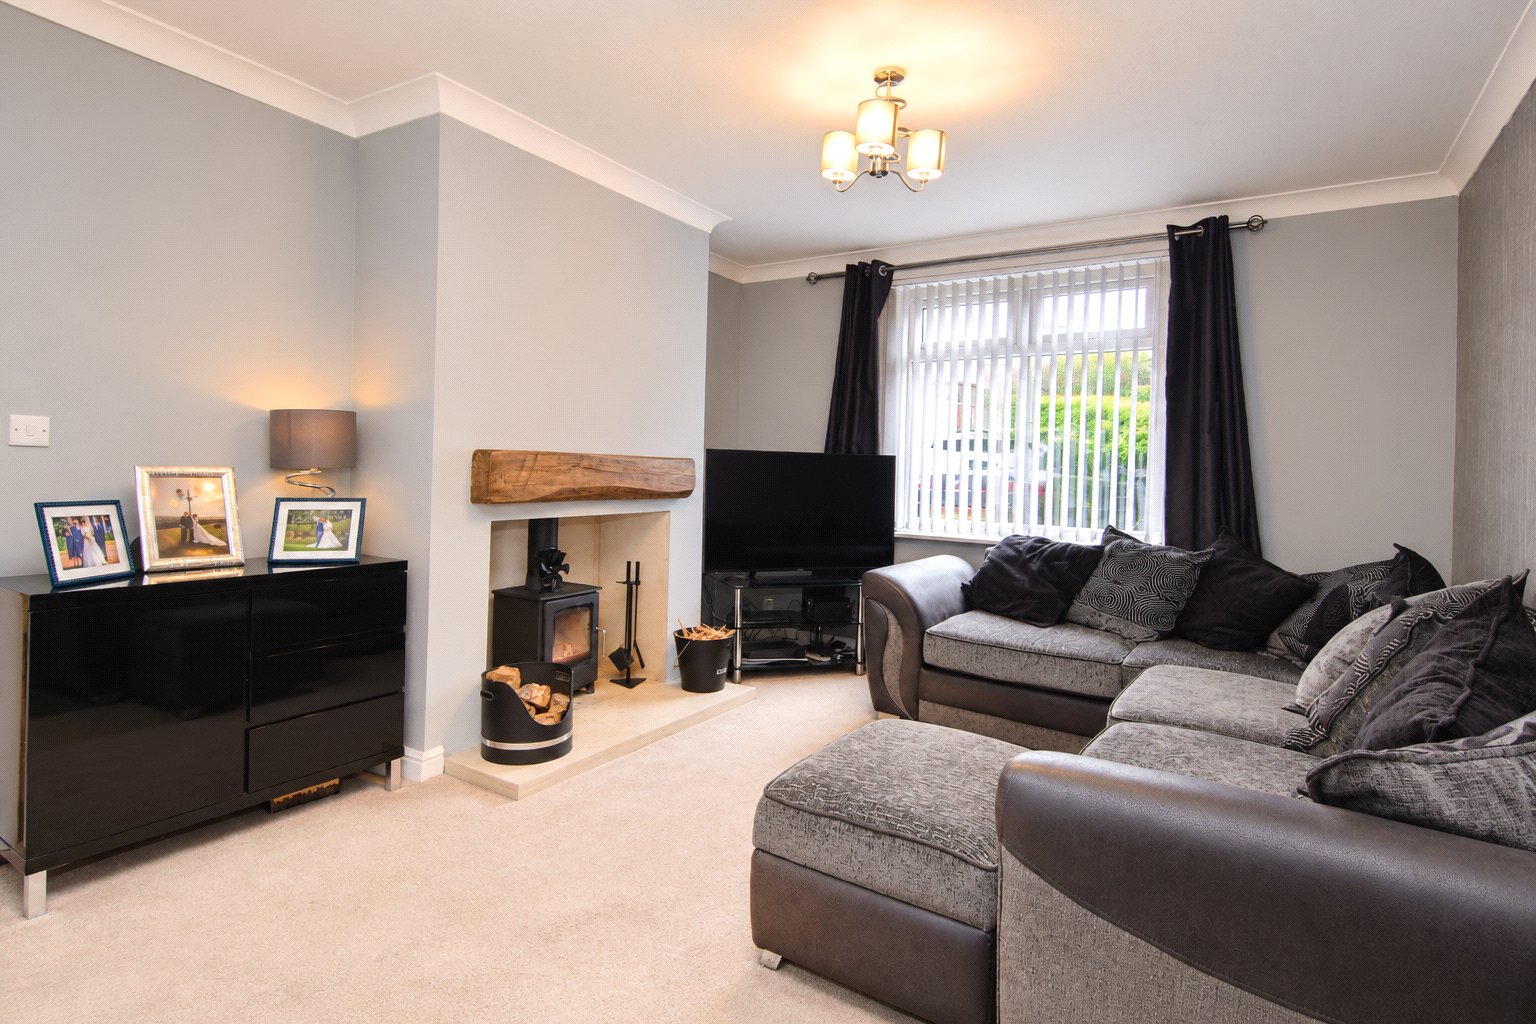
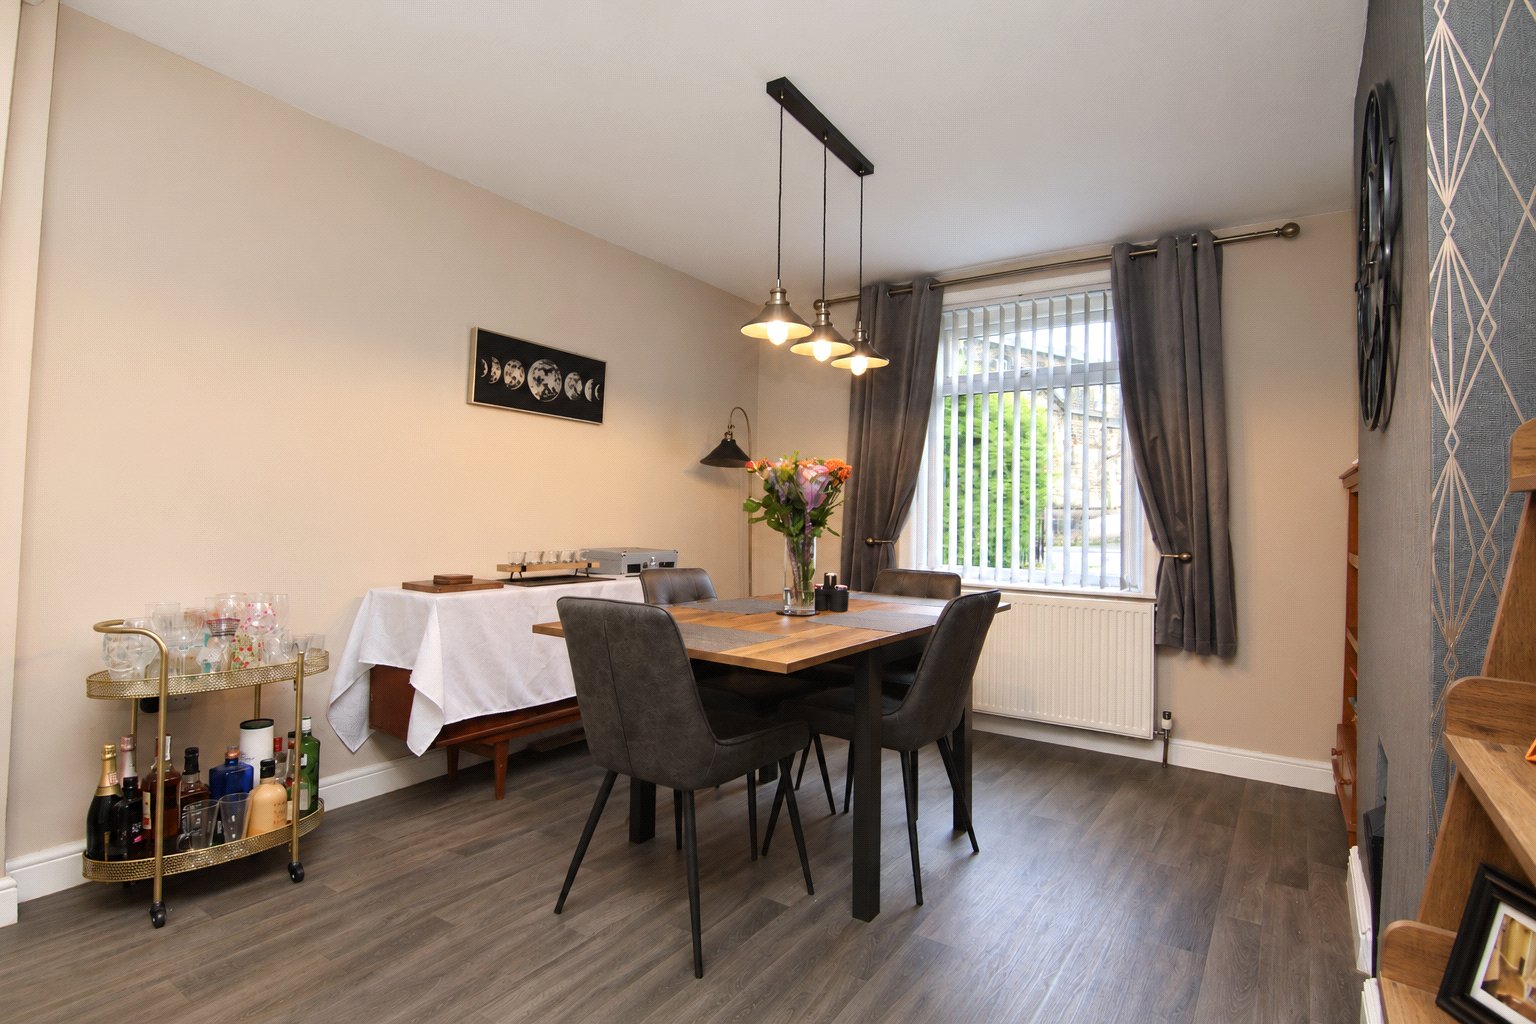
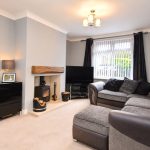
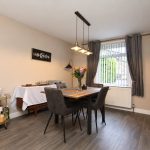
The property opens into a side entrance porch with space for coats and shoes. Beyond is a spacious dining room, with plenty of room for a family dining table and chairs, although it could equally serve as a second sitting room. Adjacent is the front facing living room, another generous space with room for larger sofas and additional furniture.
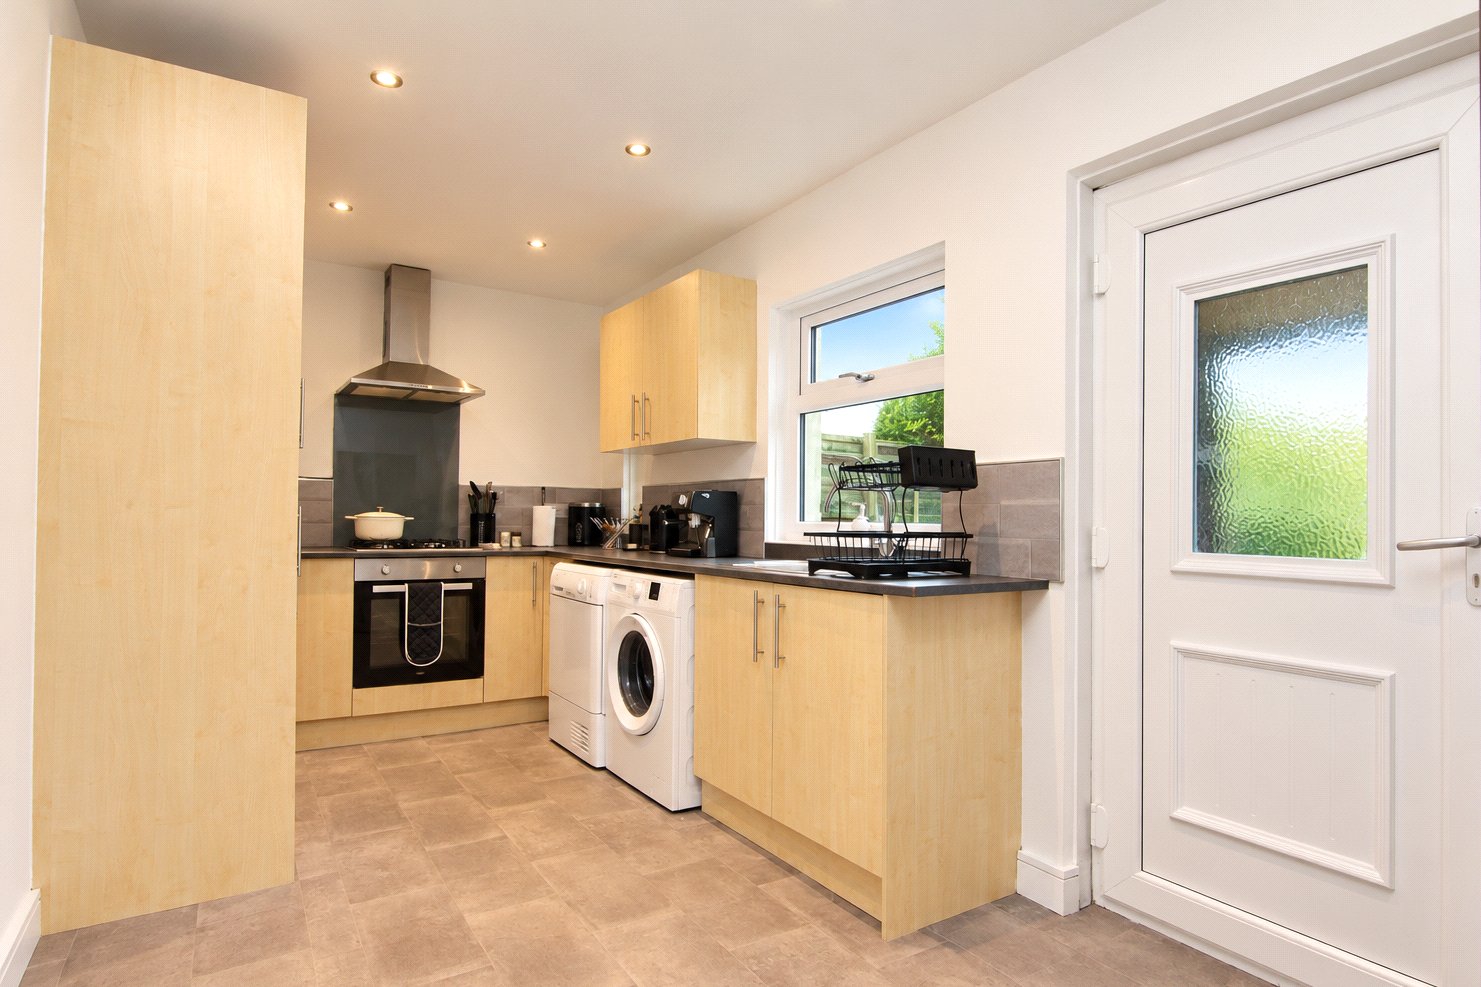
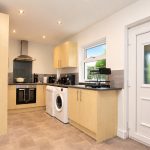
At the rear is the dining kitchen, fitted with a range of wall and base units, ample worktop space, plumbing for a washing machine and room for a fridge freezer. There is also space for a smaller dining table. A useful cupboard sits beneath the staircase, while an external door provides access to the garden.
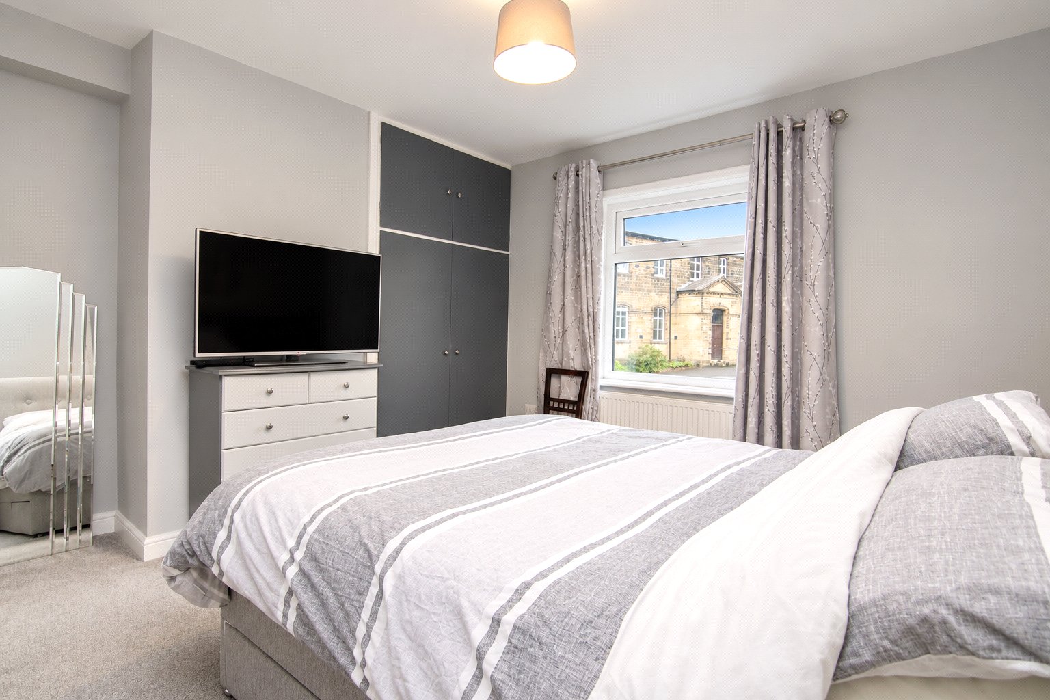
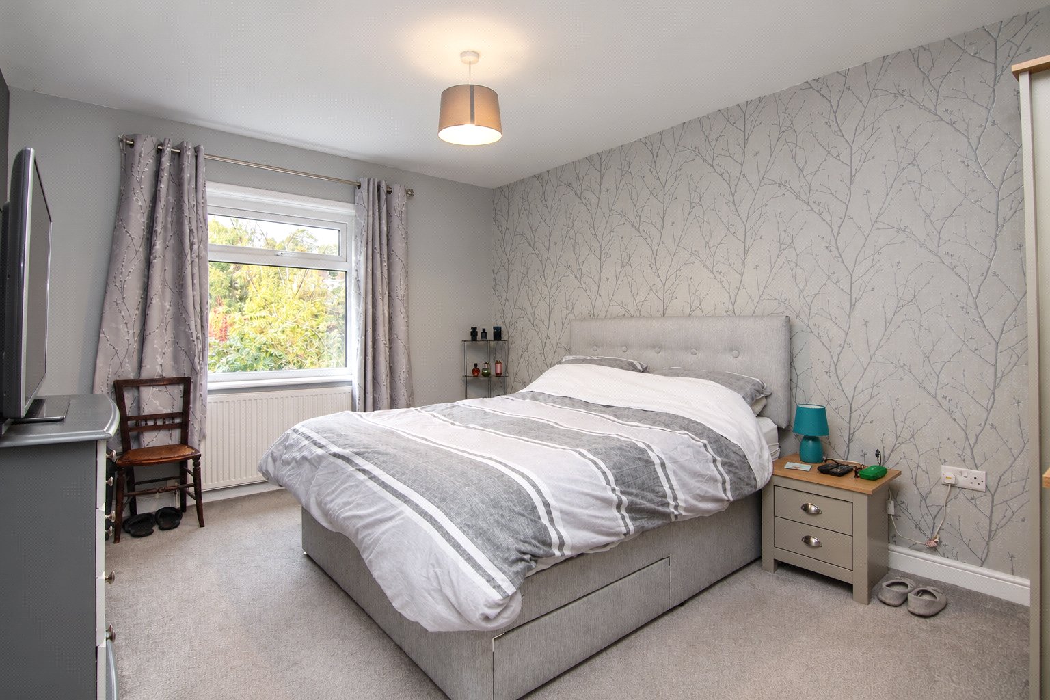
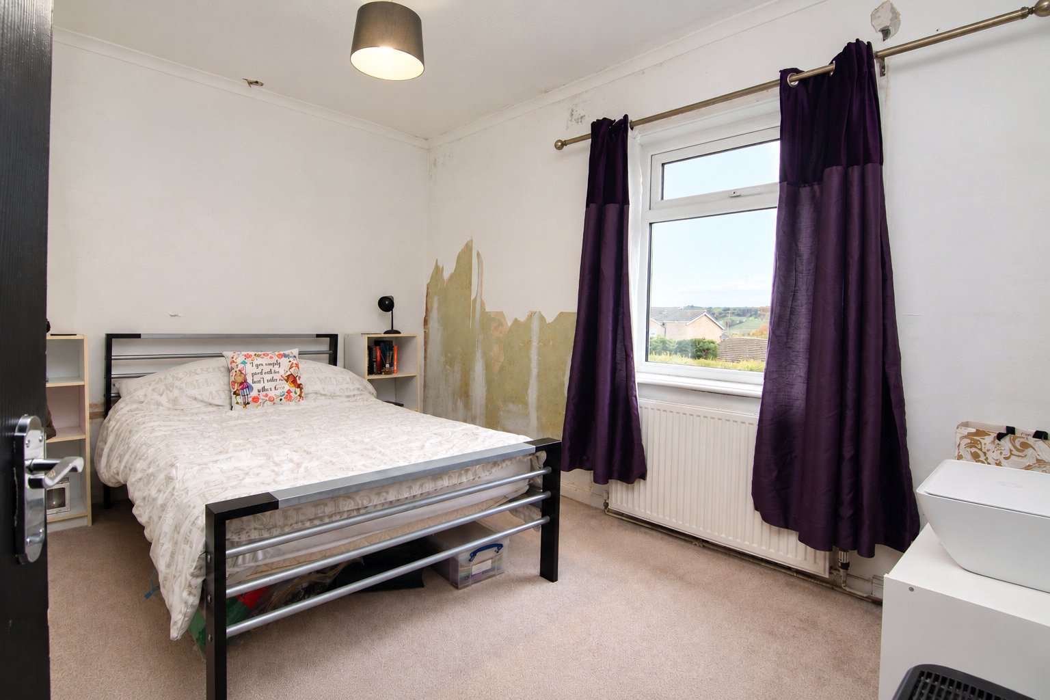
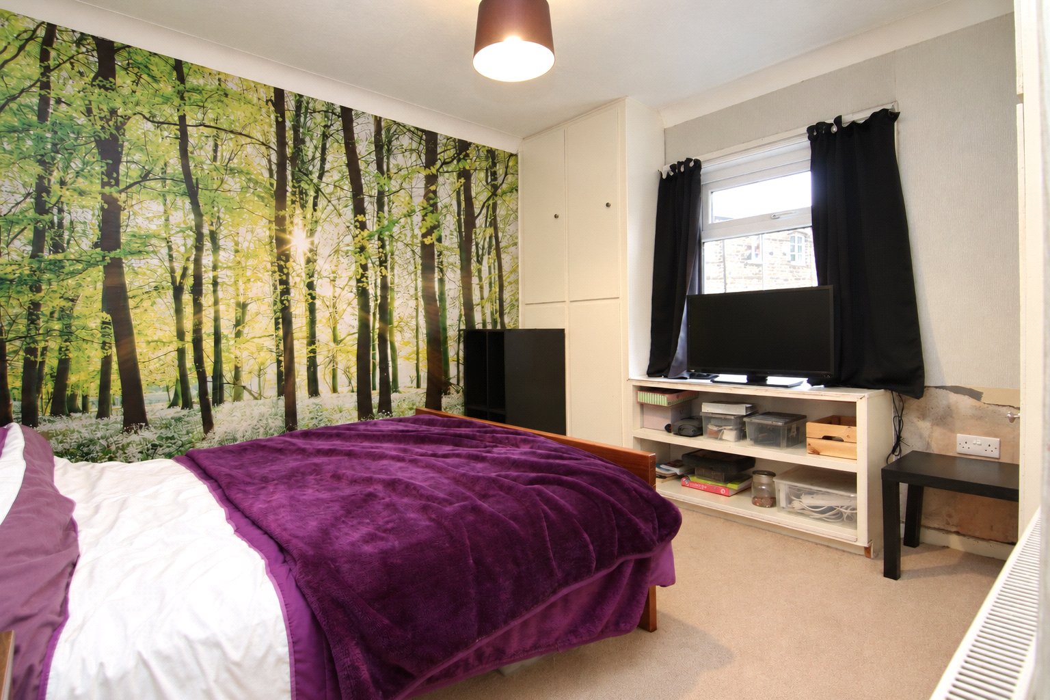
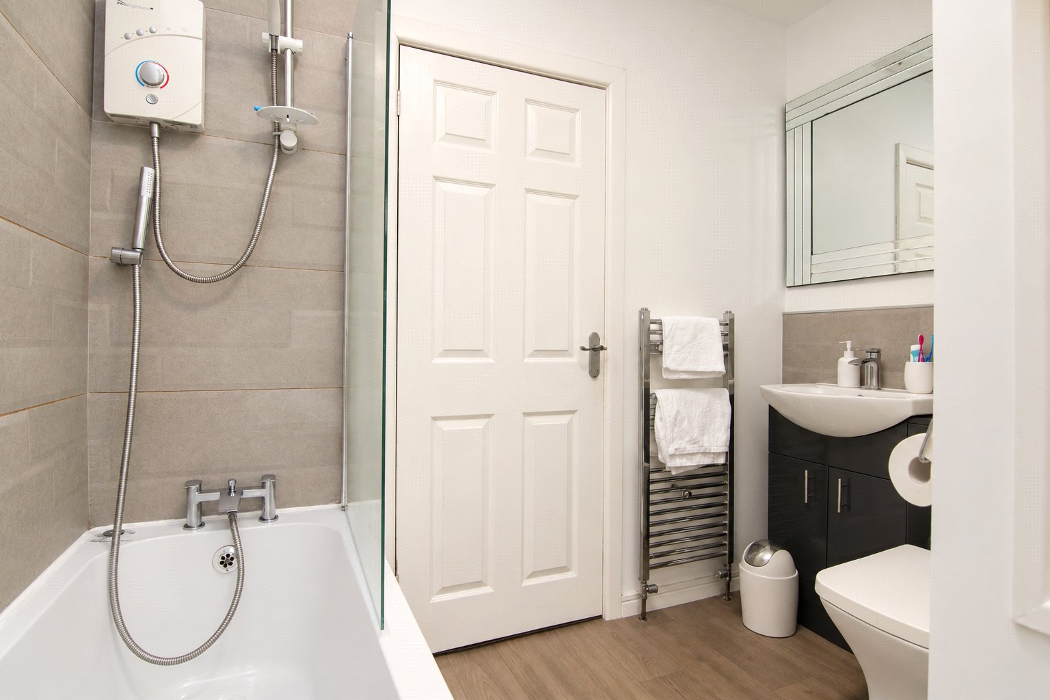
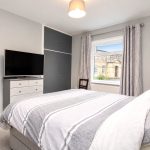
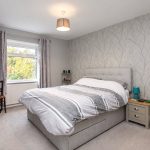
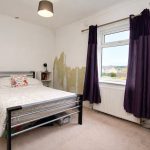
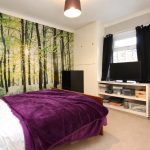
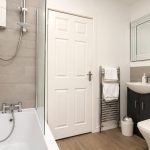
Upstairs are three good sized double bedrooms and a modern house bathroom. The principal bedroom is particularly spacious, with fitted storage beside the chimney breast and plenty of room for a king size bed. The second bedroom also benefits from fitted storage, while the third overlooks the rear garden.
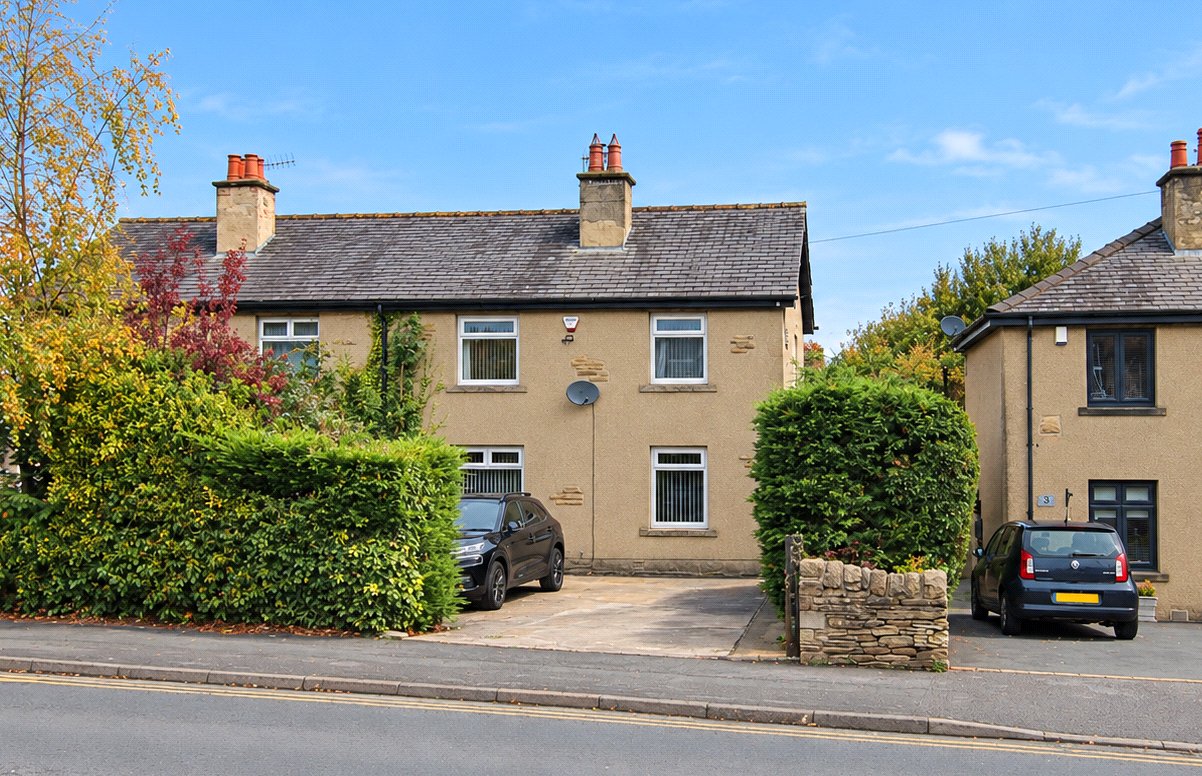
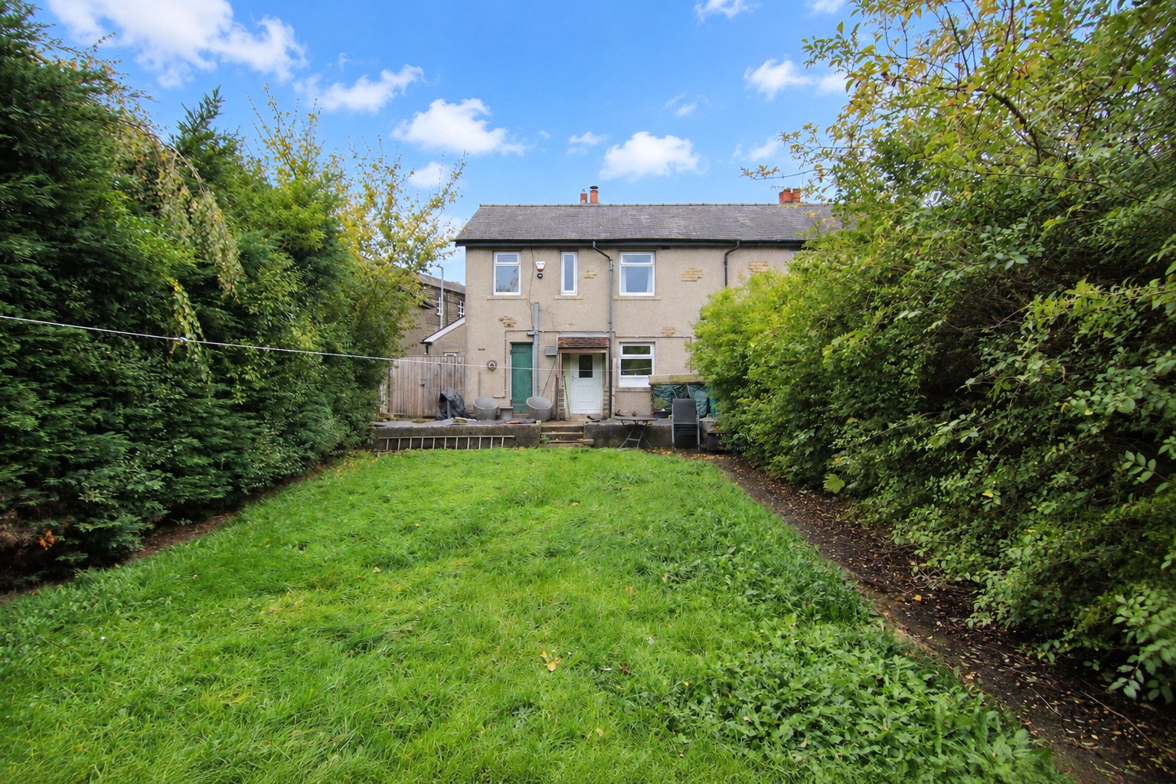
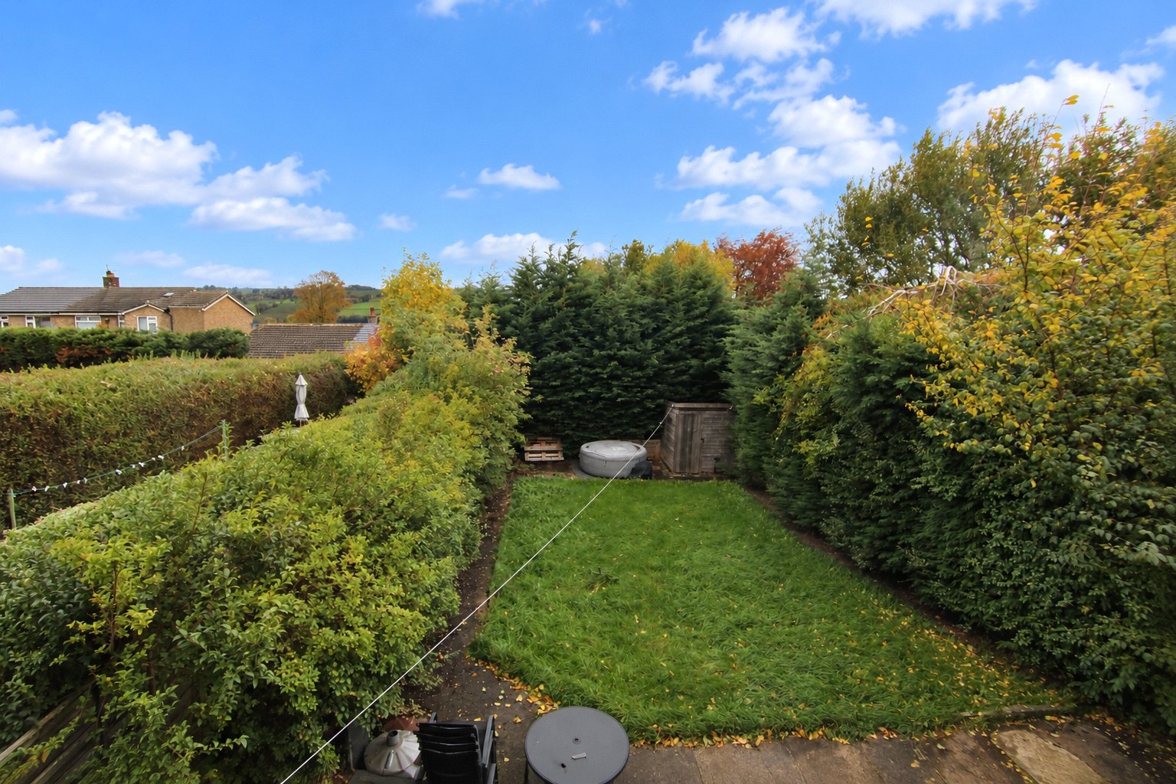
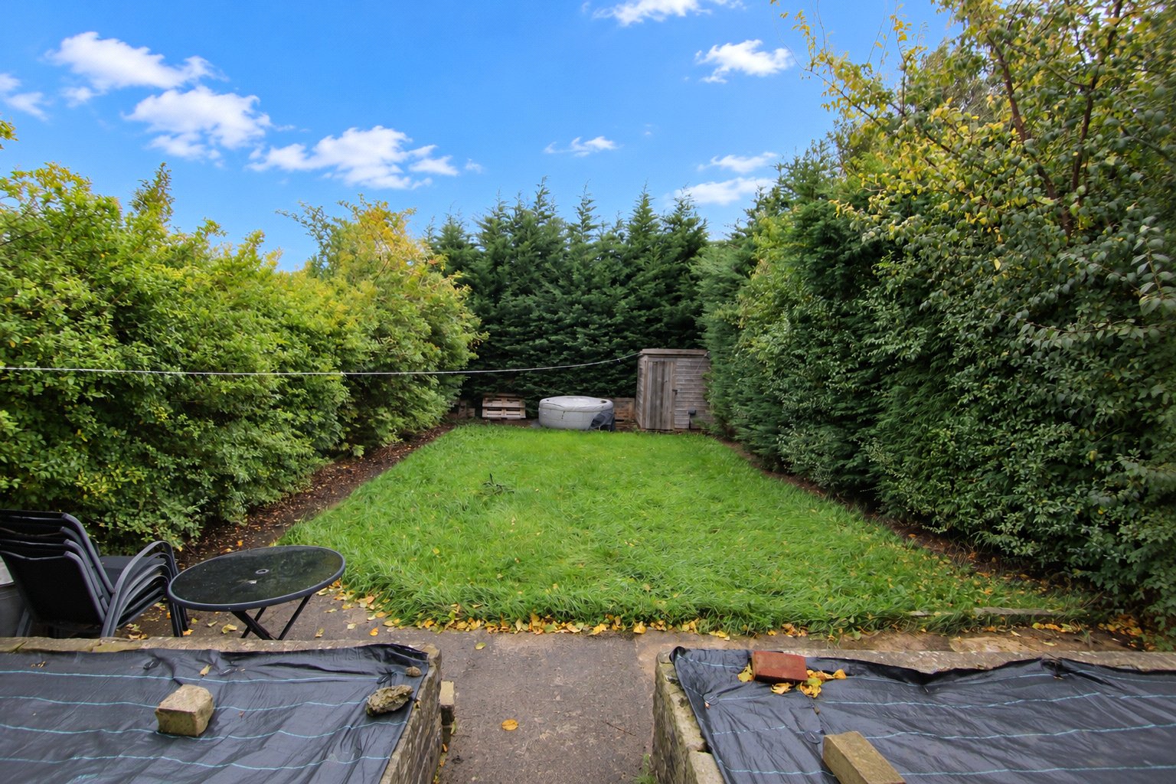
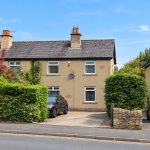
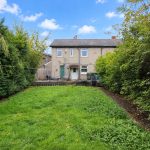
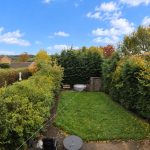
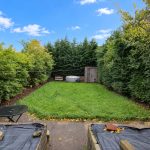
Outside, the hardstanding area at the front is currently used for unofficial parking for two vehicles. A pathway leads around the side to a surprisingly large rear garden, with a spacious lawn, raised flower beds and two flagged patio areas. Mature hedging provides a good degree of privacy, and there is additional external storage beneath the stairs.
With some cosmetic improvements, particularly to the bedrooms, this could make a lovely family home. The generous proportions, practical layout and location close to Airedale Hospital make it worth considering for first time buyers, young families and hospital workers alike. Offered for sale with no onward chain.