Claymore Rise, Silsden, BD20 0QQ
Property Features
- No Main Road
- Parking for 2+
- WC
Property Summary
Full Details
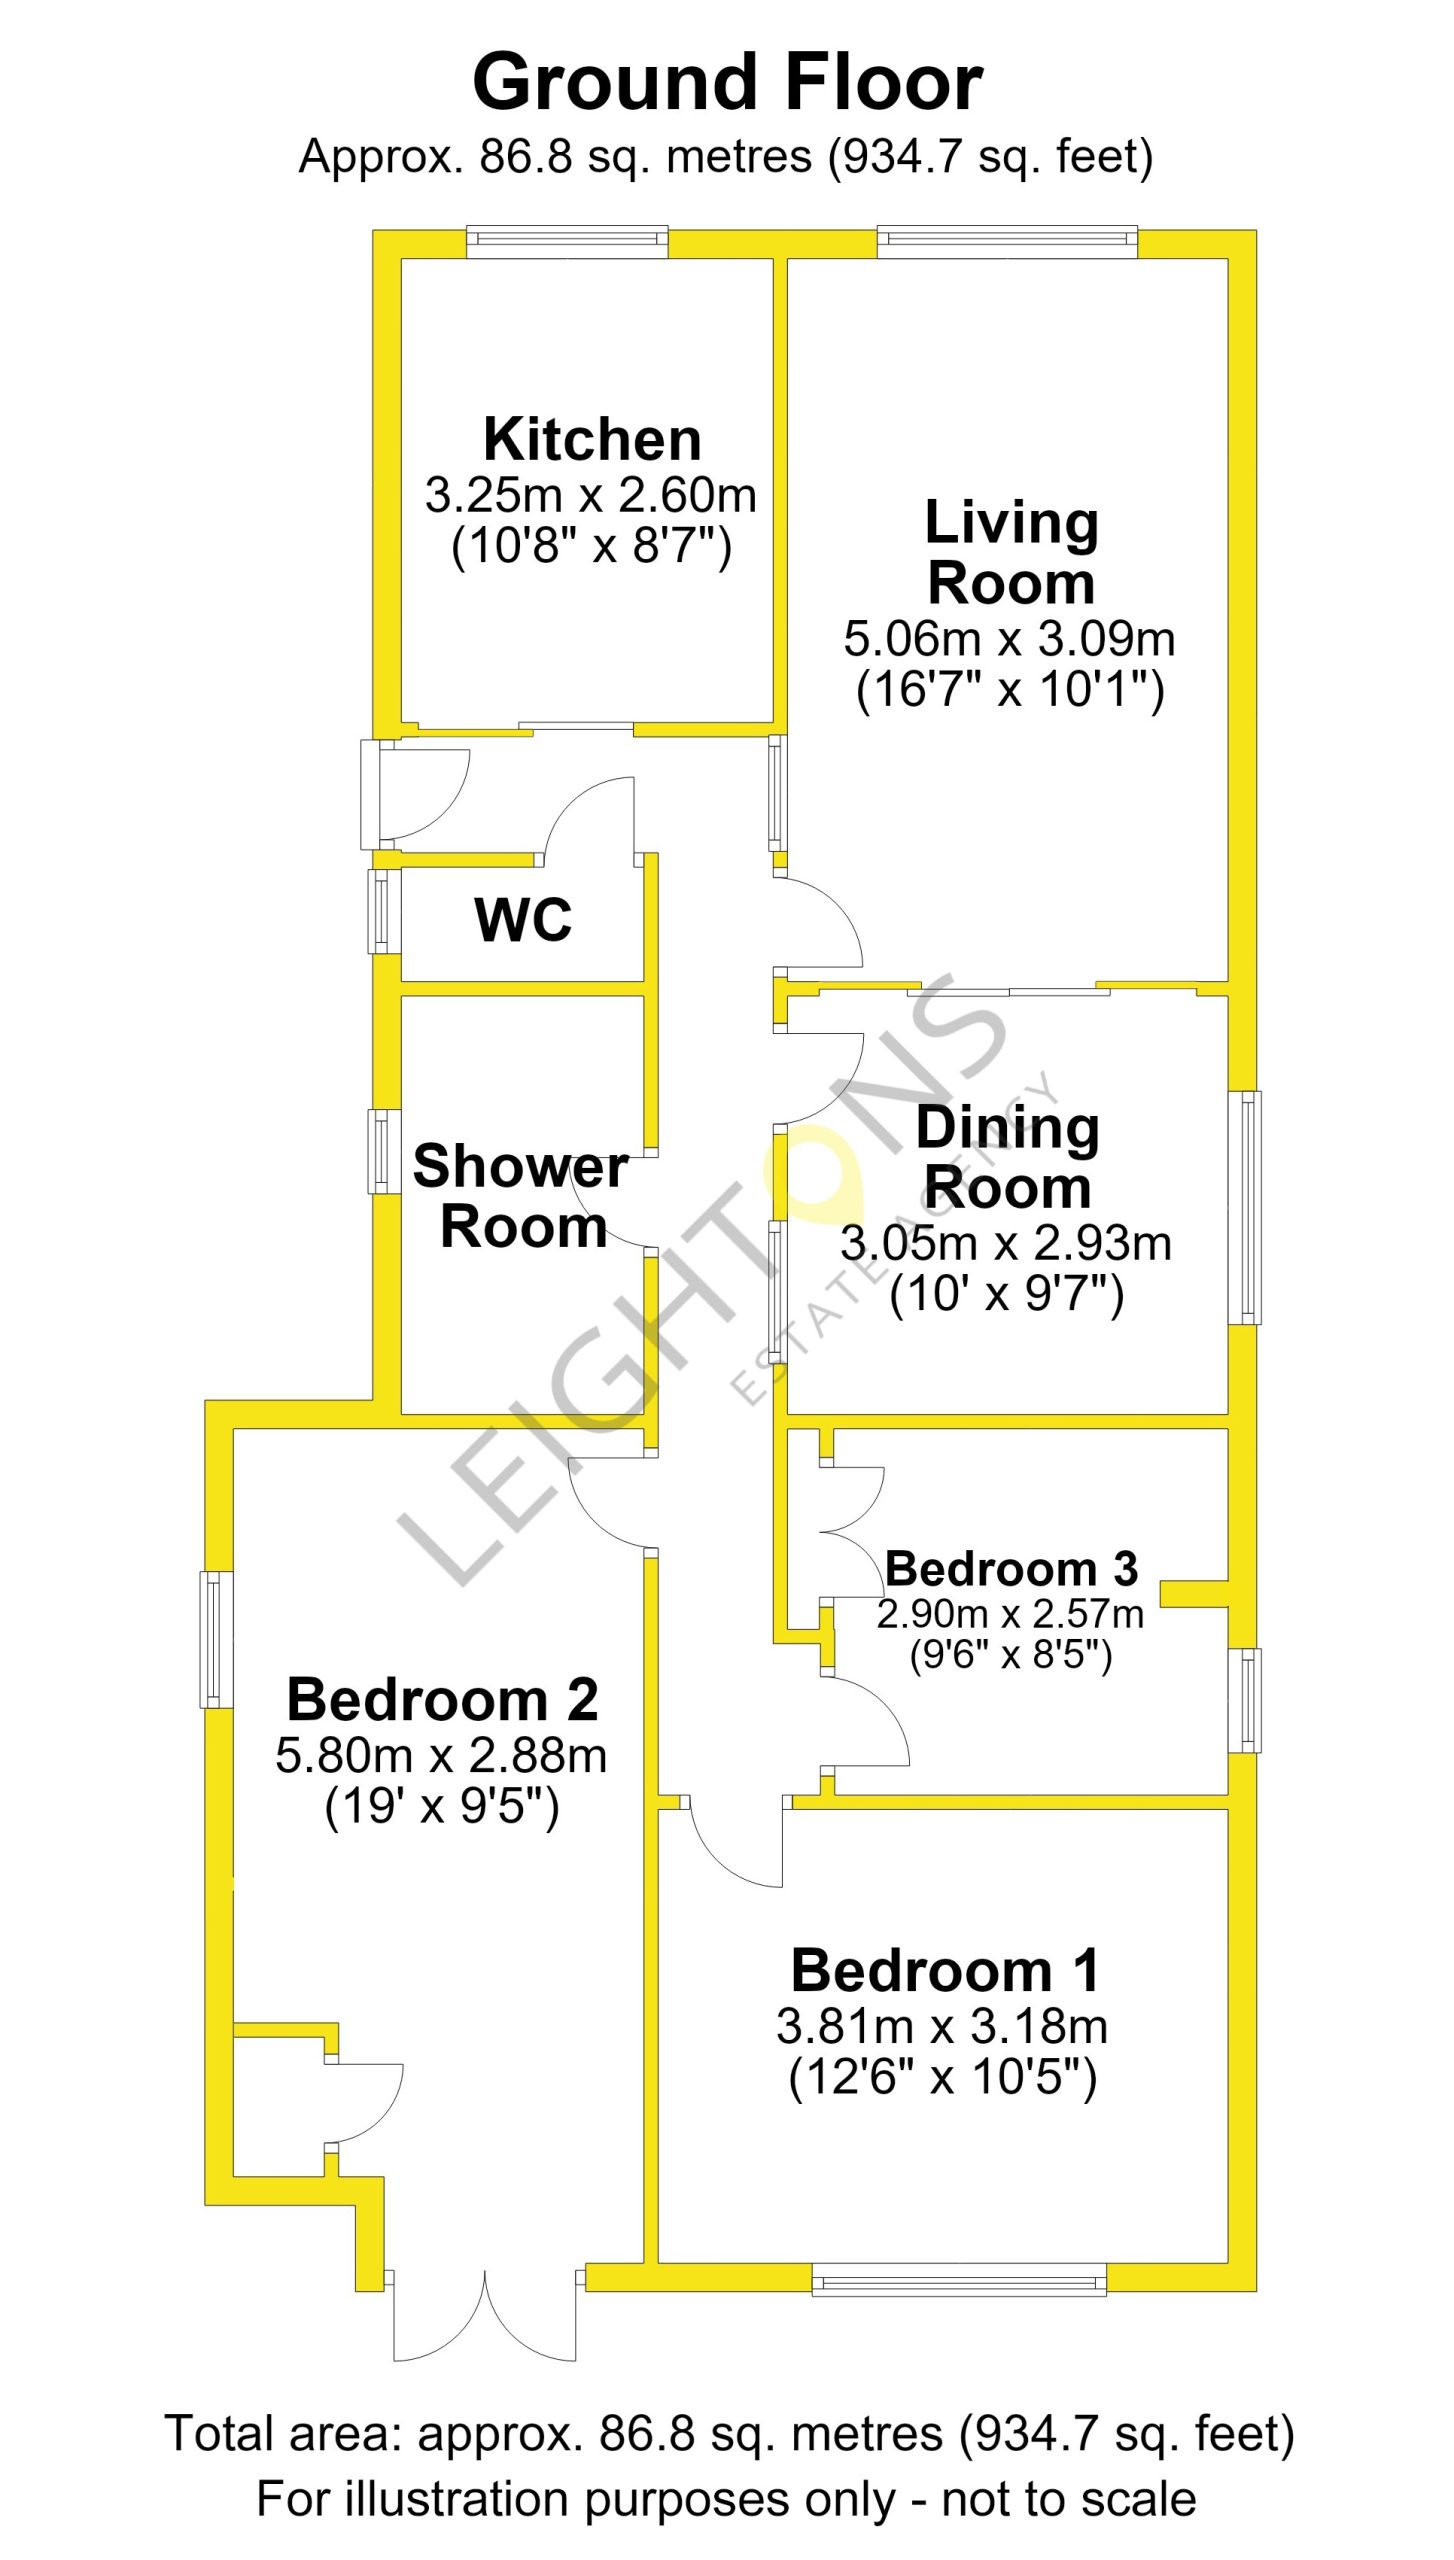
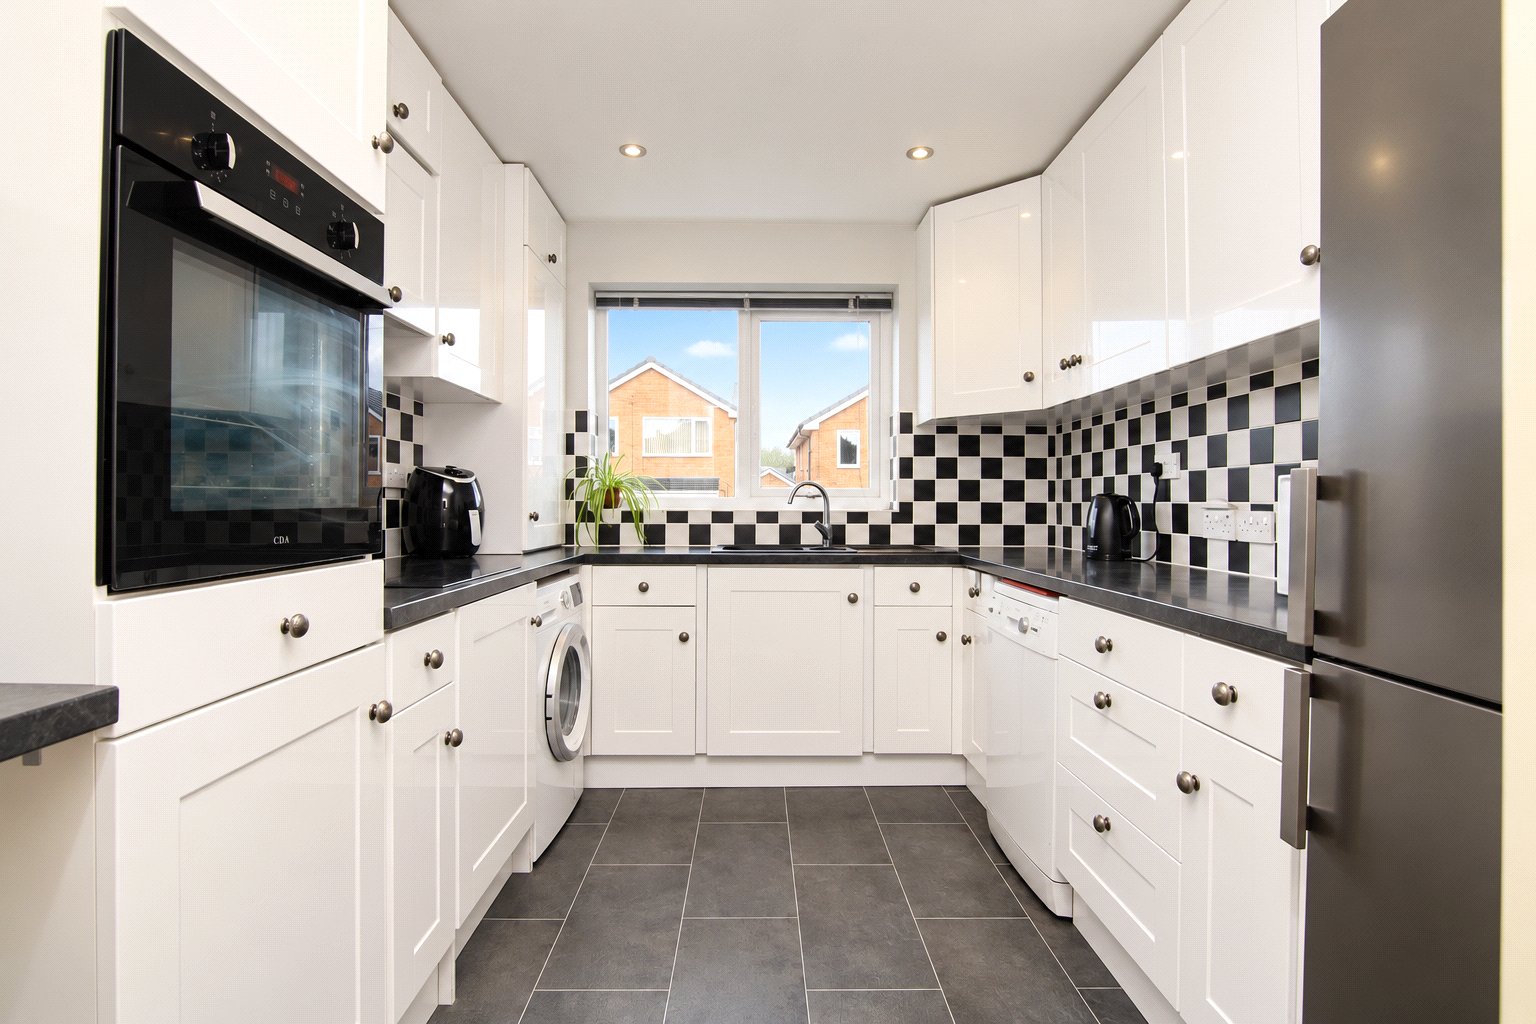
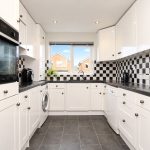
The property opens into a side entrance hallway with a handy WC immediately to the right. On the left is a well equipped kitchen with a good range of wall and base units, plenty of worktop space, an integrated oven and hob, plumbing for a washing machine and dishwasher, and space for a freestanding fridge freezer.
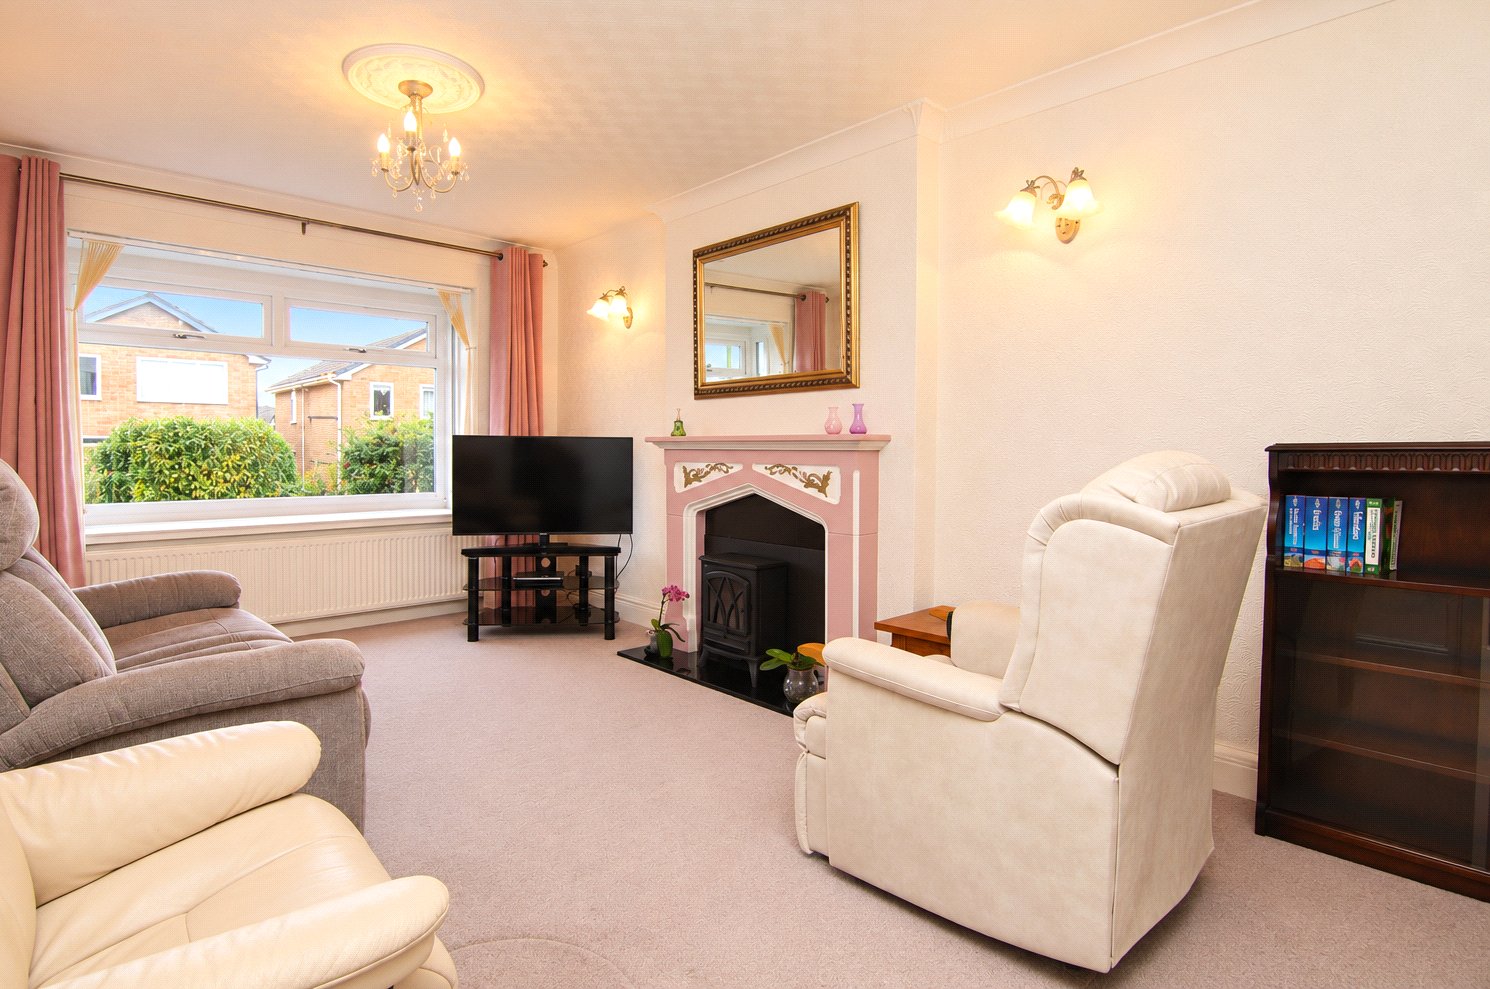
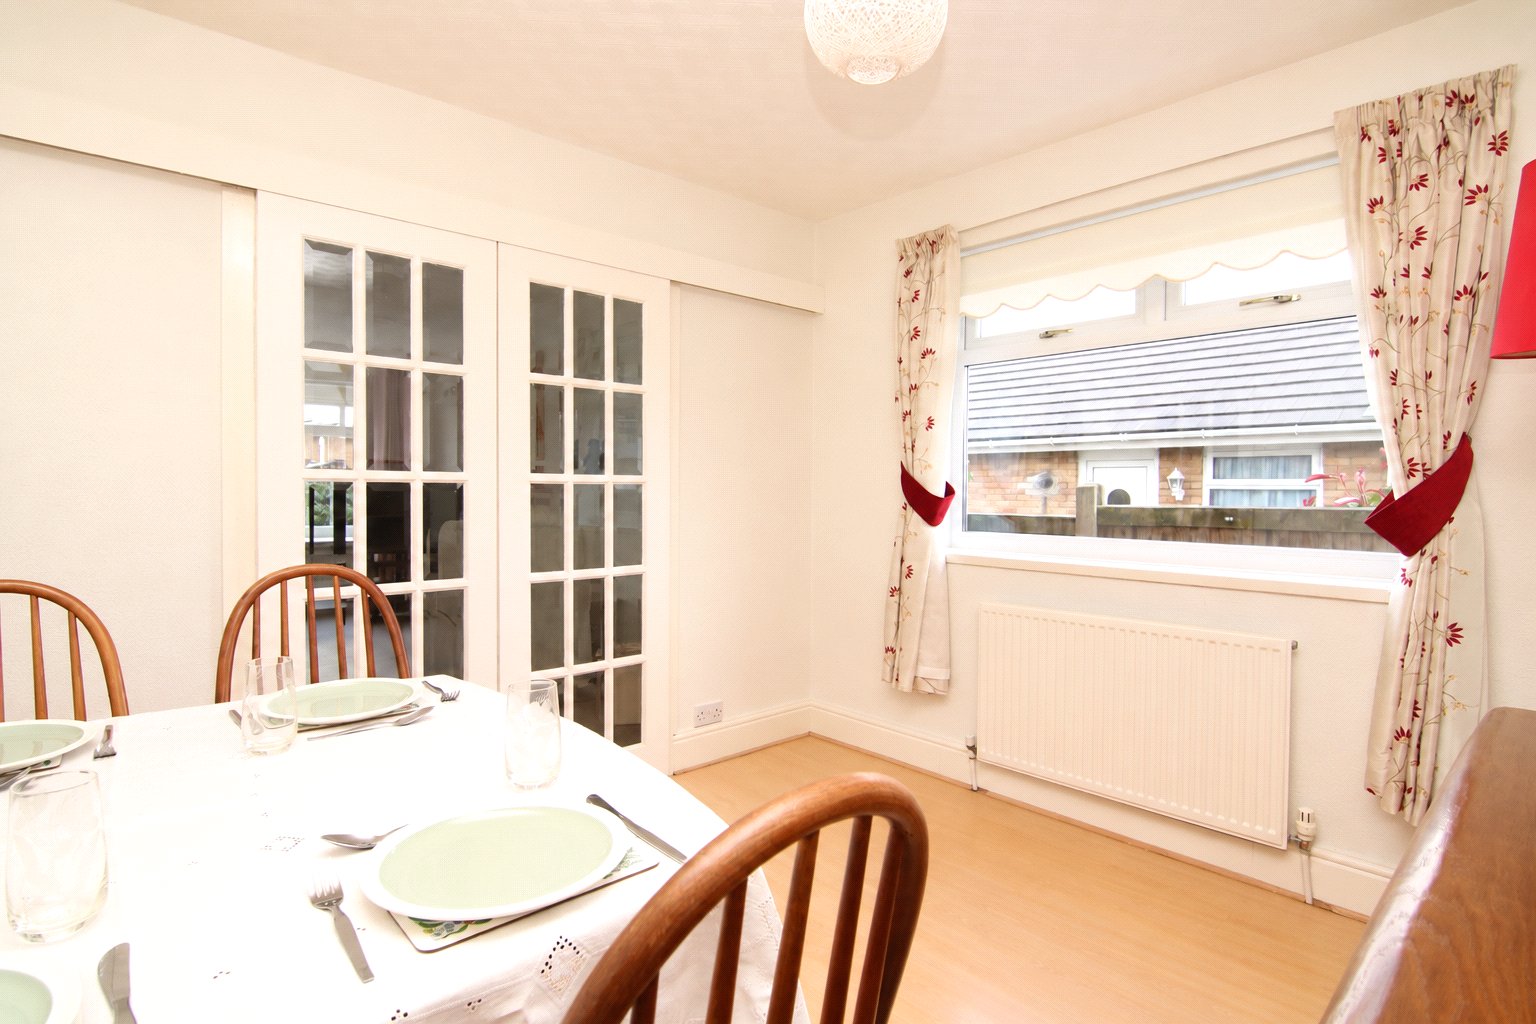
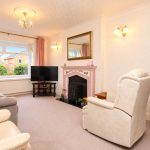
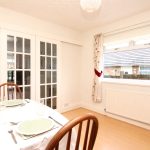
Adjacent to the kitchen is a living room, where a front window brings in plenty of natural light. There is ample room for comfortable seating and additional furniture, with a feature fireplace providing a central focal point. Sliding doors lead through to a separate dining room, with enough space for a family sized dining table and chairs.
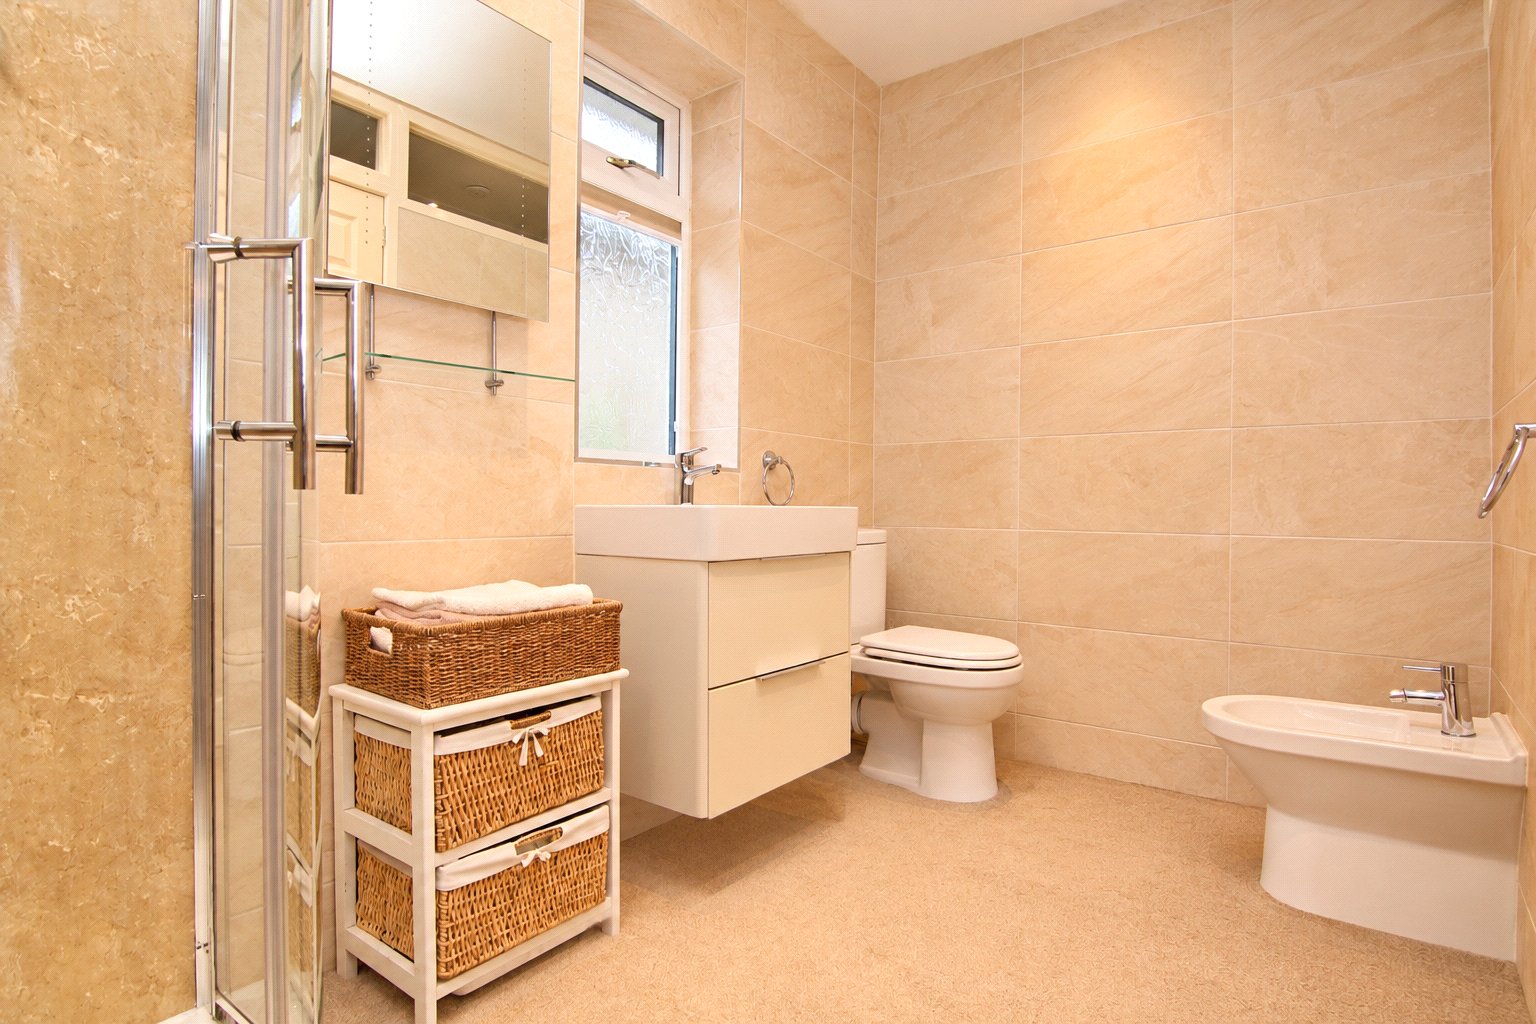
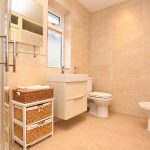
The hallway also provides access to a large shower room comprising a corner shower, wash basin, WC and bidet.
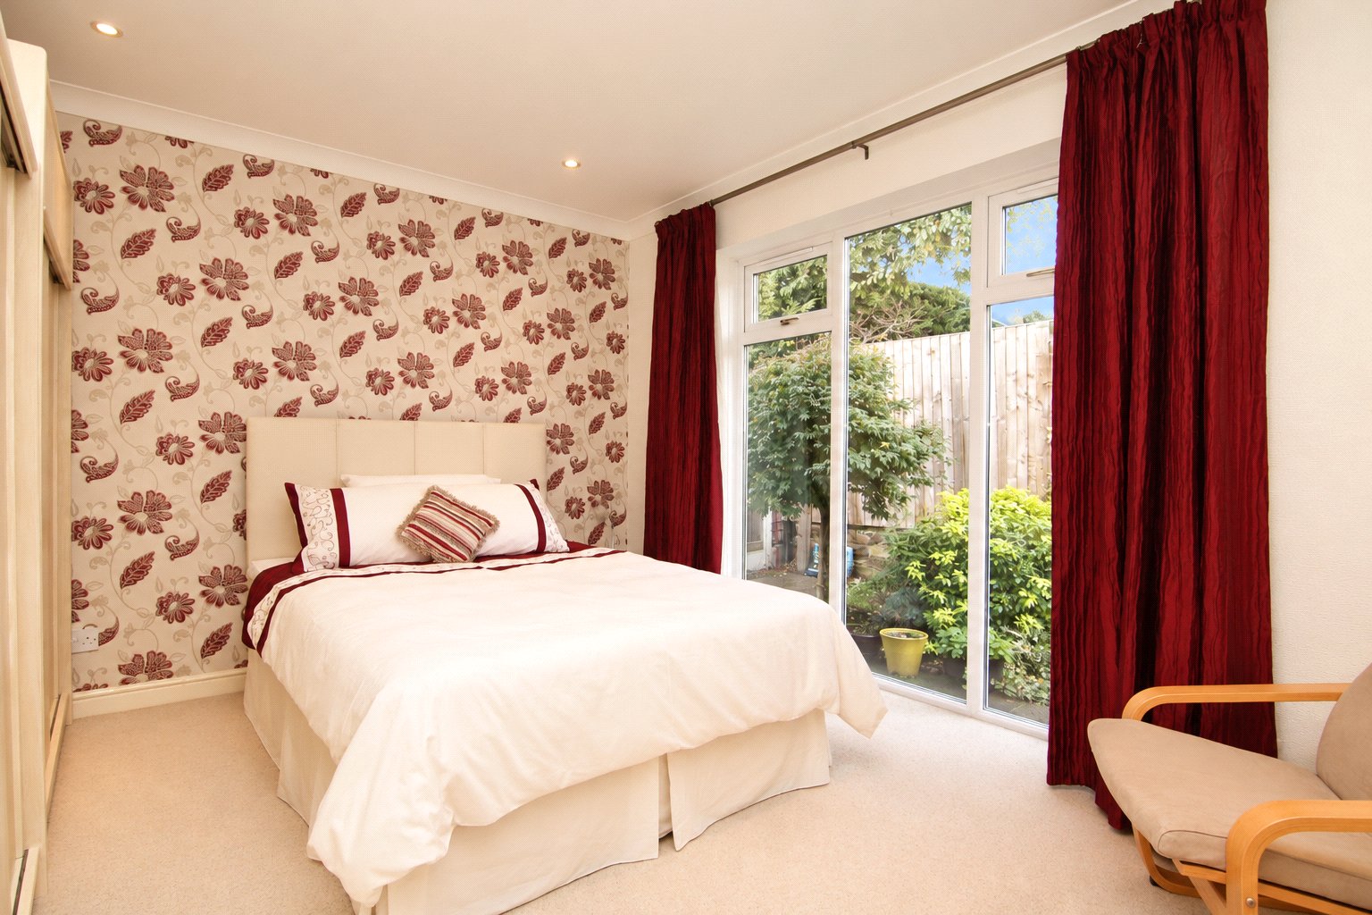
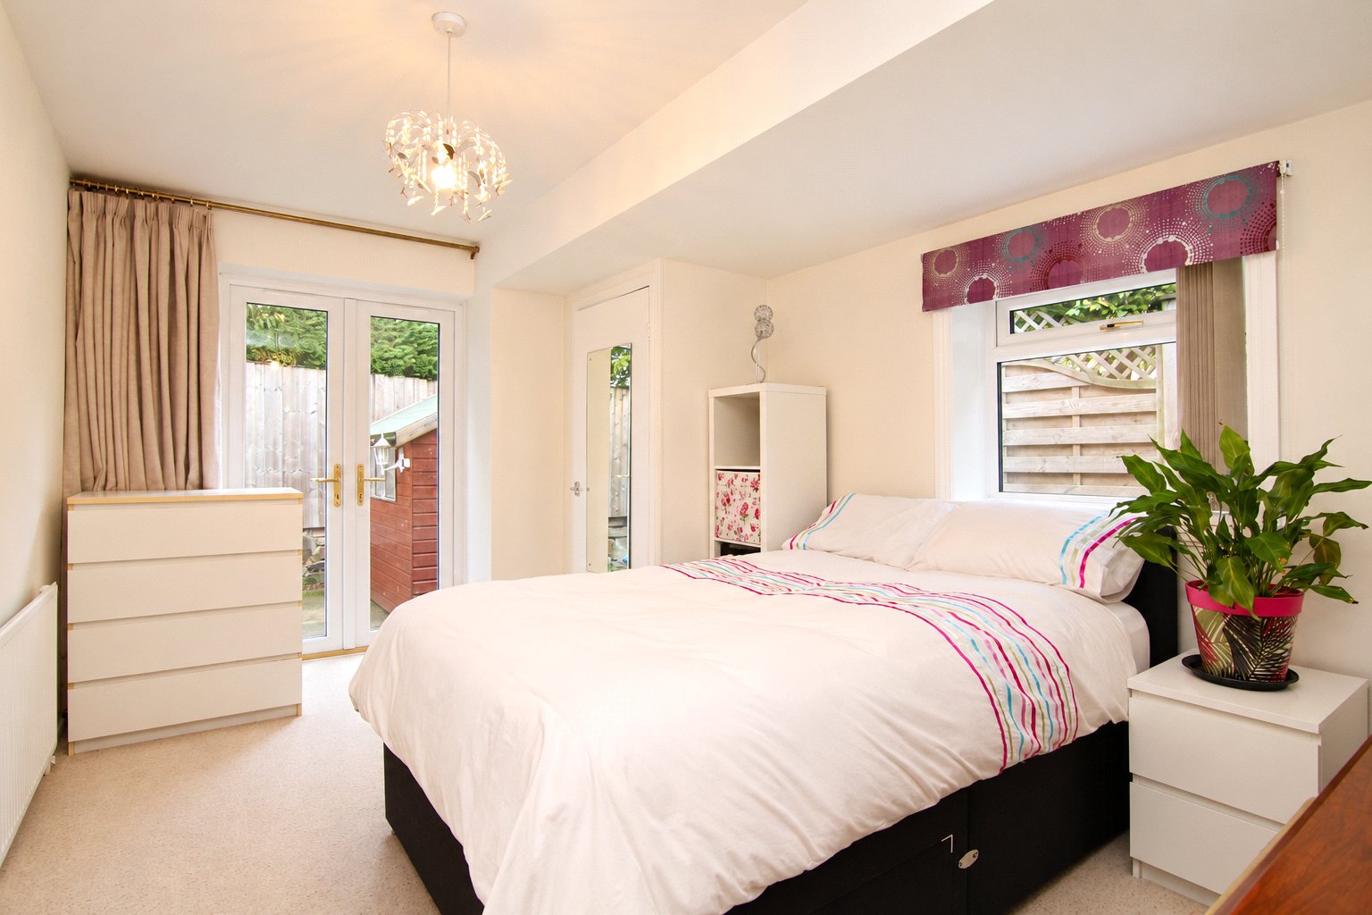
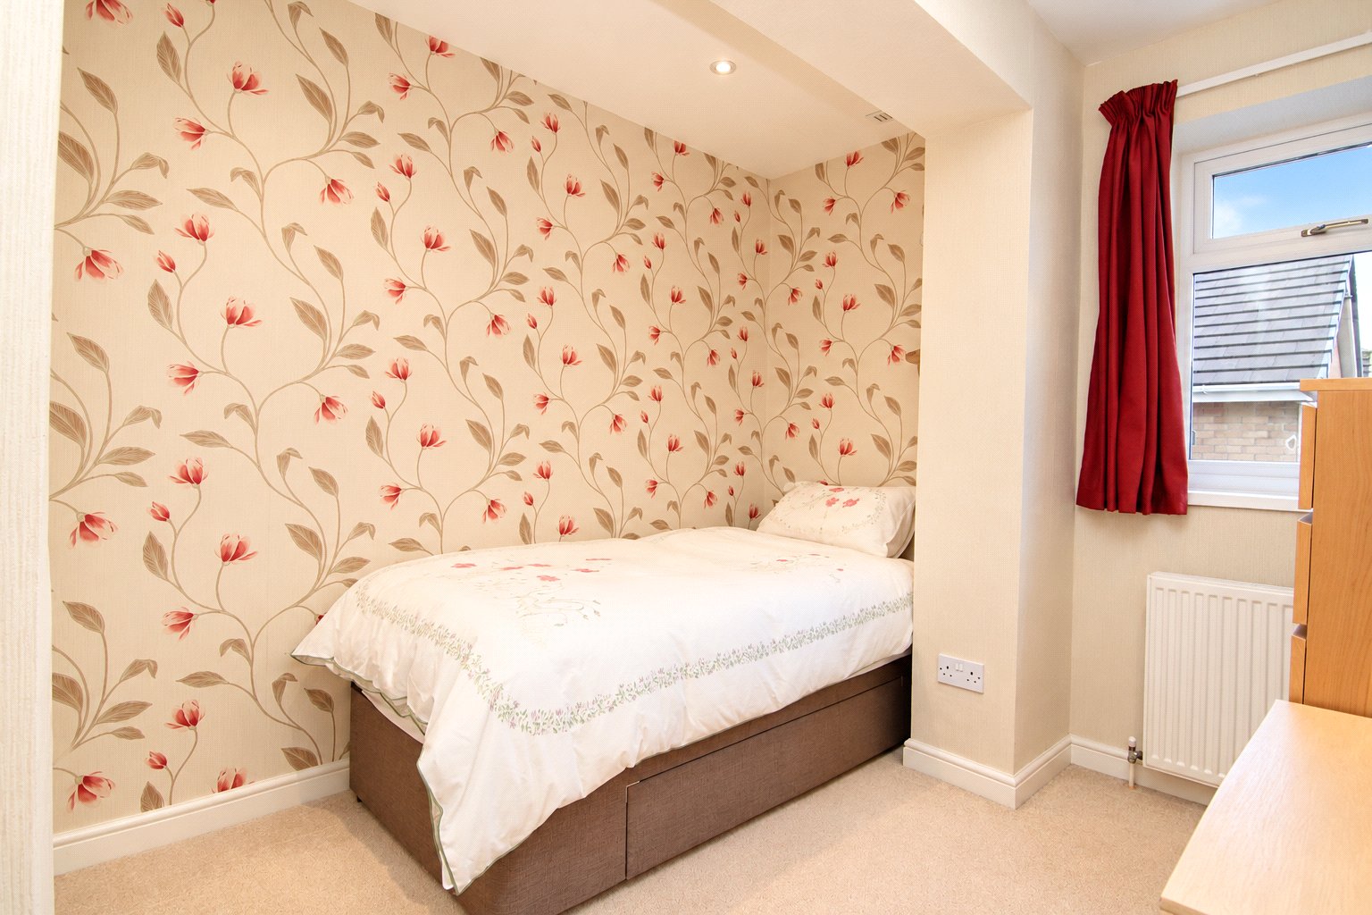
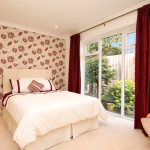
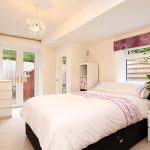
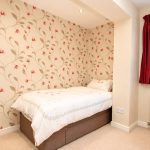
There are three good sized bedrooms, including two generous doubles overlooking the rear garden and a spacious single with a fitted storage cupboard. One of the double bedrooms also has patio doors opening directly onto the garden, offering the flexibility to use this room as a second sitting room, home office or hobby room if preferred.
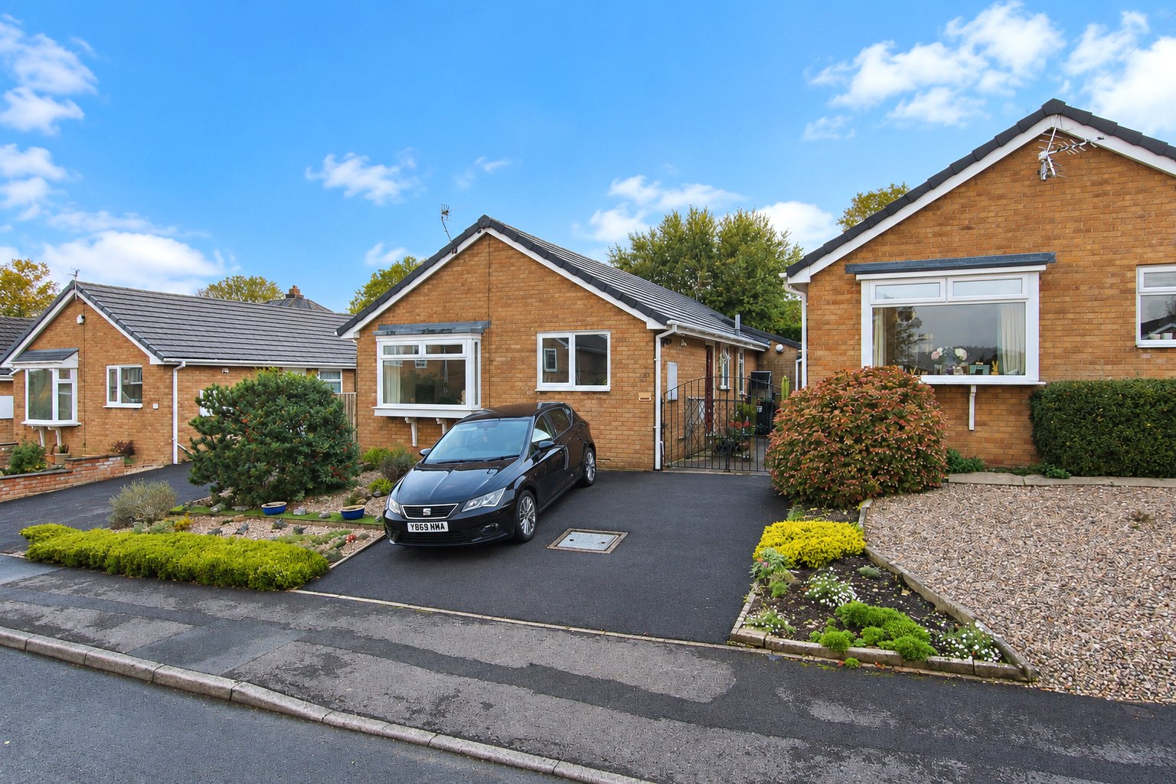
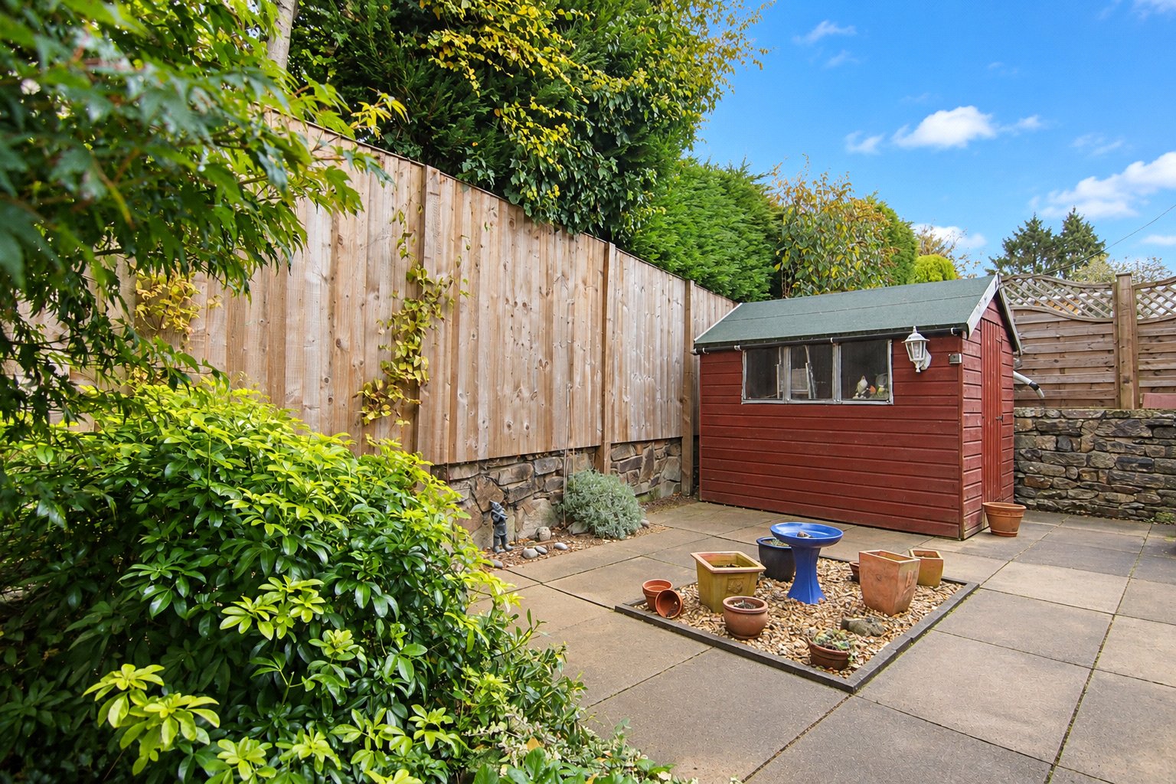
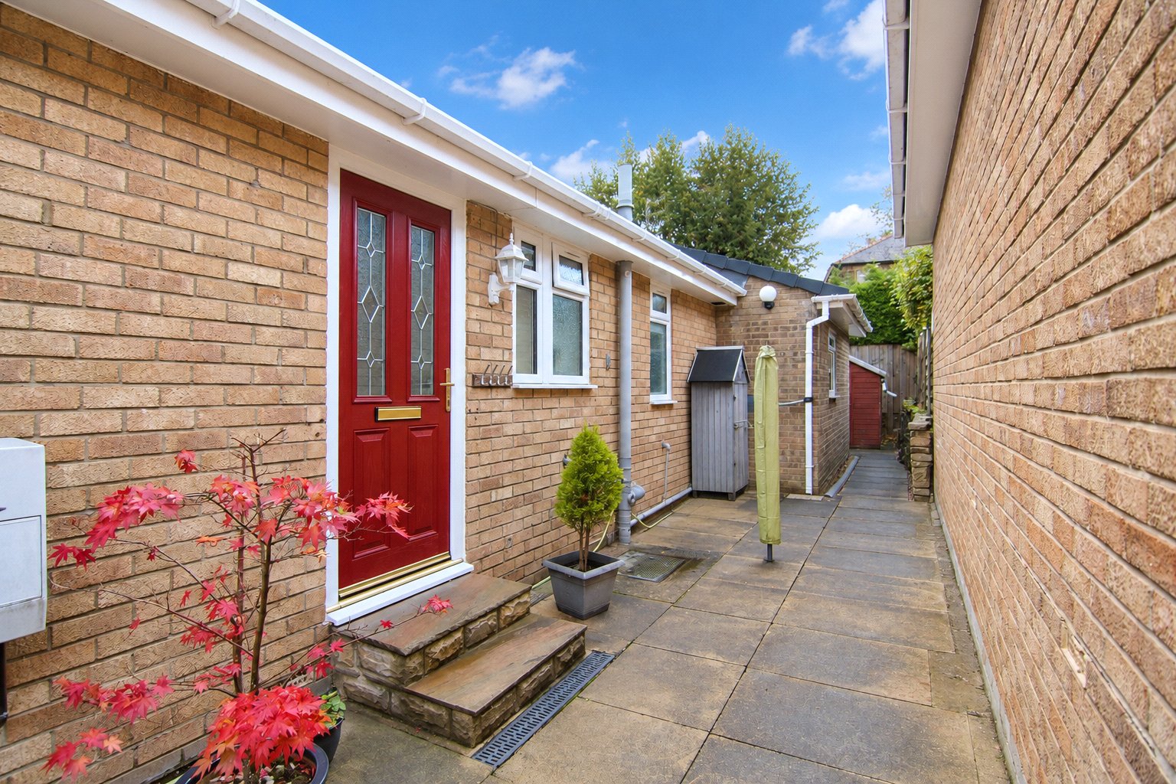
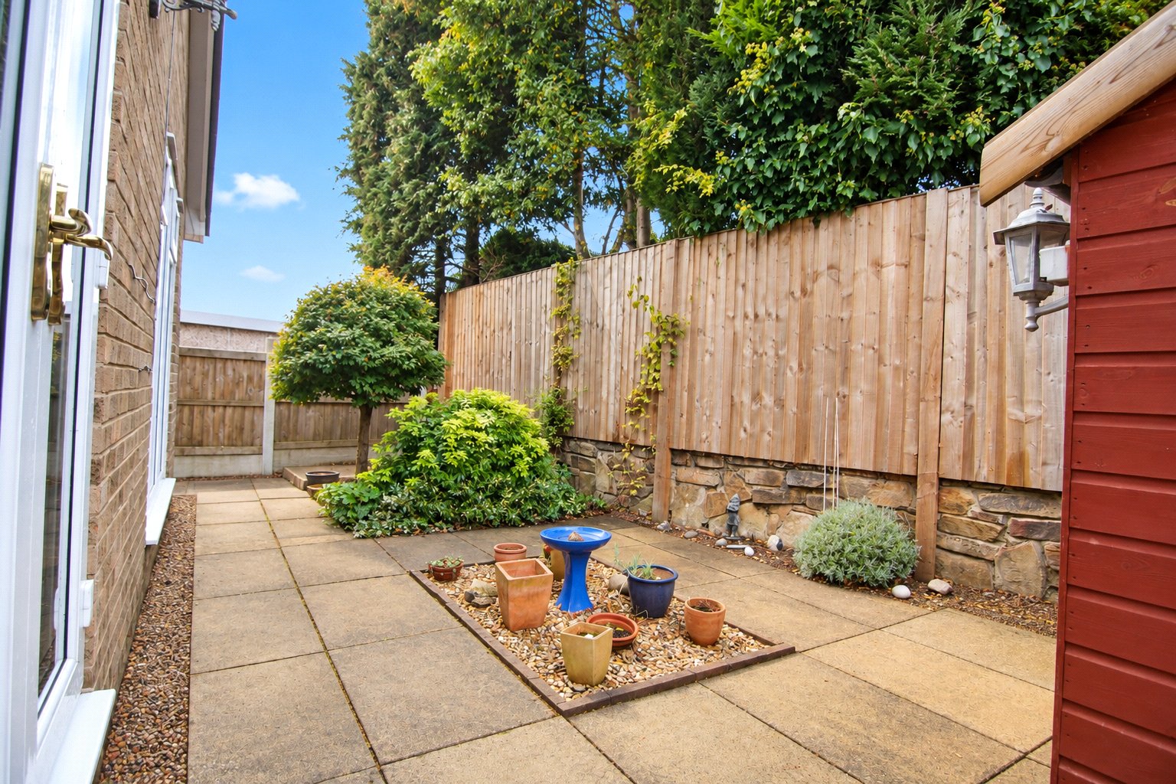
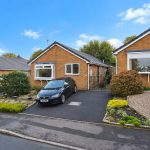
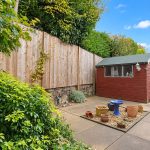
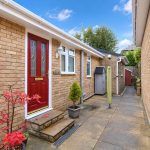
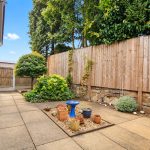
Outside, there is parking for two vehicles at the front, with gated access leading to a pleasant flagged patio at the side. This is a lovely spot to sit with a morning coffee and enjoy the sunshine. The rear garden enjoys a high degree of privacy and has been arranged for easy maintenance, with established plants, shrubs and a timber shed.
Tucked away towards the end of a particularly quiet cul-de-sac in Silsden, this extended bungalow has been lovingly maintained and cared for over the years. With generous living accommodation and a private rear garden, this is a great opportunity for those looking for a comfortable, well-kept home with plenty to offer and the opportunity to make it their own.