









Aire Valley Drive, Bradley, BD20 9EY
Property Features
- No Main Road
- Parking for 2+
- Utility Room
- WC
- WFH Space
Property Summary
Full Details
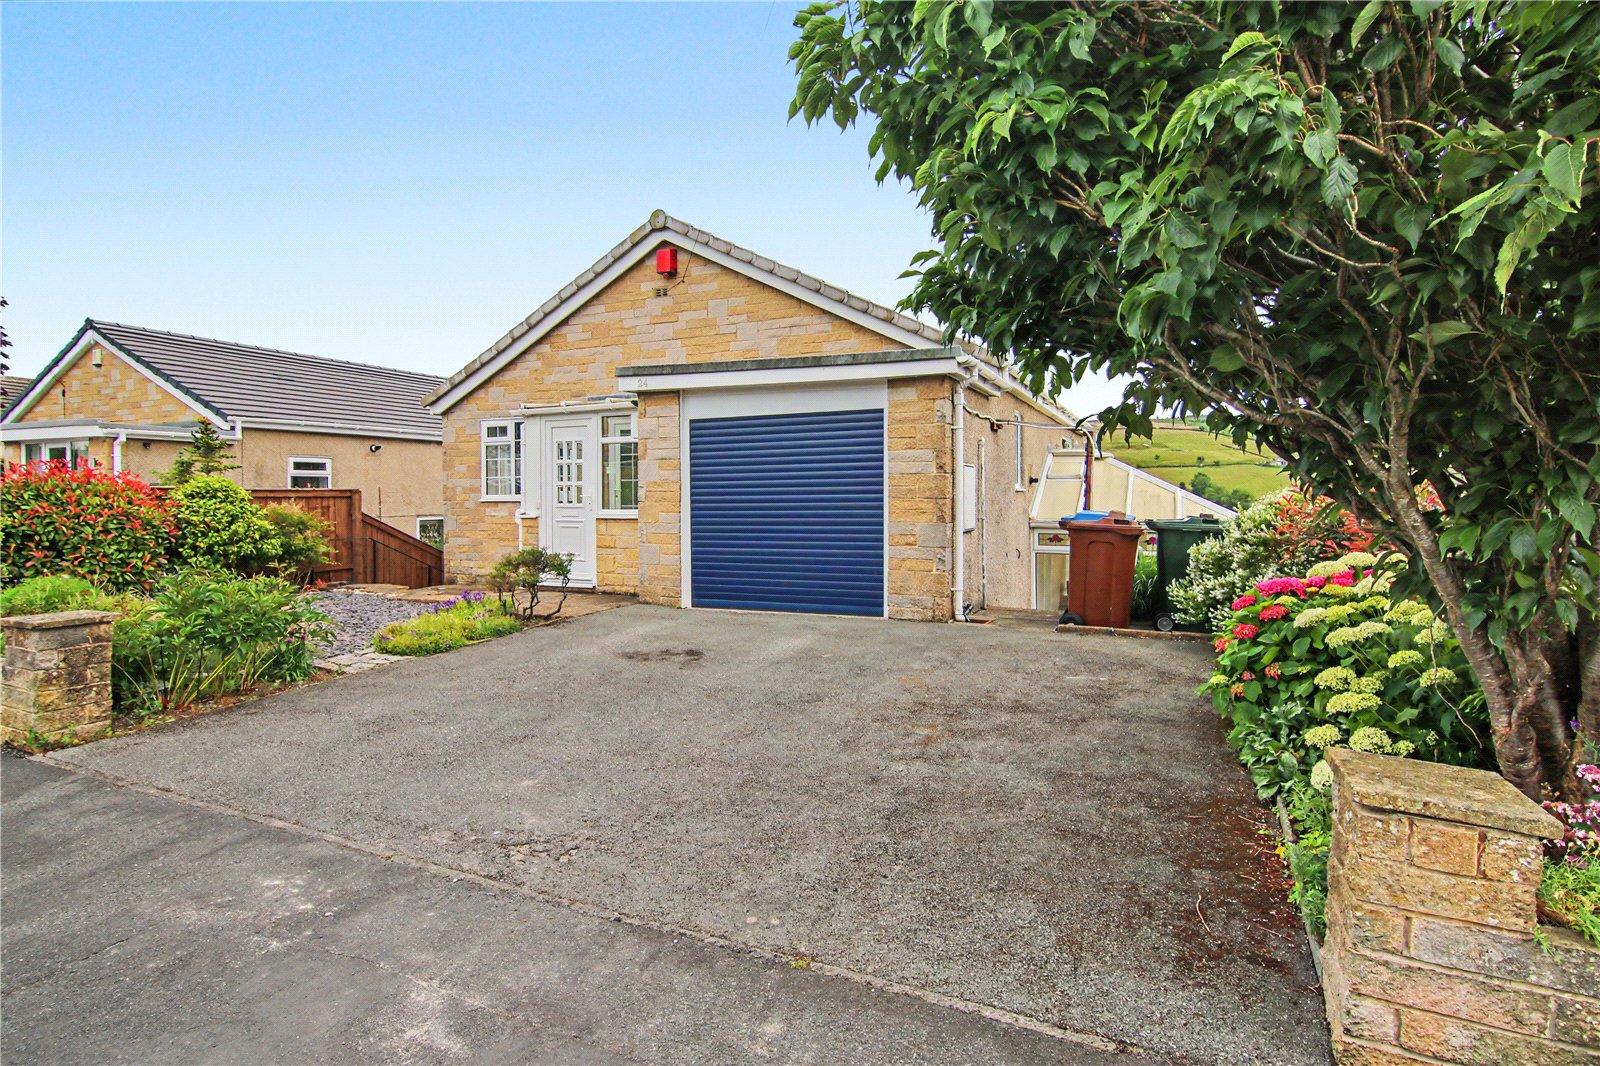
The property gives little away from the roadside, appearing to be another detached bungalow on the ever popular Aire Valley Drive. Inside, however, it offers far more space than expected, having been thoughtfully modernised throughout with replacement kitchen, windows, electrics, decoration and 80% wool carpets.
The property opens into an entrance porch, providing a practical place to tidy away shoes and coats. Beyond is the spacious entrance hall with access to the principal ground floor rooms and a staircase leading to the lower ground floor.
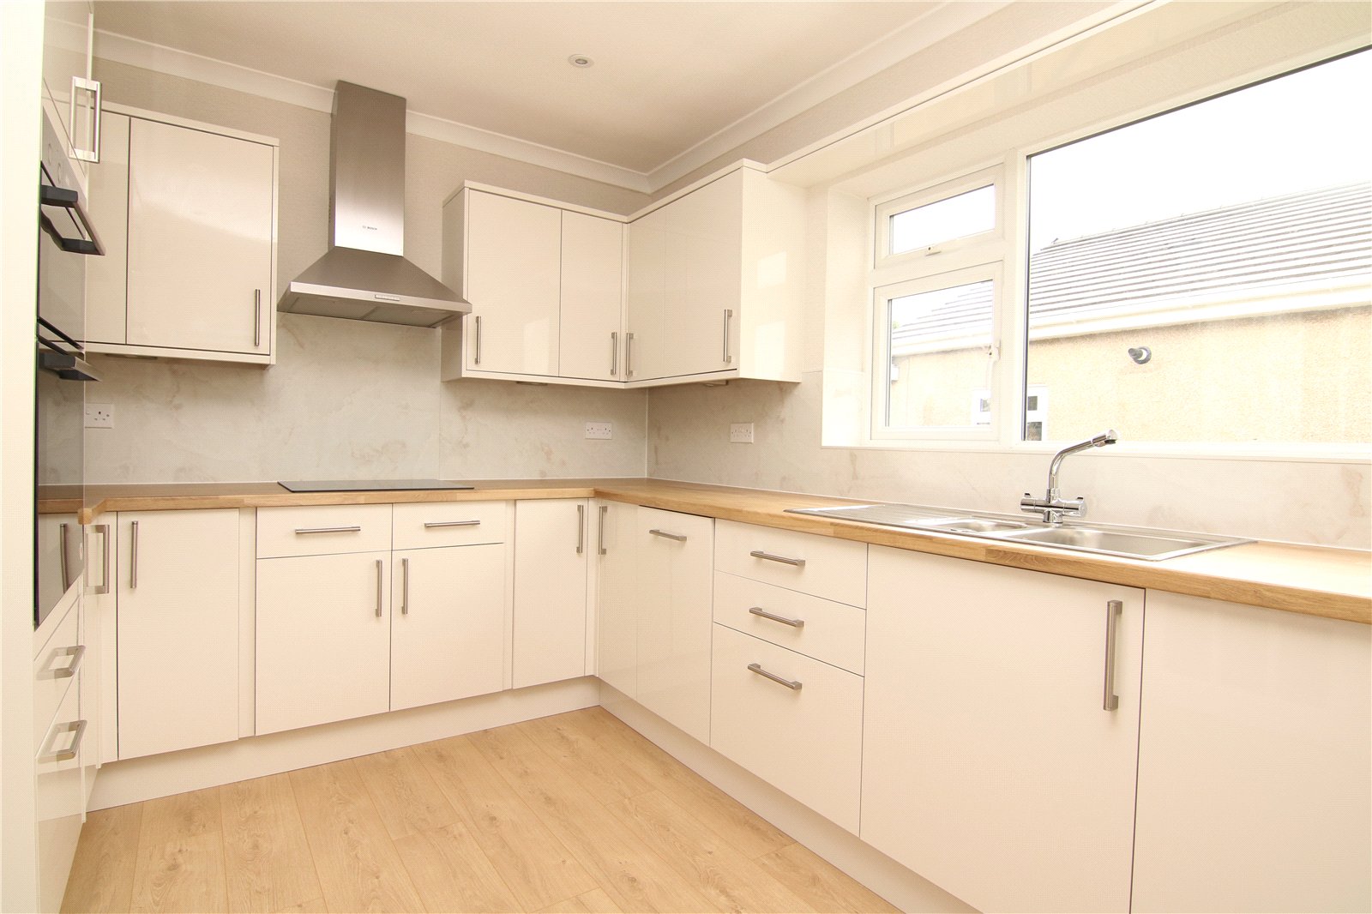
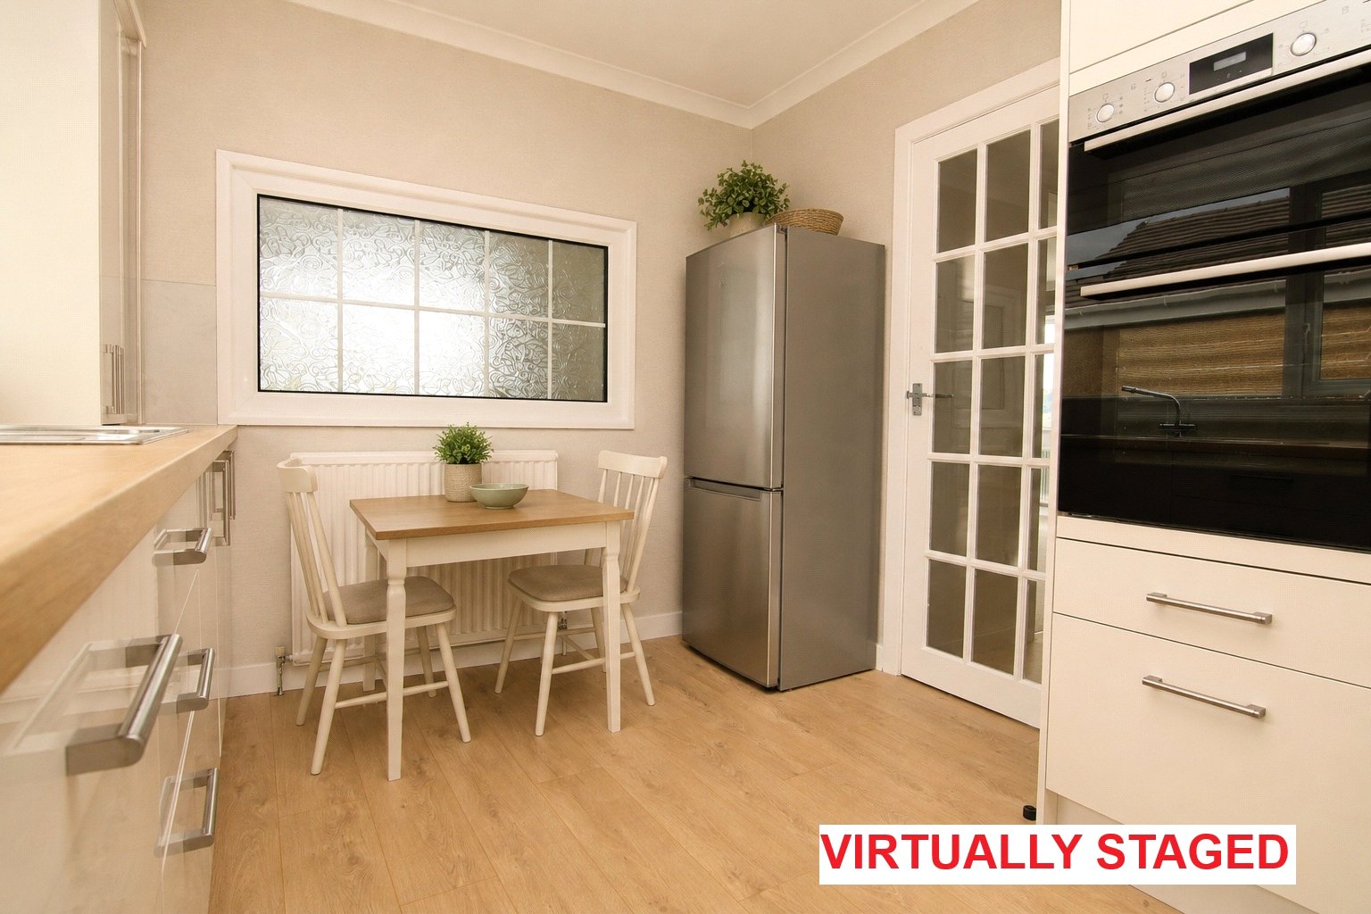
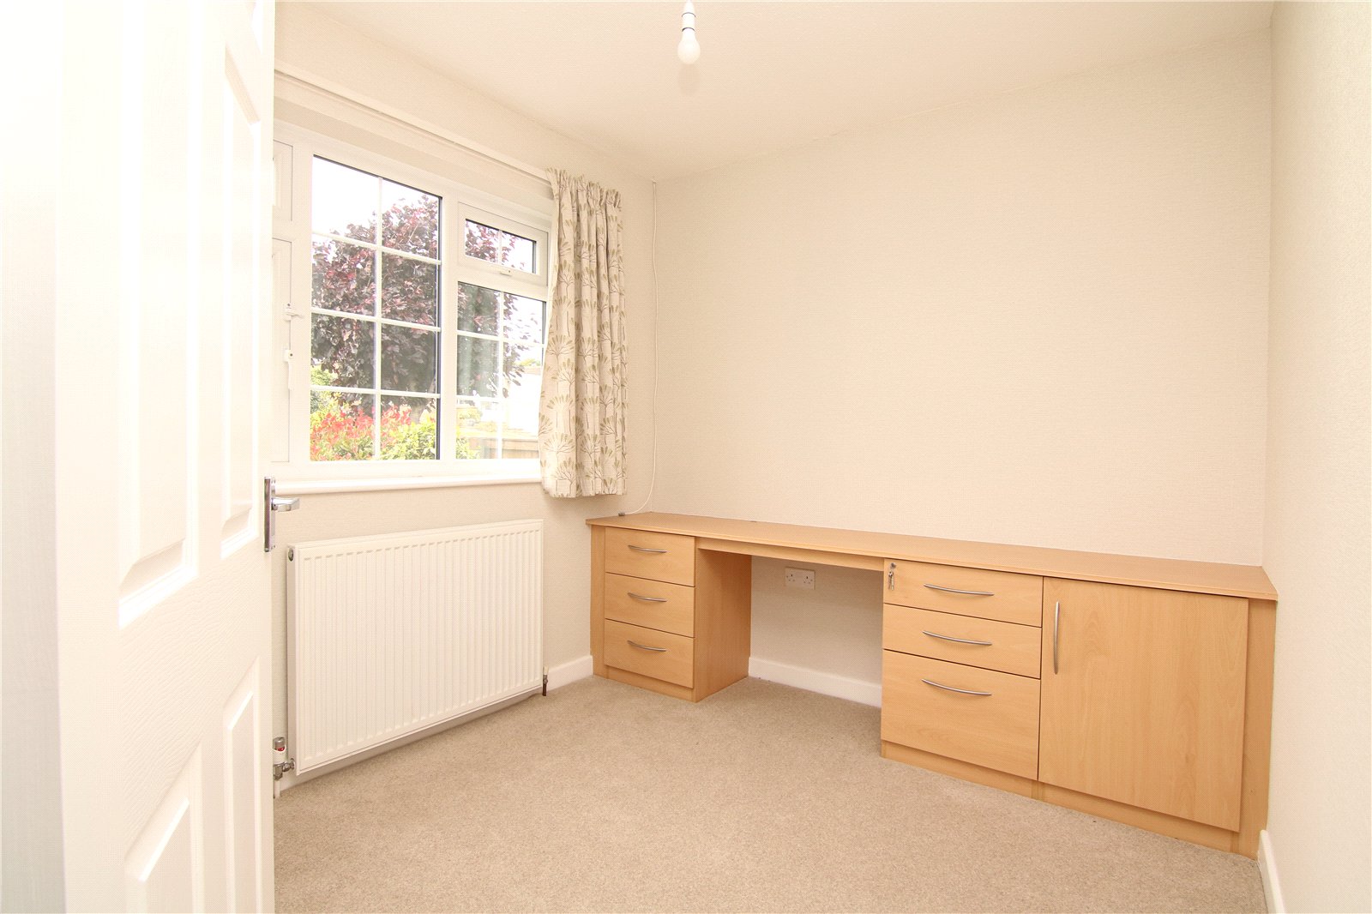
Positioned at the front is a versatile study, which could equally serve as a third bedroom. Alongside is the contemporary kitchen, fitted with a range of modern wall and base units, and integrated Bosch double oven, hob, slimline dishwasher and space for a fridge freezer a small table and chairs.
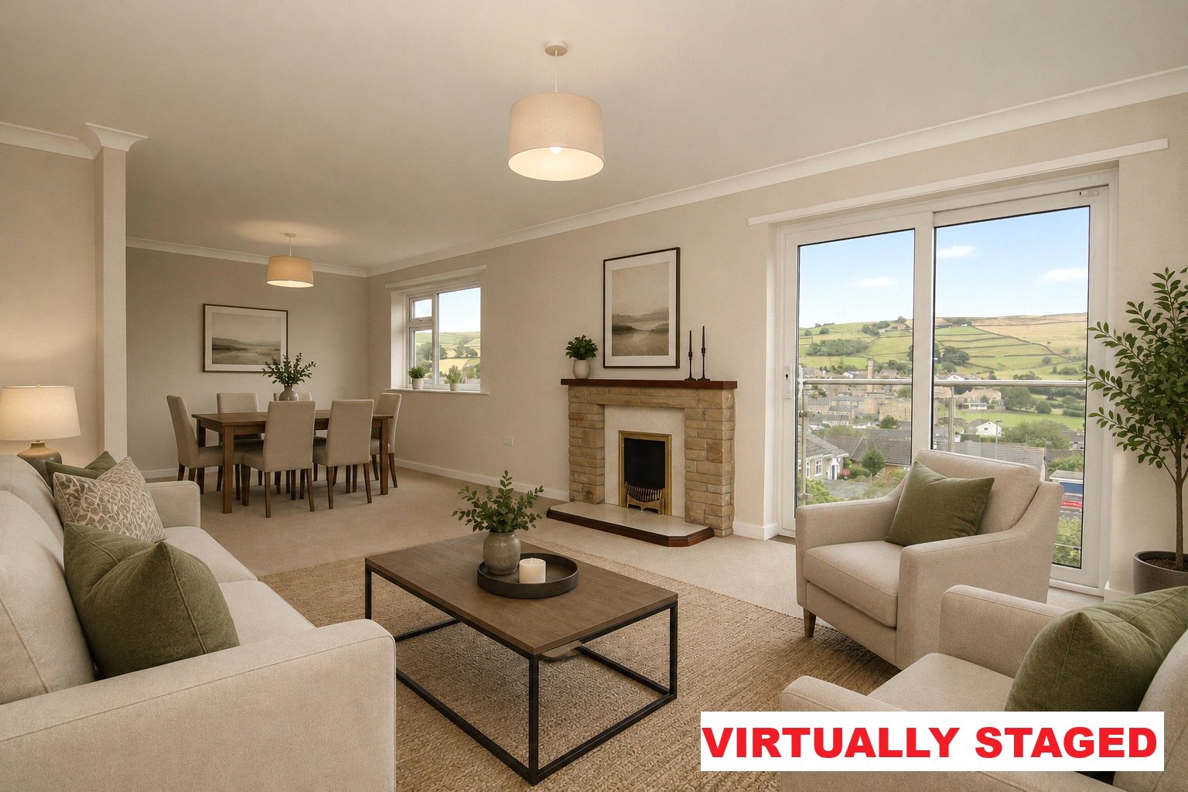
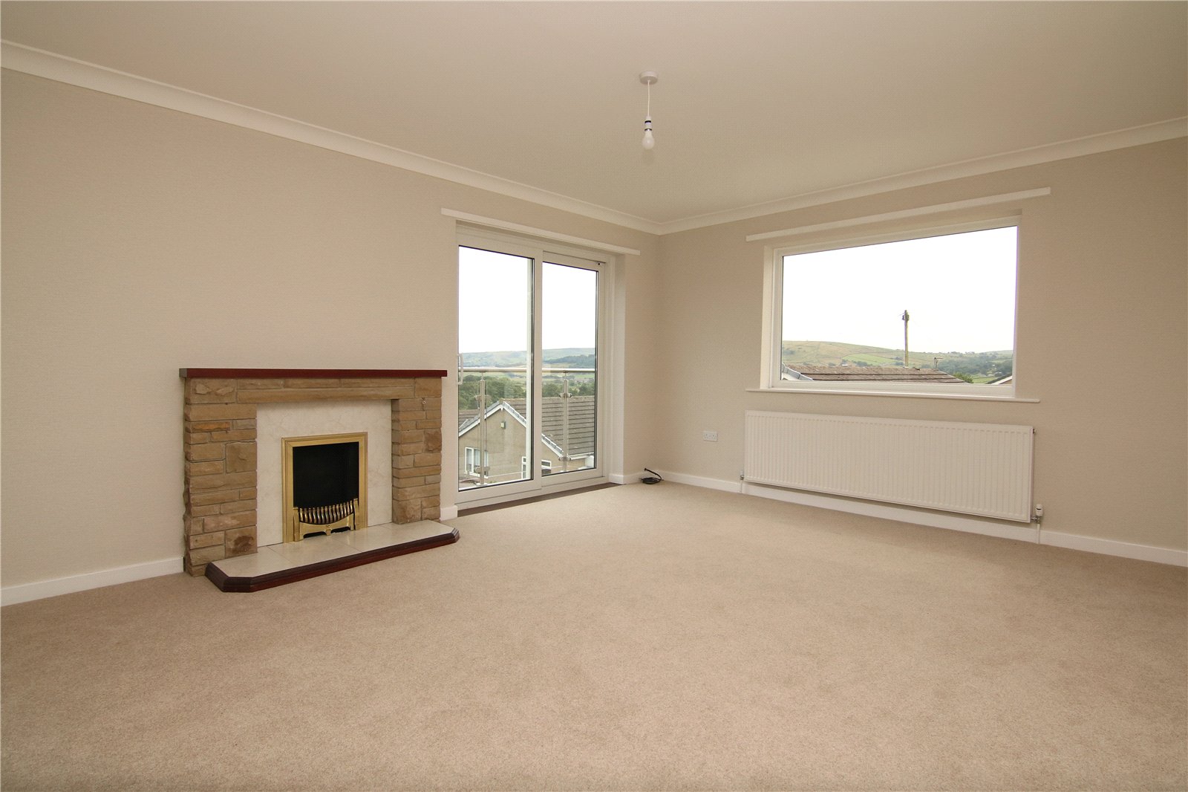
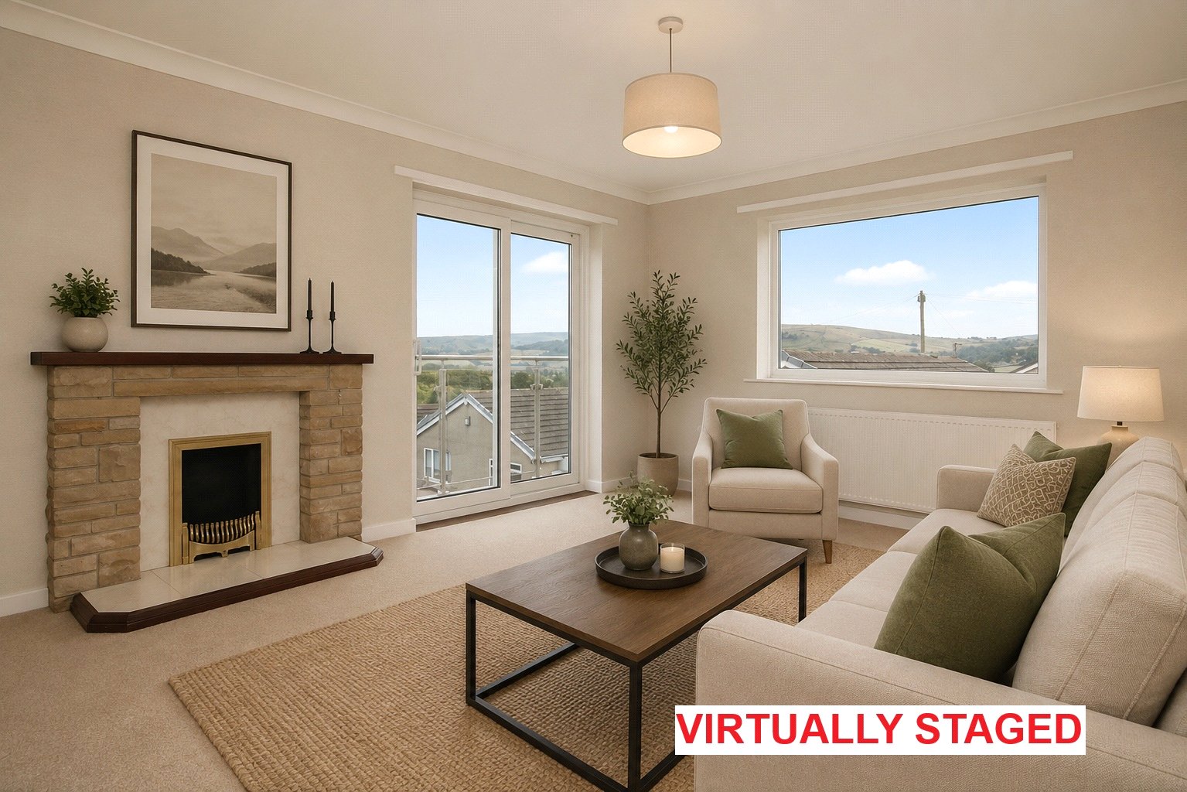
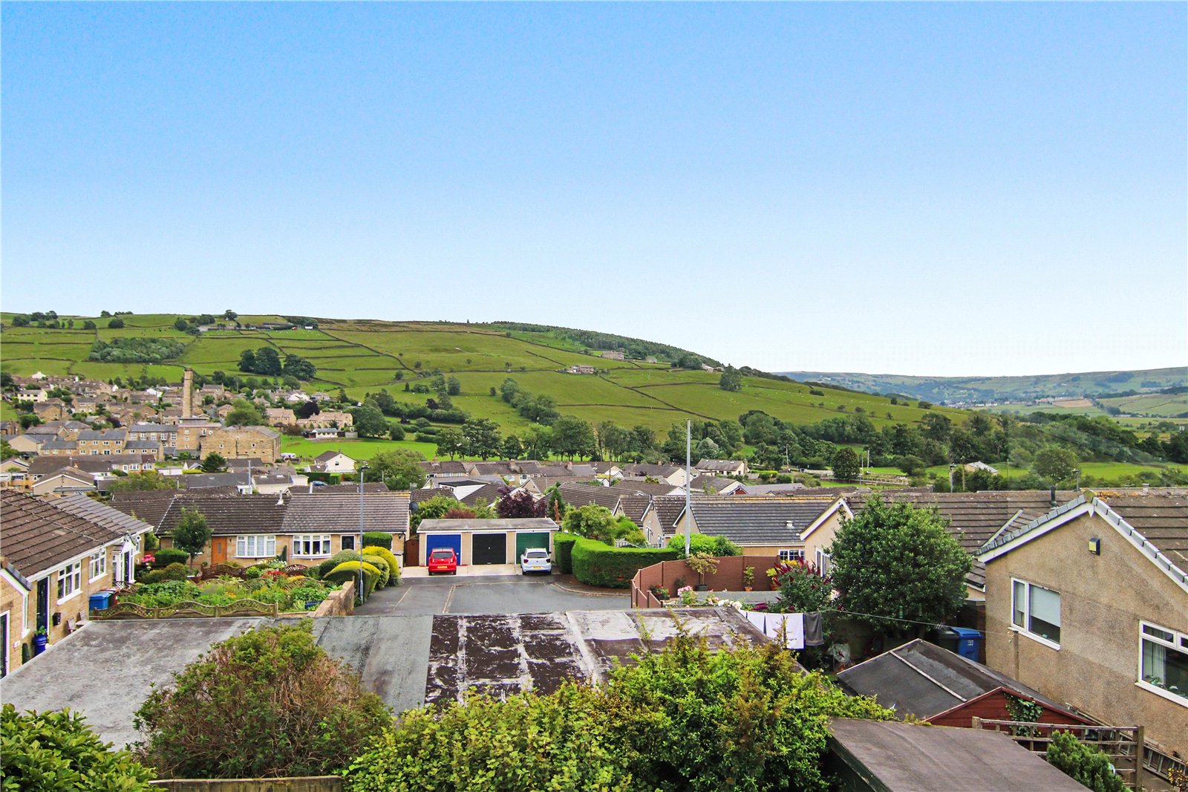
At the rear is the spacious living and dining room which has triple aspect windows giving panoramic views across the village to the hills to the south, whilst the generous proportions allow plenty of room for comfortable seating alongside a formal dining area.
Completing this floor is a handy WC and internal access to the integral garage, where the modern central heating boiler is located.
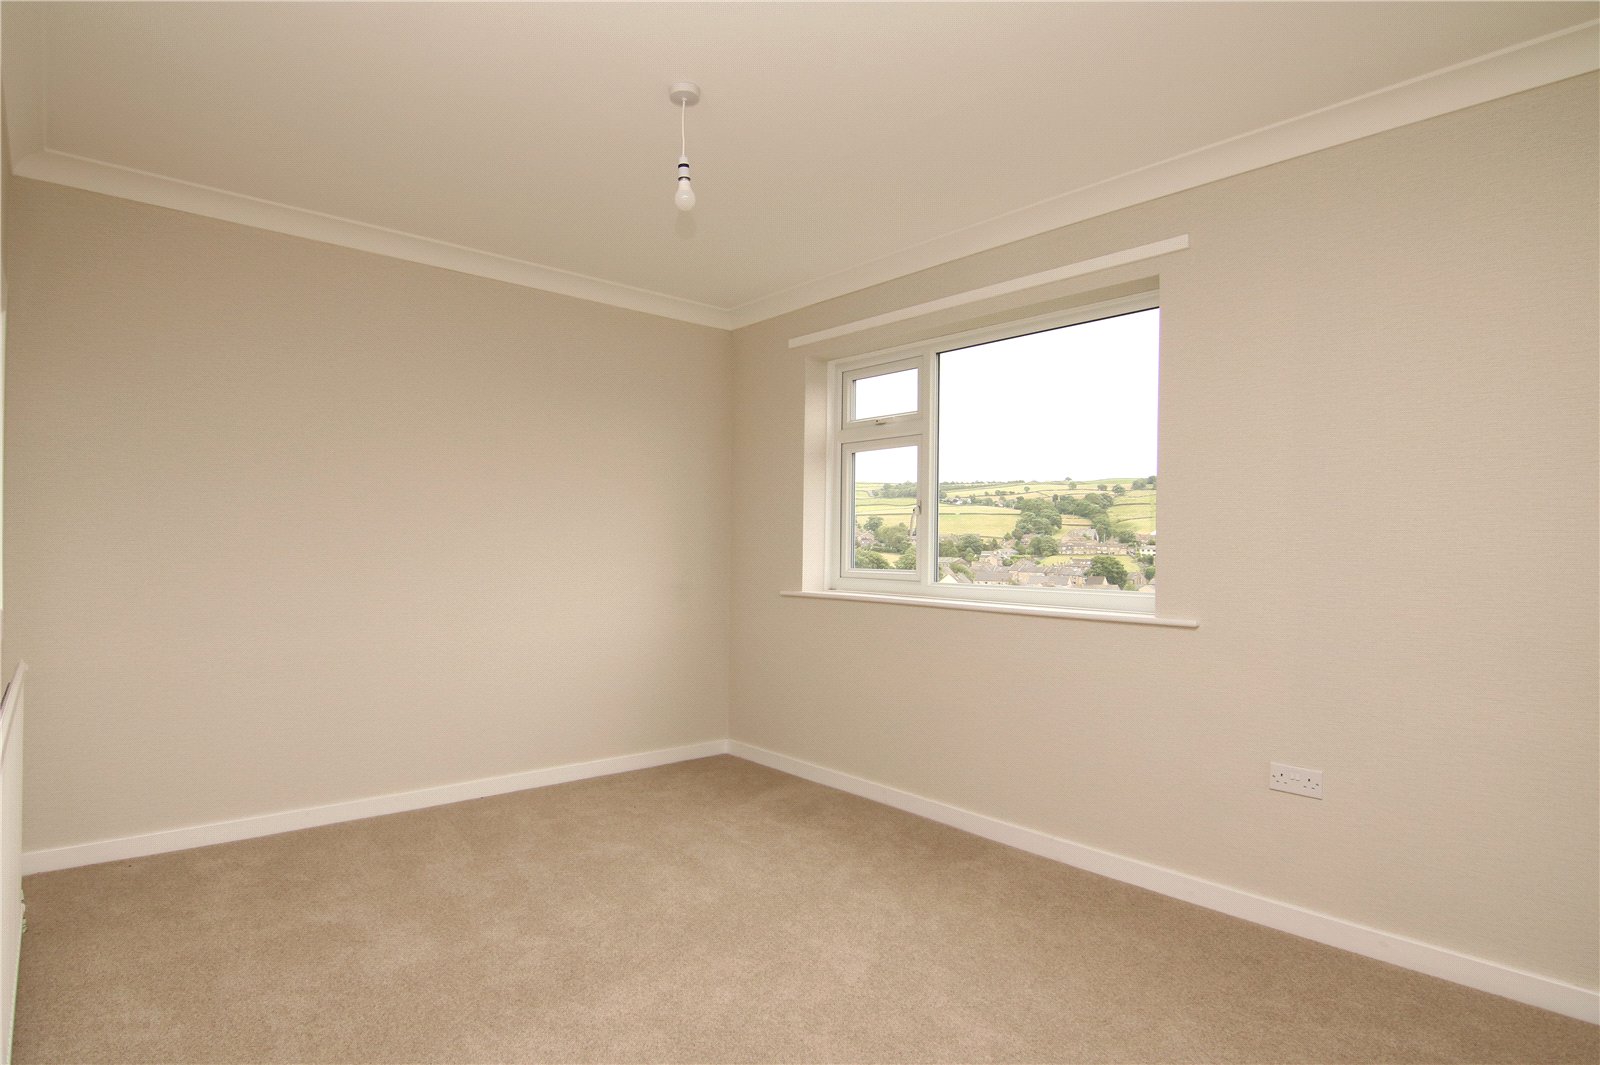
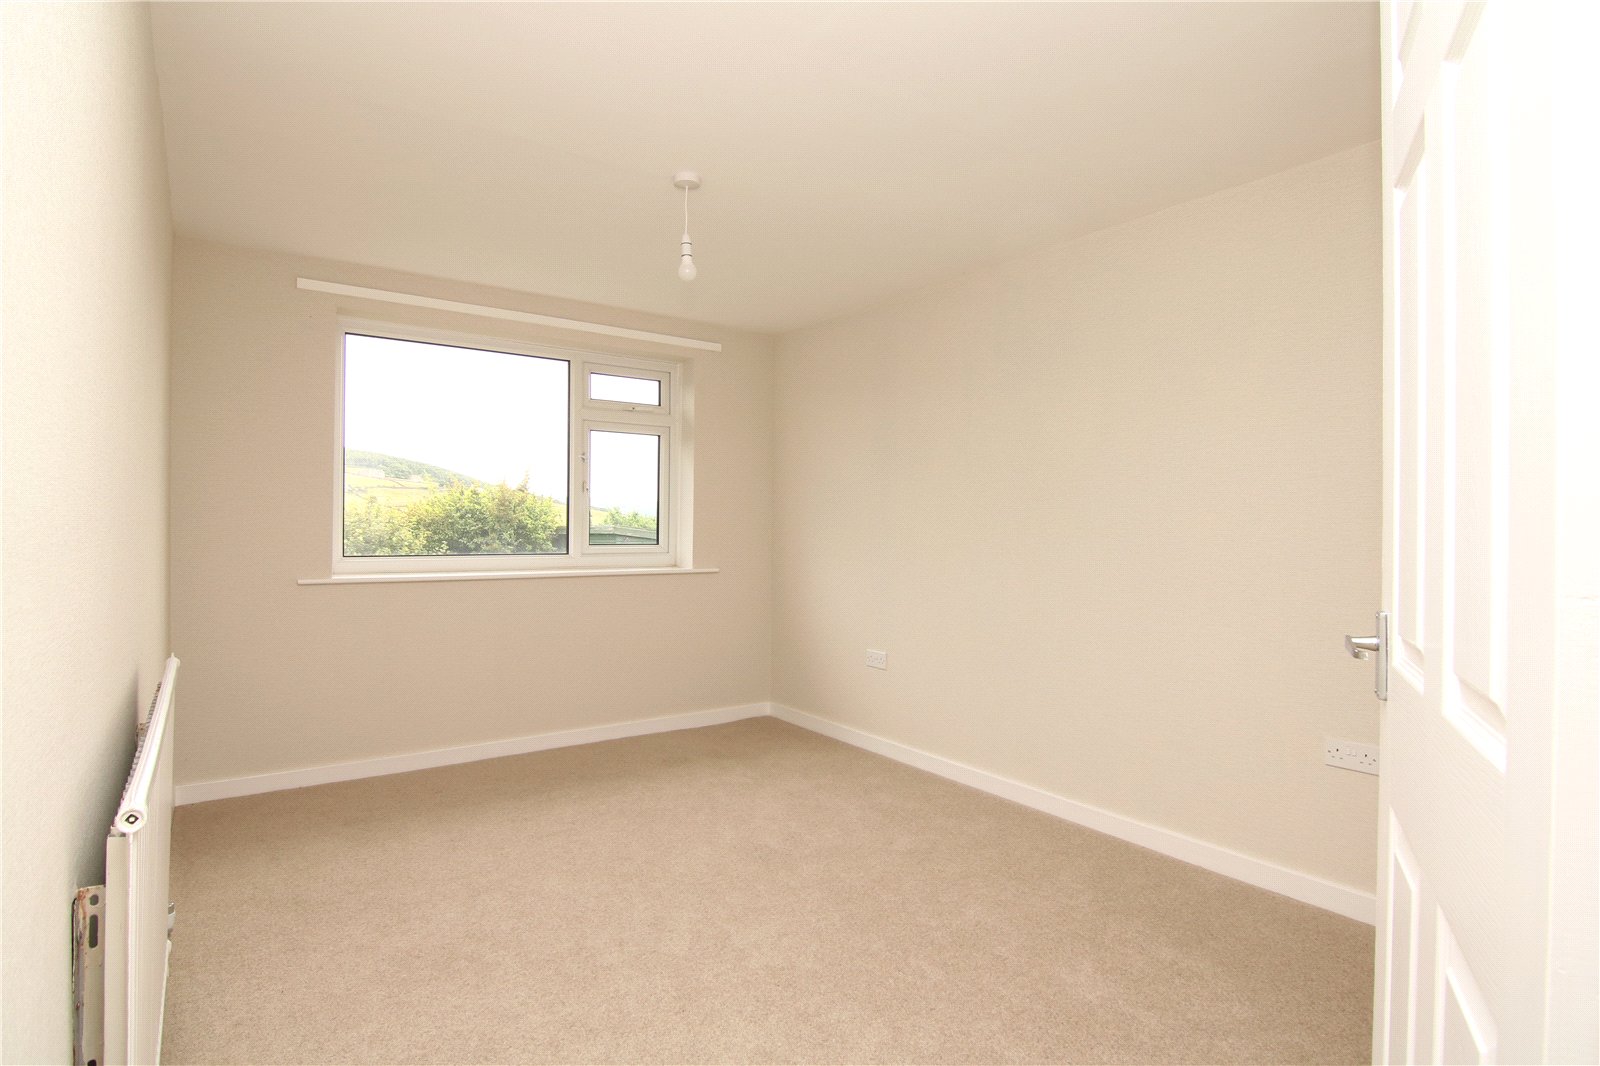
The lower ground floor offers two particularly generous double bedrooms, with the principal bedroom providing ample space for a super king bed together with wardrobes and additional furniture. There is also a large utility room with an external door leading directly into the garden, making day to day living that little bit easier. The contemporary house bathroom comprises a corner bath, separate shower enclosure, wash basin and WC, together with a useful airing cupboard housing the hot water cylinder.
Halfway between the two floors is a conservatory extension with French doors opening onto stone steps leading down into the rear garden, creating another pleasant place to sit and enjoy the outlook.
Externally, a driveway provides off road parking for two vehicles and leads to the integral garage. The front garden has been designed for easy maintenance with decorative shale, raised flower beds and established planting. The private rear garden is mainly lawned with mature trees, shrubs and planted borders, providing a pleasant outdoor space to enjoy.
Offering flexible accommodation, excellent storage, outstanding views and a high standard of presentation throughout, this is a home that will appeal equally to families, couples and those looking to downsize without compromising on space. Offered for sale with no onward chain.