









Property Features
- Dining Kitchen
- En-suite
- No Main Road
- Parking for 2+
- WC
- WFH Space
Property Summary
Full Details
The property opens into an entrance vestibule with a stone flagged floor and a cloakroom. From here is the main living room, a welcoming space with exposed stonework, windows to the front and rear, and two distinct seating areas. The snug area features a multi fuel stove, while a second sitting area below has a further multi fuel stove set on a flagged hearth. A wood panelled staircase leads to the first floor, with a central staircase descending to the kitchen. An external door also provides access to the terrace.
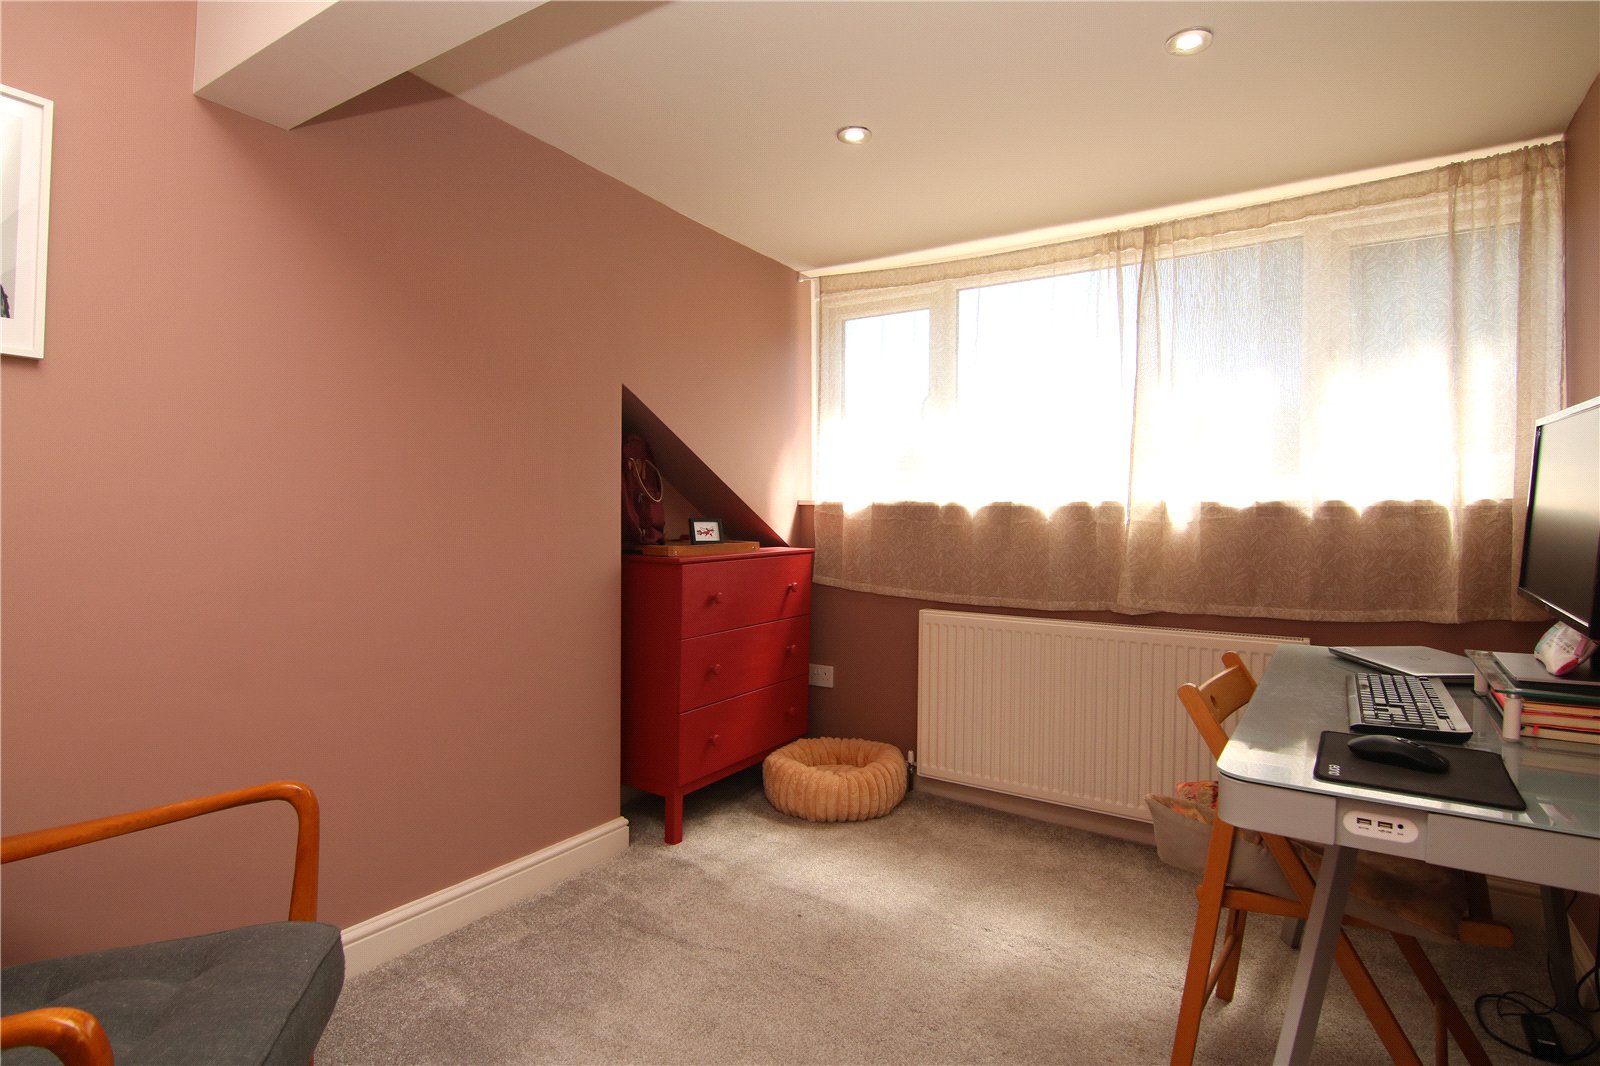
Positioned just off the snug is a versatile reception room, currently ideal as a home office, playroom or occasional bedroom, with doors leading directly into the side garden.
From the central staircase is the heart of the home, an outstanding open plan living kitchen designed with modern family life in mind. The kitchen is fitted with a comprehensive range of base units, quality work surfaces and a large central island that doubles as a breakfast bar, making it as practical as it is sociable. There is ample space for cooking, informal dining and entertaining, while the generous dining area sits alongside bi fold doors. A further corner provides an ideal spot for a home office, reading area or additional storage, giving this impressive room even greater flexibility. A spacious utility room with a WC completes this floor, keeping everyday family life practical and organised.
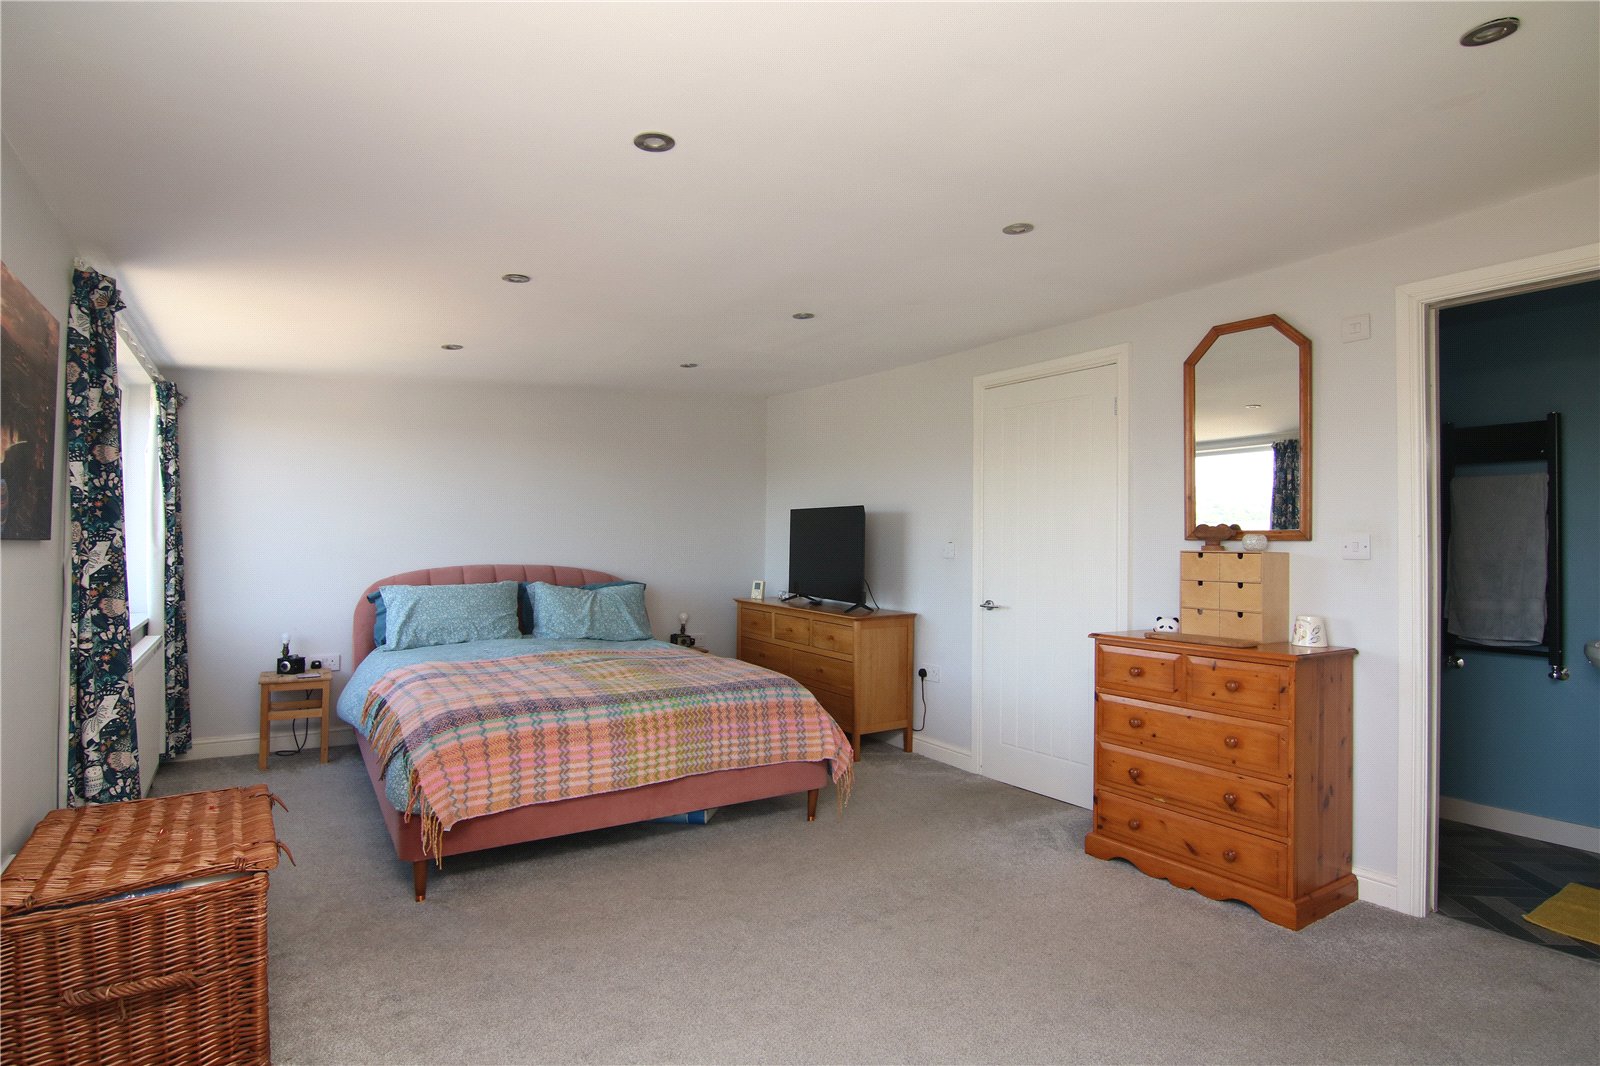
The first floor offers three bedrooms. The principal bedroom enjoys far reaching views together with a stylish en suite shower room. Bedroom two is a generous double overlooking the front garden, while bedroom three enjoys the same outlook. Completing the accommodation is a luxurious four piece house bathroom featuring a free standing bath, corner shower, vanity wash basin, WC and exposed ceiling timbers.
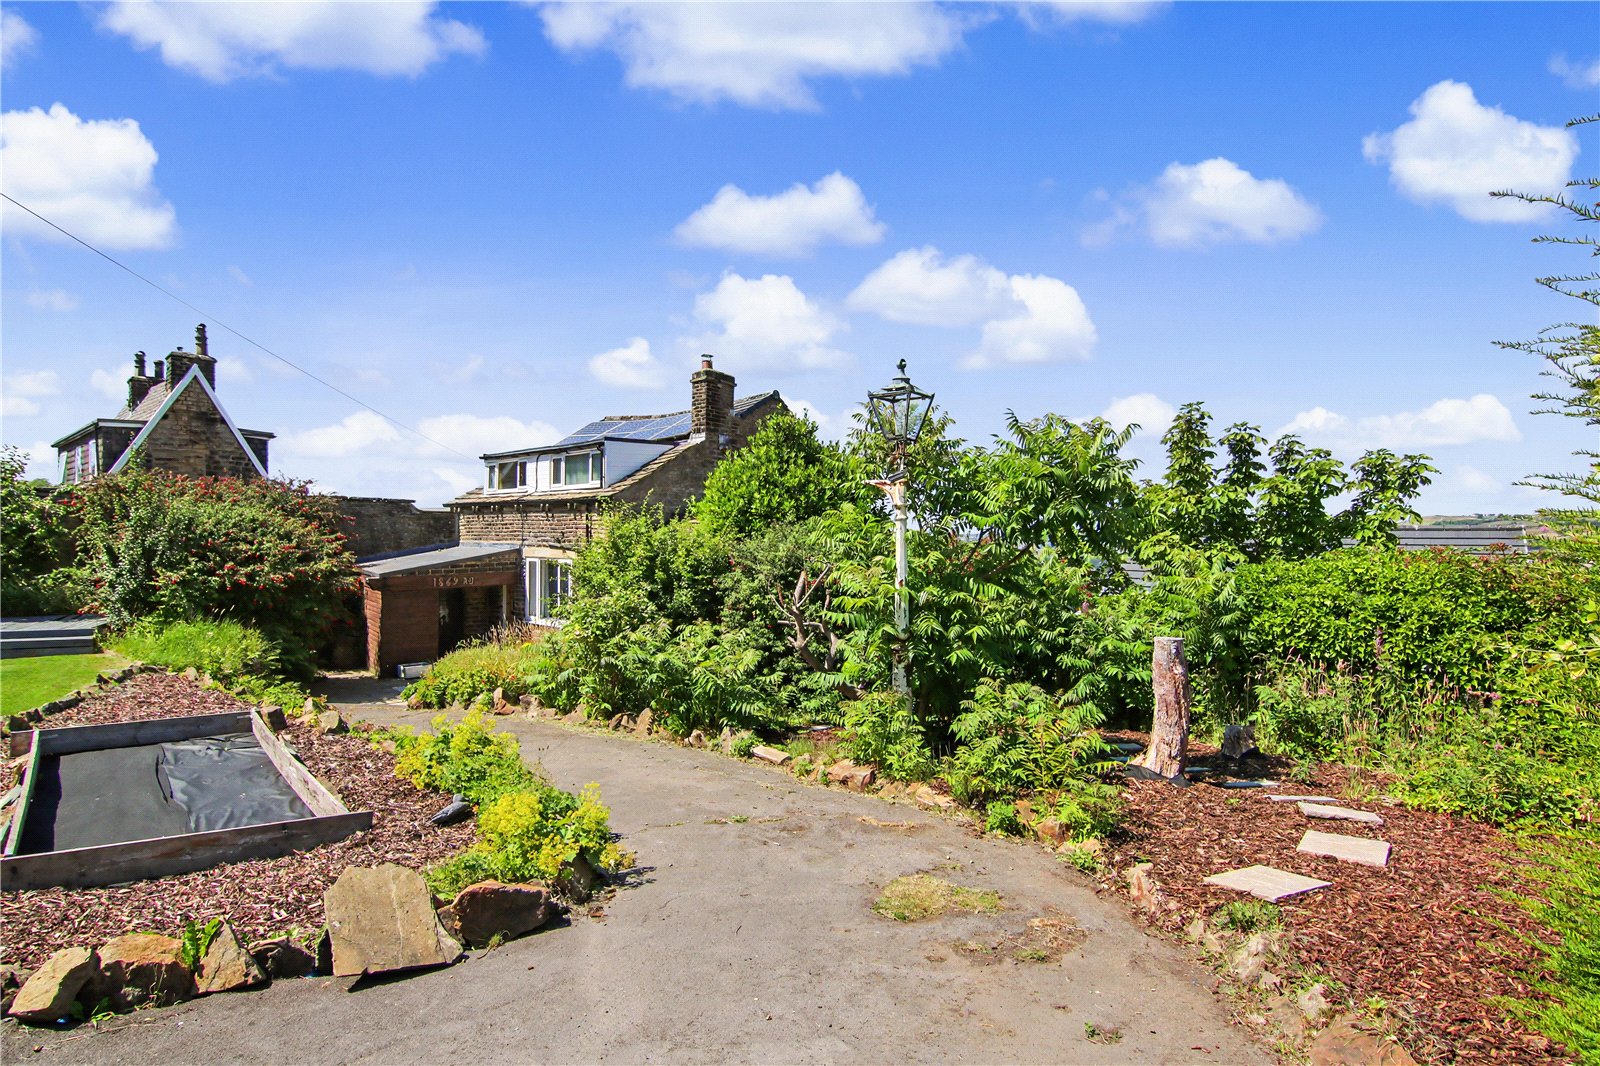
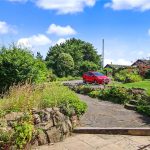
Outside, the south facing garden is a real feature of the property. Enclosed by high stone walls, it includes a large lawn, mature planting, a decked seating area and a private courtyard style garden to the side. The lower garden is accessed from the kitchen and also provides additional parking from High Spring Road.
The property benefits from owned solar panels, which receive a Feed-in Tariff and a new combination boiler was installed in 2026.


