
Bolton Road, Silsden, BD20 0JT
Property Features
- Dining Kitchen
- En-suite
Property Summary
Full Details
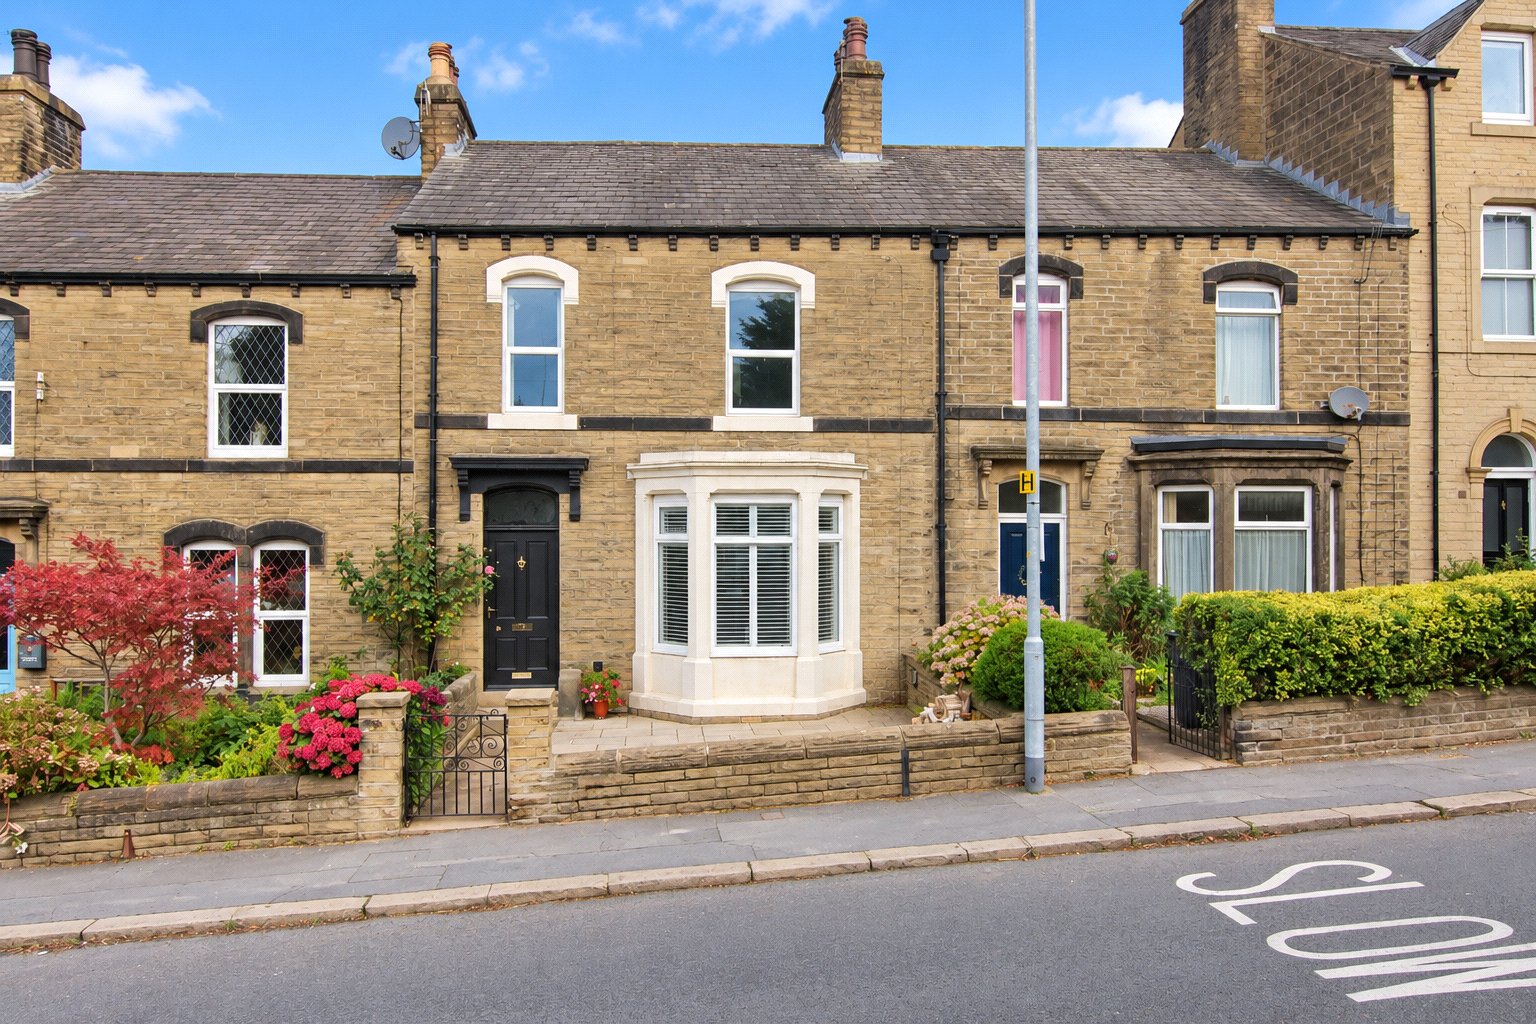
This handsome bay fronted Victorian home has been carefully restored by the current owners, with original features and period detailing sitting alongside a recently fitted kitchen and modern shower rooms. The use of deeper colours throughout gives the house plenty of character while remaining sympathetic to its age.
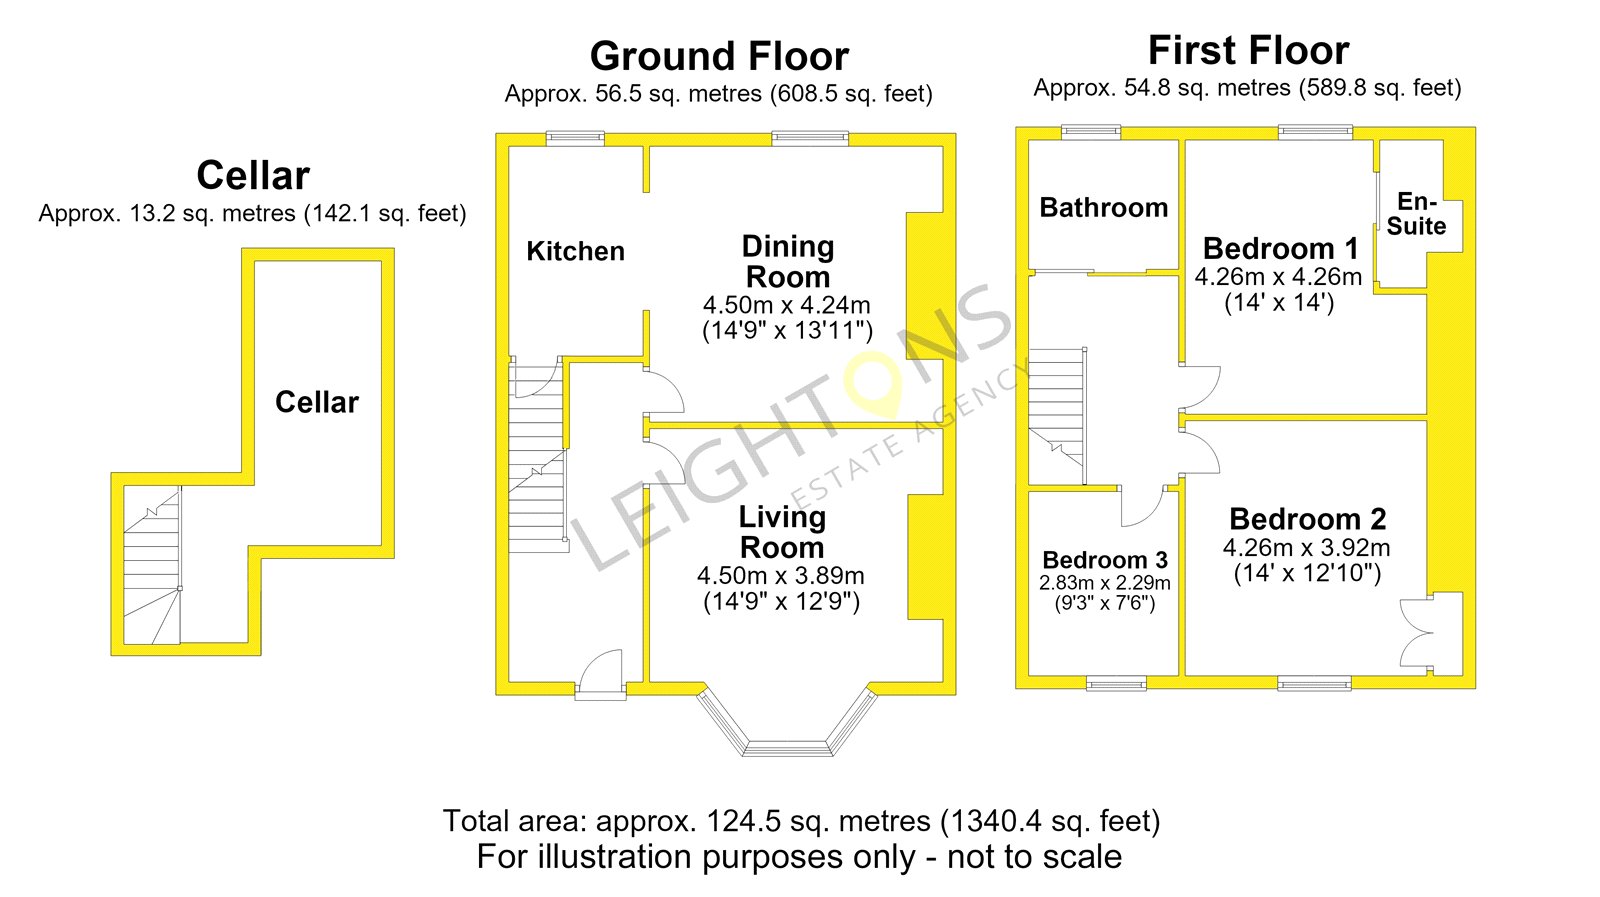
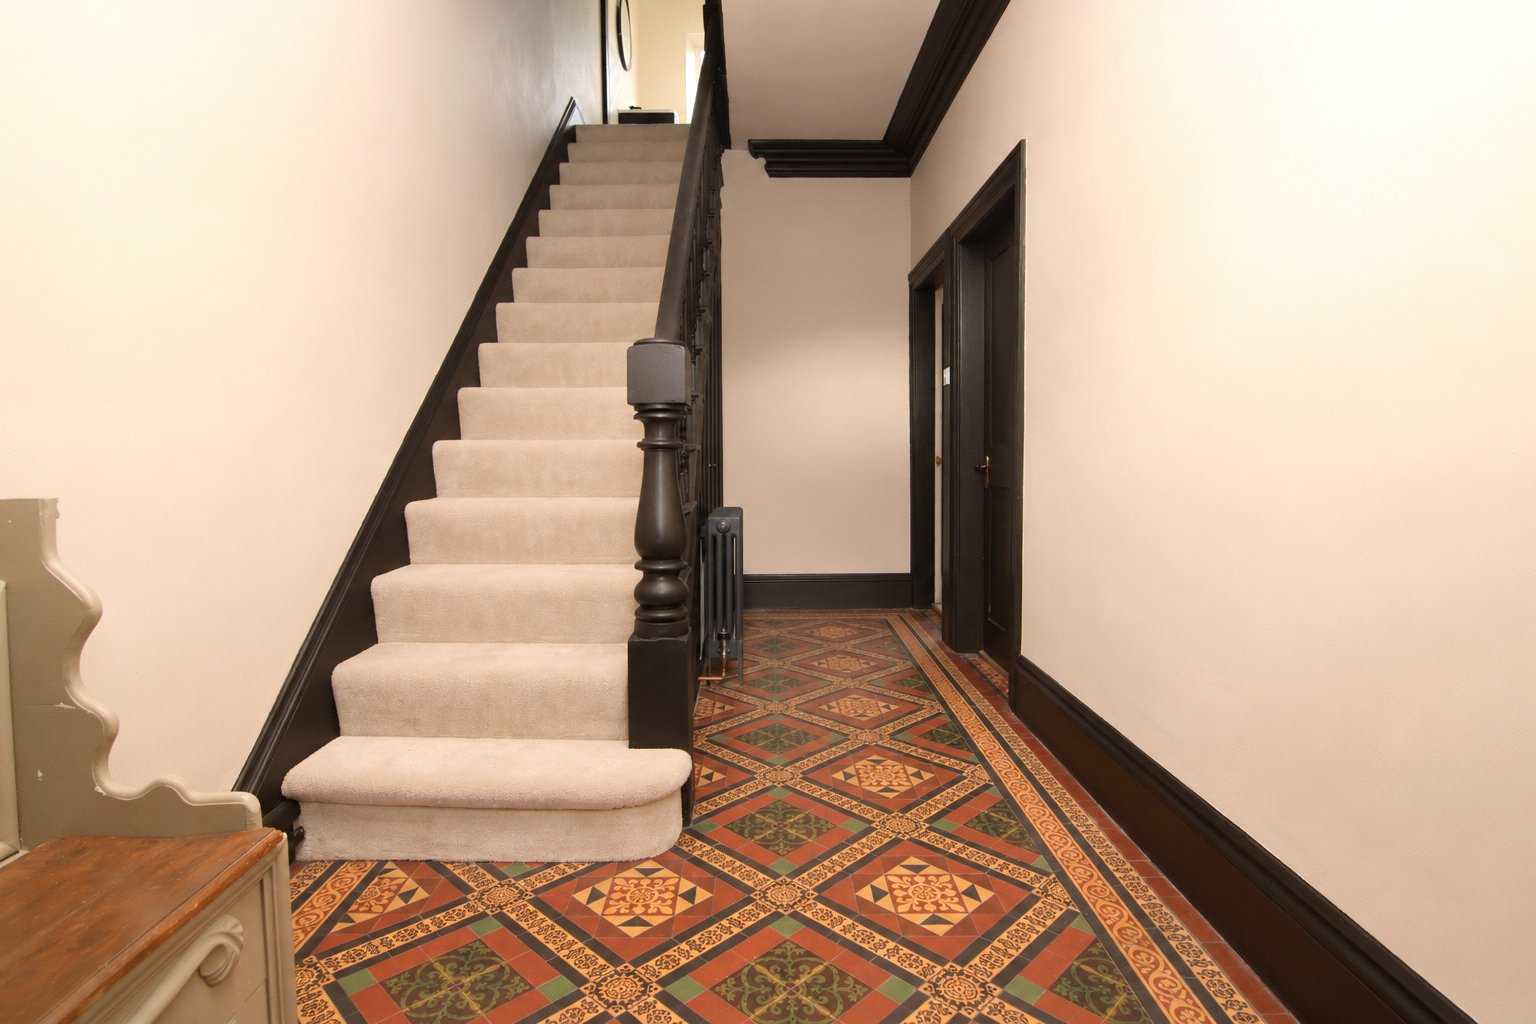
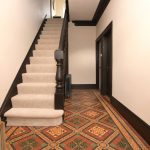
The entrance hall makes an immediate impression with its original mosaic tiled floor, dark painted woodwork and traditional staircase. There is also access from the hallway down to a useful cellar.
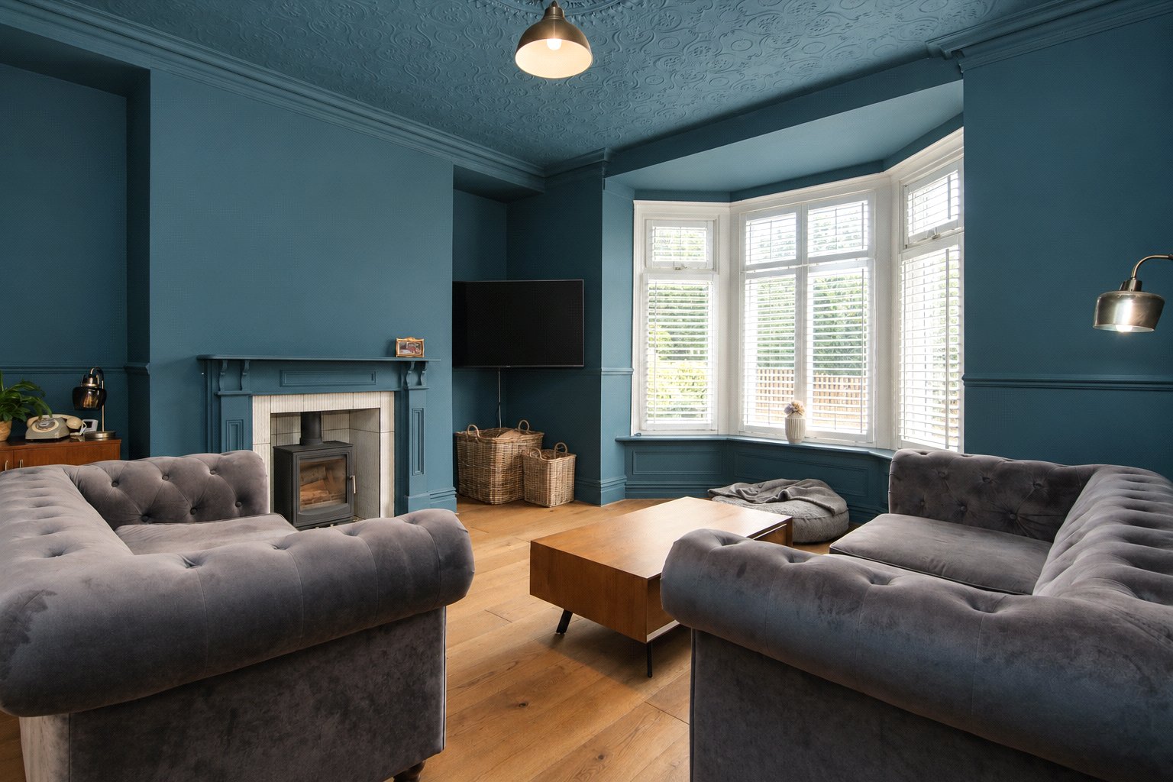
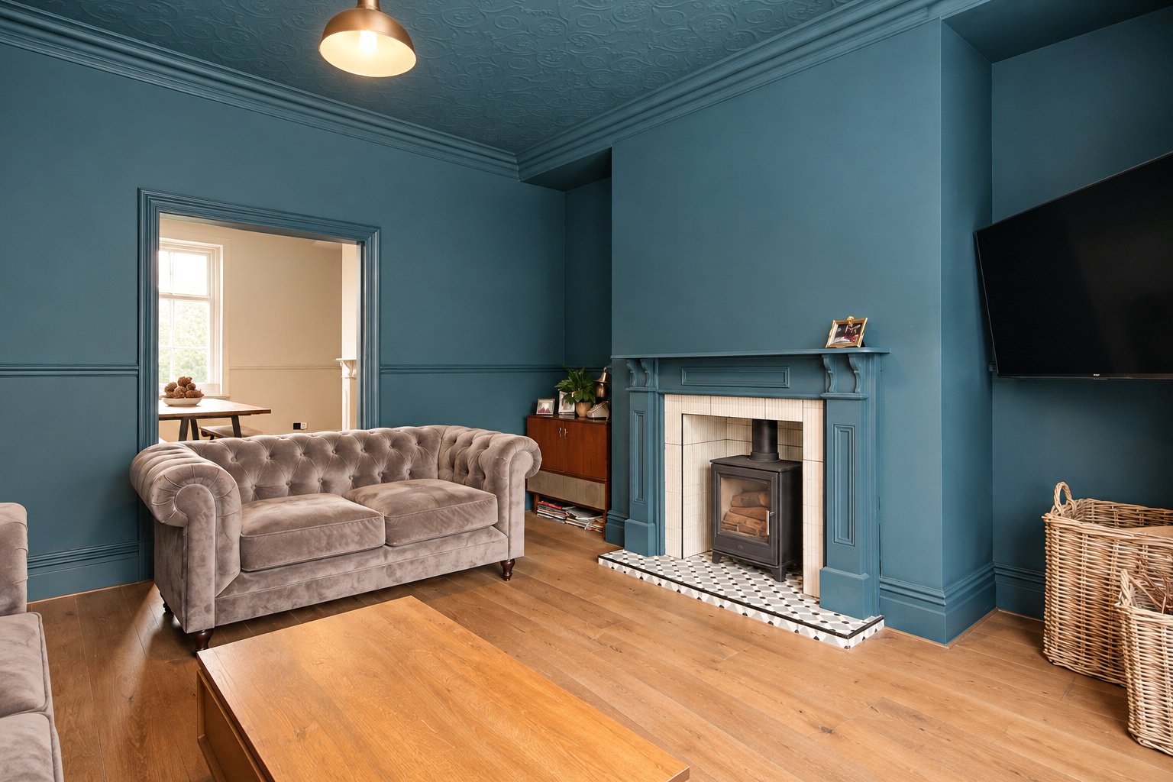
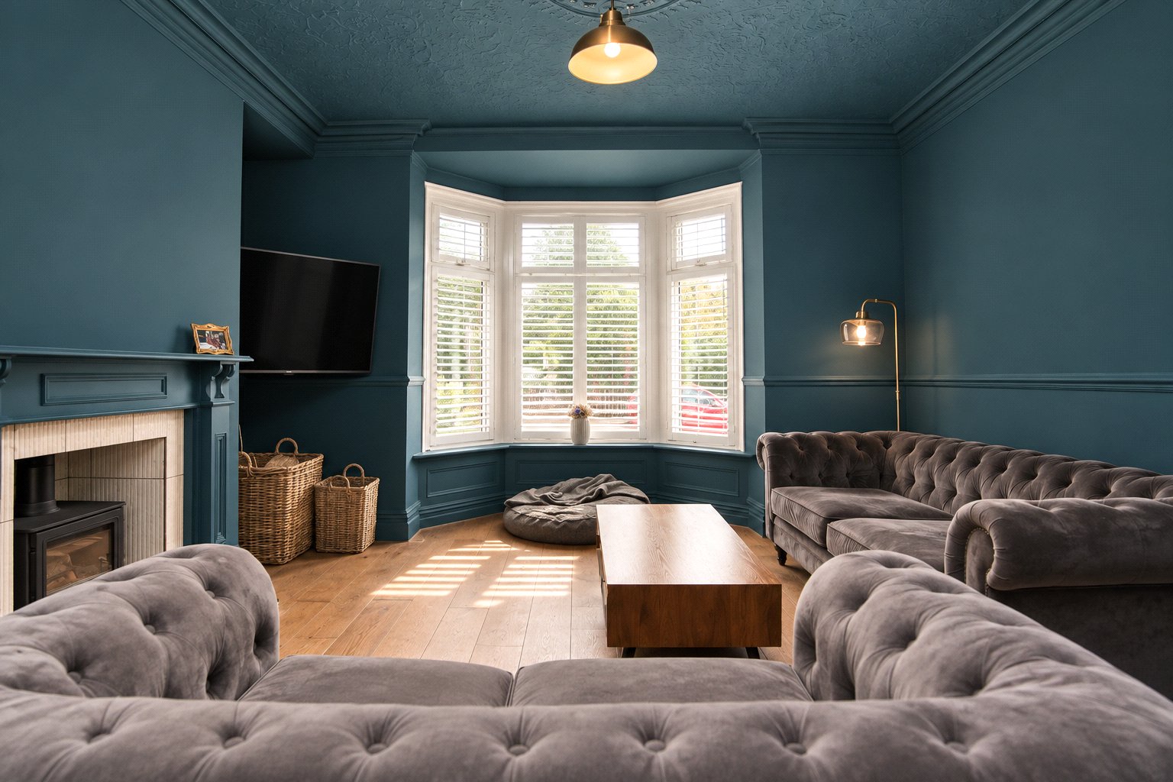
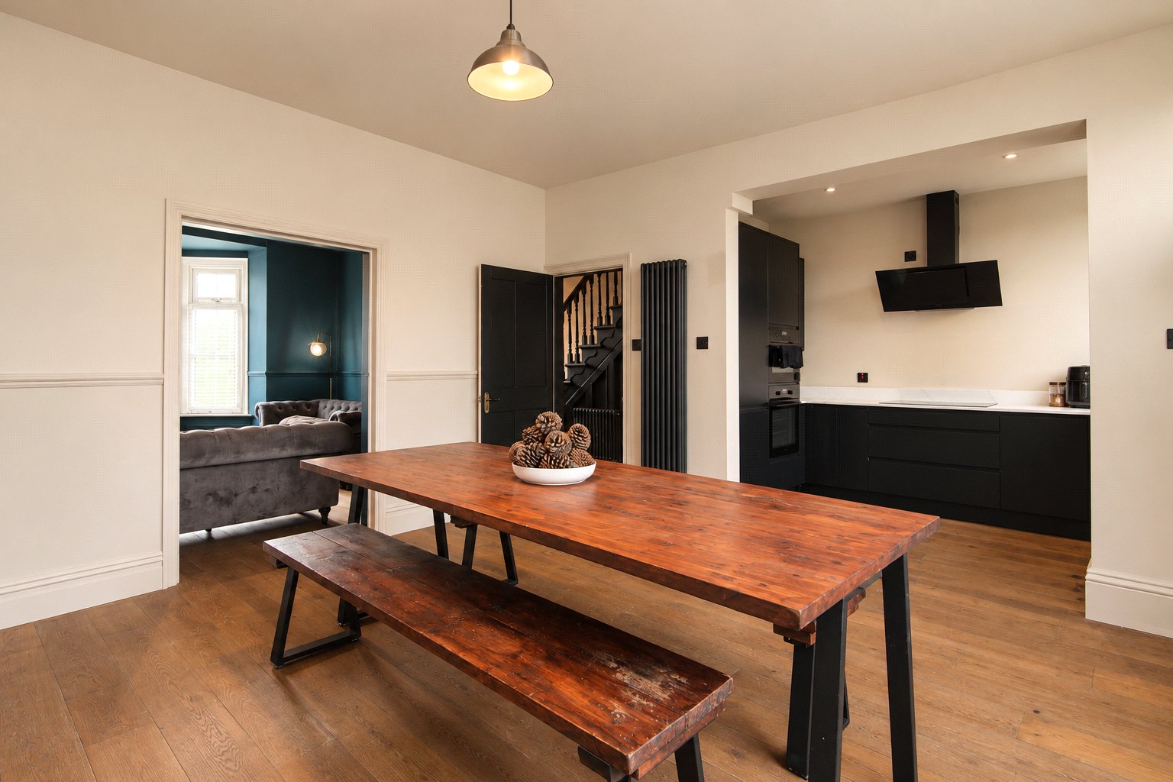
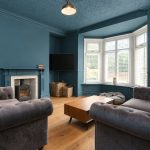
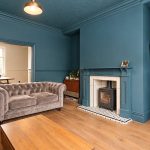
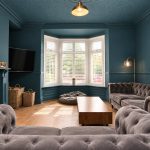
At the front is the spacious living room, where the walls, ceiling, coving and original detailing have been colour drenched in a deep blue. The large bay window has fitted shutters, while a multi fuel stove sits within the chimney breast. Engineered hardwood flooring continues from here into the dining kitchen.
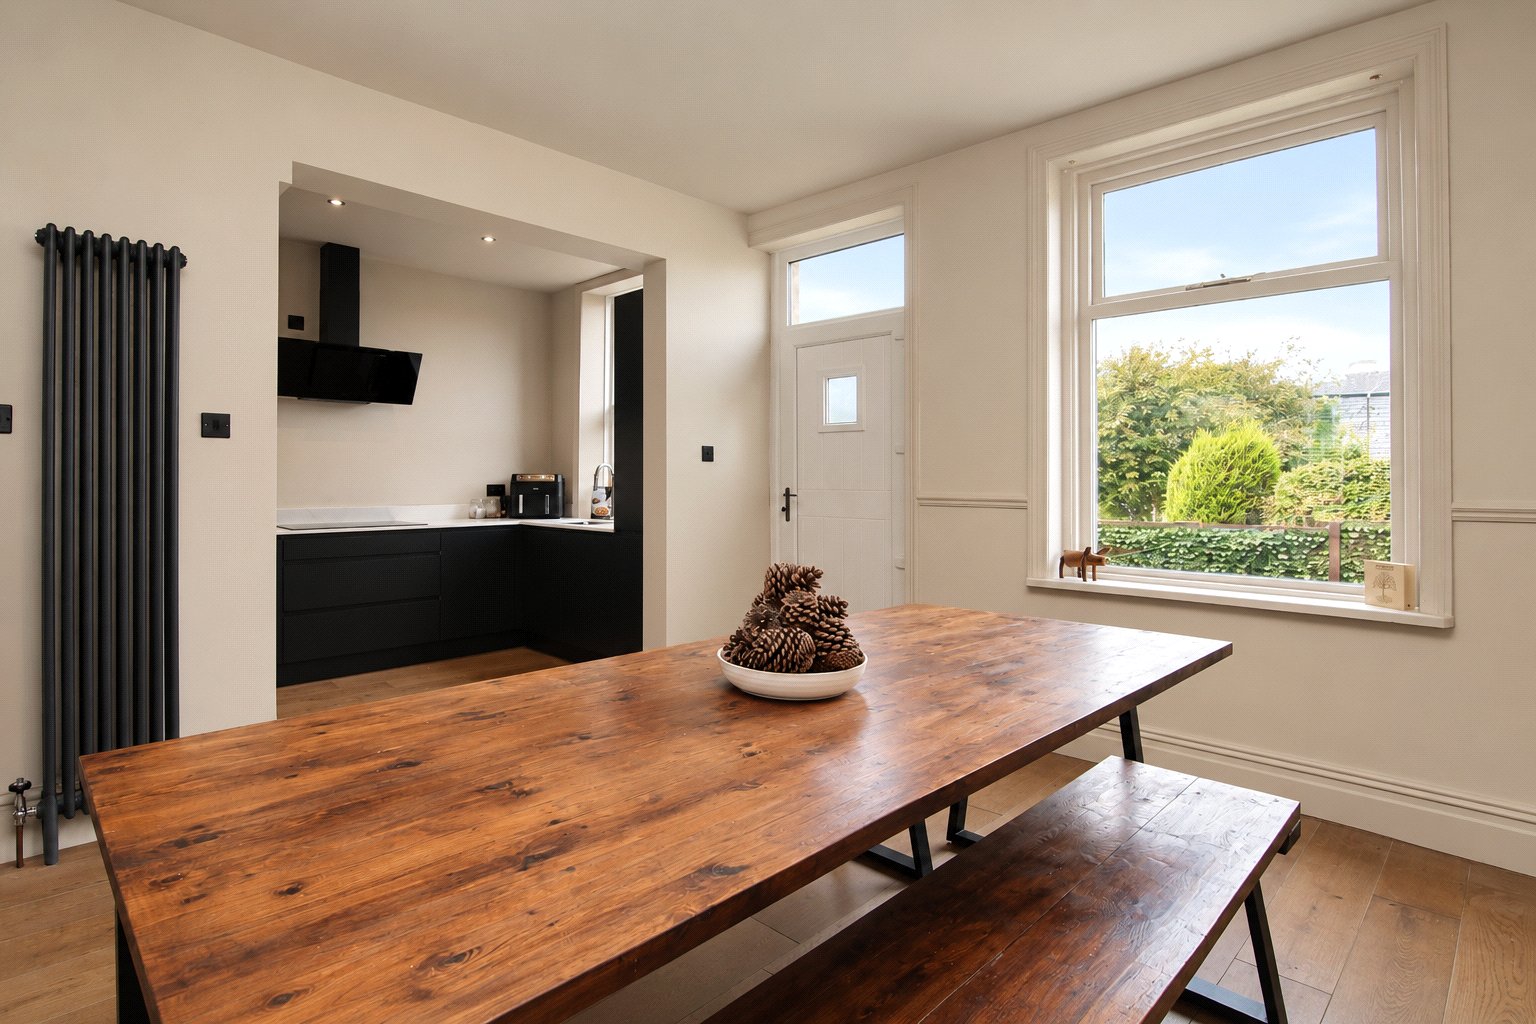
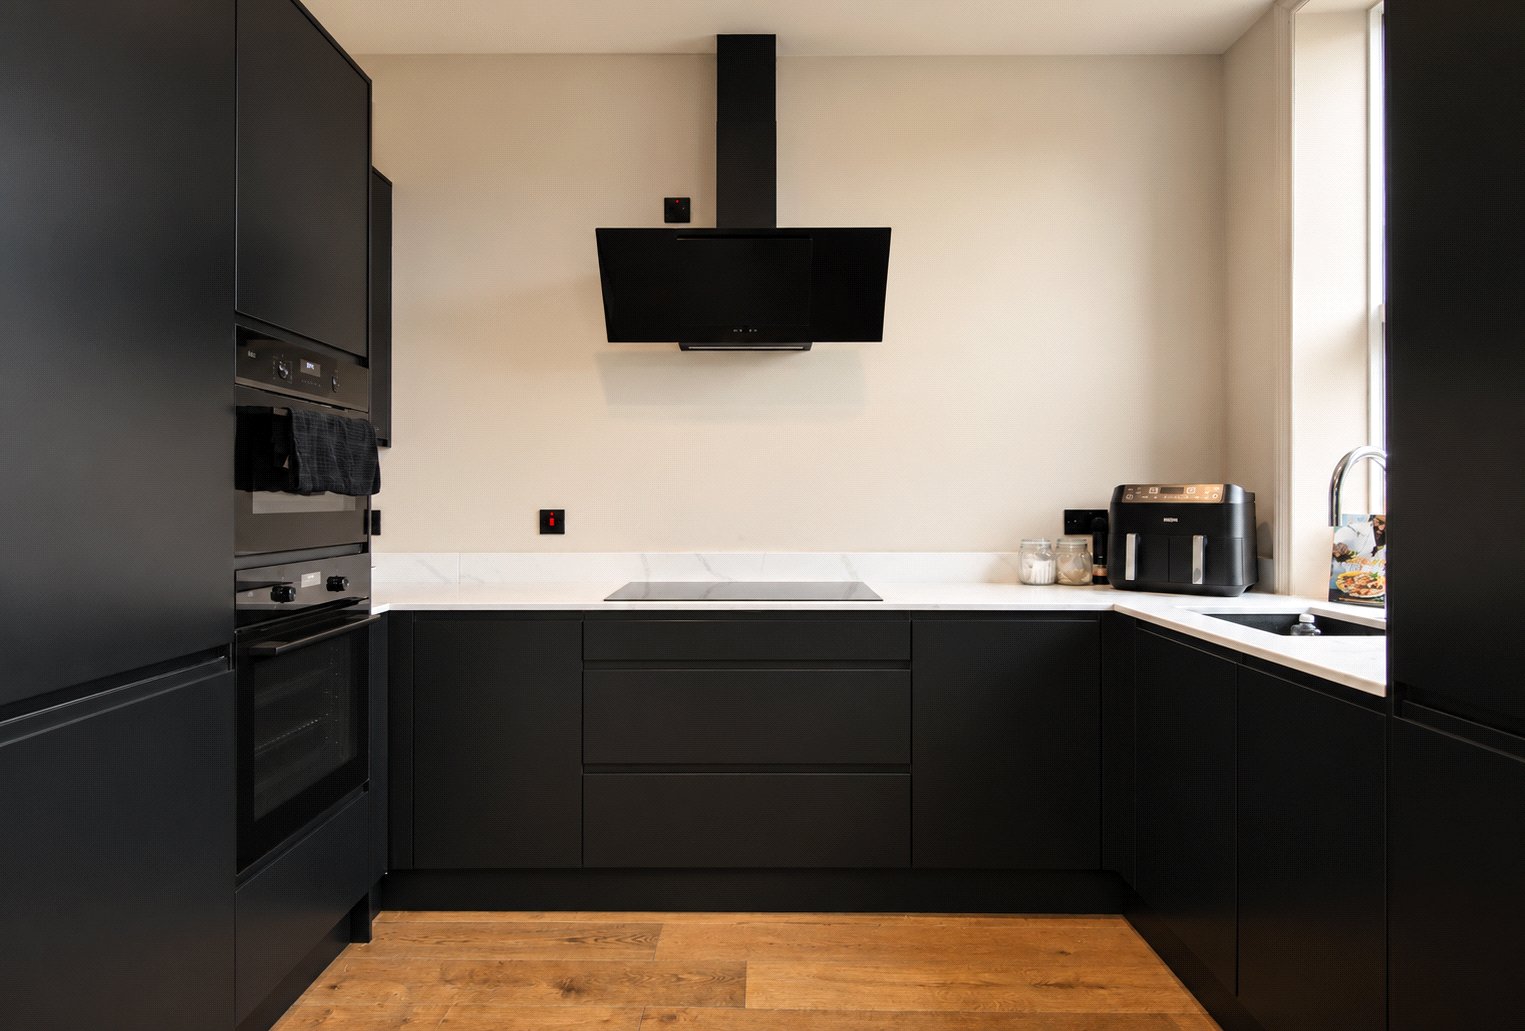
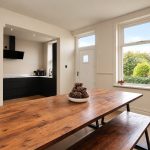
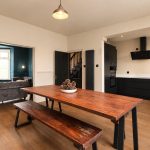
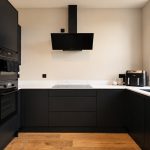
The dining area is a particularly generous space with room for a large table and additional furniture, along with a second multi fuel stove. The recently installed kitchen has contrasting dark units, light work surfaces and integrated appliances. A rear door leads directly outside.
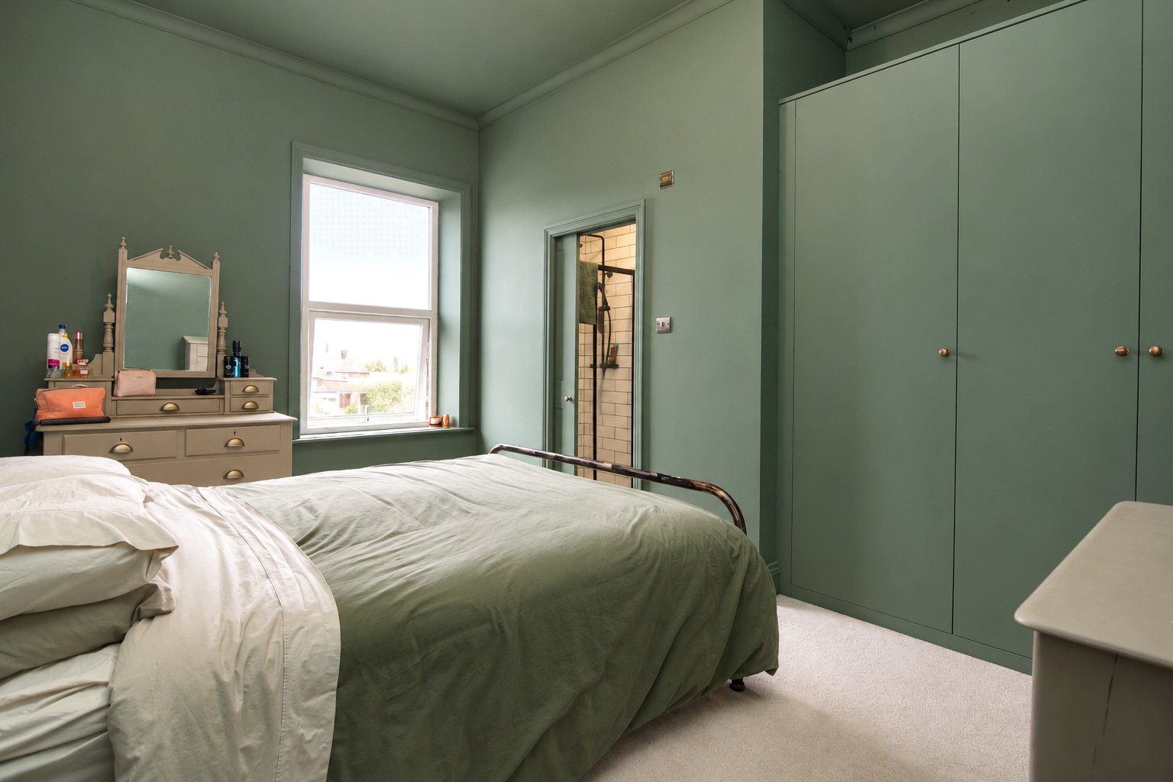
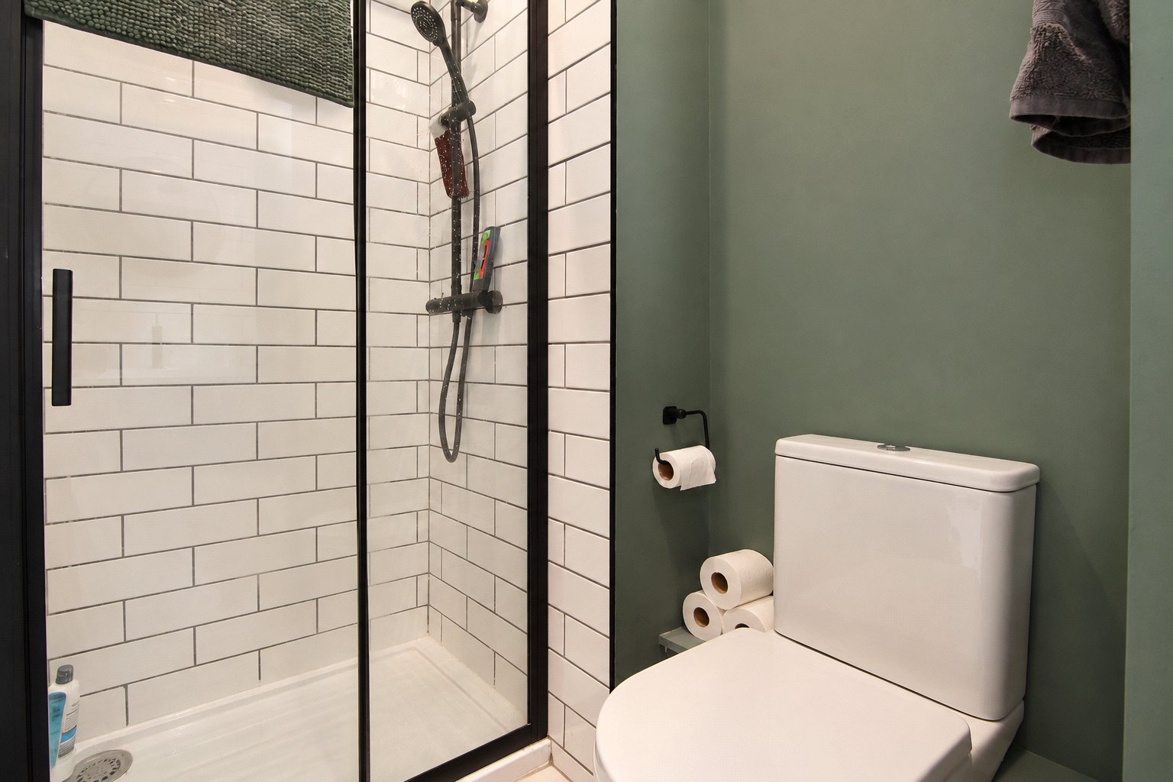
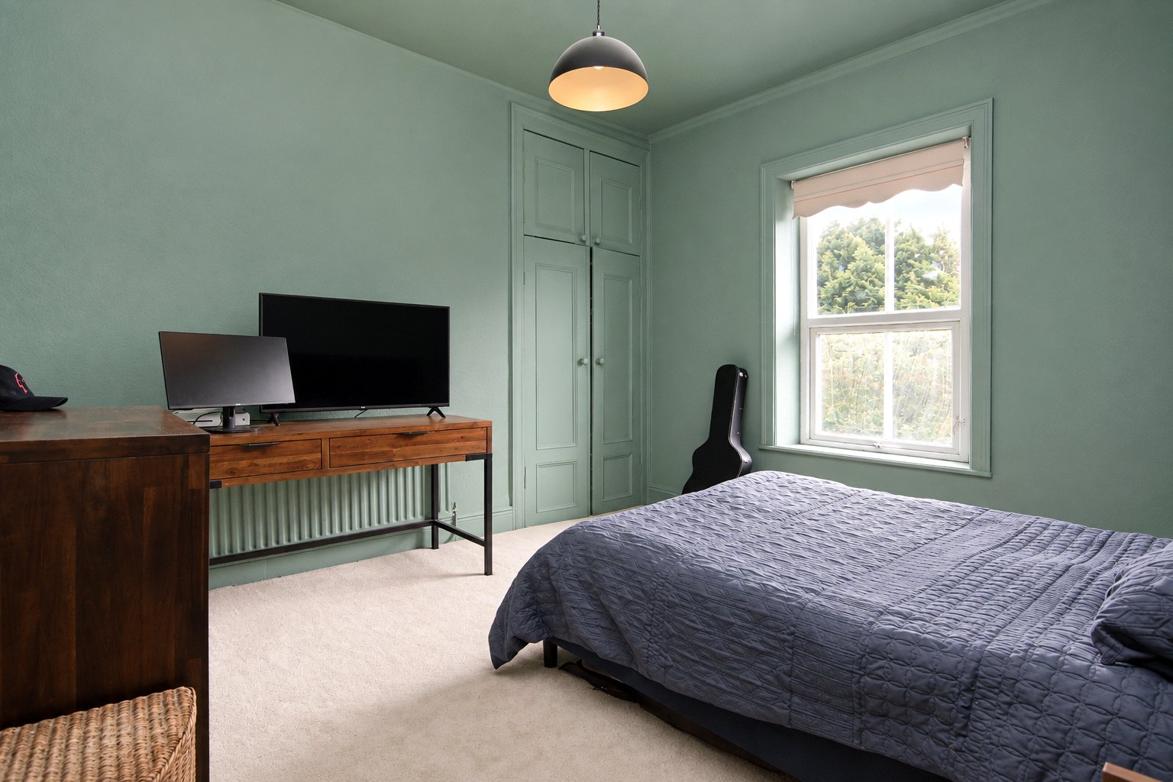
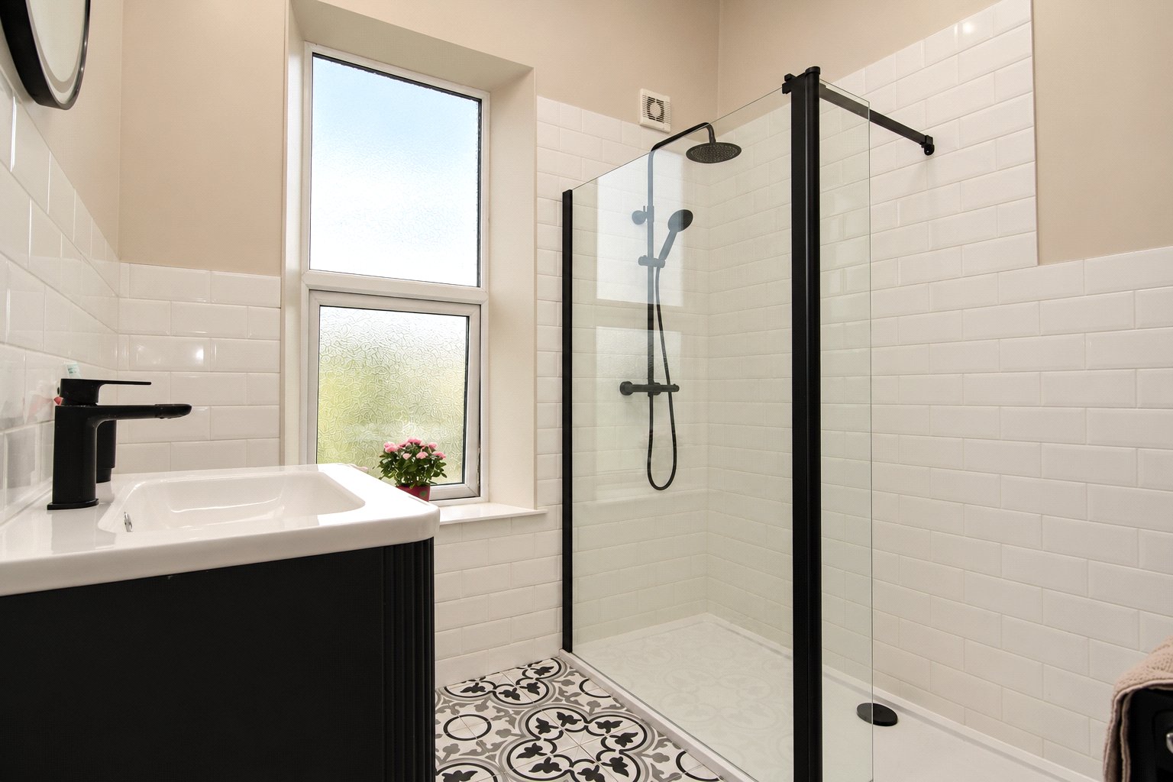
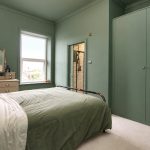
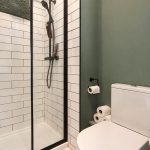
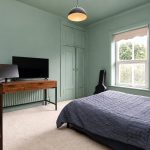
Upstairs are three bedrooms and the house shower room. The main bedroom is a generous double, finished in a muted green with deep fitted wardrobes across one wall and its own shower room with metro tiling and black fittings. The second bedroom is another good sized double with fitted storage. Bedroom three is currently arranged as a dressing room but works equally well as a spacious single bedroom.
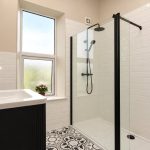
The recently installed house shower room has a large walk in shower, metro tiling, patterned flooring and contrasting black fittings.
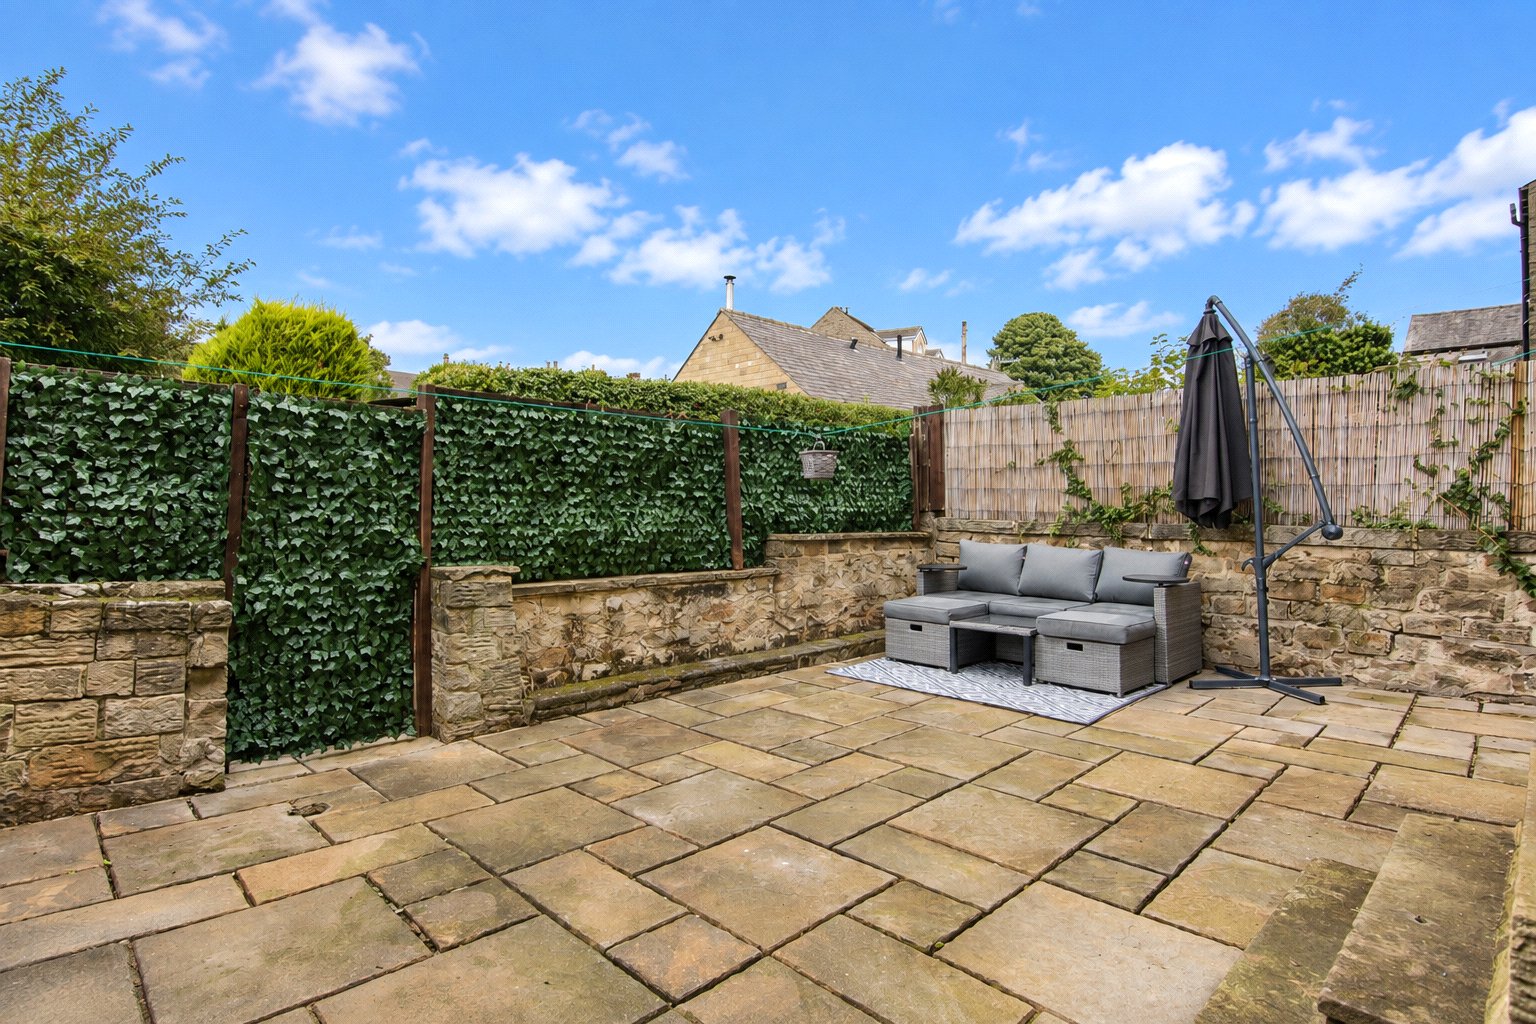
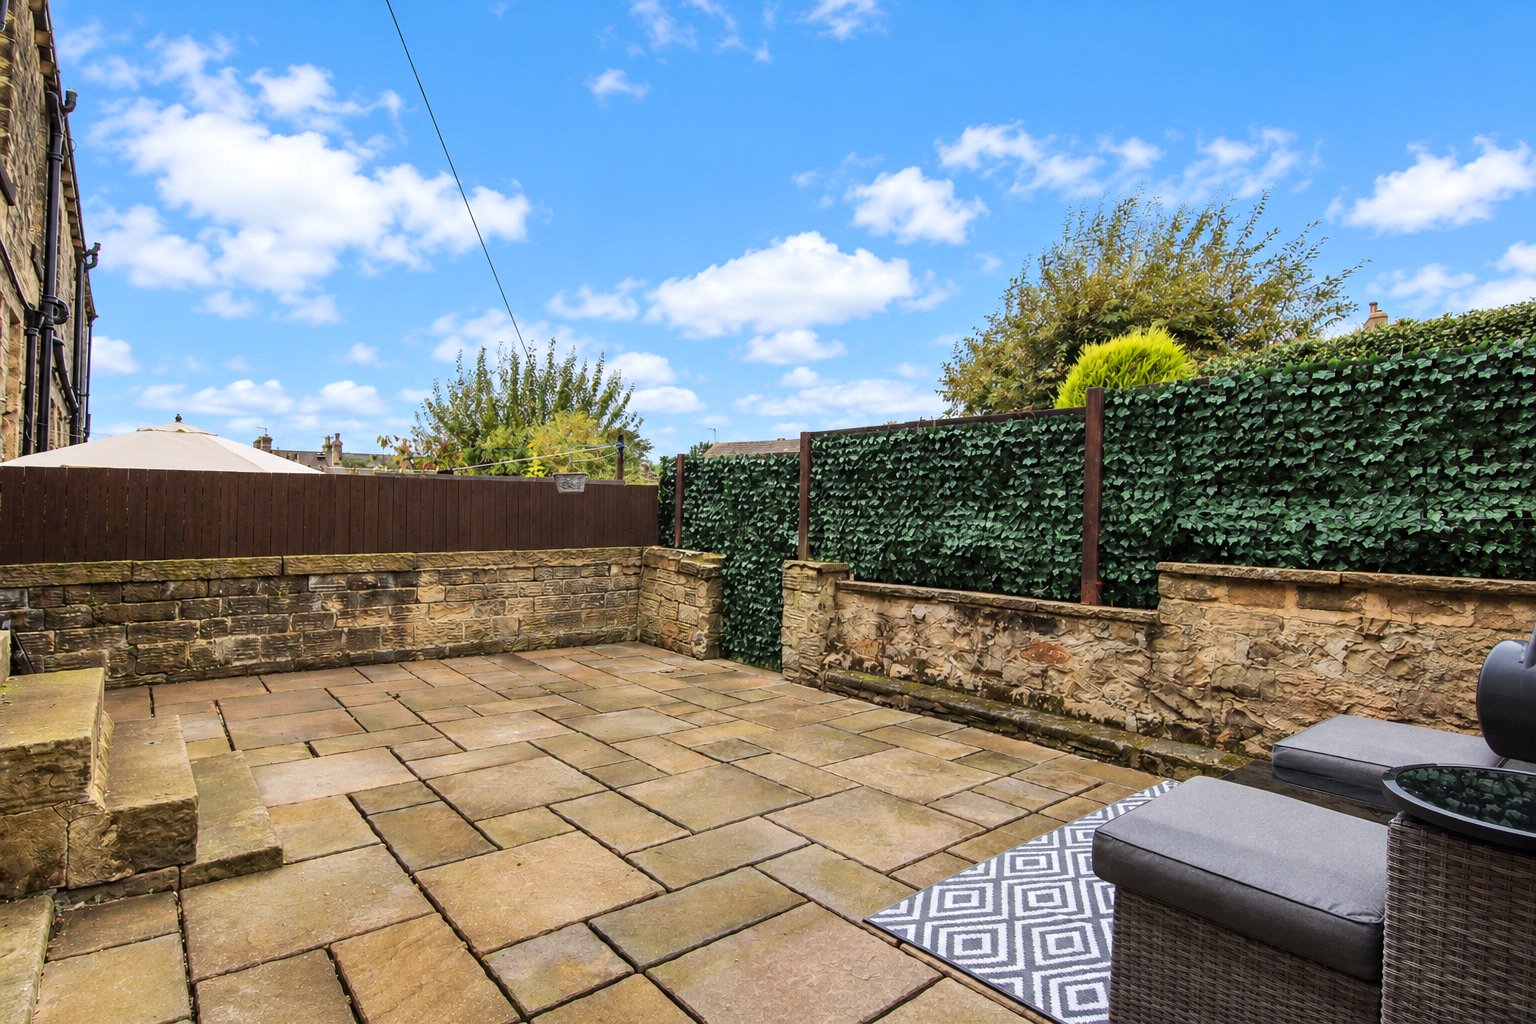
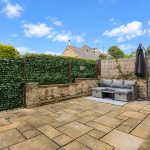
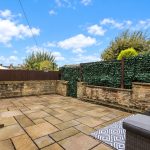
Outside, there is a walled flagged garden to the front. The rear garden is also flagged for easy maintenance, offers a good degree of privacy and provides plenty of space for outdoor seating while catching the afternoon sunshine.