Property Features
- Dining Kitchen
- En-suite
- No Main Road
- Parking for 2+
- Parking for Motorhome
- WFH Space
Property Summary
Full Details
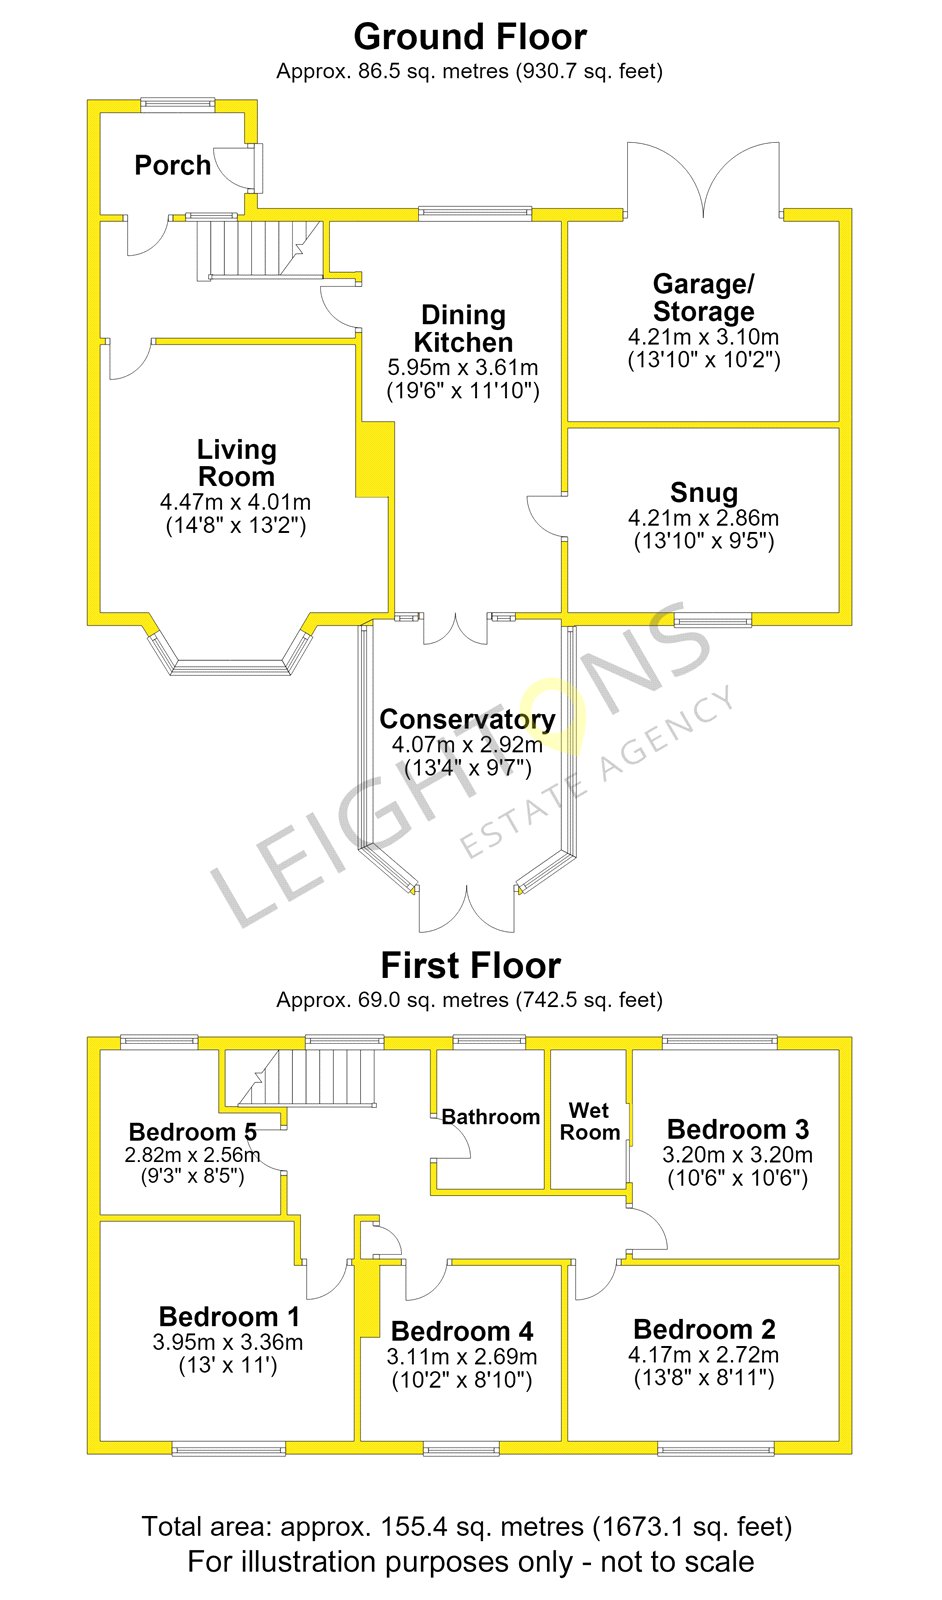
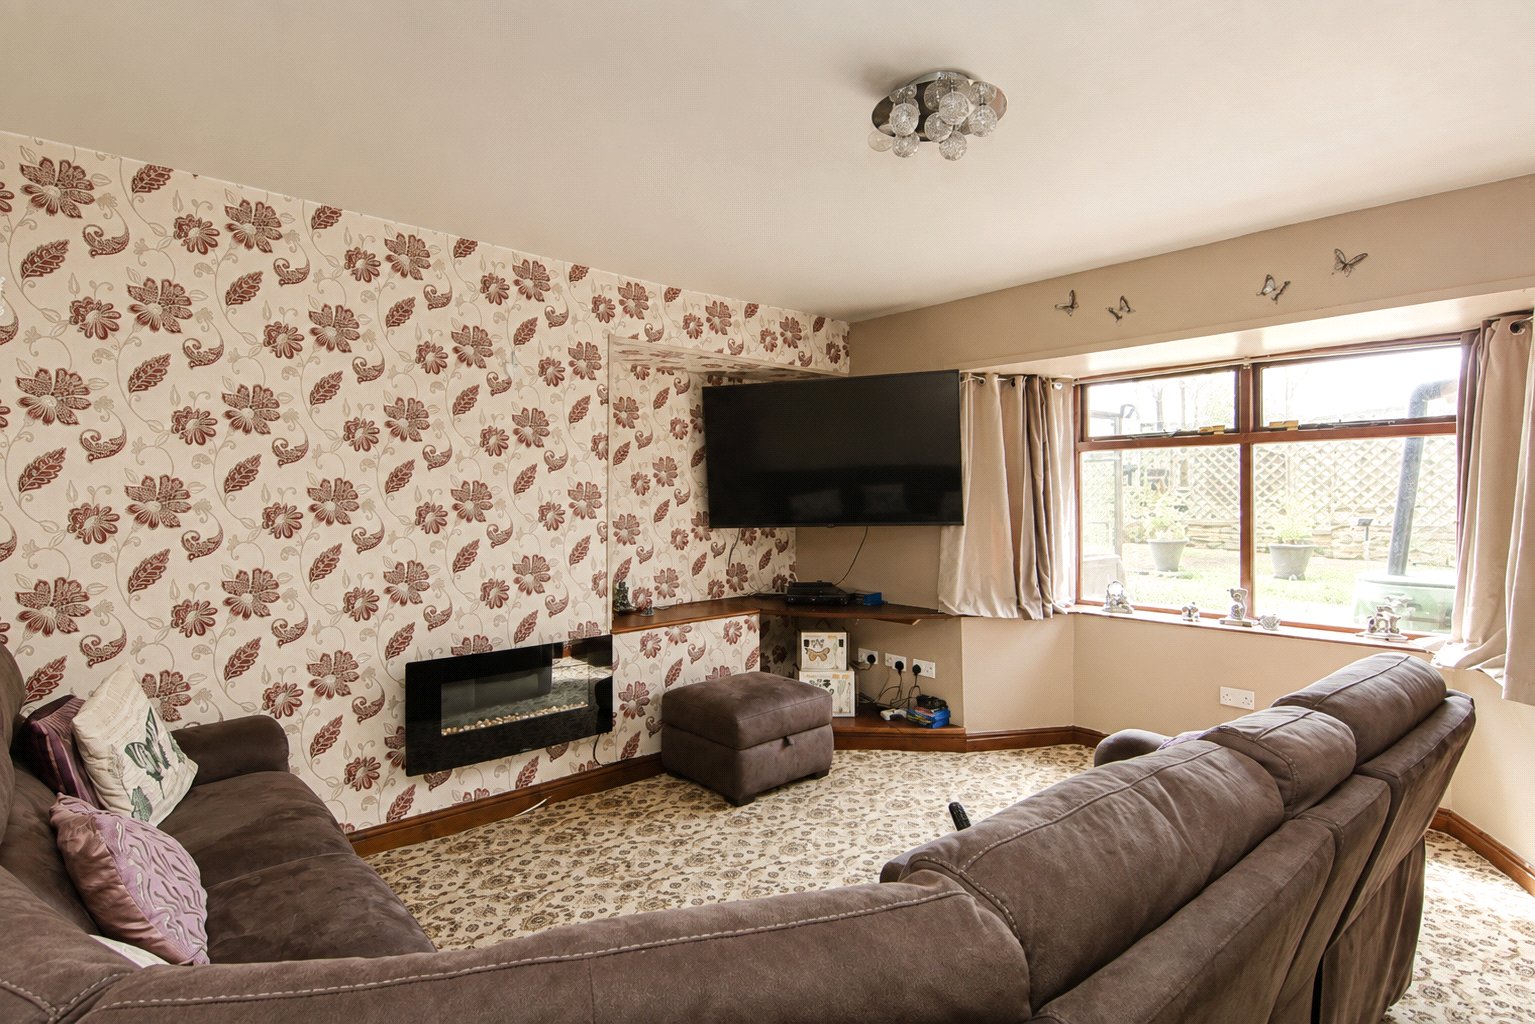
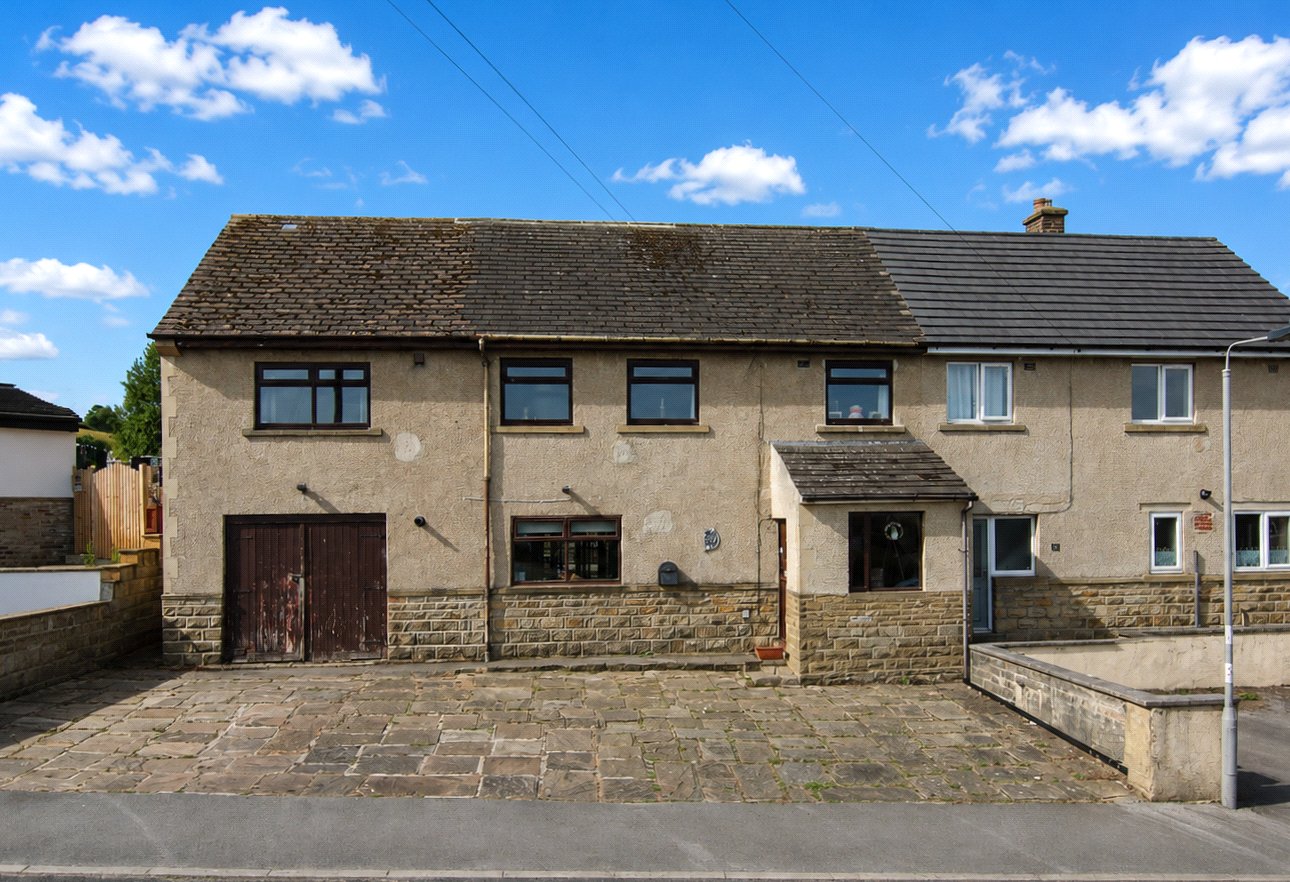
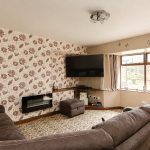
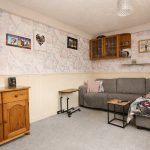
The property opens into a small entrance porch, providing a useful spot for coats and shoes, before continuing into the entrance hall with stairs rising to the first floor. Directly ahead is the spacious living room, with plenty of room for different furniture arrangements.
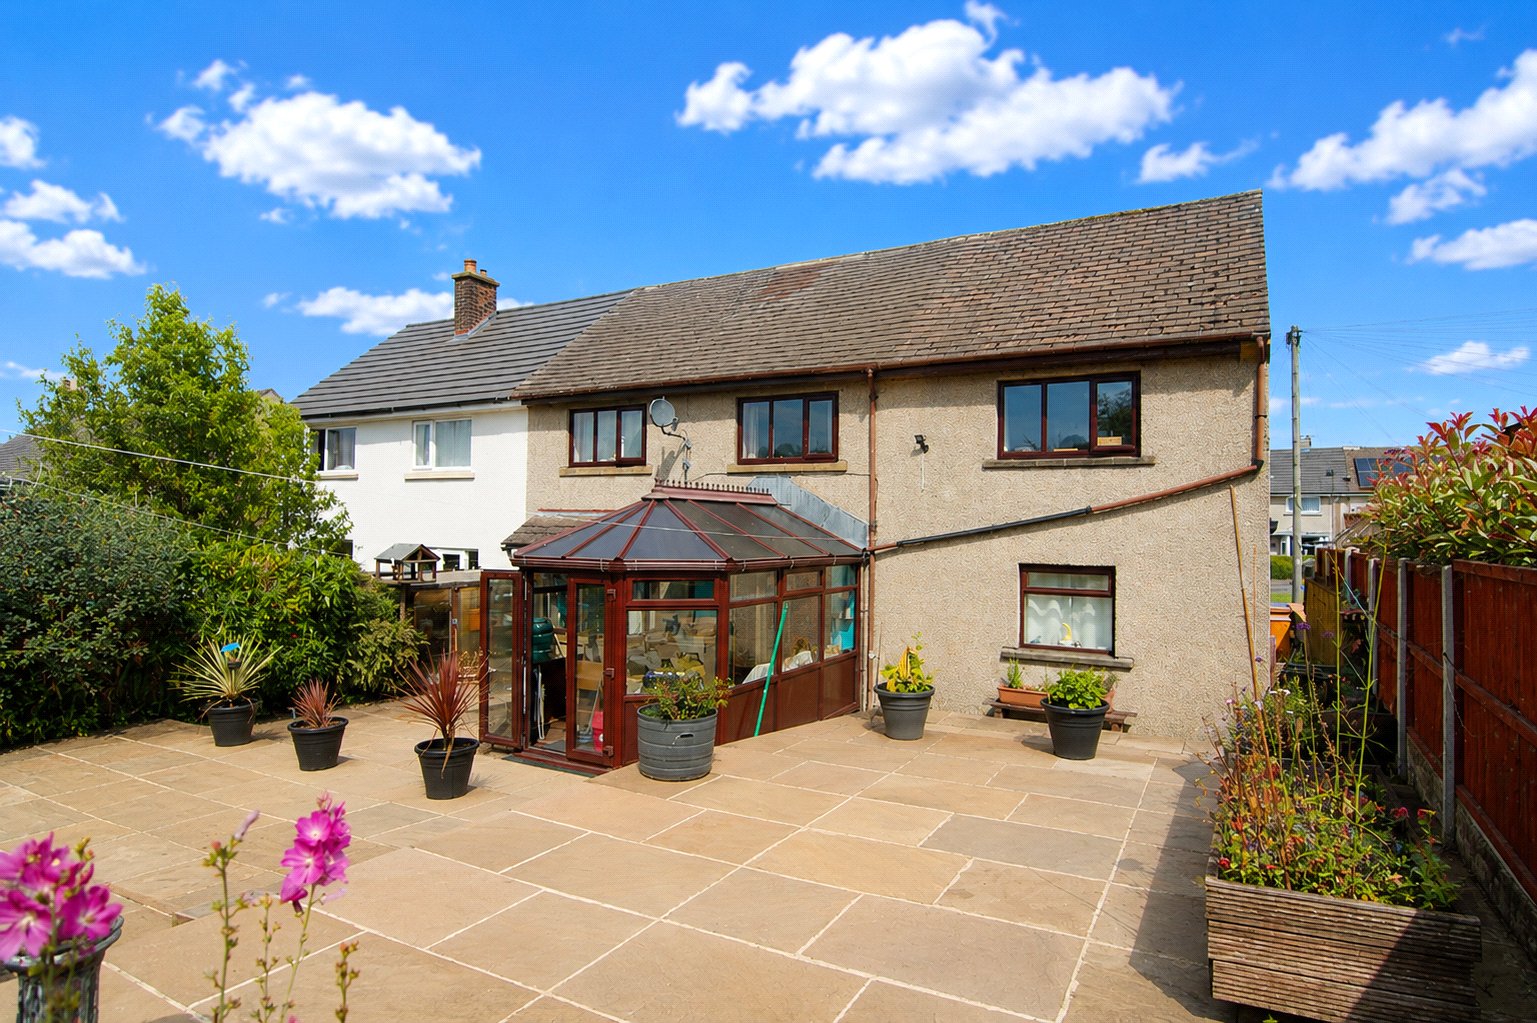
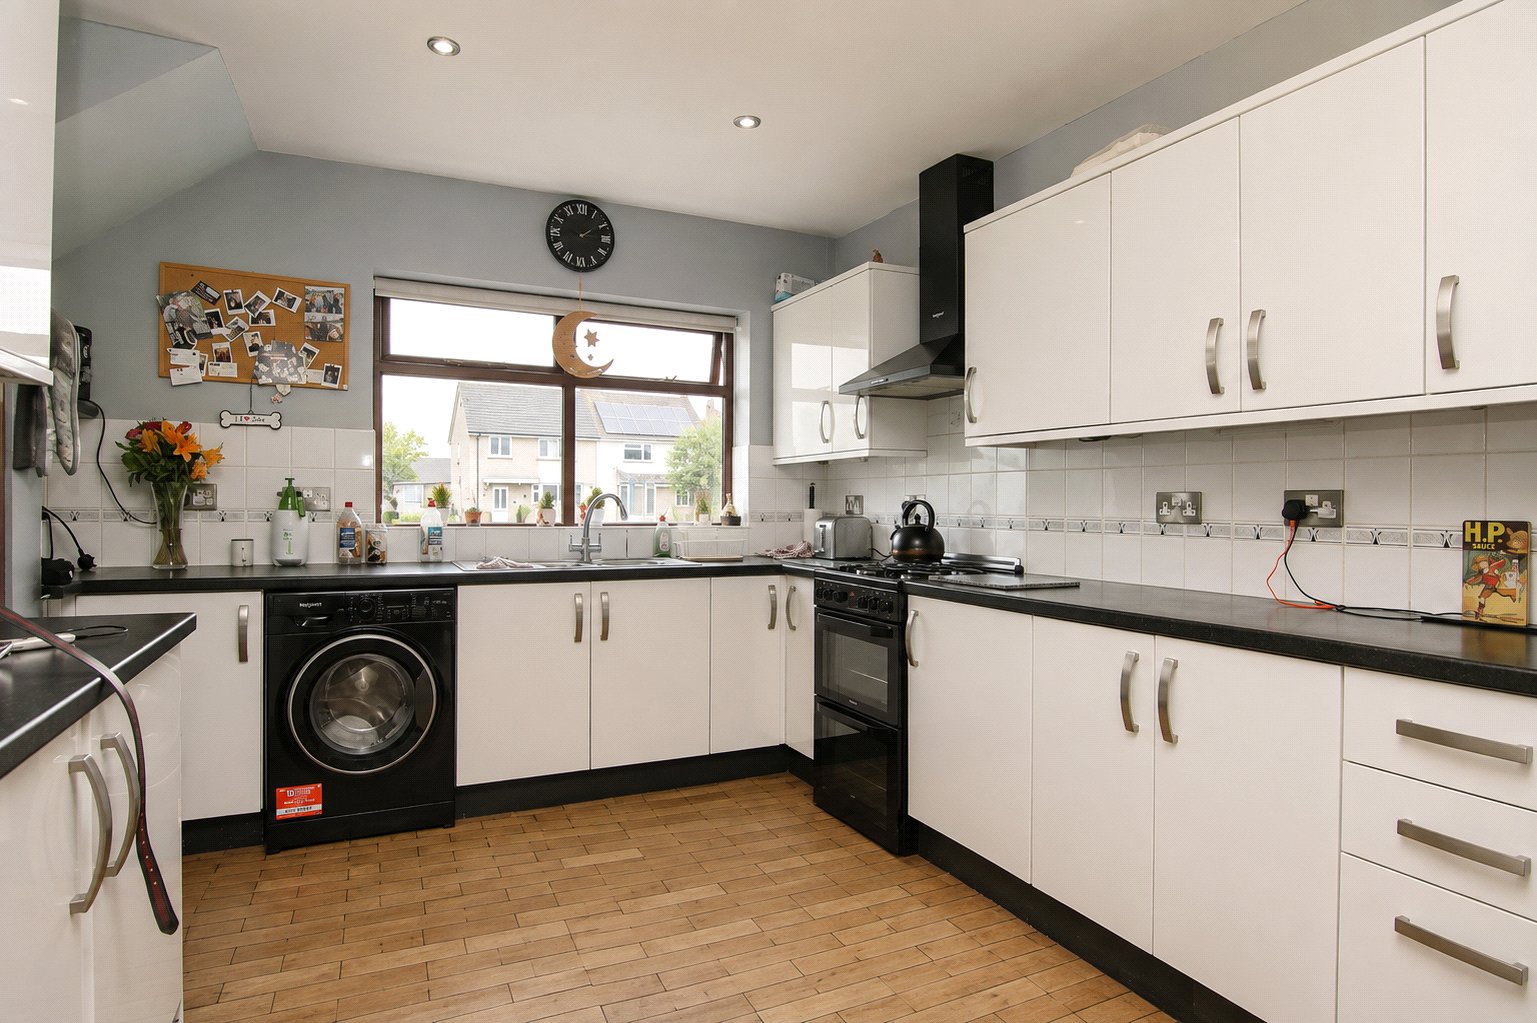
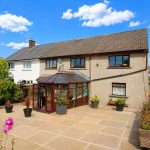
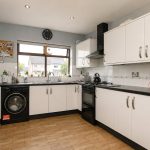
Further along the hallway is the large dining kitchen, fitted with a range of wall and base units, with space for a washing machine and oven and there is plenty of room for a family dining table and chairs. The dining area continues through into a generous conservatory extension at the rear, with doors opening directly onto the garden.
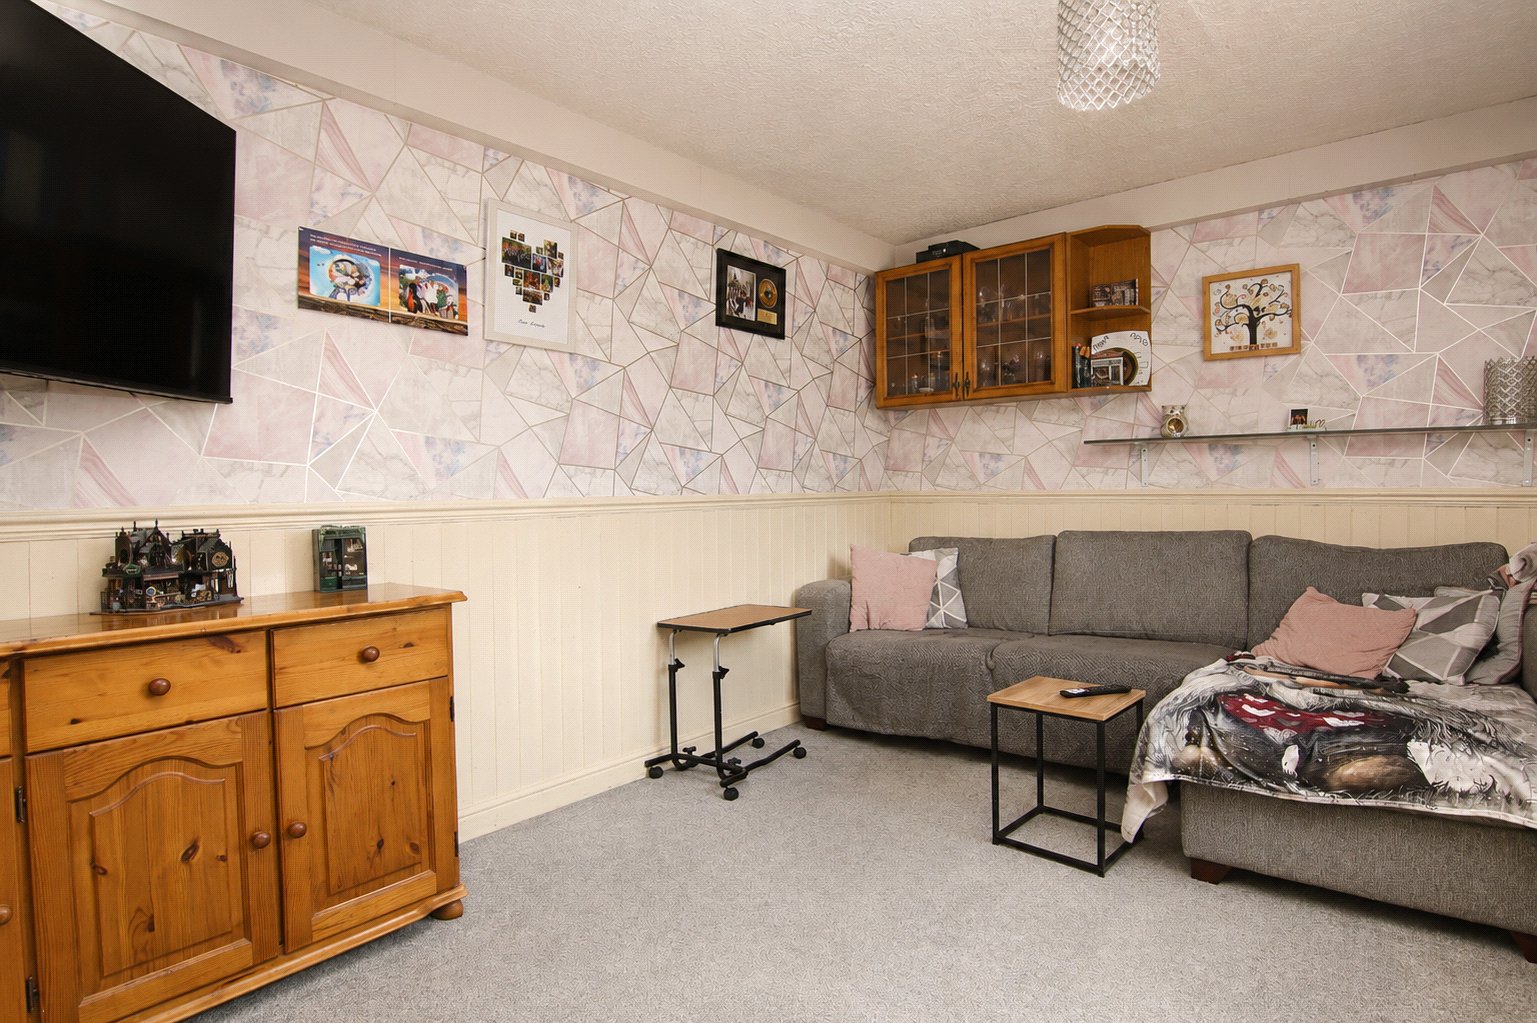
Also accessed from the dining area is an additional reception room, created from the rear section of the garage. This gives the house some useful flexibility and could work equally well as a formal dining room, additional living room, playroom, home office or ground floor bedroom.
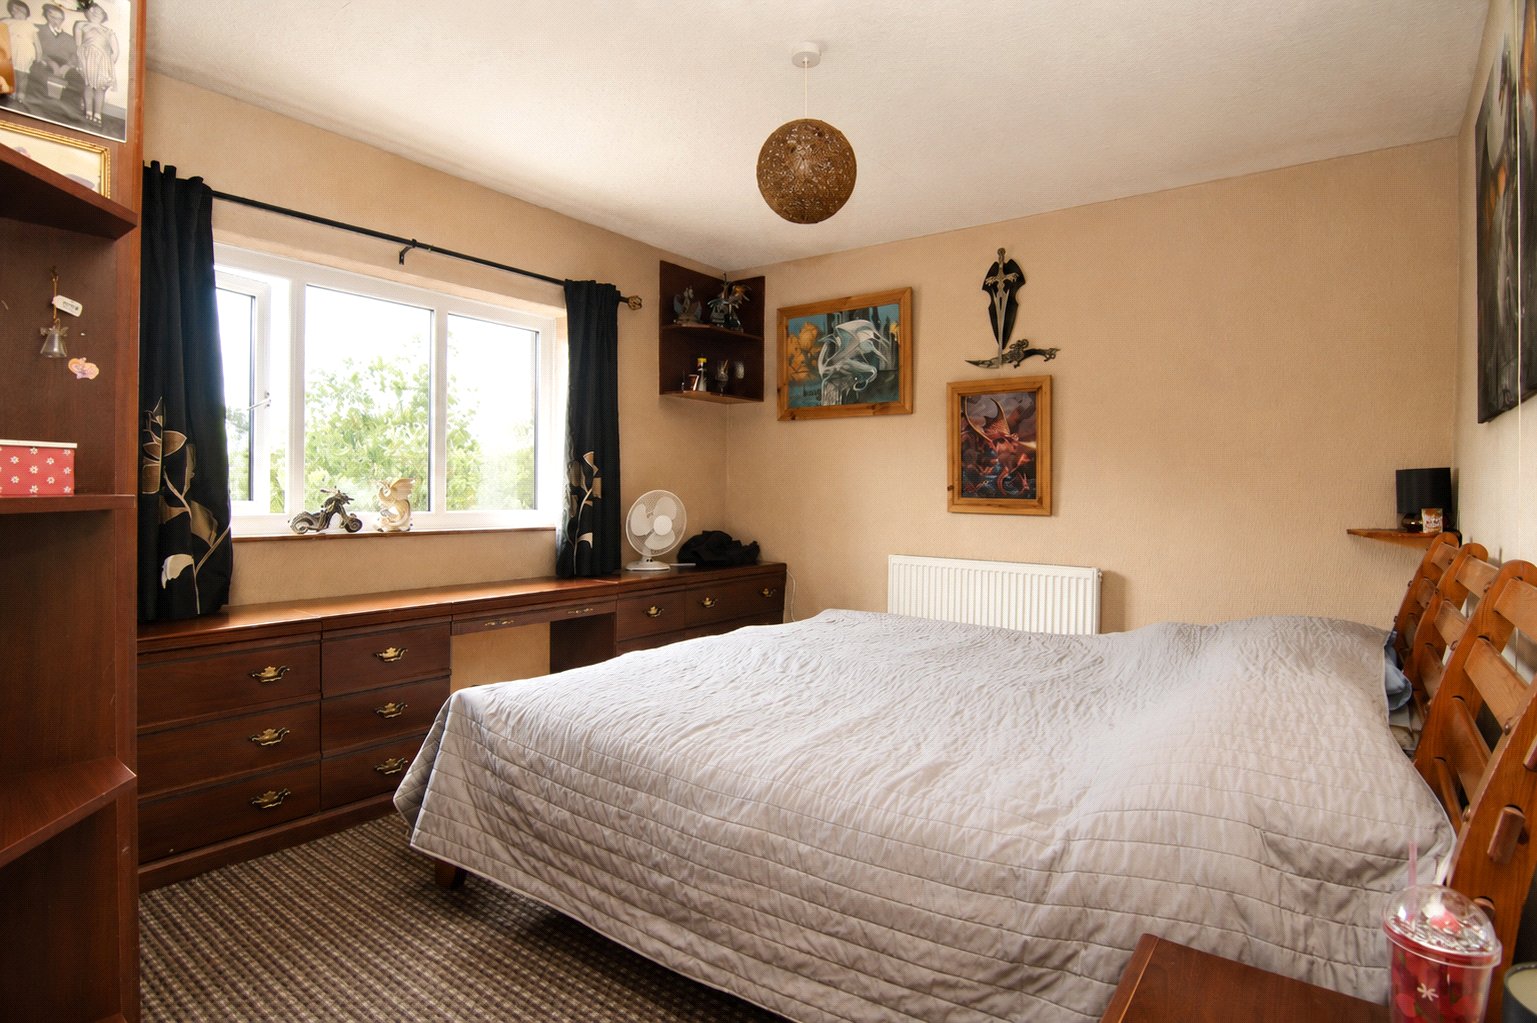
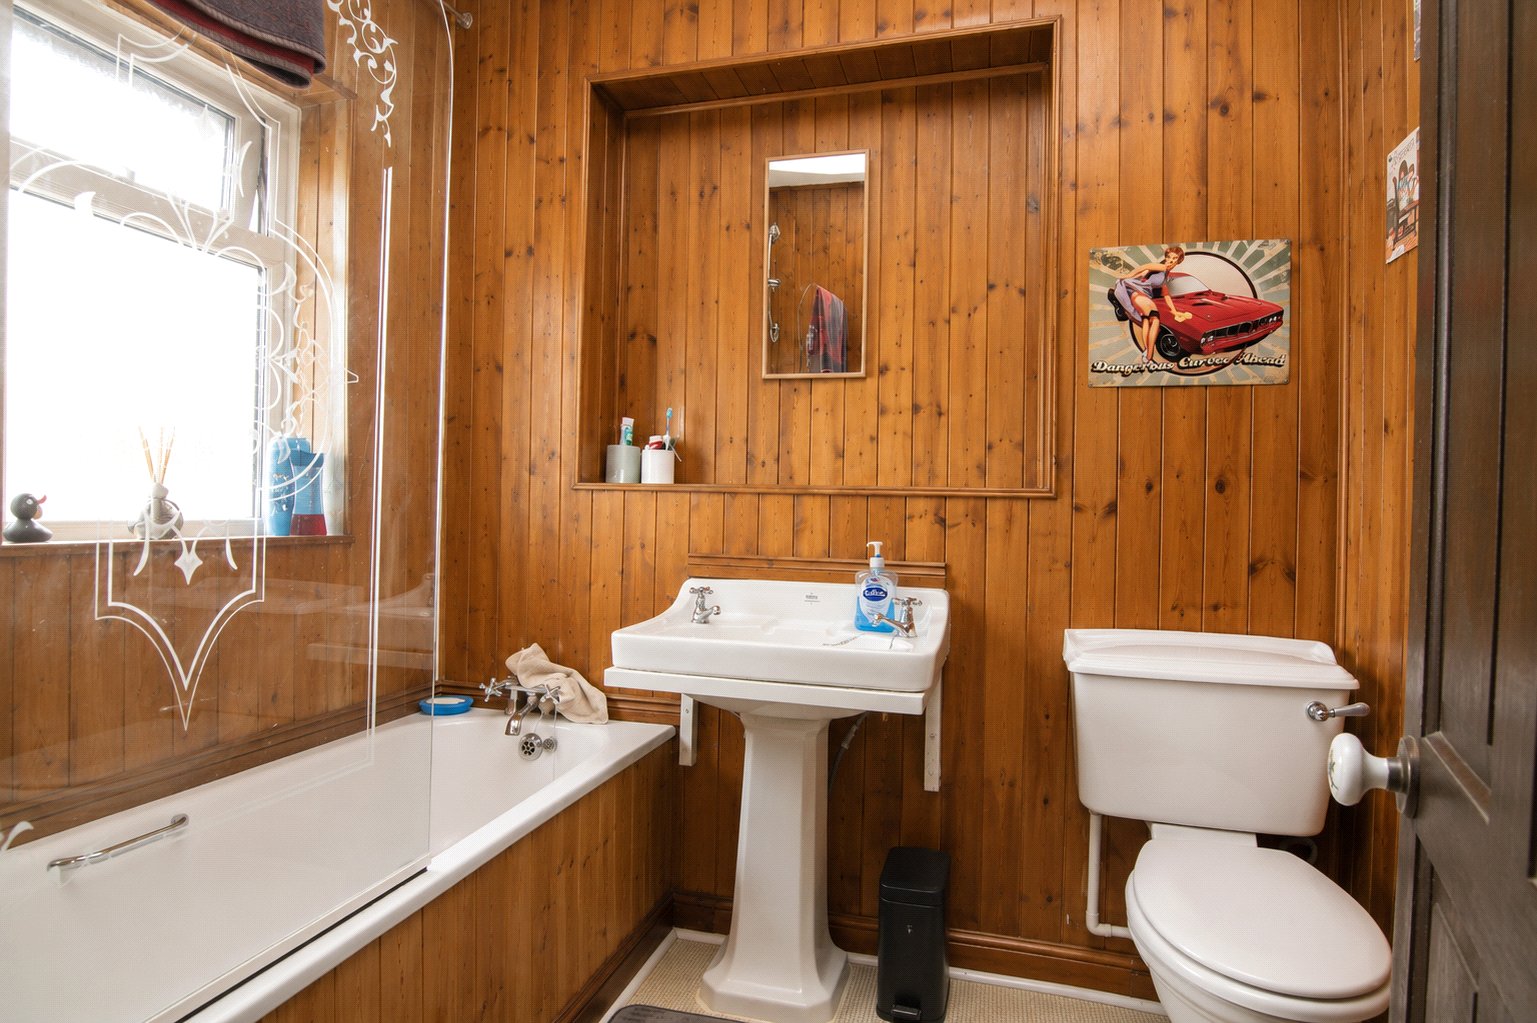
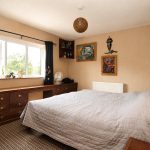
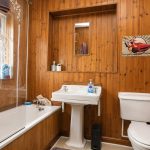
Upstairs, the amount of bedroom space is a real feature. There are five bedrooms in total, including four doubles and a larger than average single, making this a particularly practical option for a larger family. The house bathroom completes the first floor accommodation.
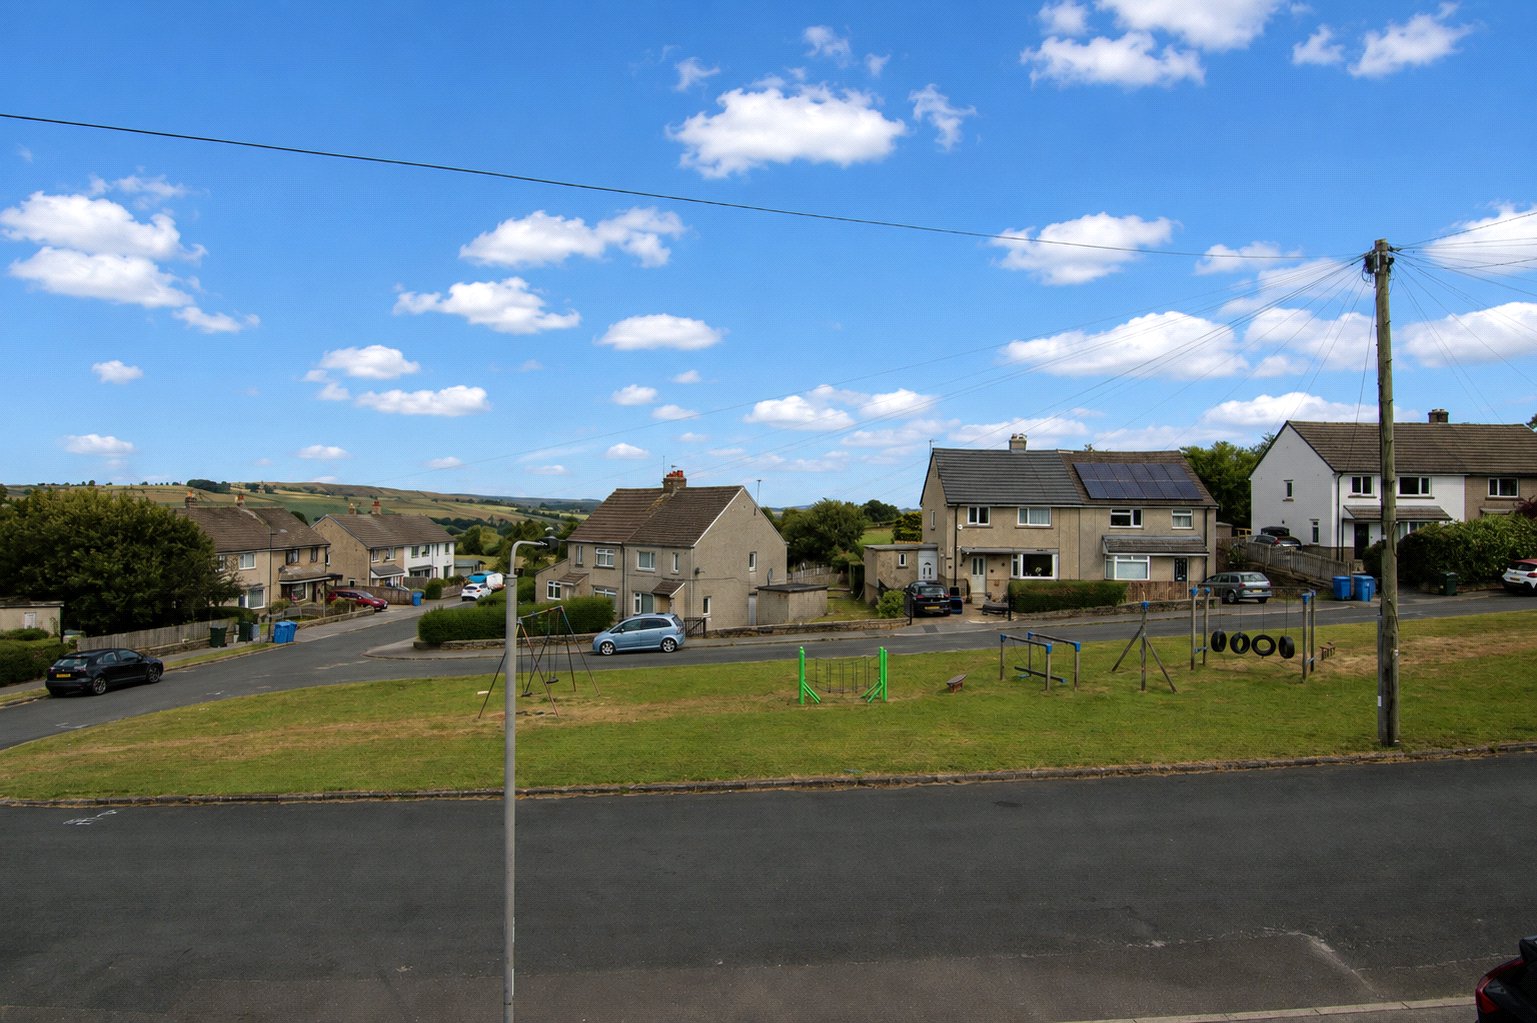
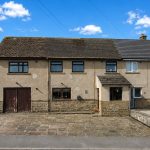
Outside, there is ample off road parking at the front, comfortably accommodating up to four vehicles. Part of the garage remains and is primarily used for storage.
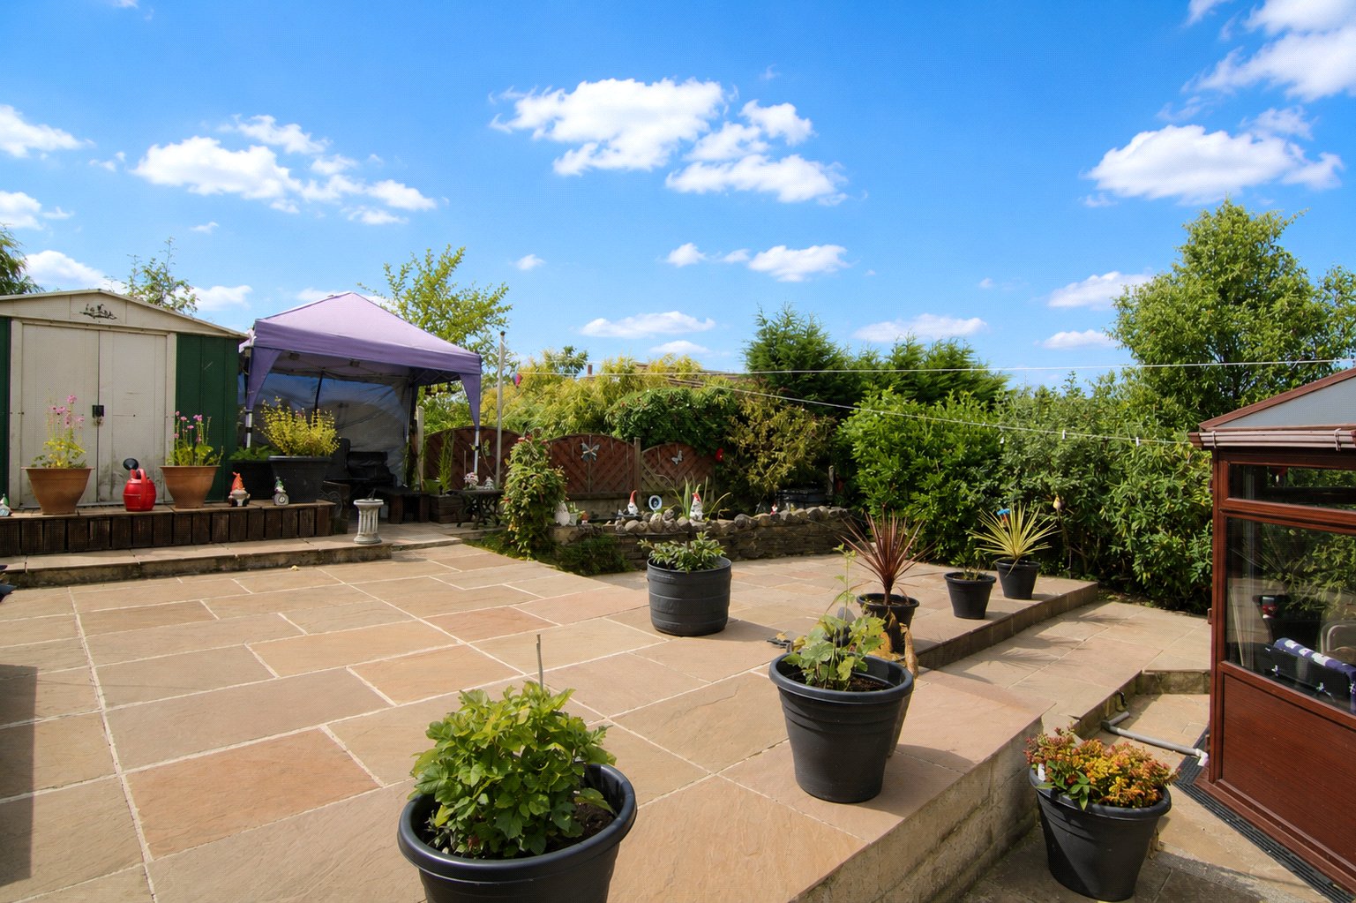
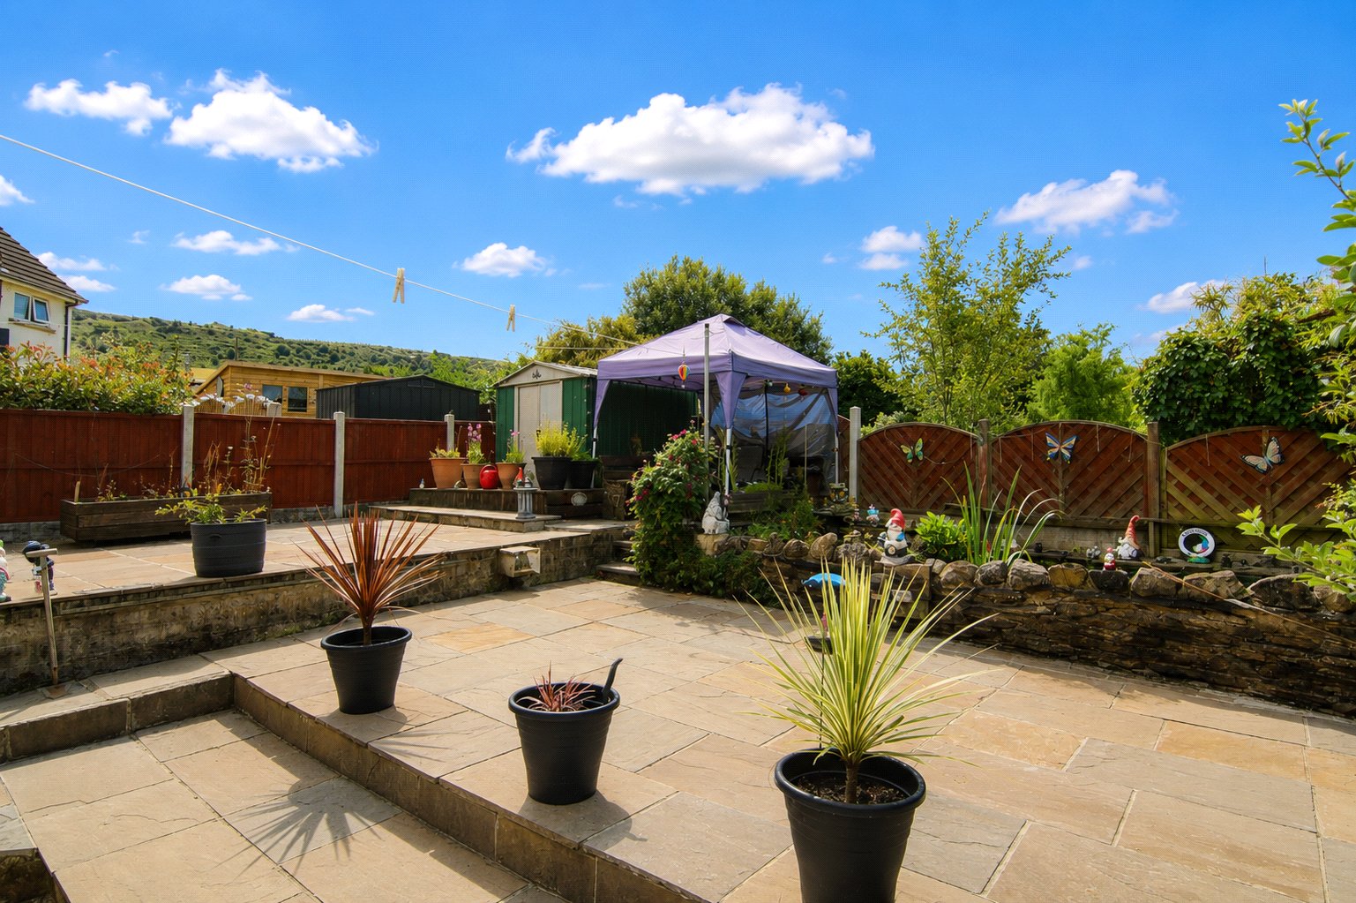
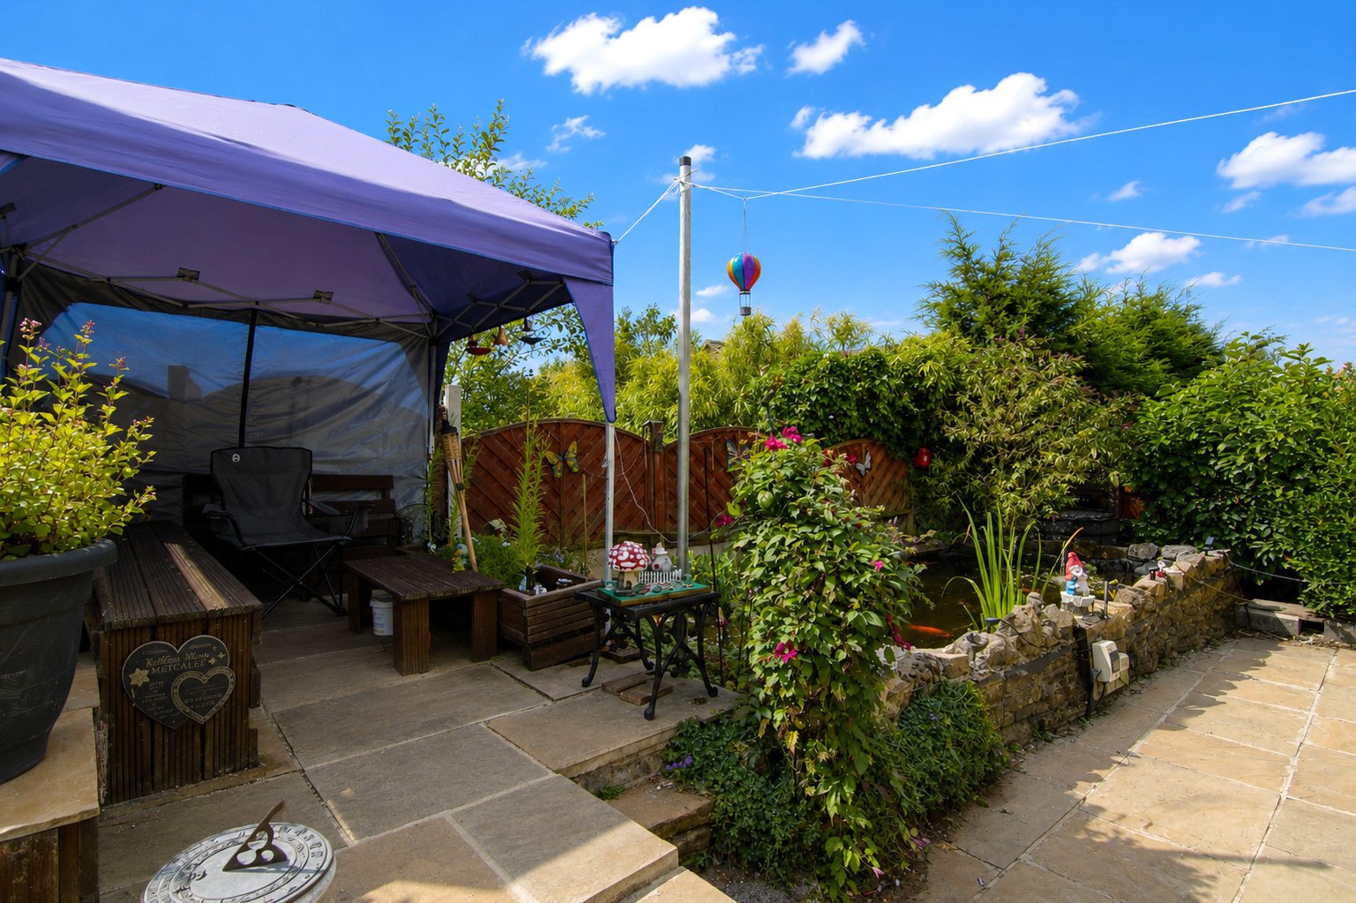
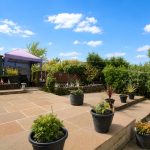
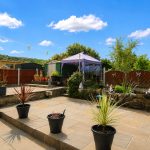
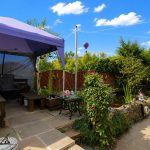
The westerly facing rear garden has been designed to keep maintenance relatively straightforward, with generous flagged patio areas providing plenty of space for outdoor seating. There is also a large garden pond, while the orientation means the garden benefits from plenty of afternoon sunshine.
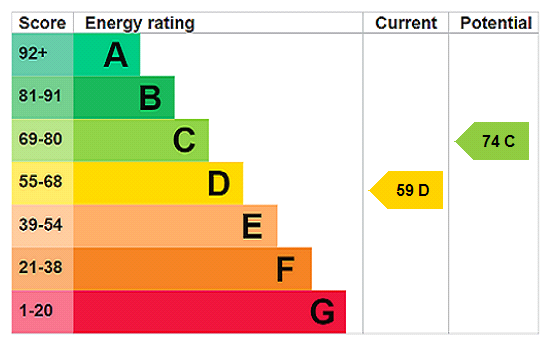
The property would benefit from some modernisation and has been priced with this in mind, offering a substantial amount of accommodation and plenty of scope to update over time.