


Elliott Street, Silsden, BD20 0DE
Property Features
- Dining Kitchen
- WC
Property Summary
Full Details
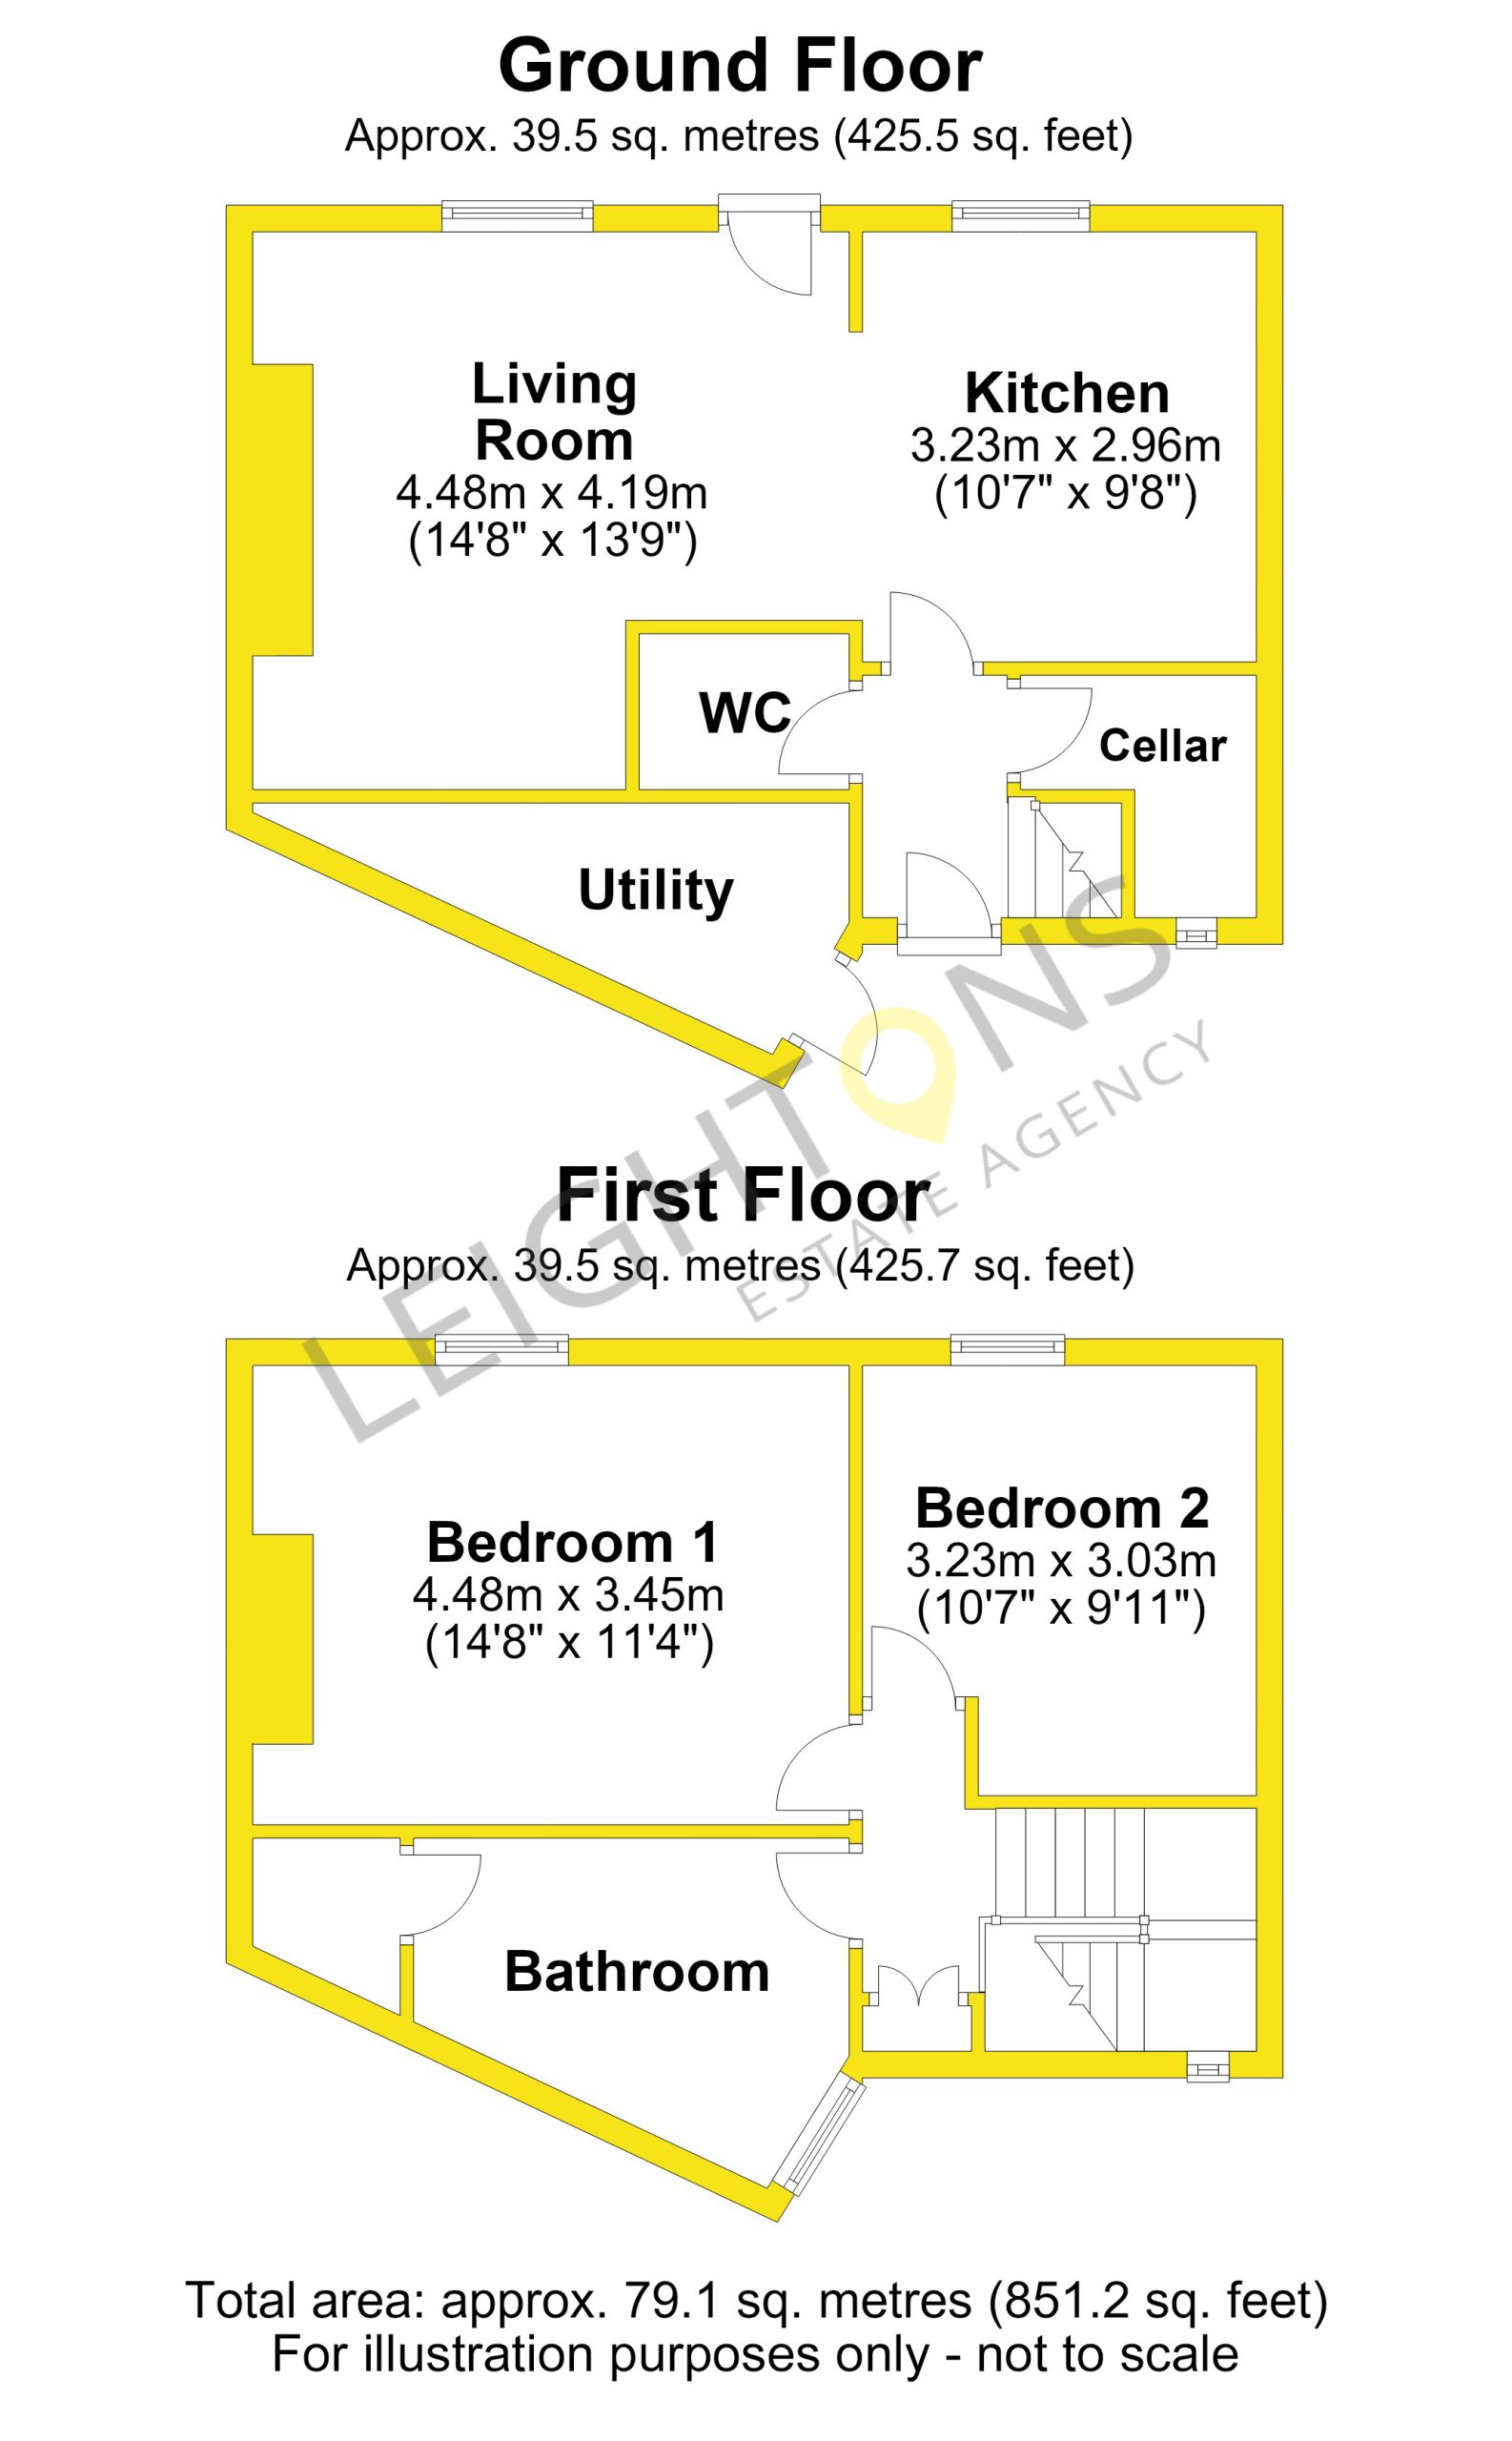
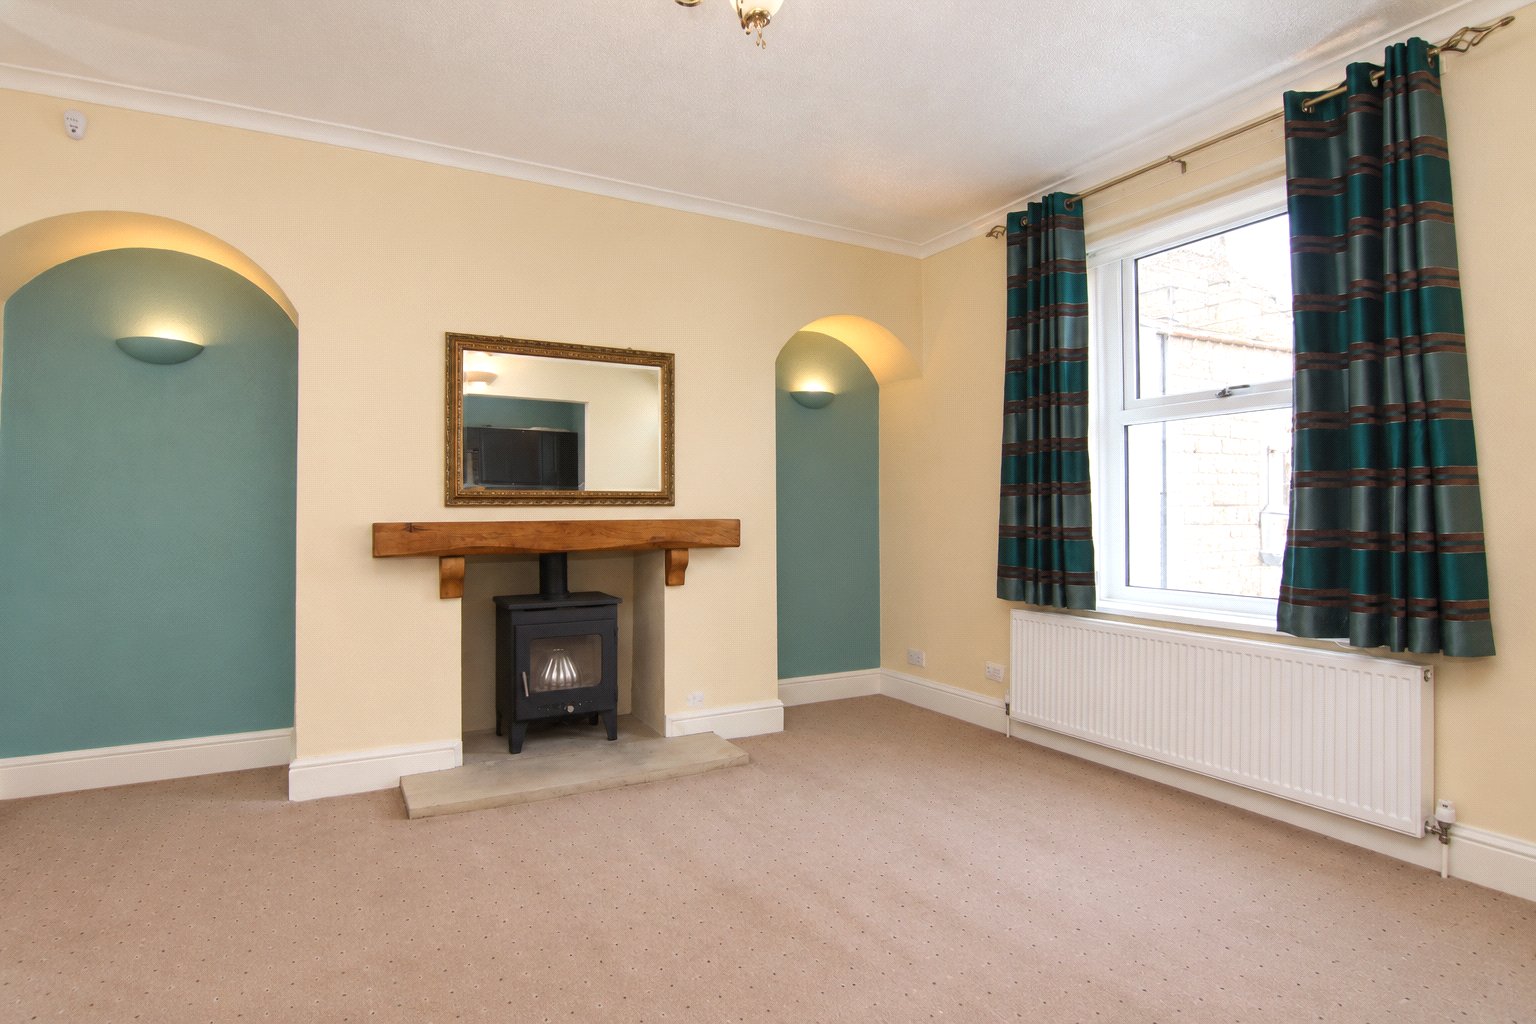
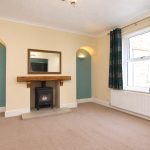
The property opens into a spacious living room, featuring a cosy multi-fuel stove set between two charming recesses, providing a comfortable and inviting atmosphere with ample space for various furniture arrangements.
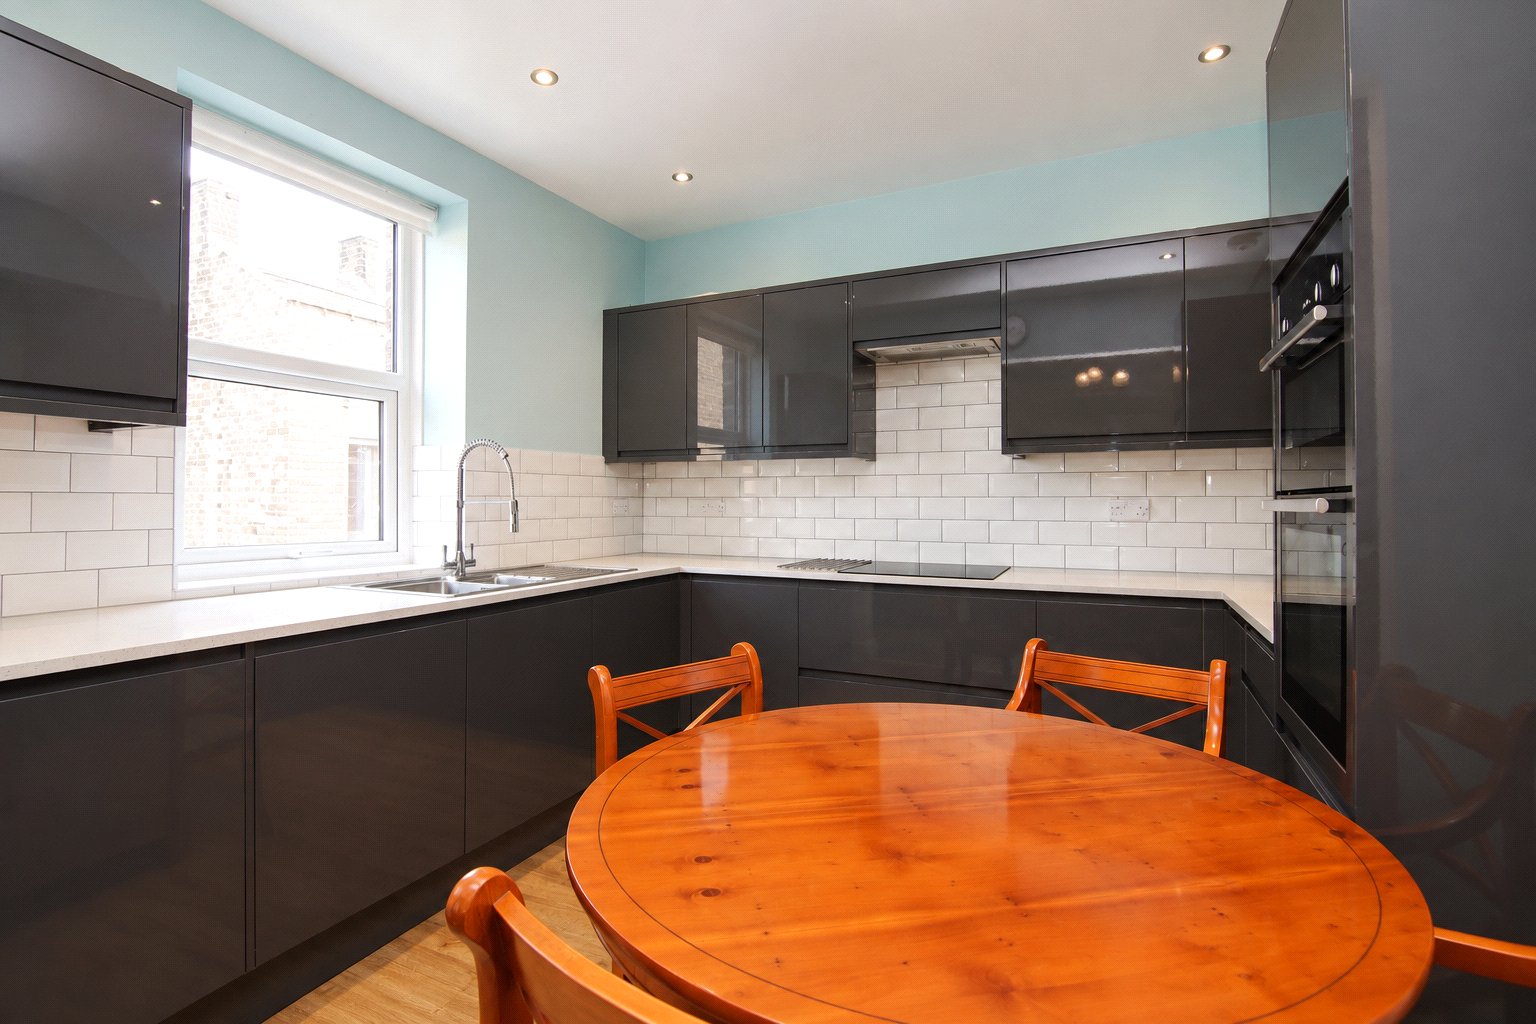
The living room flows seamlessly into the sleek, modern kitchen, which is equipped with an abundance of dark grey wall and base units, as well as generous worktop space. The kitchen also has an integrated fridge, oven, grill, and hologen hob and a stainless steel professional standard double 1 and half sink, making it a practical and stylish hub for meal preparation.
A rear hallway provides access to the WC and beneath the stairs is a handy storage cellar offers additional space for keeping household items organised and there is
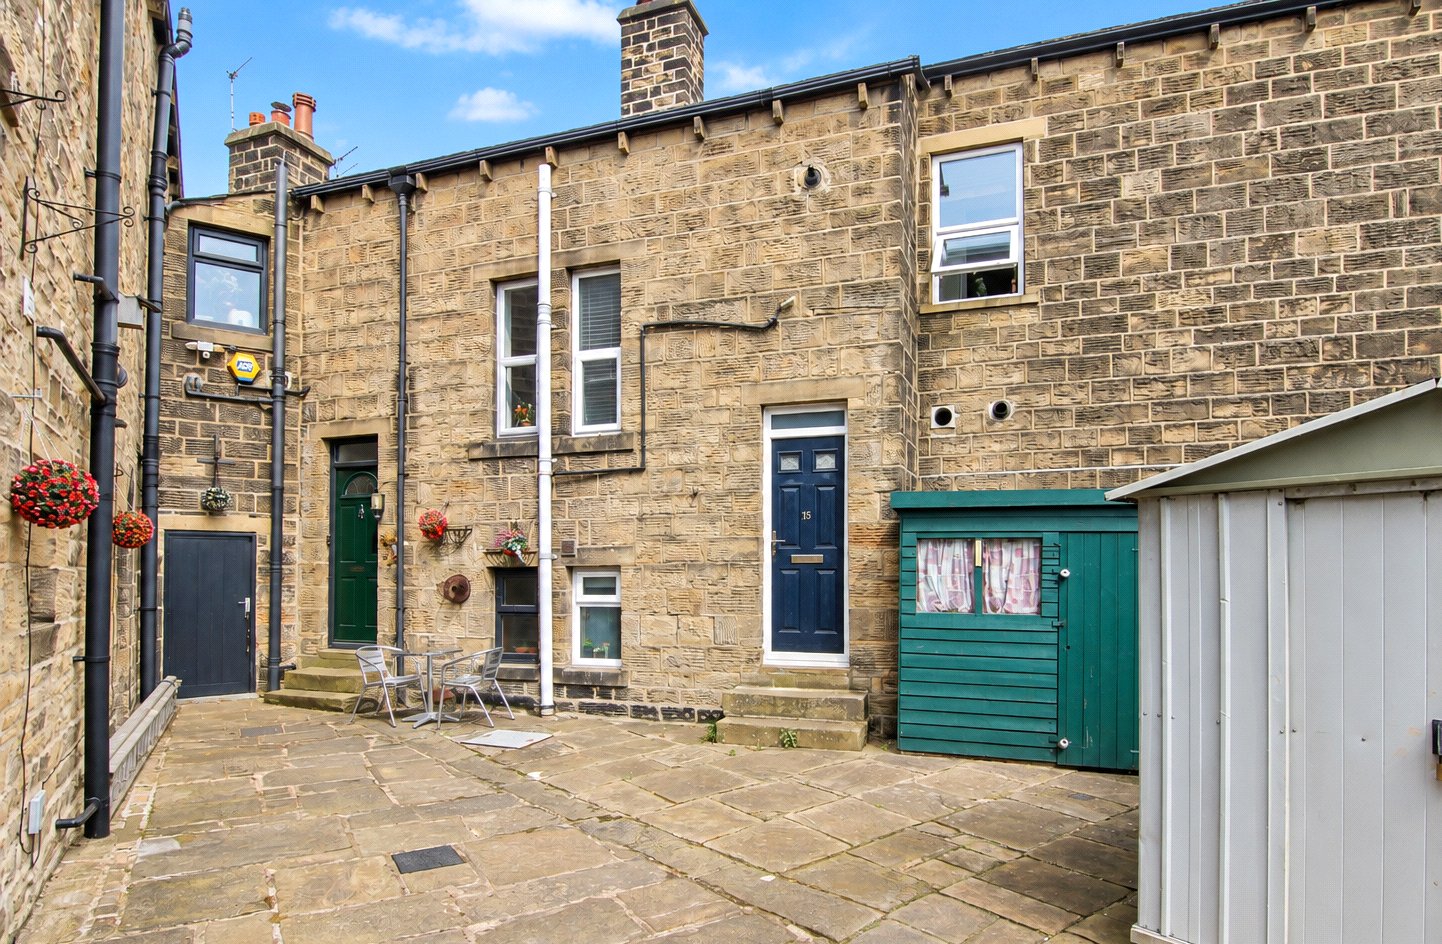
At the rear of the property, a back door opens out to the enclosed, flagged garden which has access to the utility room that is equipped with plumbing for a washing machine and has plenty of storage.
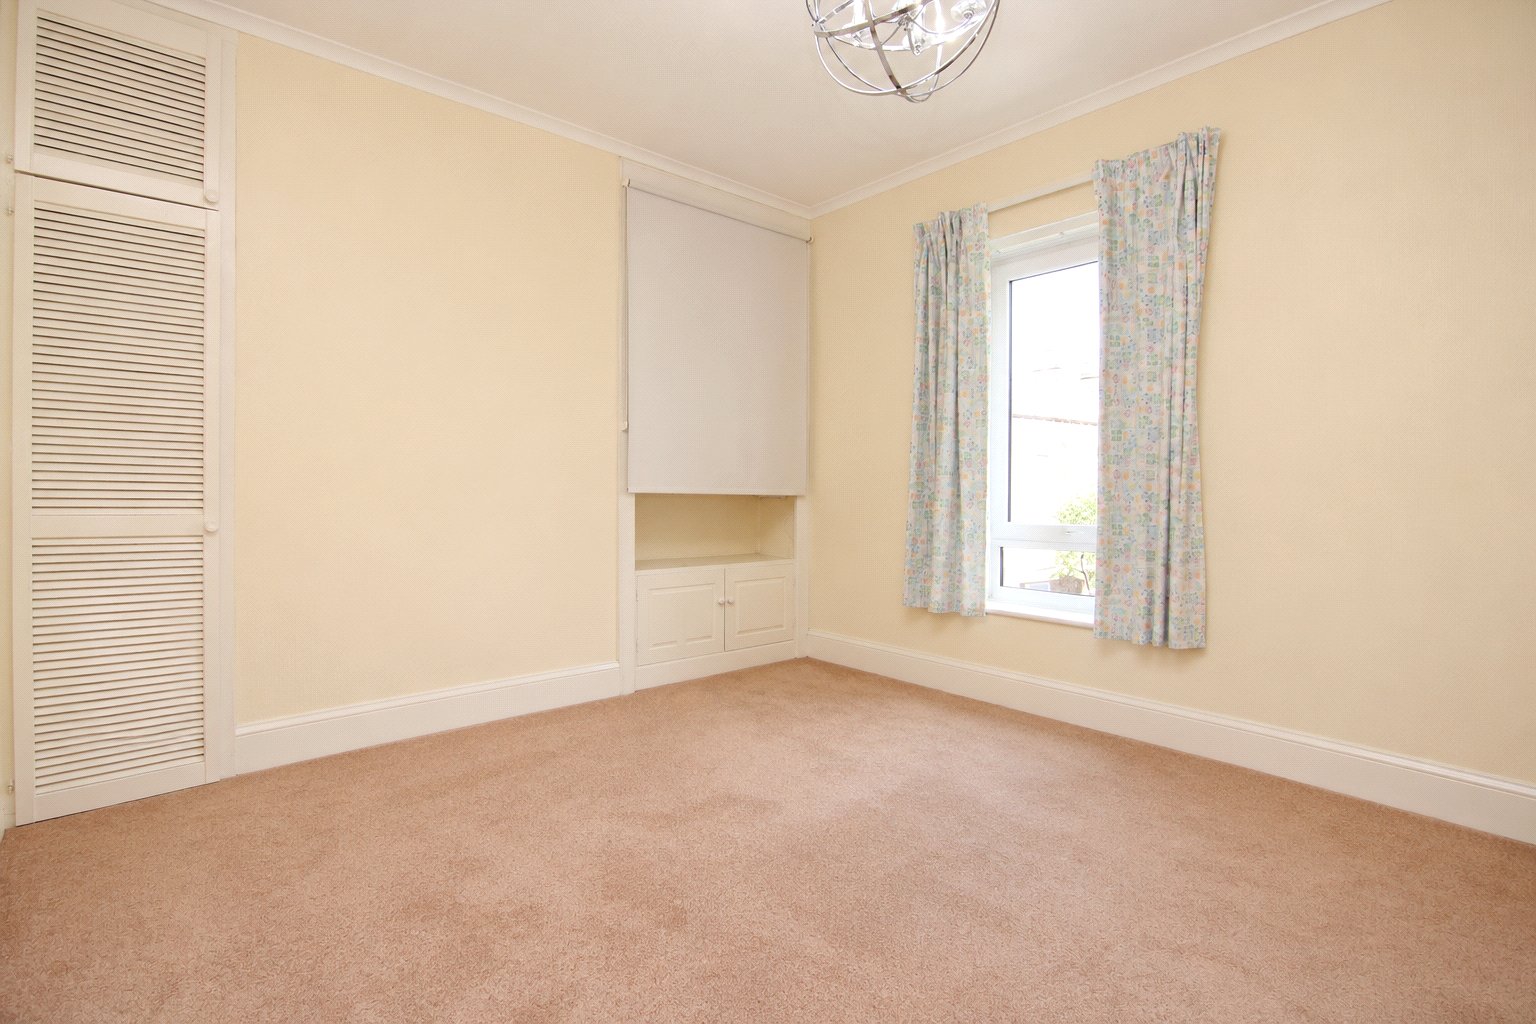
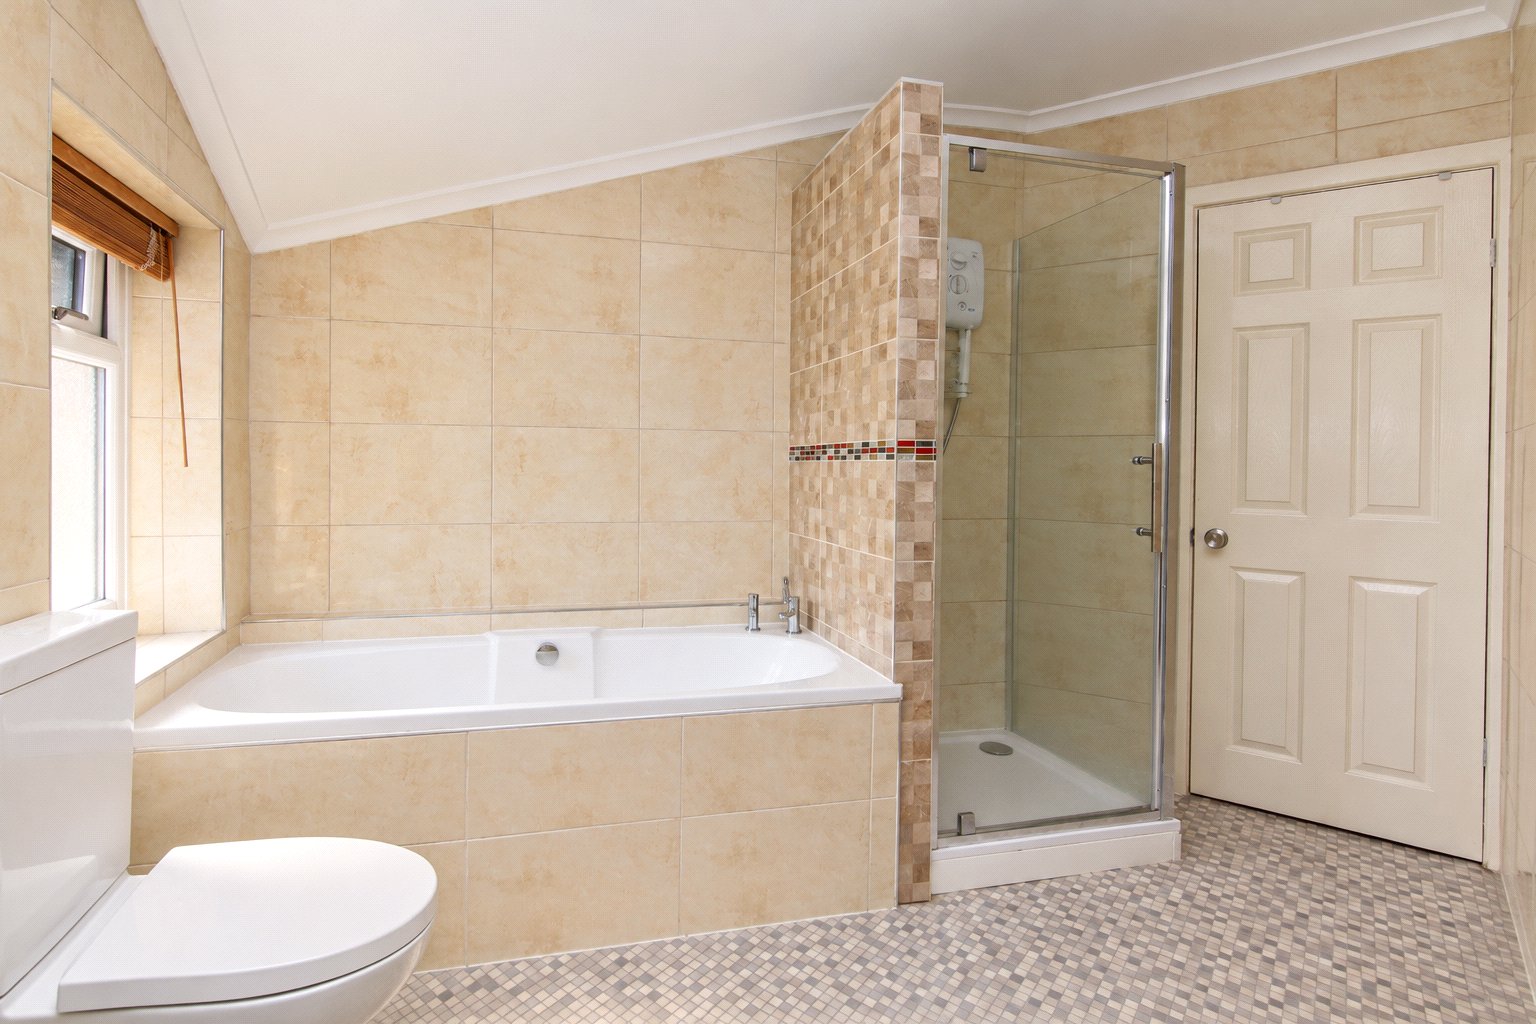
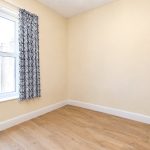
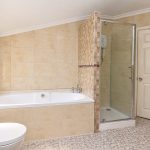
On the first floor, the property features two well-proportioned double bedrooms. The larger of the two benefits from built-in wardrobes, offering ample storage space. Completing the first floor is a stylish and spacious house bathroom, which includes a separate shower cubicle for added convenience and a touch of luxury.
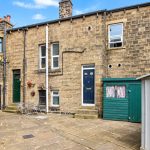
Externally, the property’s spacious, enclosed flagged yard includes two useful storage sheds, and space to accommodate off-road parking if desired. The neighbour has a right of access, on foot, to the rear of their property and outhouse.
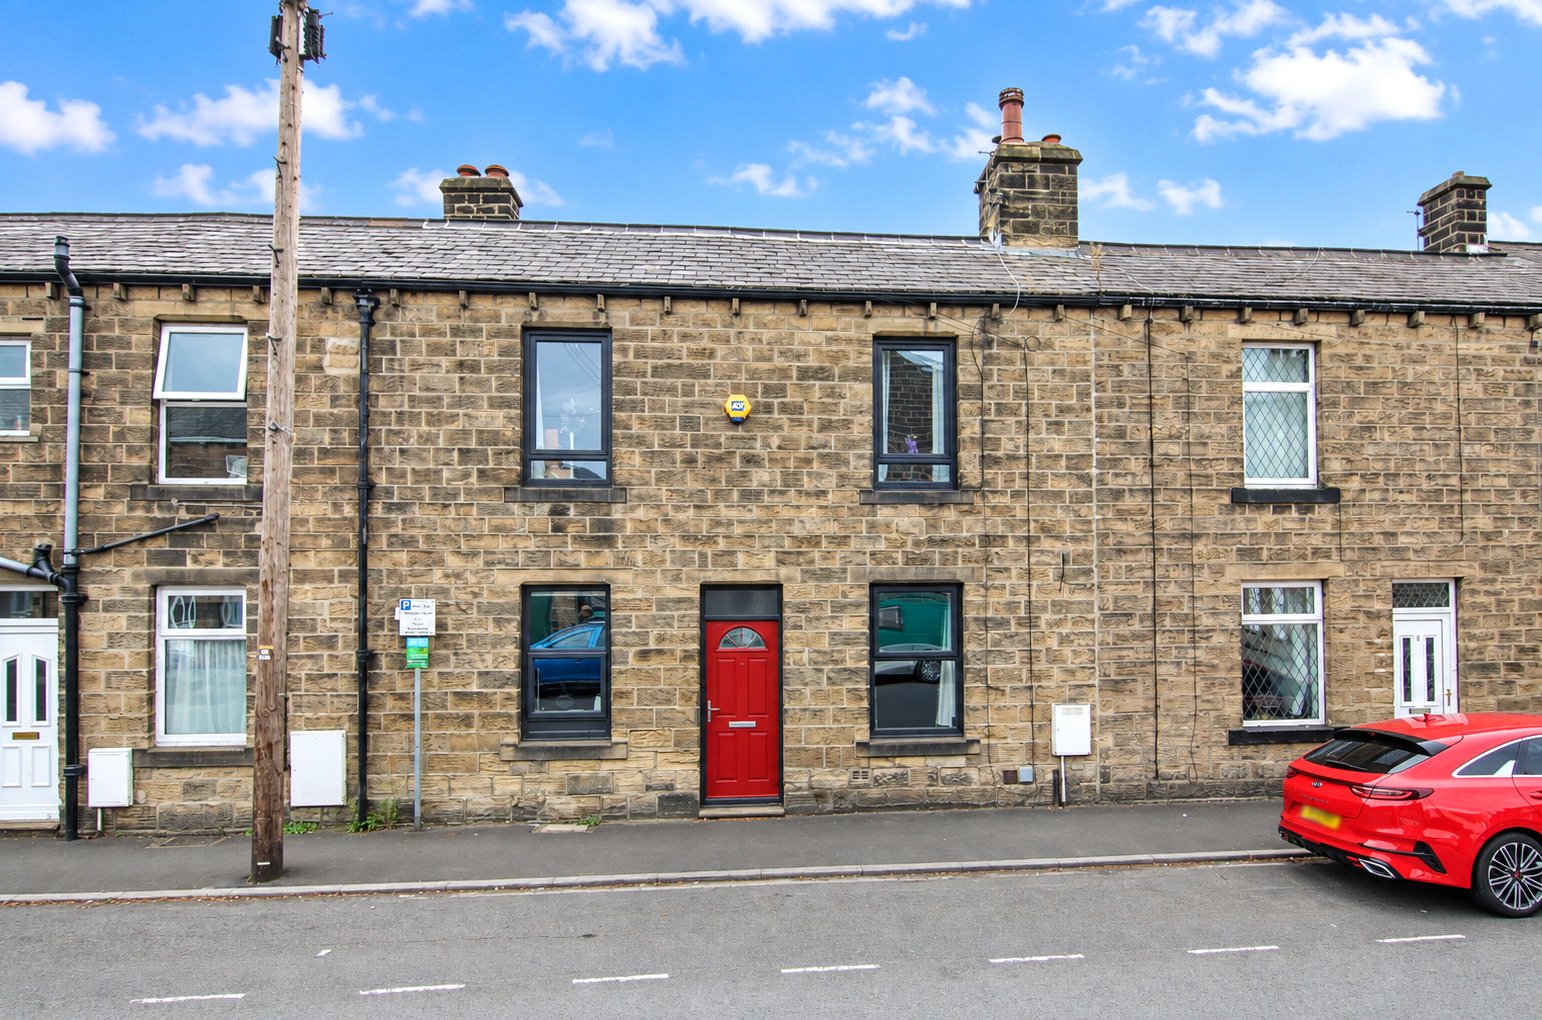
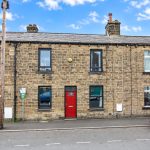
Situated just a short stroll from the many amenities in town, this spacious terrace is ideal for first-time buyers looking for a well-presented and conveniently located home.