
Property Summary
Full Details
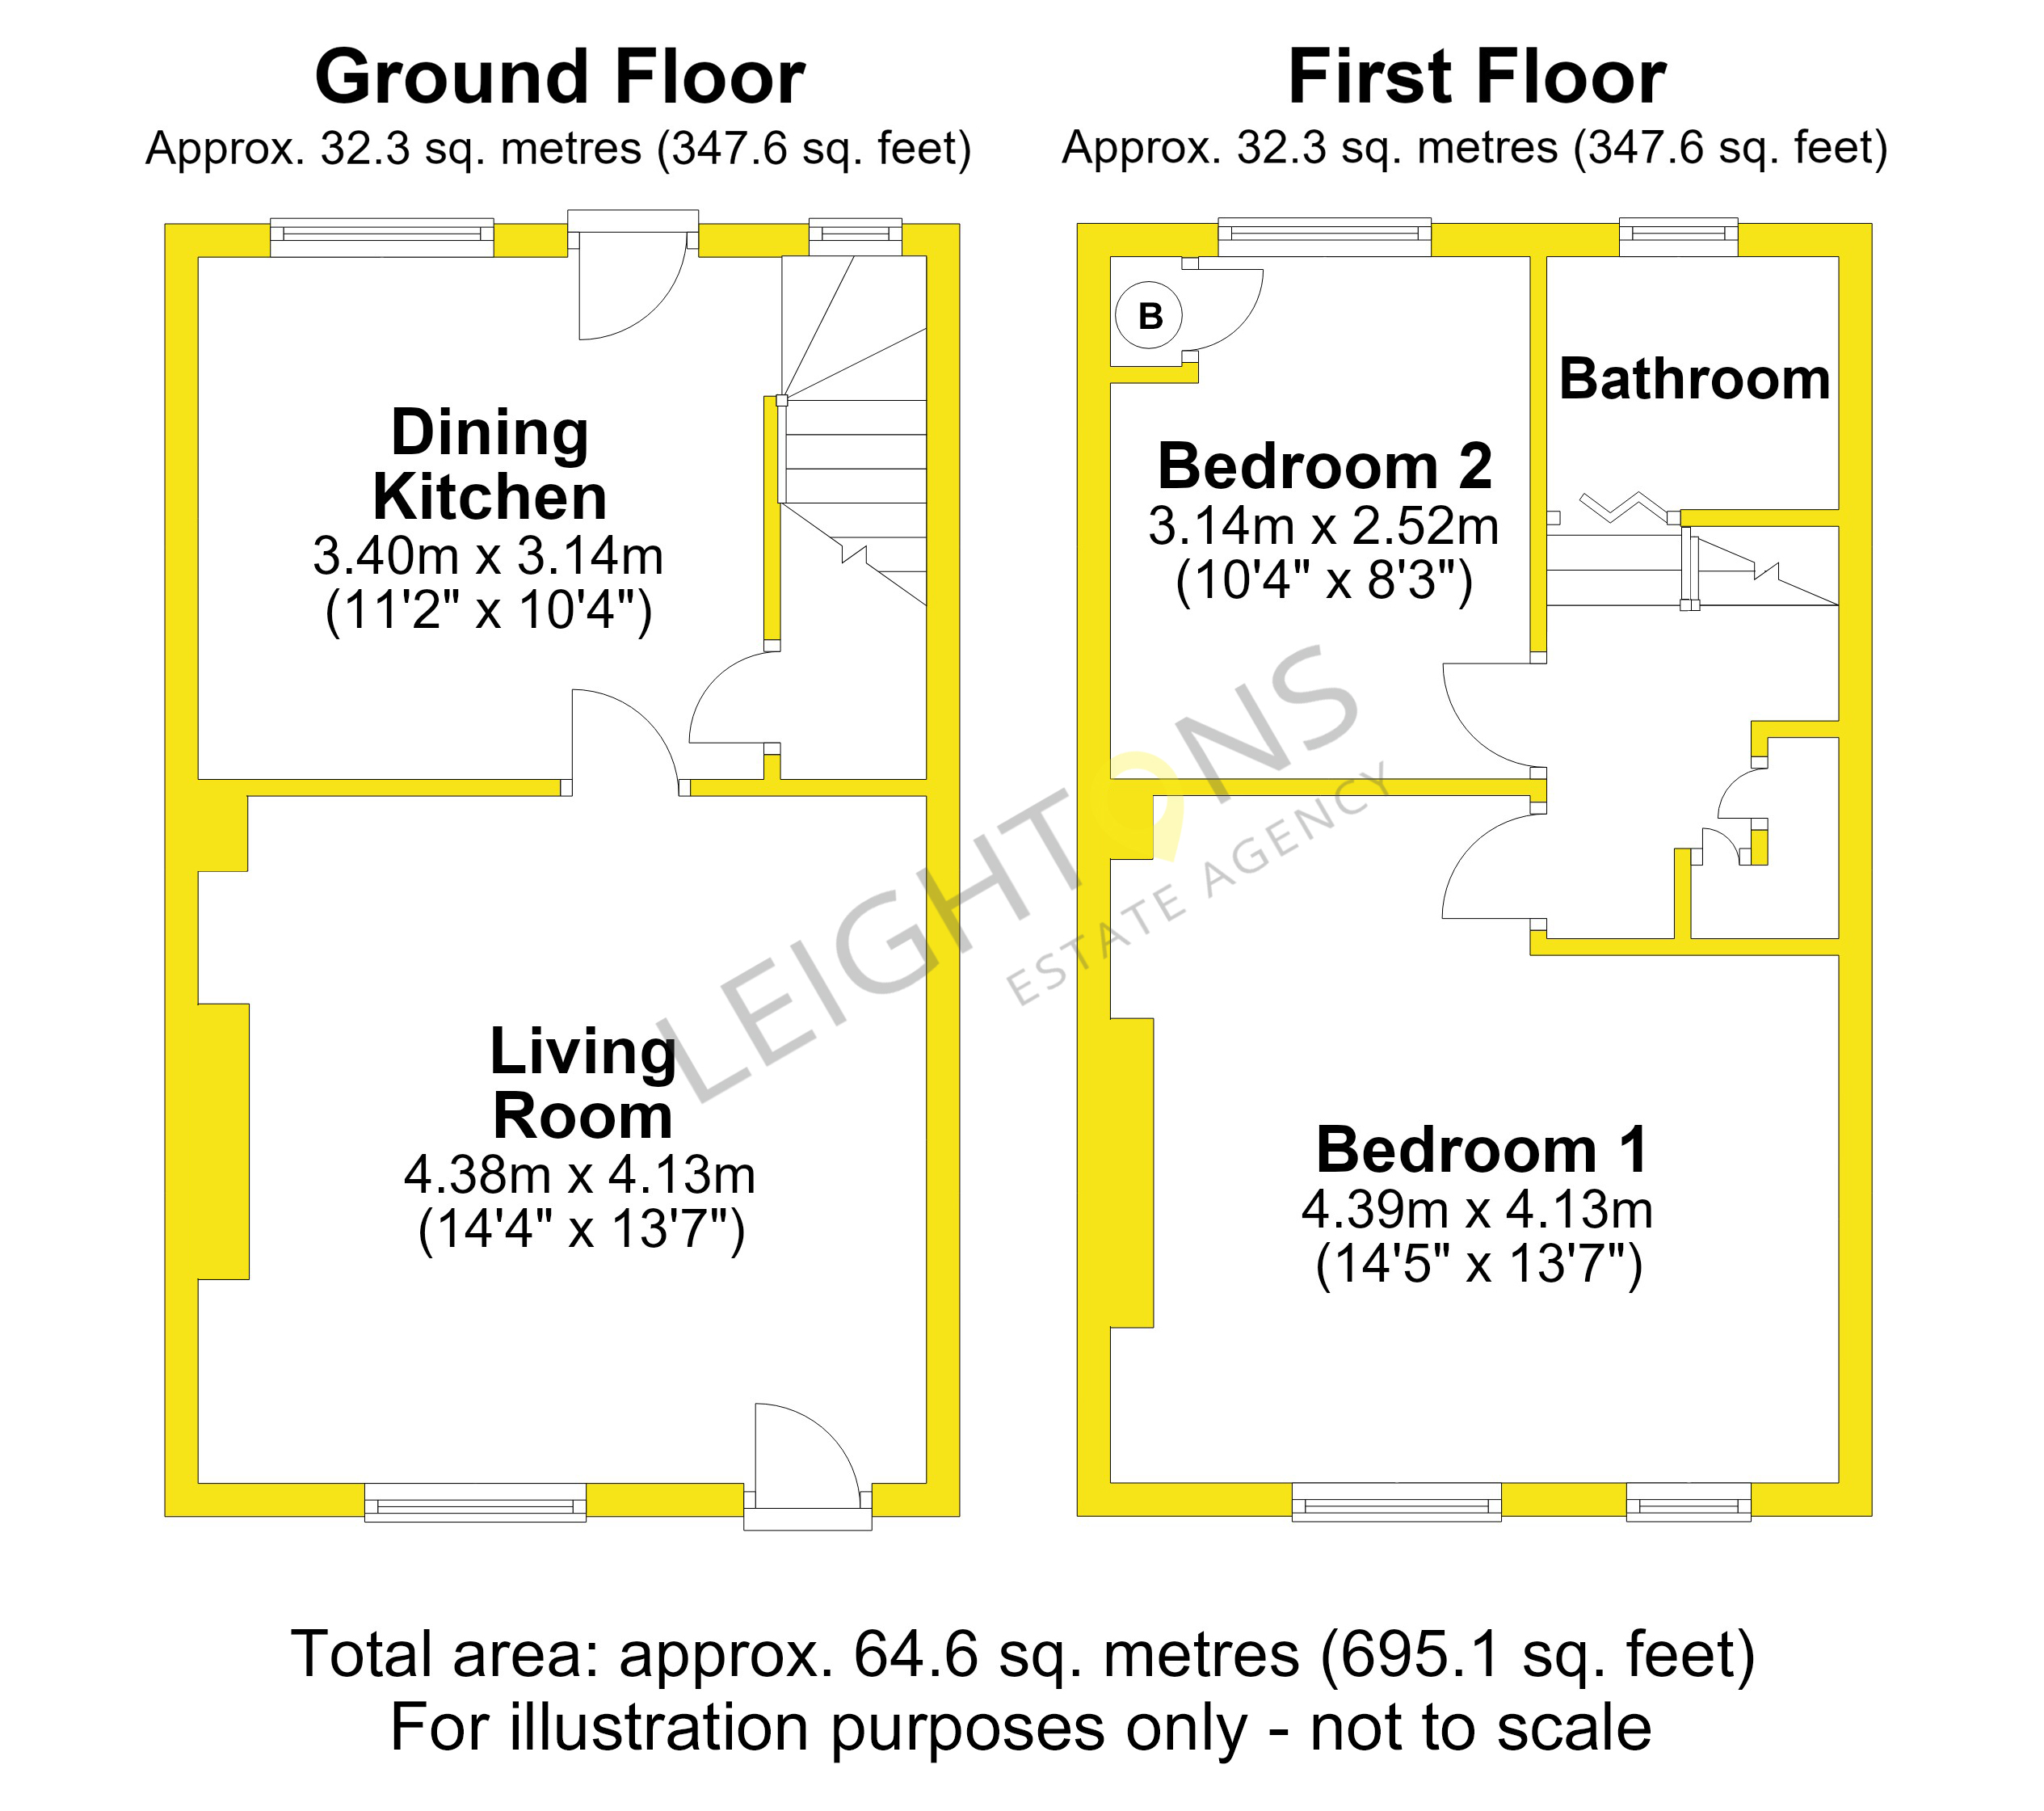
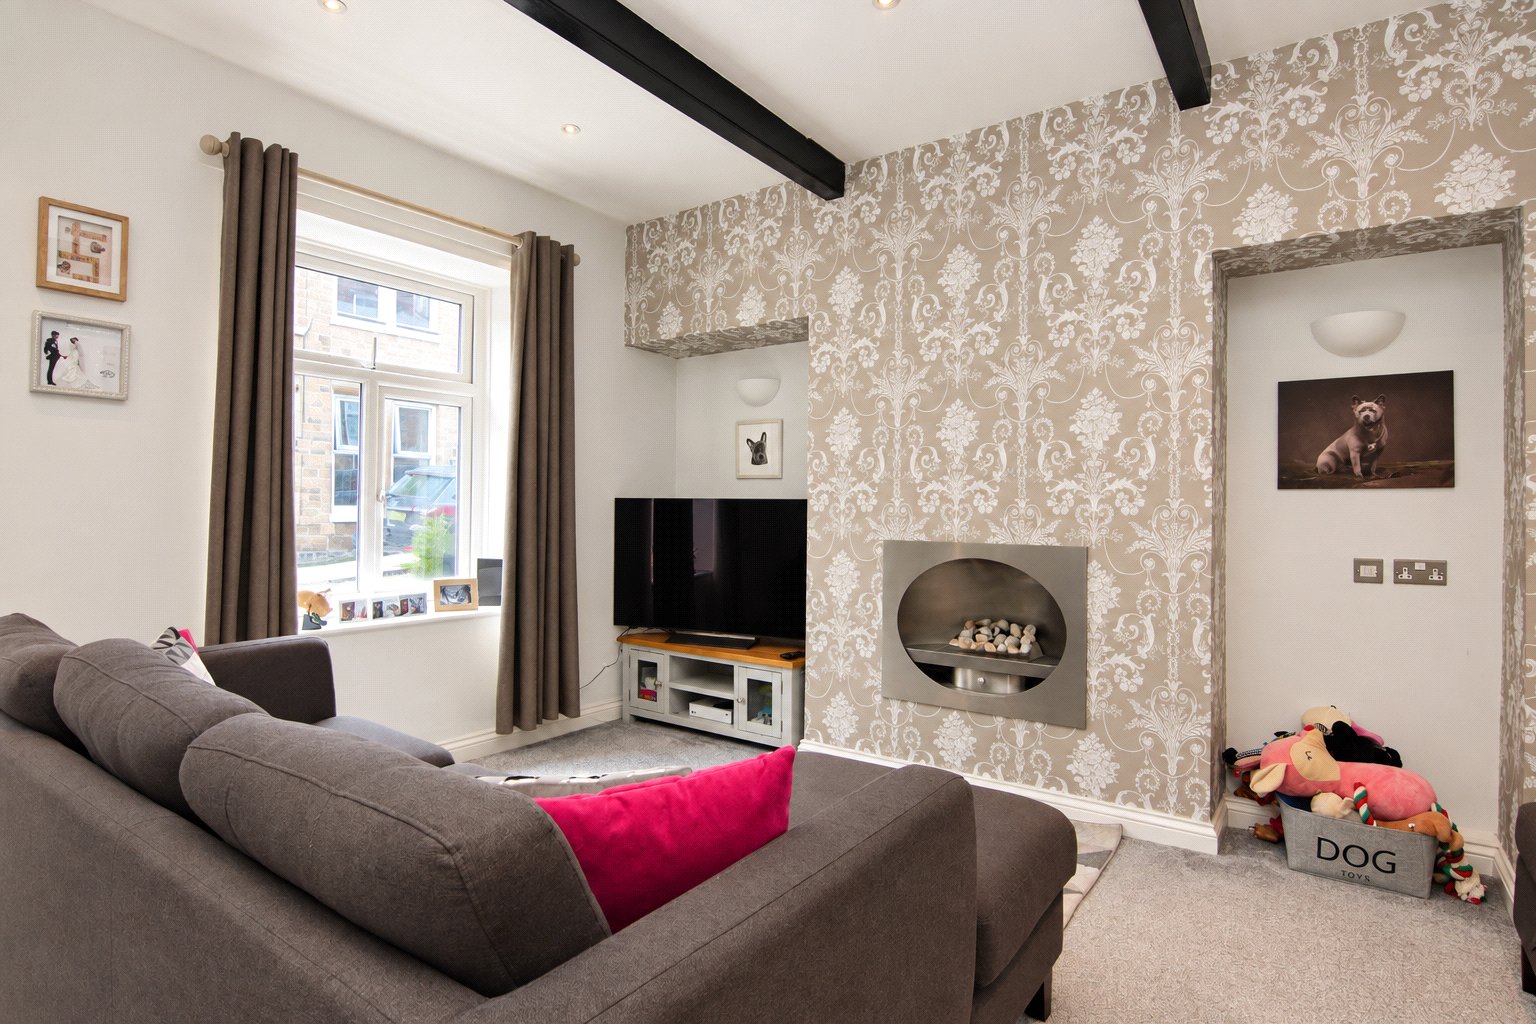
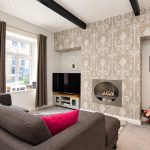
The property opens directly into a spacious living room, where high ceilings and exposed timbers give the room plenty of character. A wall mounted gas fire is inset into the chimney breast, with alcoves to either side, while the proportions leave plenty of space for a large sofa and additional living room furniture.
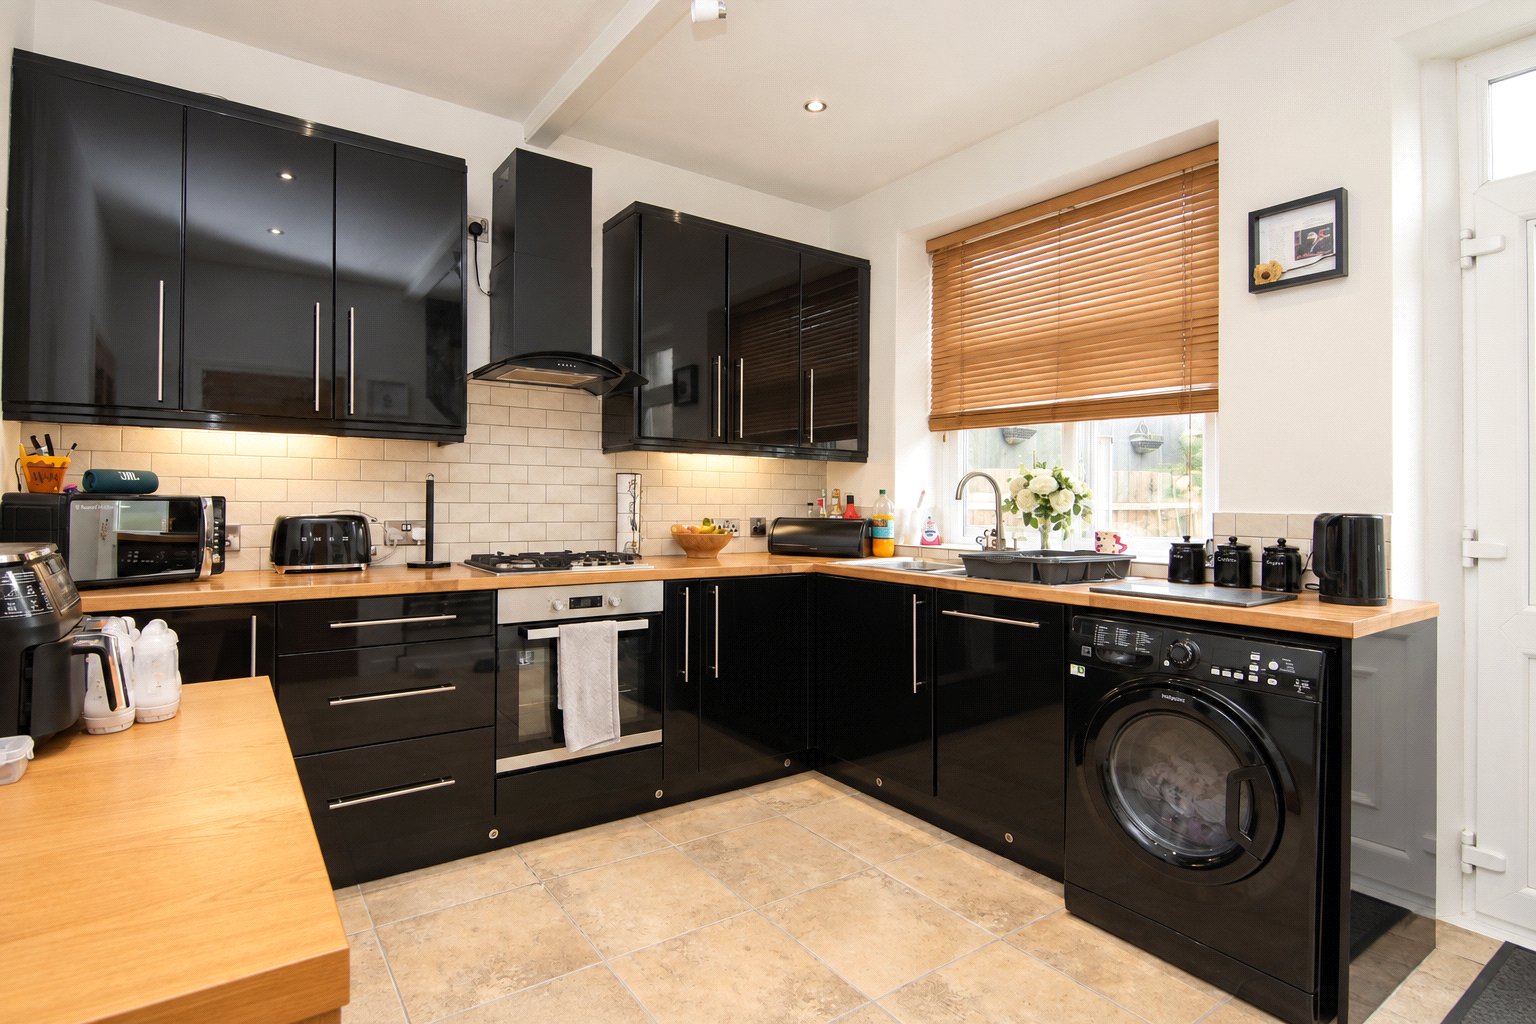
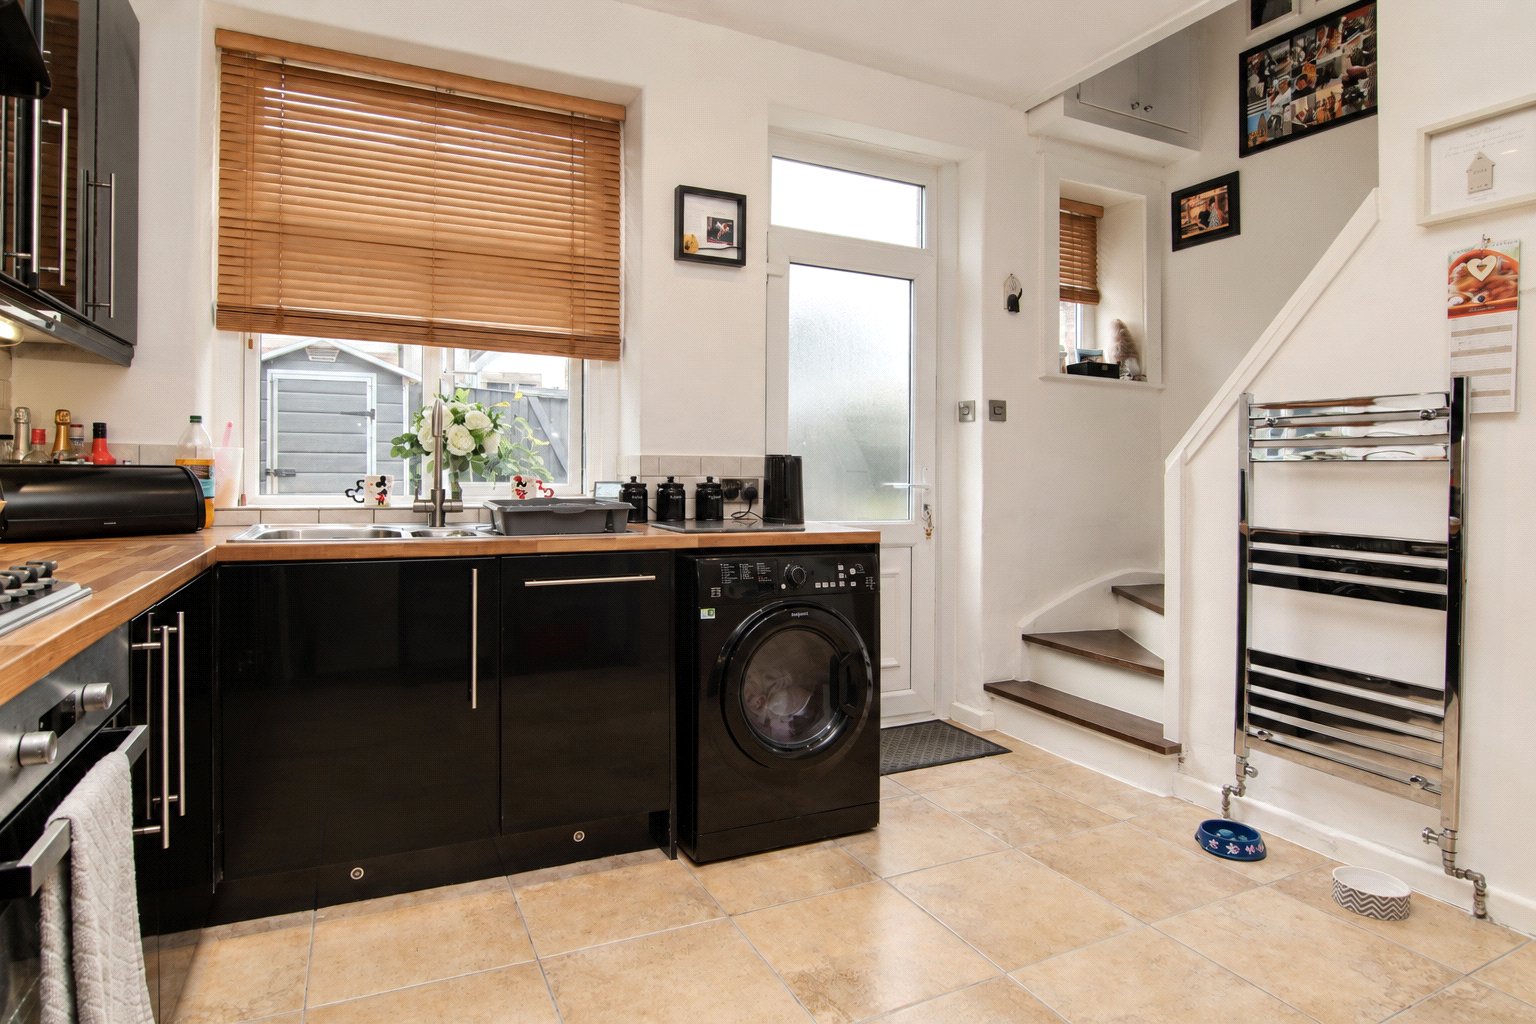
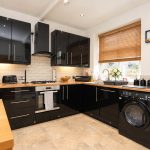
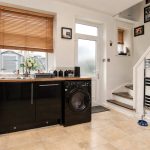
At the rear is the kitchen, fitted with a wide range of black gloss wall and base units, contrasting worktops and tiled splashbacks. Integrated appliances include an oven, gas hob and a dishwasher, alongside space for a washing machine. An open staircase rises to the first floor, with a useful storage area underneath, while an external door provides access to the rear garden.
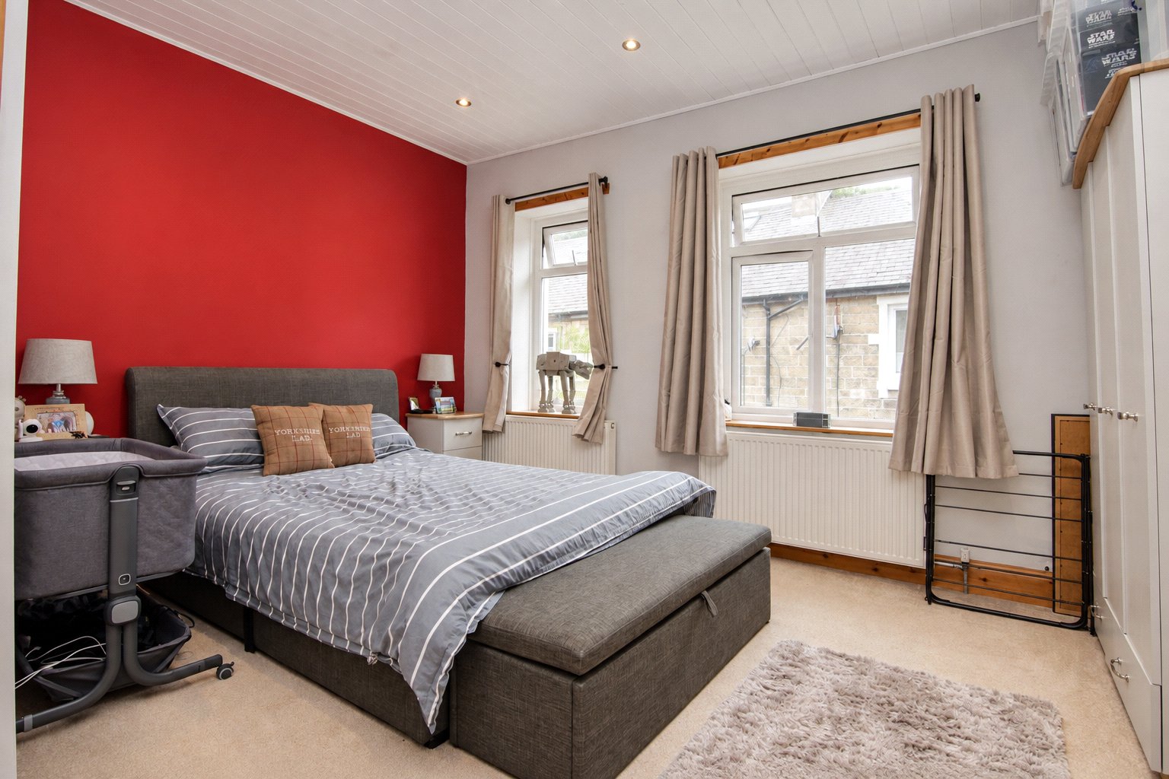
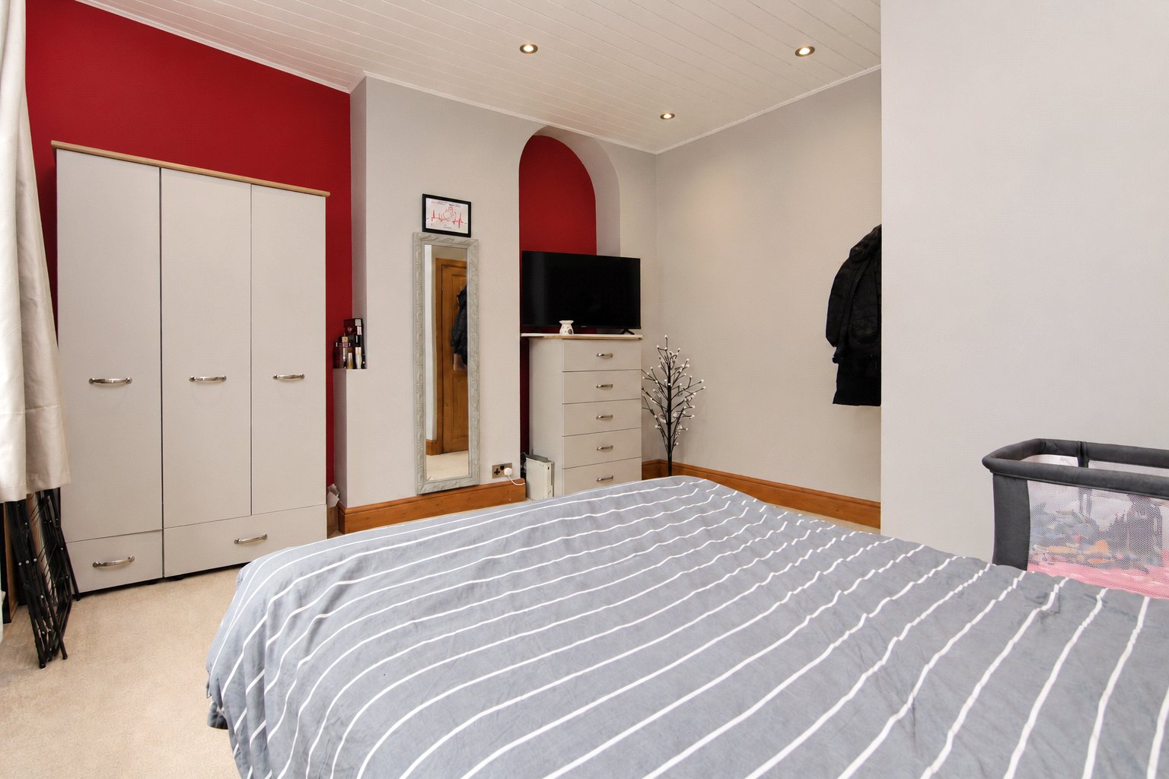
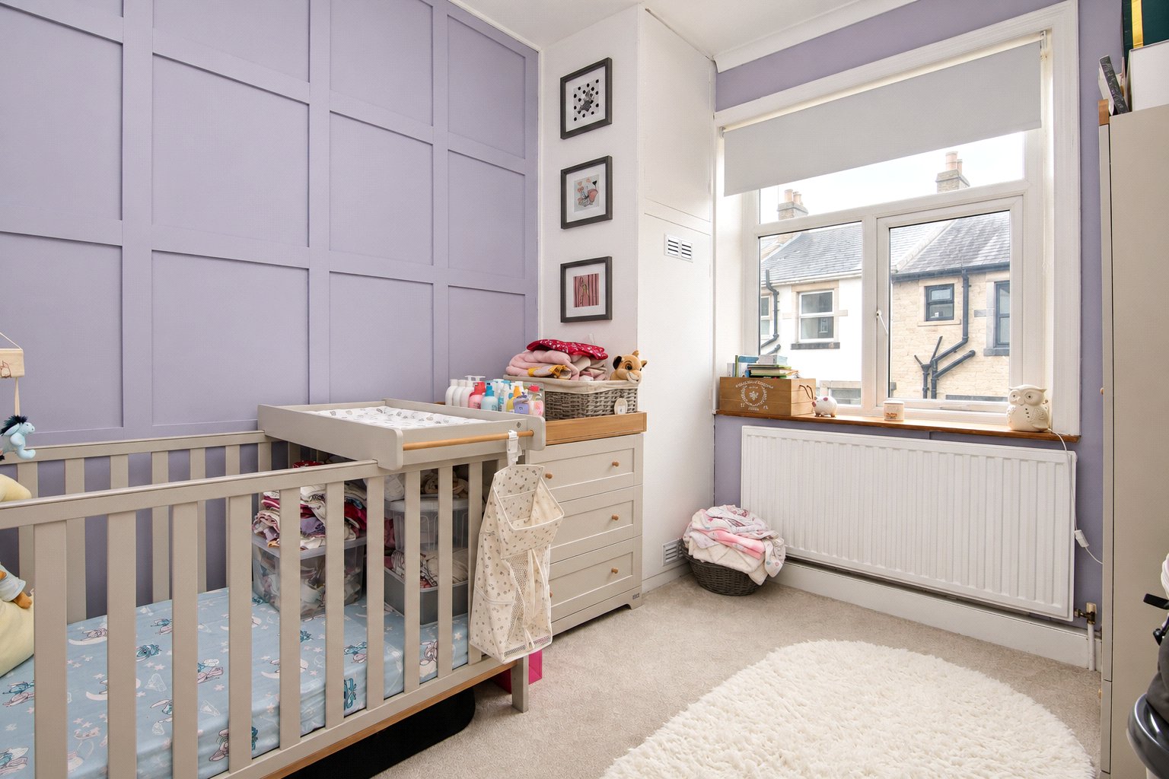
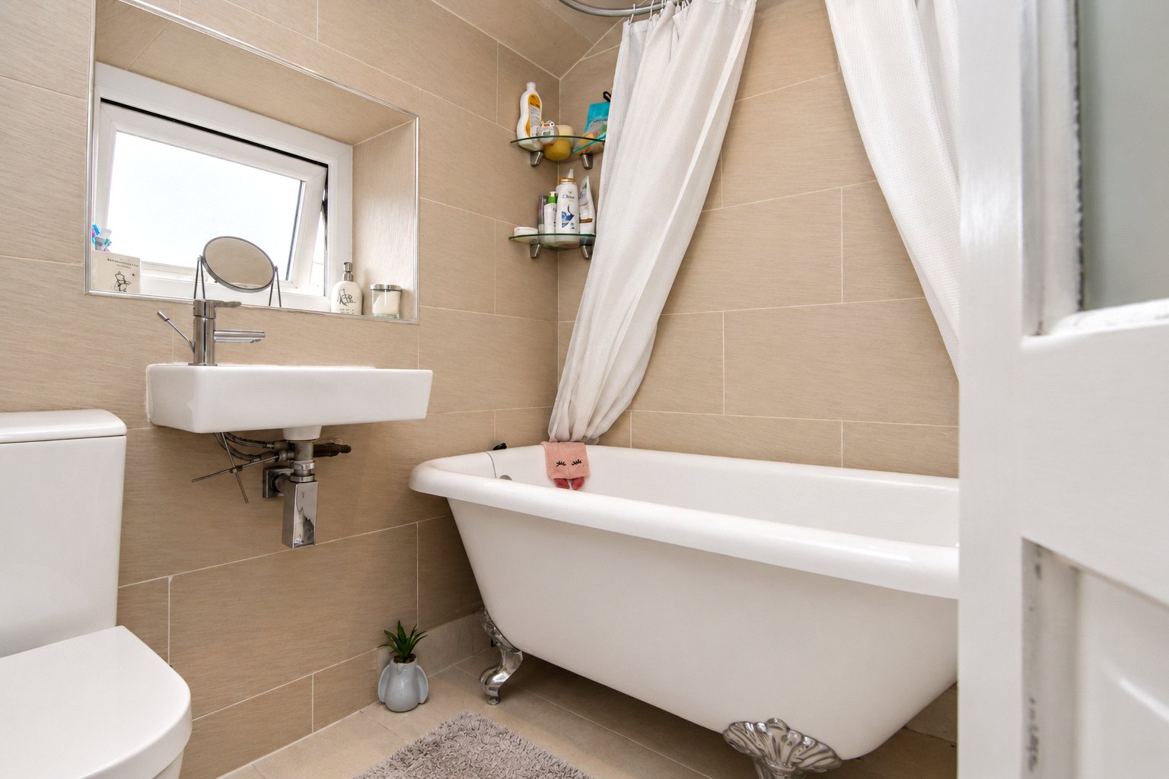
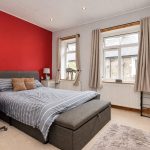
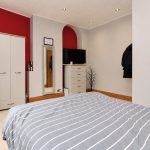
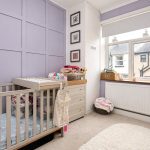
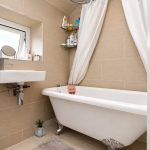
Upstairs, the main bedroom is a particularly good size. Two front facing windows bring in plenty of natural light and there is room for a king size bed, bedside furniture and wardrobes within the recesses. The second bedroom is a smaller double with a panelled feature wall and a cupboard housing the boiler. Completing the accommodation is a stylish, fully tiled bathroom with a traditional roll top bath.
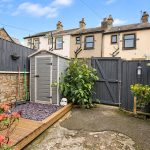
Outside, the enclosed rear garden bordered by high fencing and walling, creating a good degree of privacy. There is a small decked section along with space for outdoor seating.
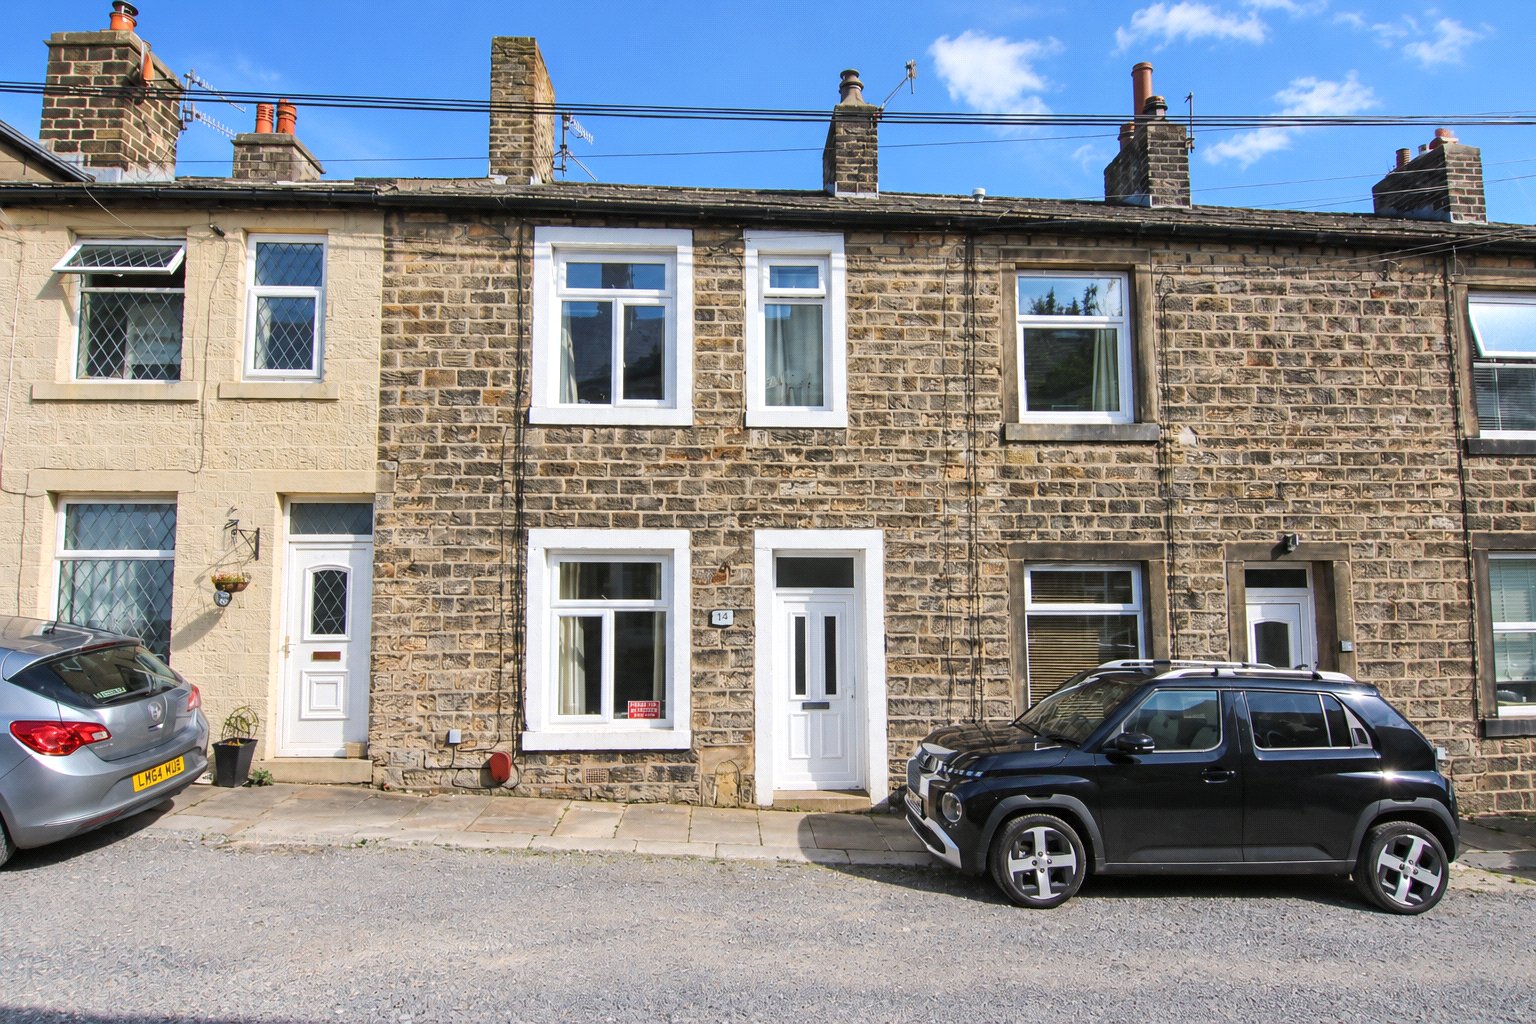
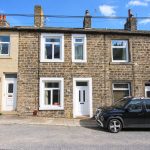
Hartley Street is an unadopted road, with the property's title extending halfway across the road. This provides useful off road parking immediately outside the front door.