







Main Street, Sutton-In-Craven, BD20 7JD
Property Summary
Full Details
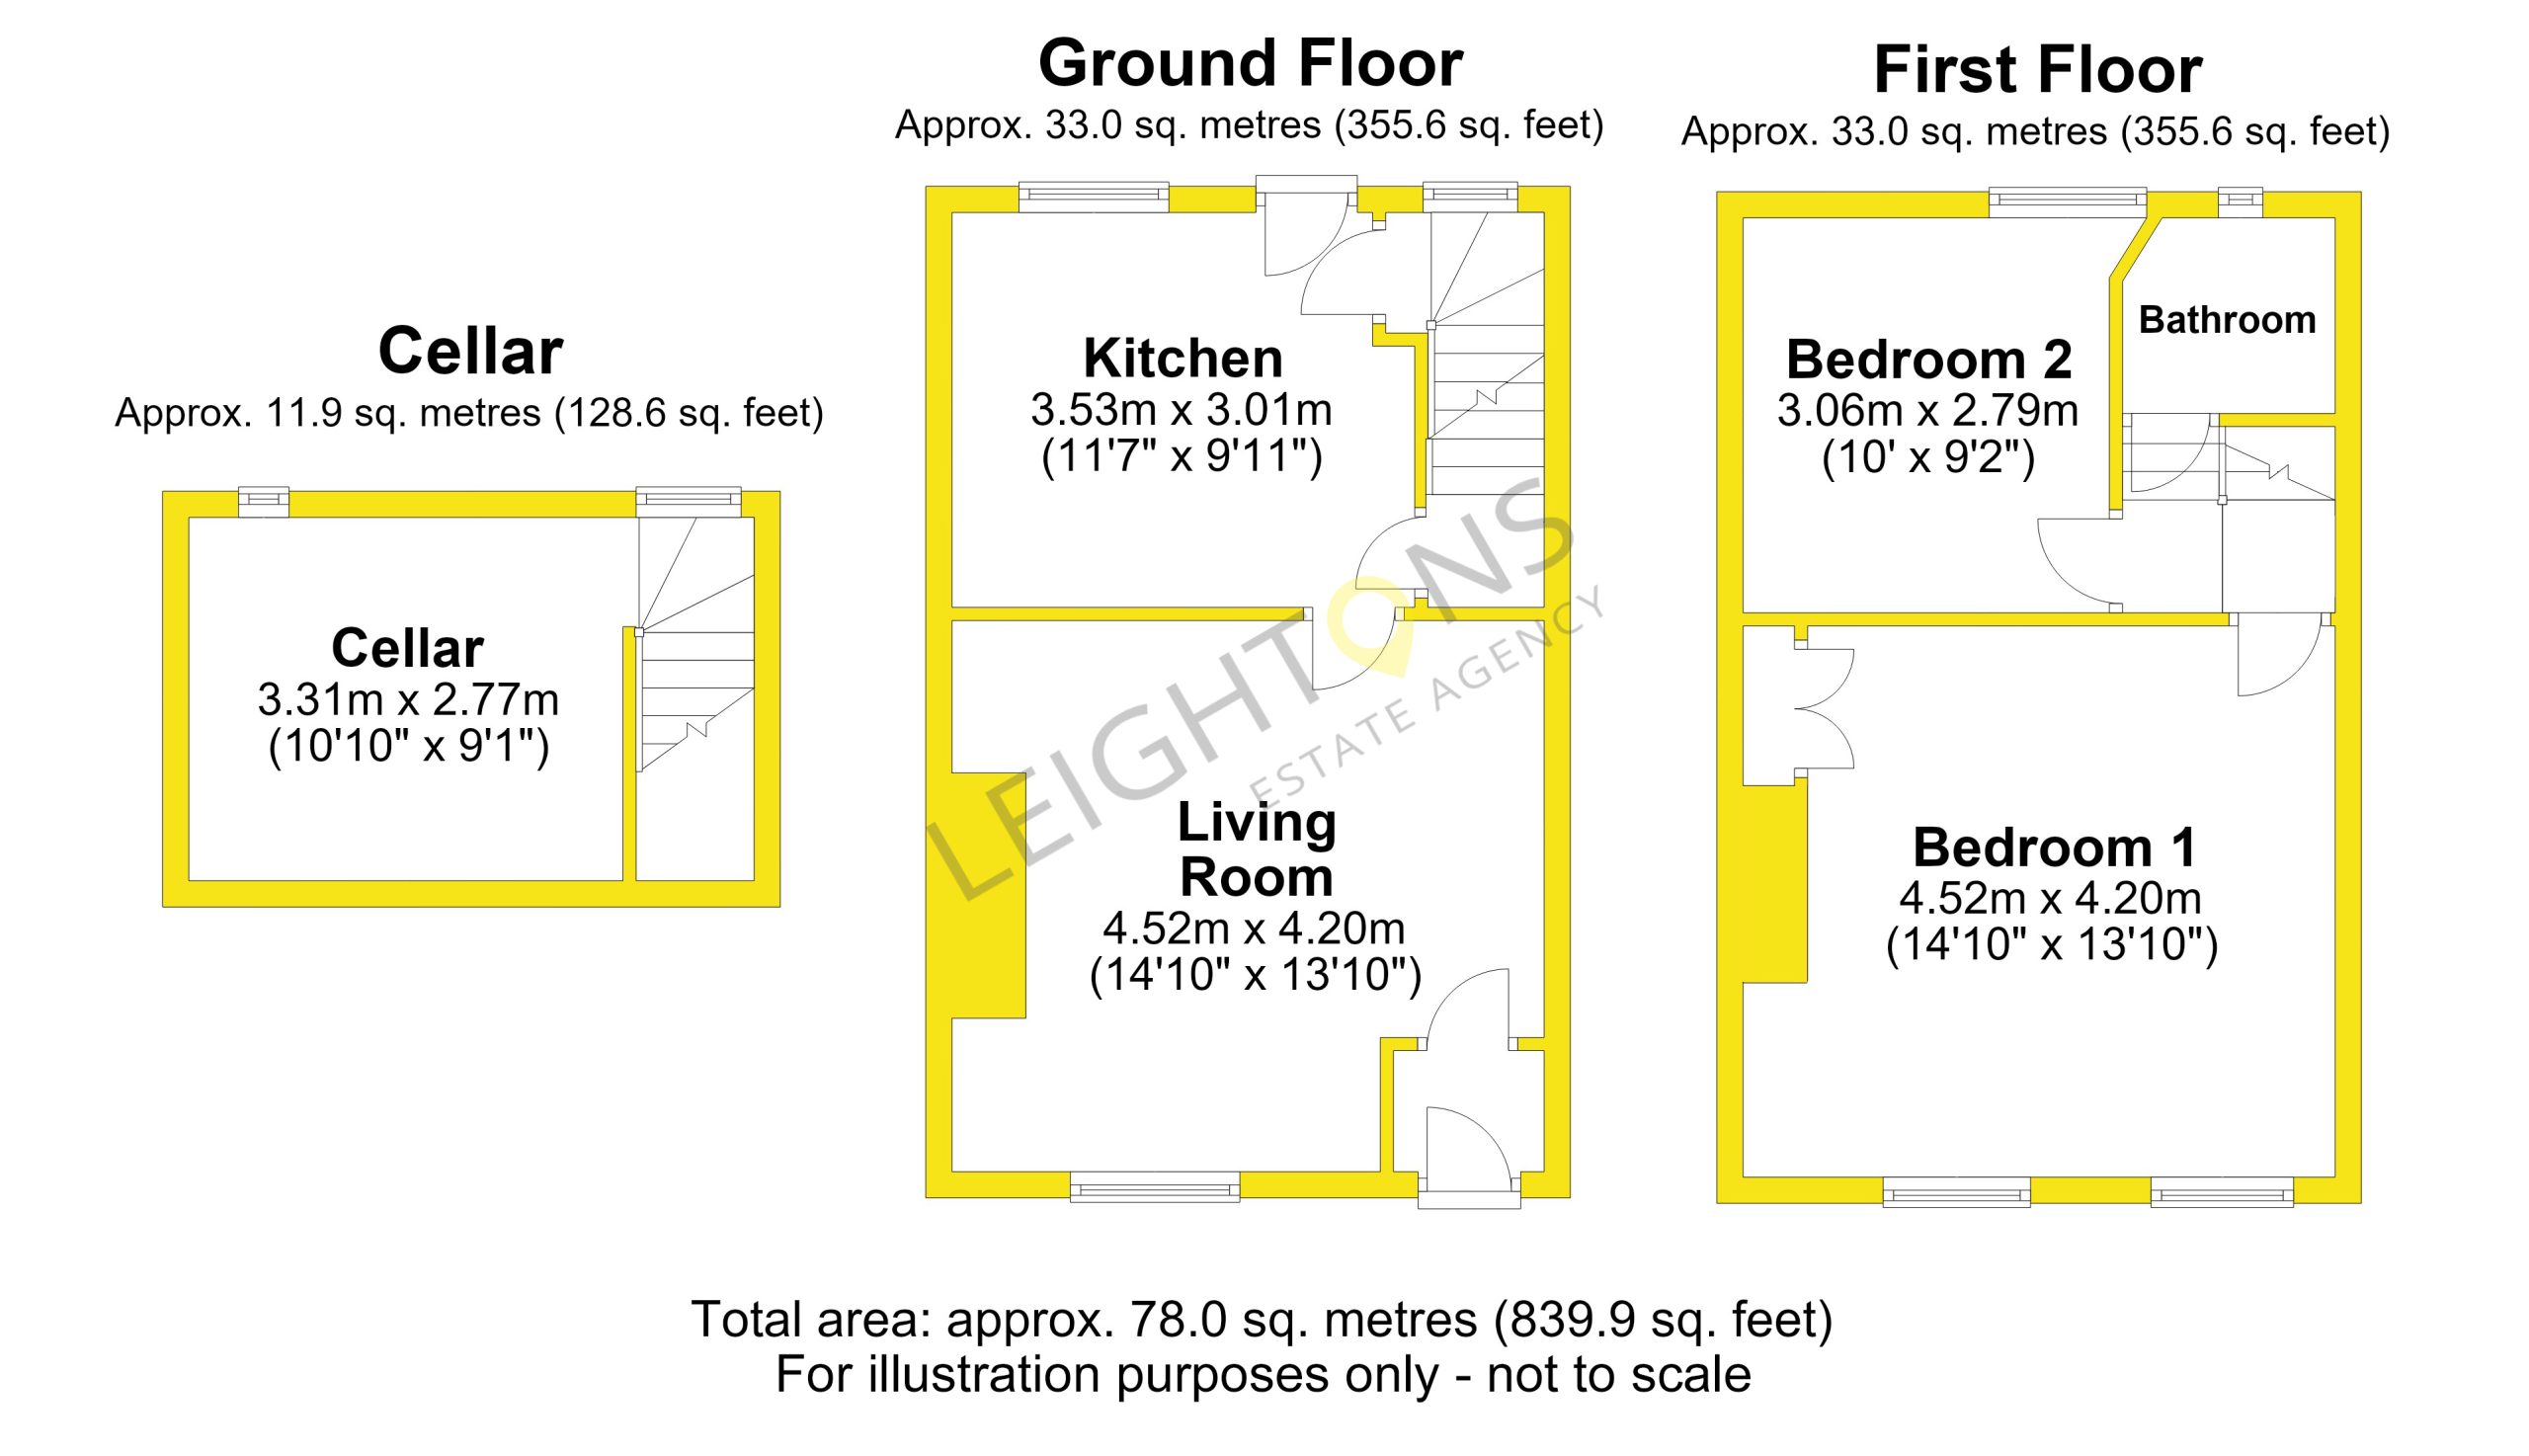
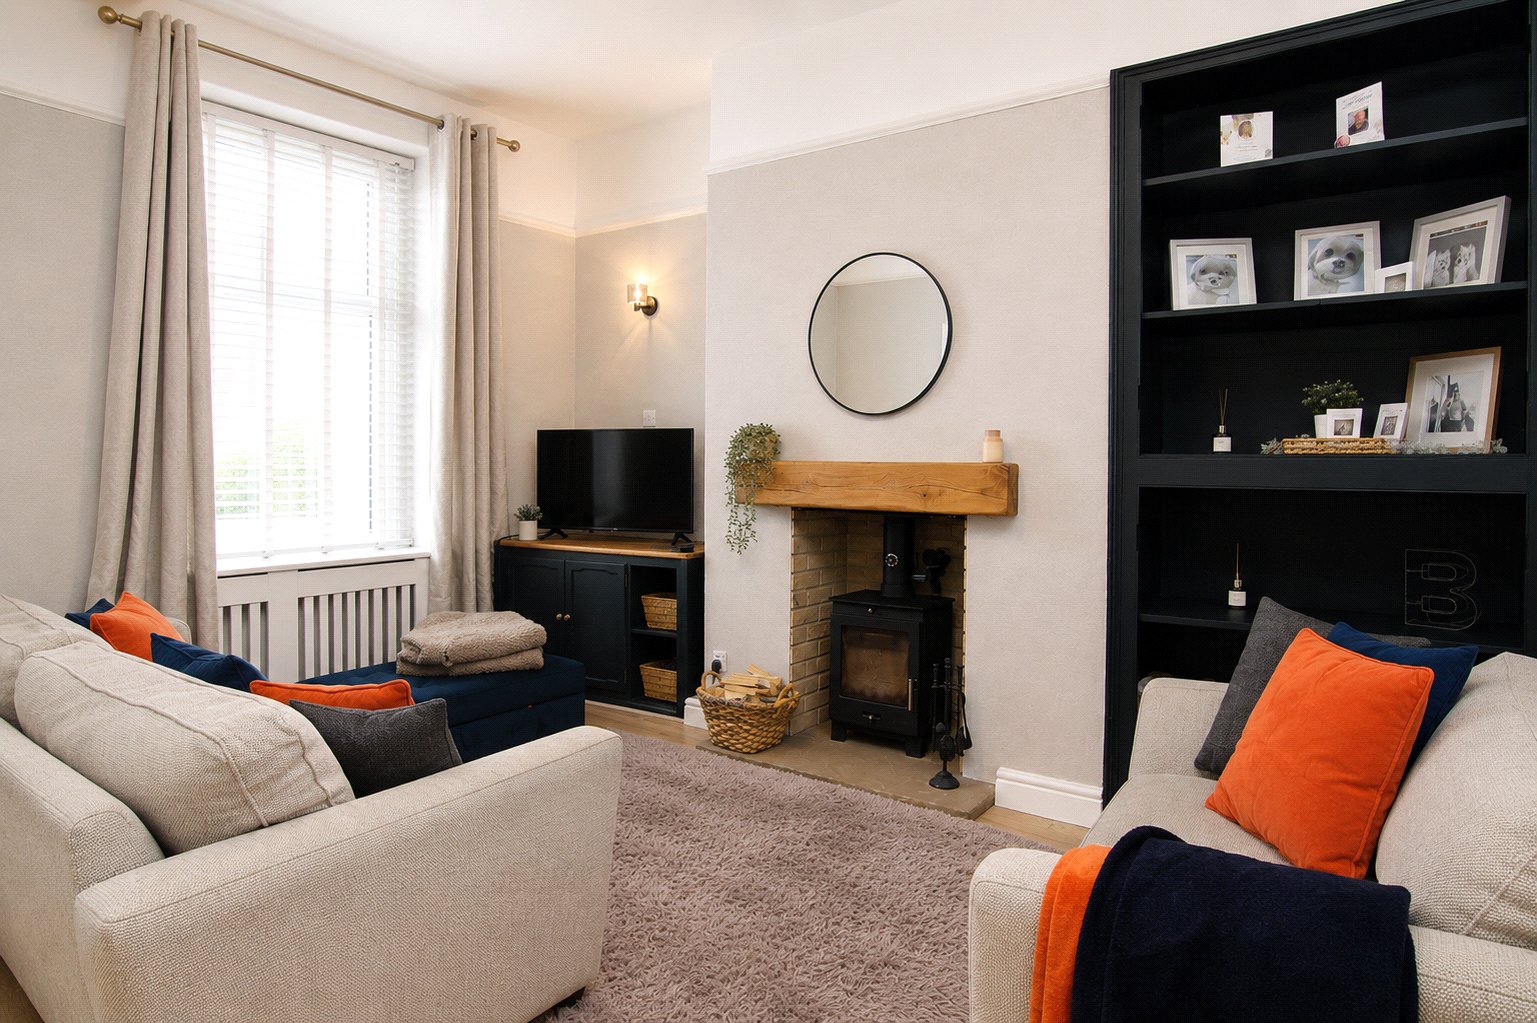
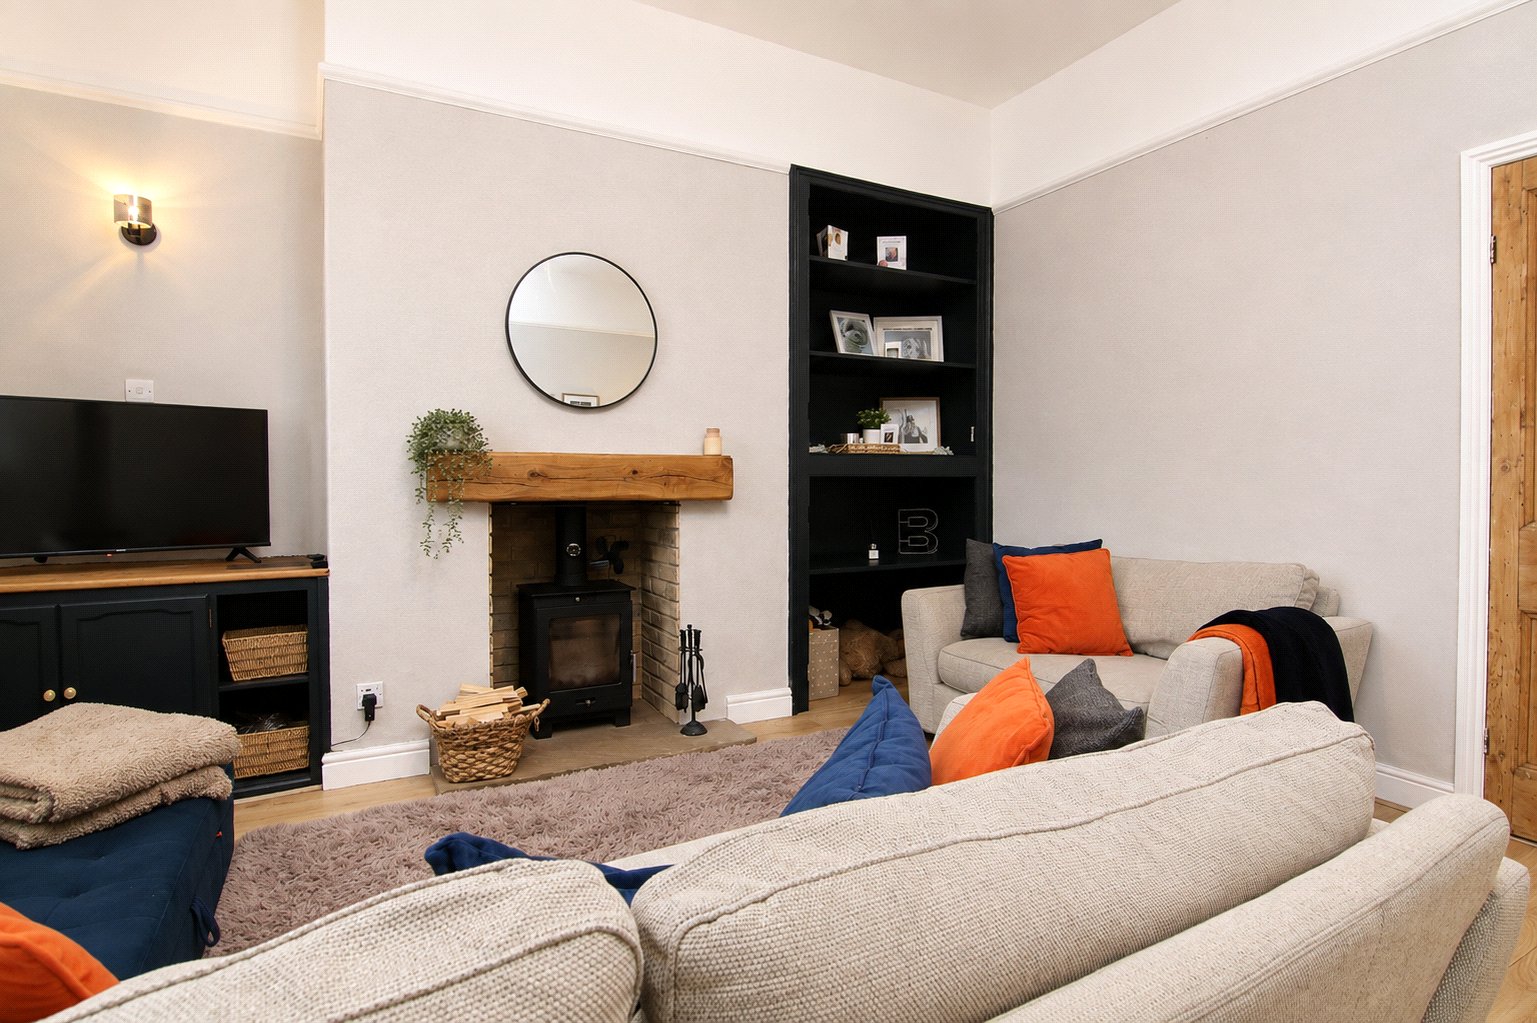
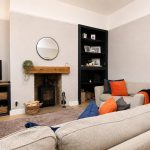
The property opens into an entrance vestibule, beyond is the spacious living room, which has plenty of room for sofas and additional furniture. A solid fuel stove sits within the chimney breast with a timber mantel above, while fitted shelving provides useful storage and display space.
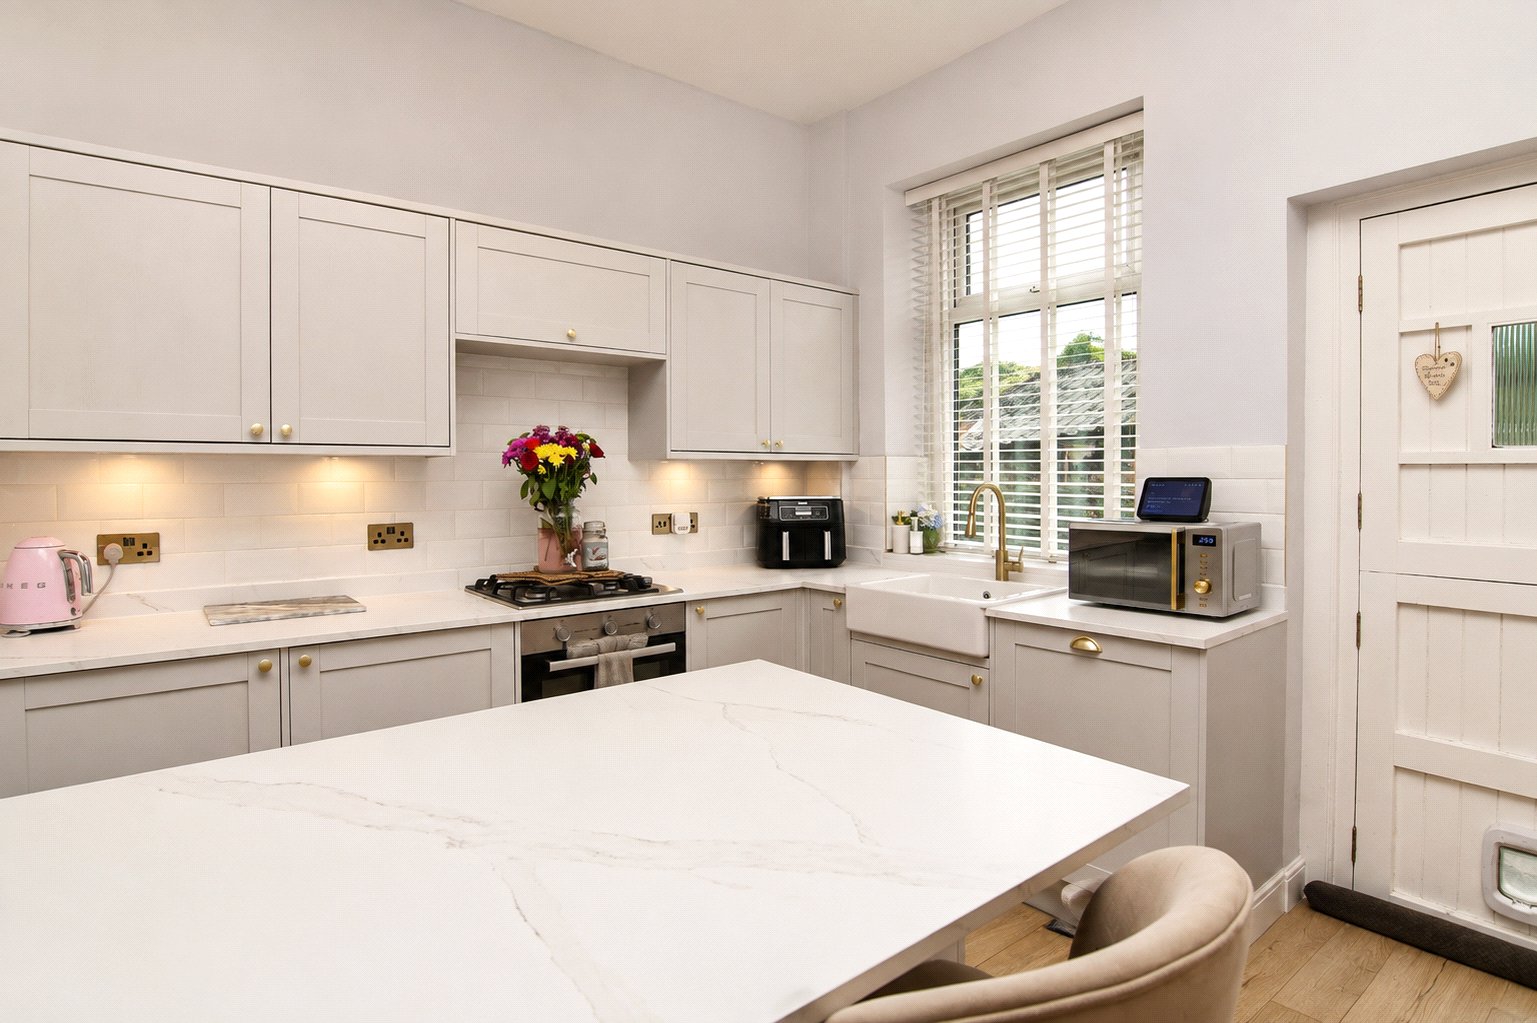
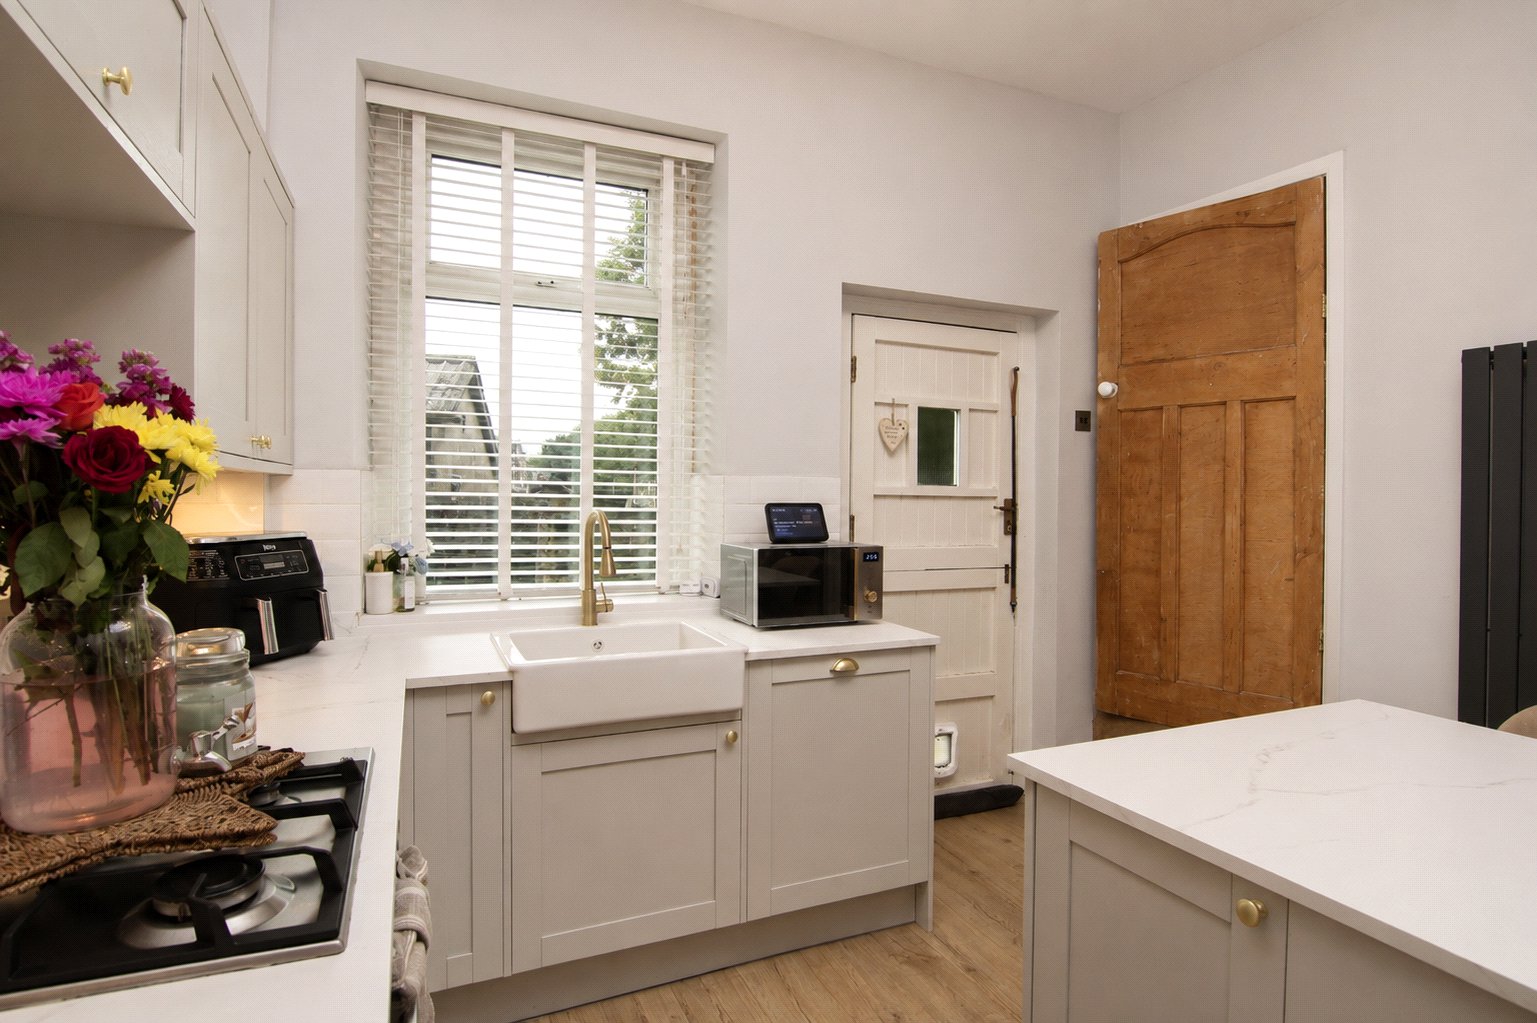
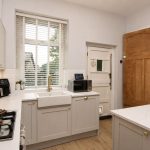
At the rear is the modern breakfast kitchen, fitted with a range of wall and base units, contrasting work surfaces and a ceramic sink. Integrated appliances include an oven, gas hob, fridge, freezer and a dishwasher, the latter could be replaced for a washing machine. A large central breakfast bar provides plenty of additional worktop space as well as somewhere to sit and eat. A stable style door leads directly out to the rear garden.
Steps from the kitchen lead down to a useful cellar. With full head height, two windows, heating and the combination boiler, this provides much more practical space than the typical terrace cellar and offers plenty of scope for storage or other uses.
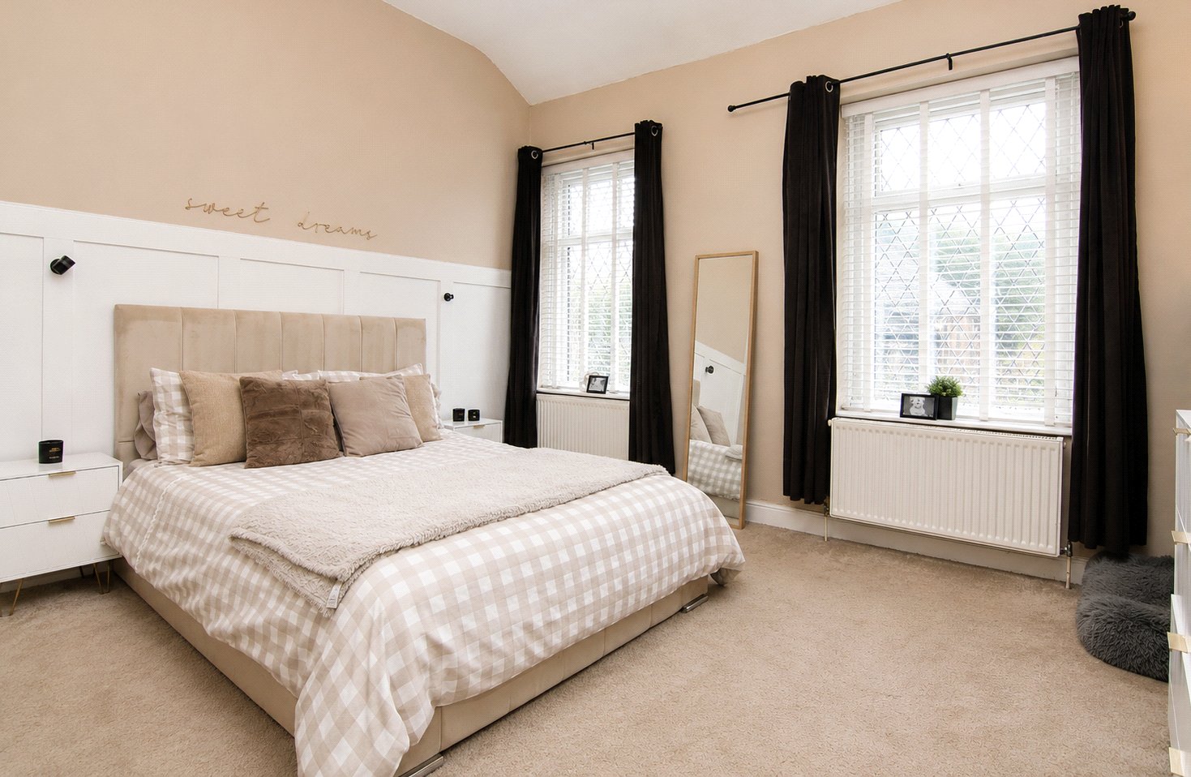
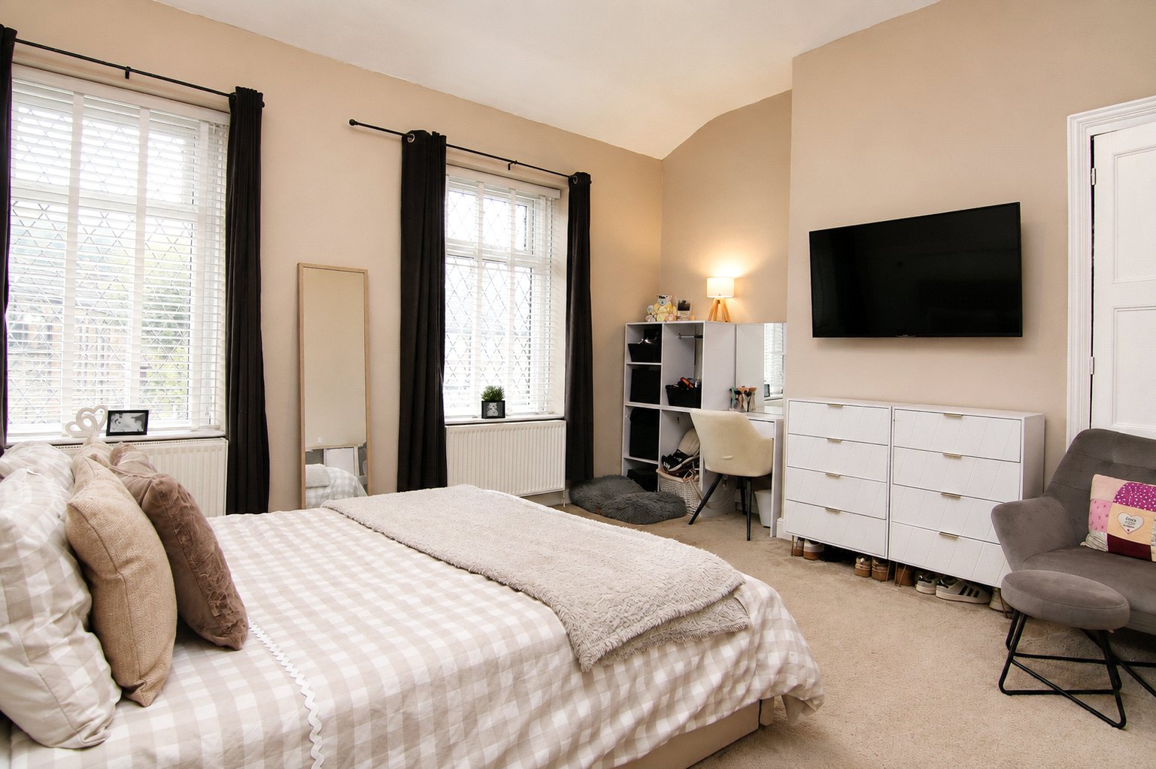
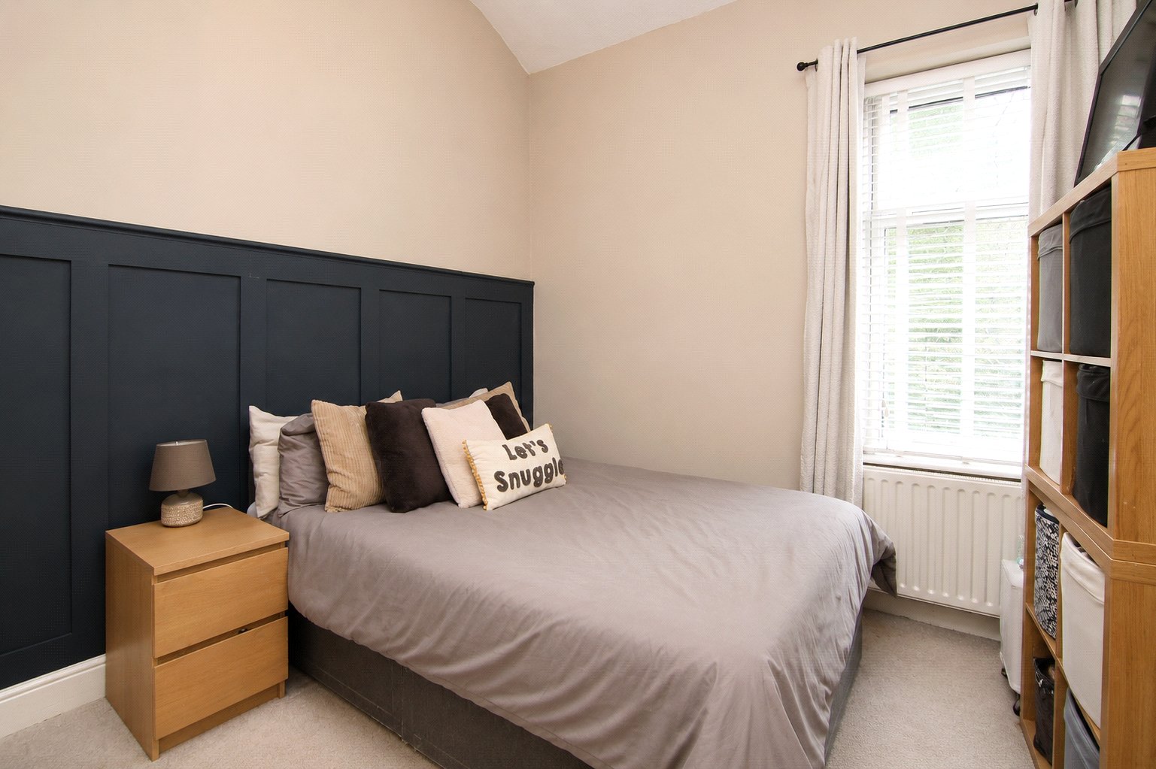
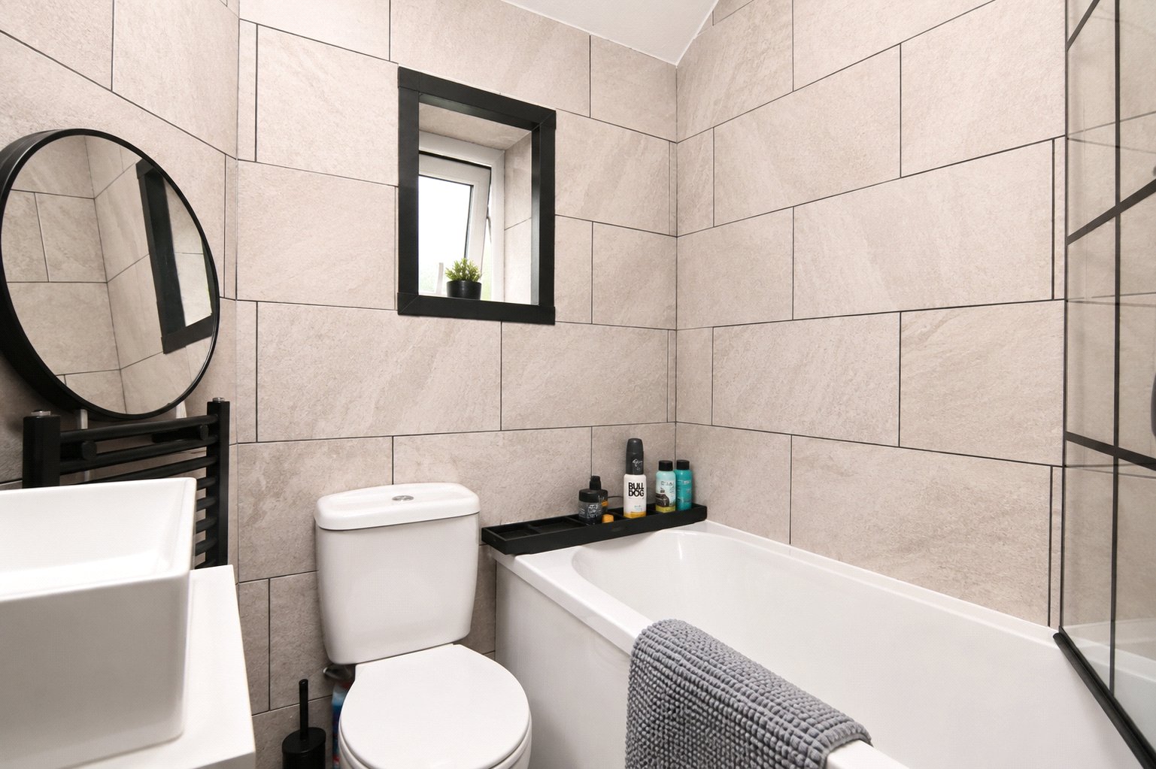
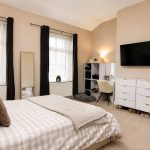
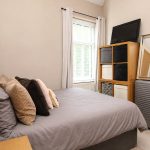
Upstairs are two bedrooms and the house bathroom. The principal bedroom is particularly impressive in size, with two large windows to the front and plenty of space for a range of bedroom furniture. Its size and two window arrangement also provide potential to divide the room to create a third bedroom if required. The second bedroom is another double, and completing the first floor is a modern bathroom that has been has fully tiled and comprises of a bath with shower over, wash basin and WC.
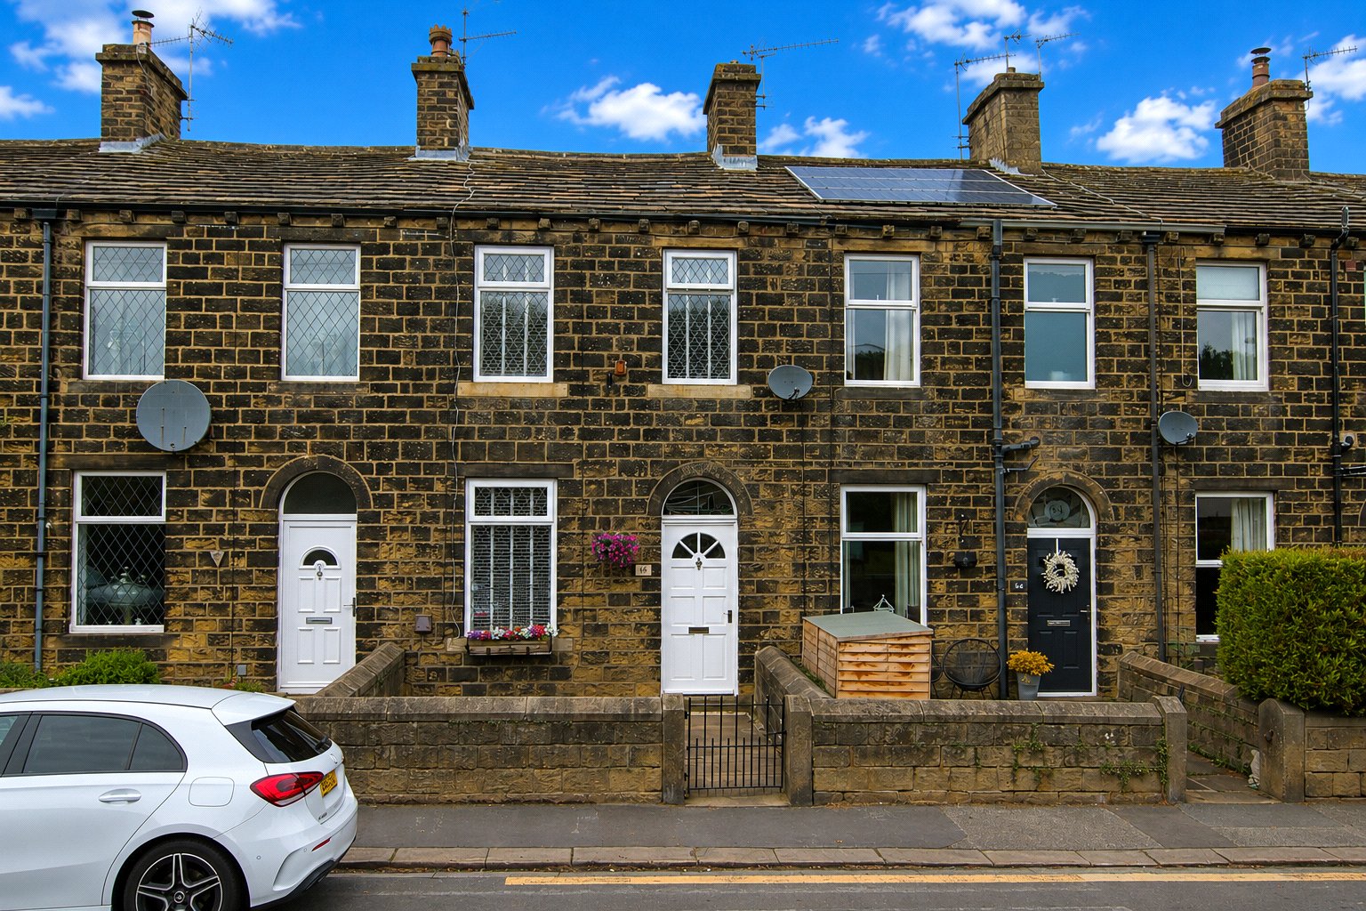
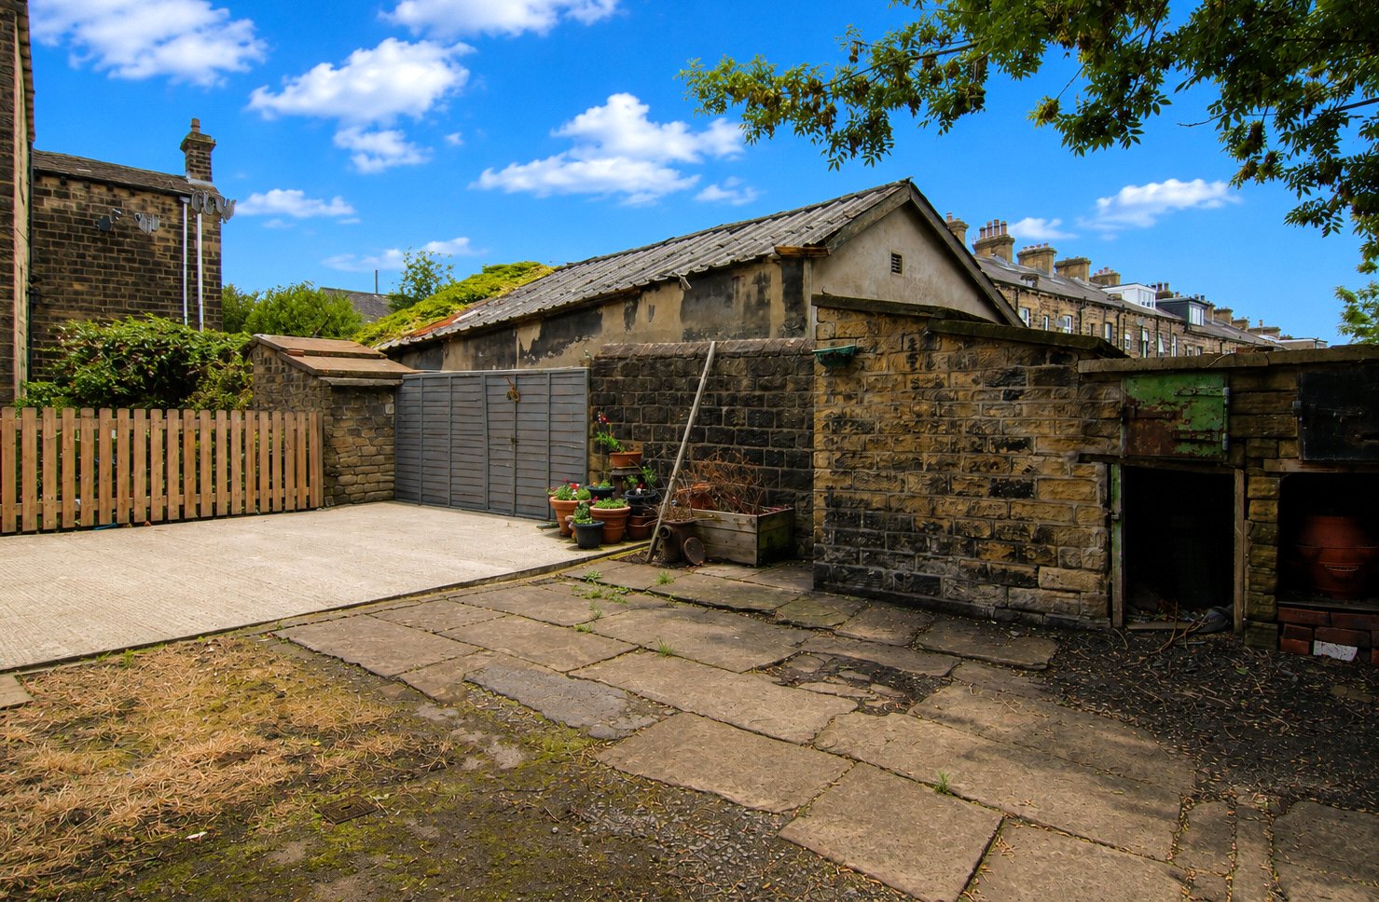
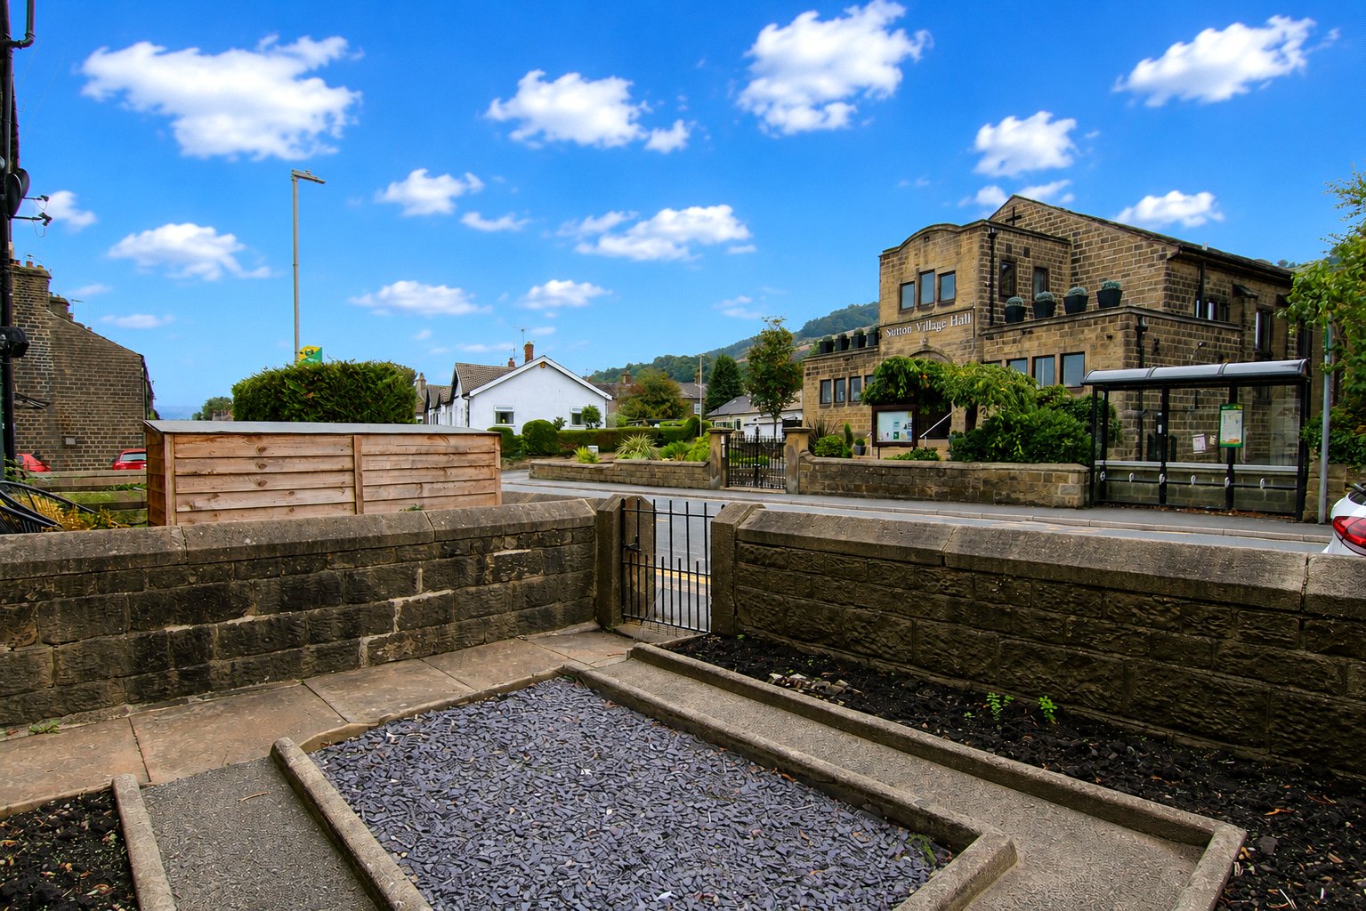
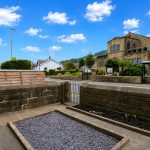
Outside, the property has a small fore garden setting it back from the road. At the rear is a surprisingly good sized garden with a stone outbuilding. The garden is currently open to accommodate neighbouring pedestrian and vehicular rights of access. Although the access beyond the garden to the left is not currently used by vehicles, the garden could potentially be fenced to create a more contained outside space, provided gated access was retained should those rights be exercised in the future.