



Station Road, Cross Hills, BD20 7EH
Property Features
- Dining Kitchen
- Utility Room
- WC
Property Summary
Full Details
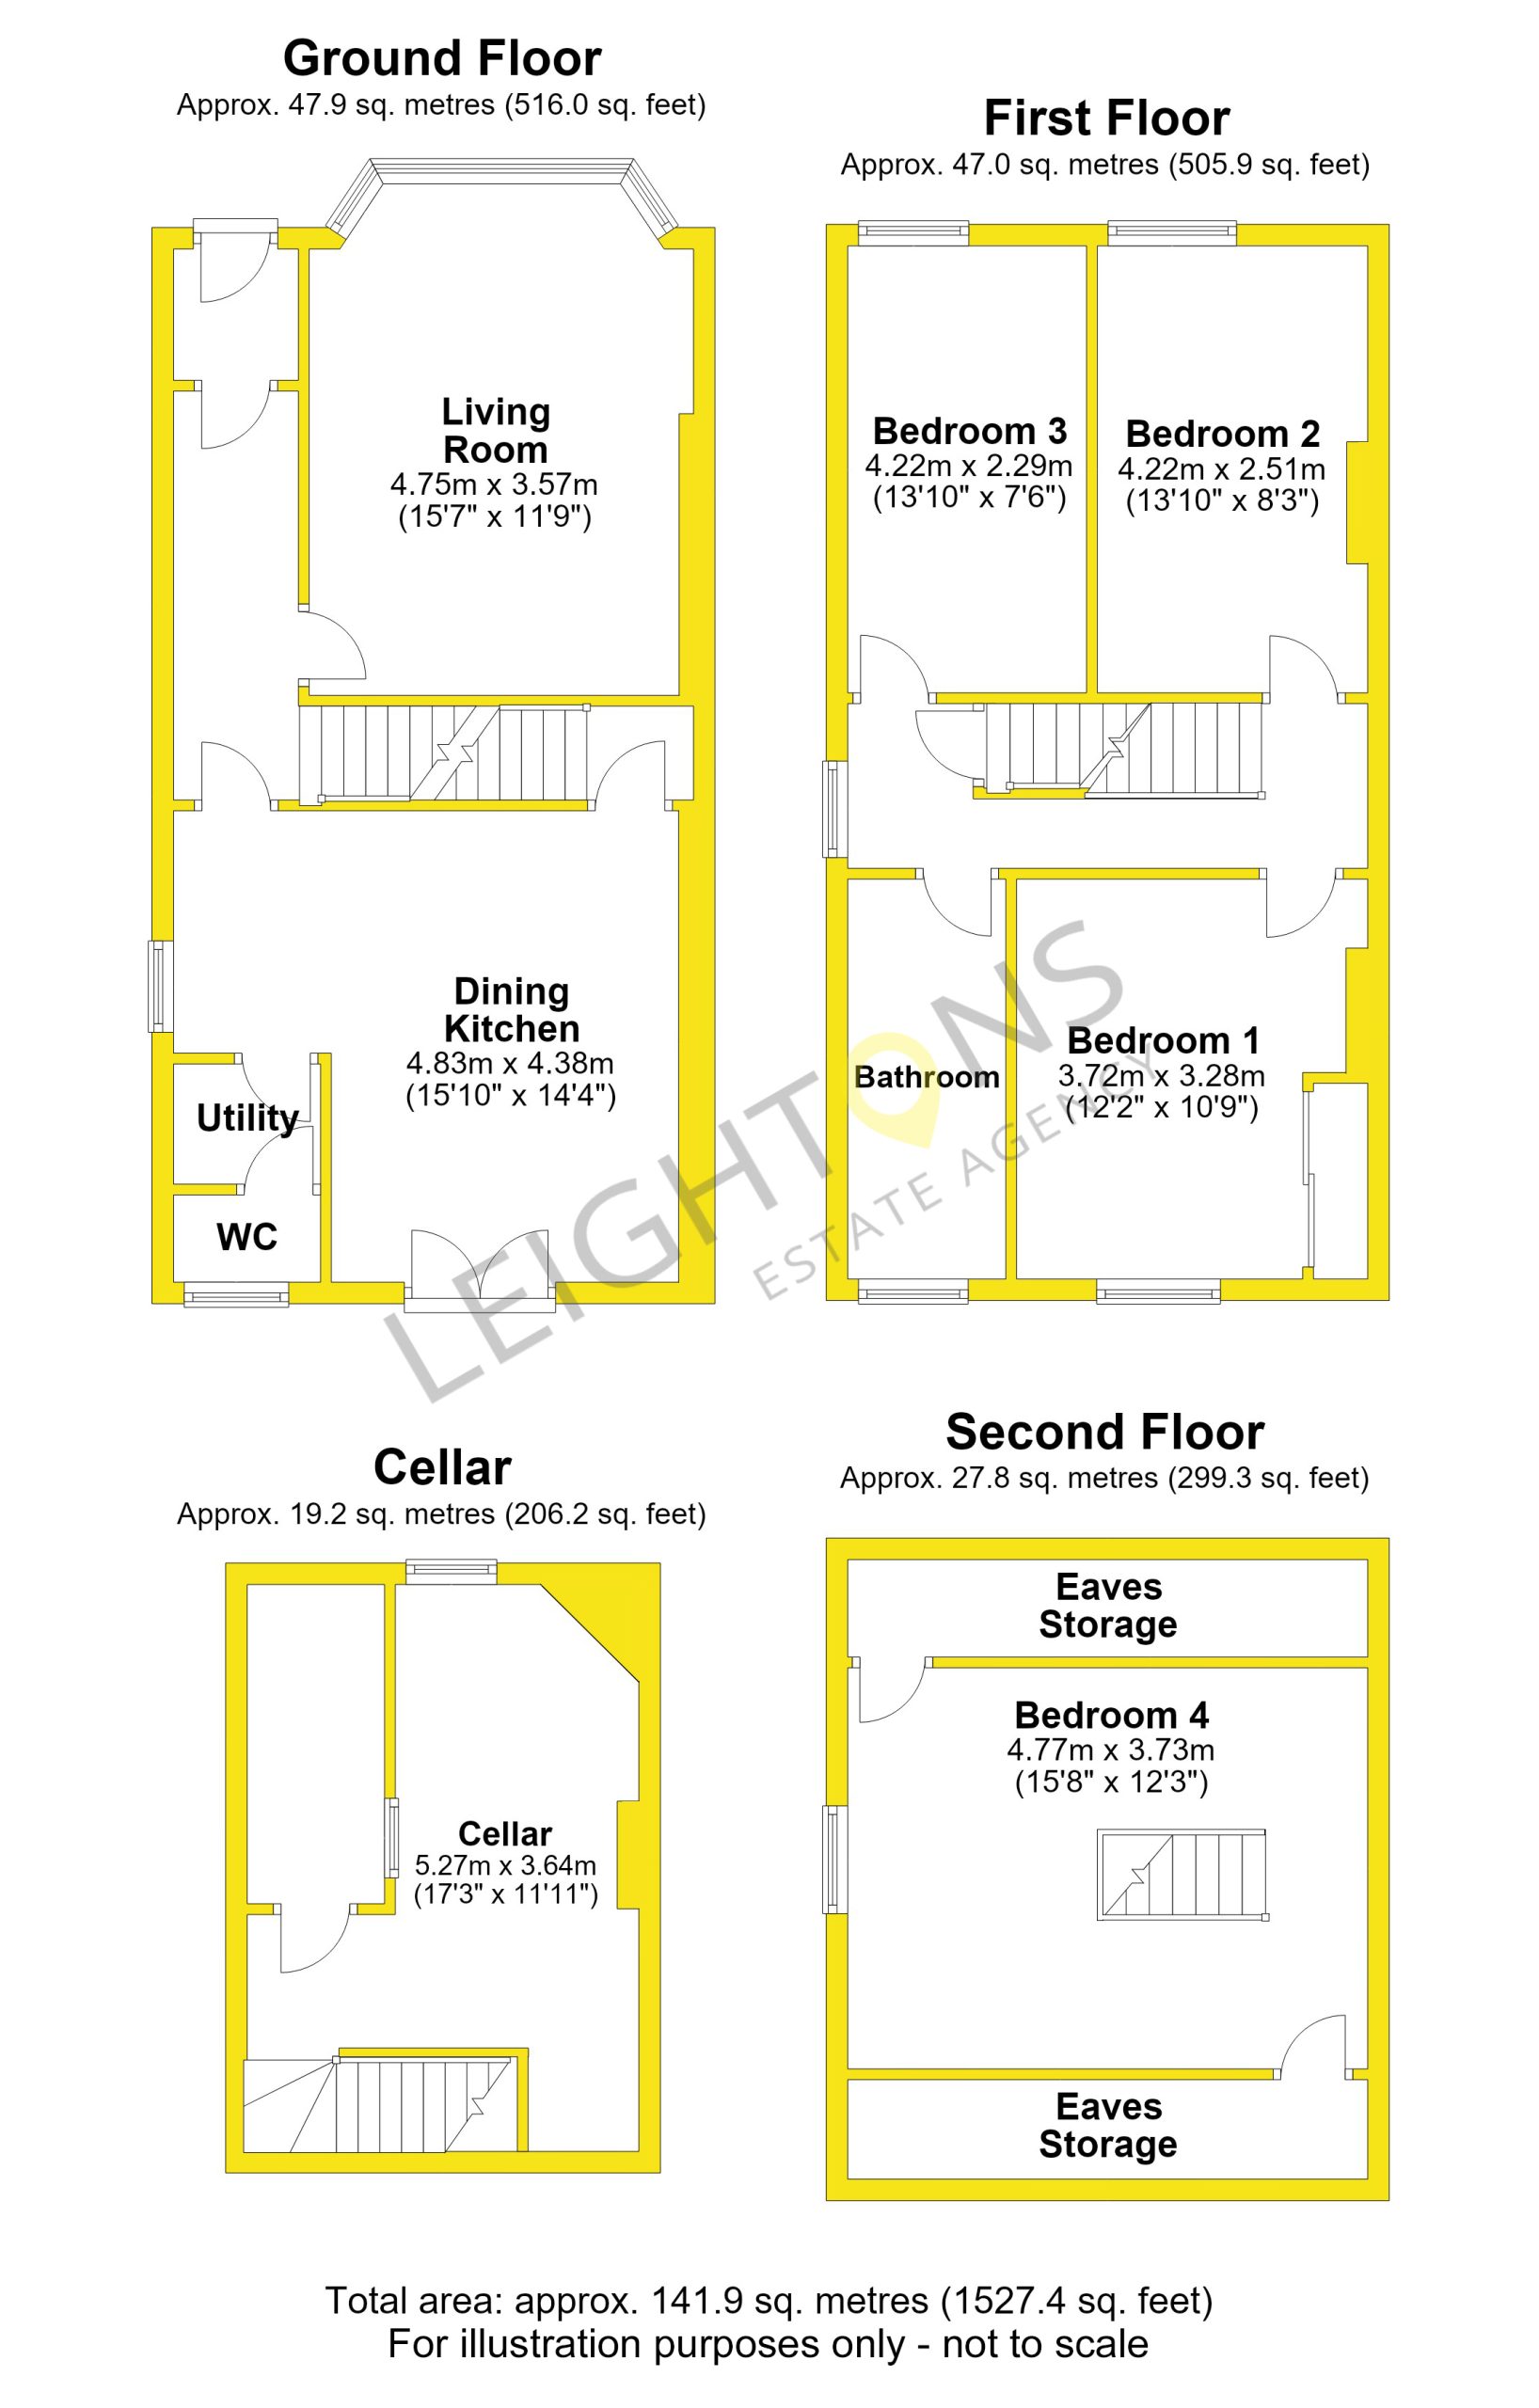
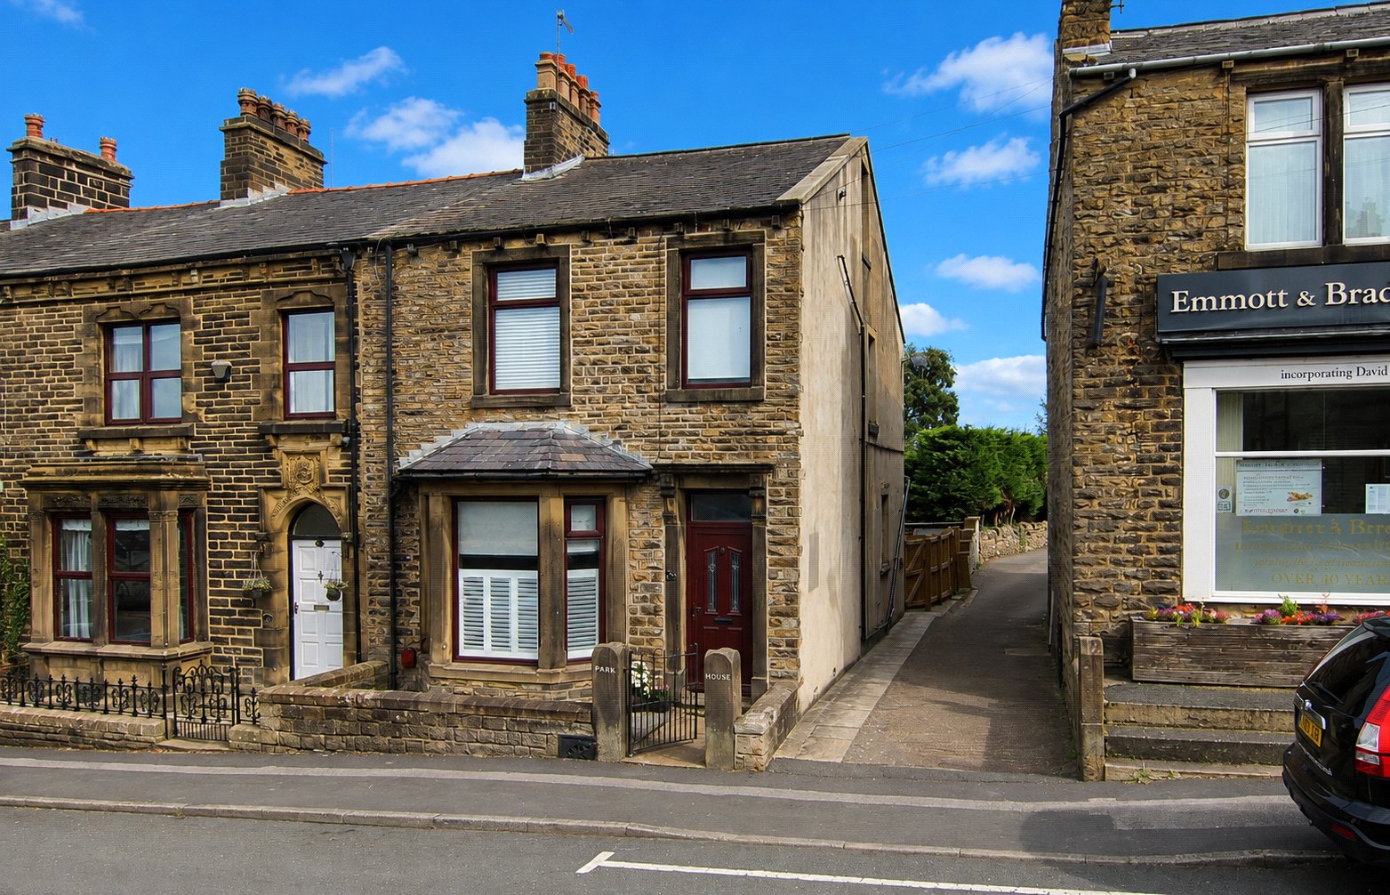
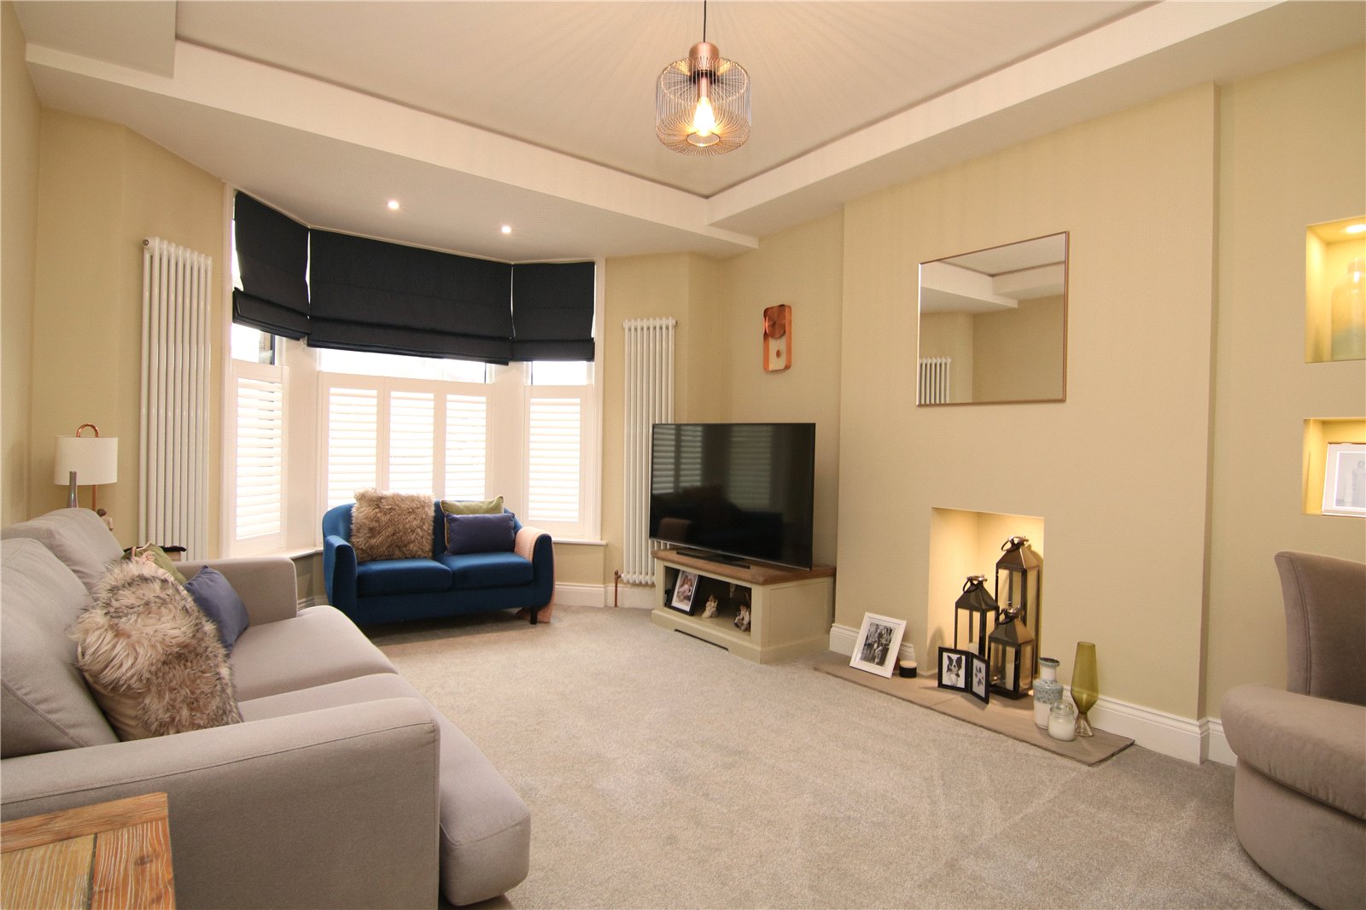
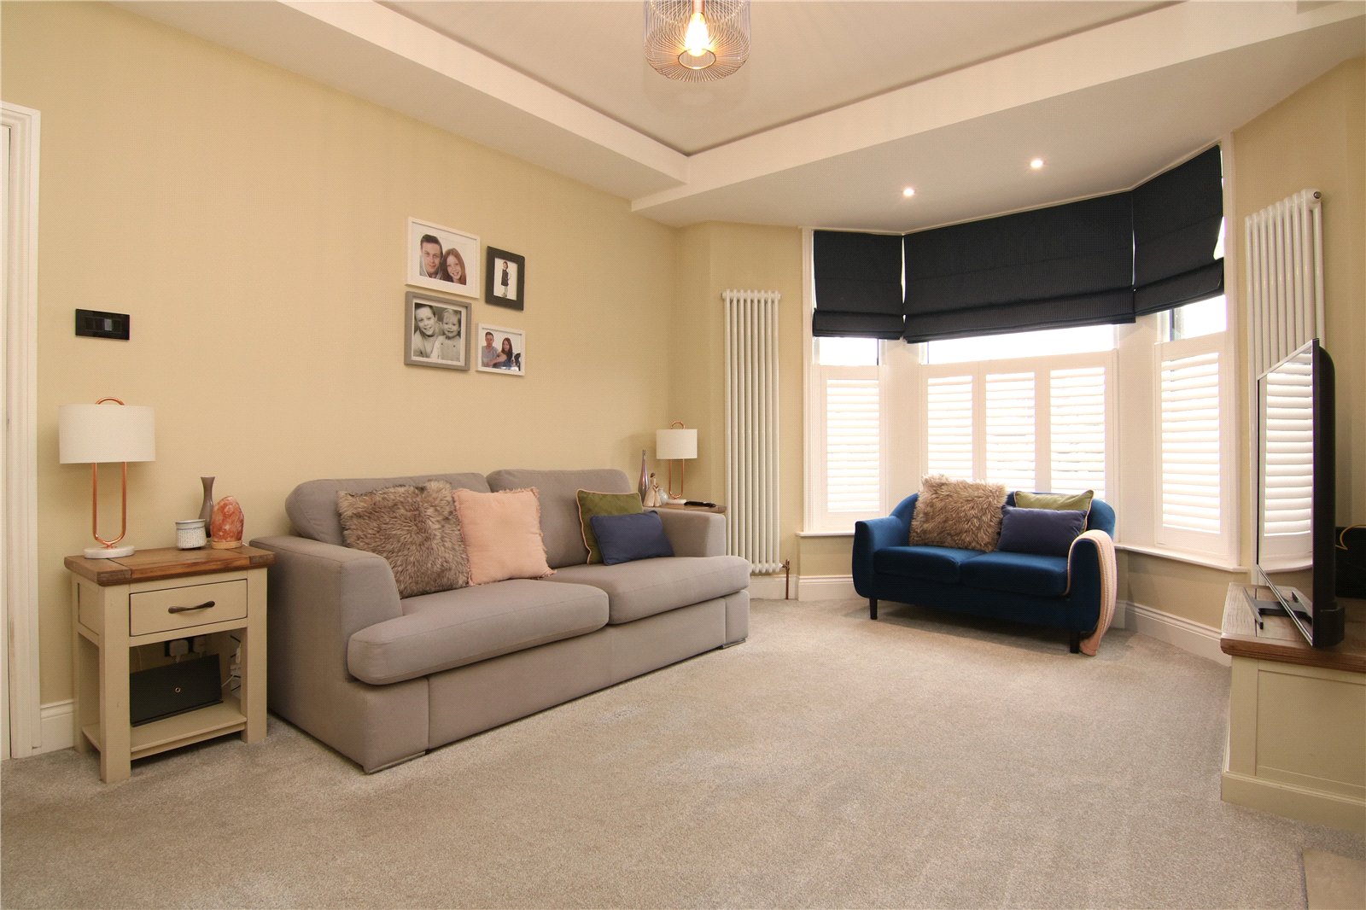
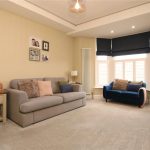
The property open into an entrance vestibule, beyond which is a wide entrance hall. On the left is the front-facing living room with a large bay window with fitted shutters brings plenty of natural light into the room, while tall column radiators, recessed illuminated display niches and detailed ceiling lighting give the space a distinctive finish. There is ample room for larger sofas and additional furniture.
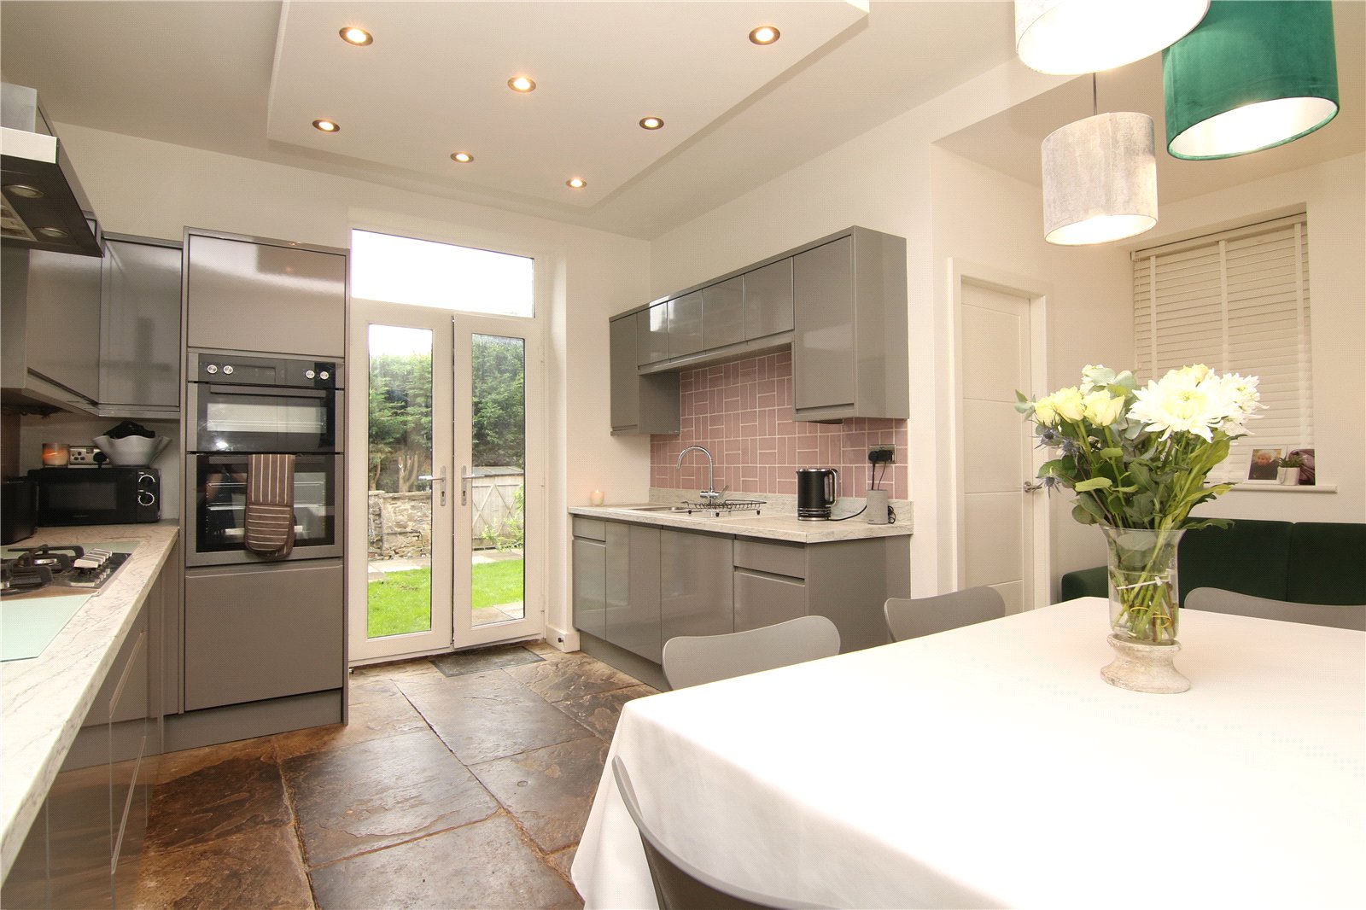
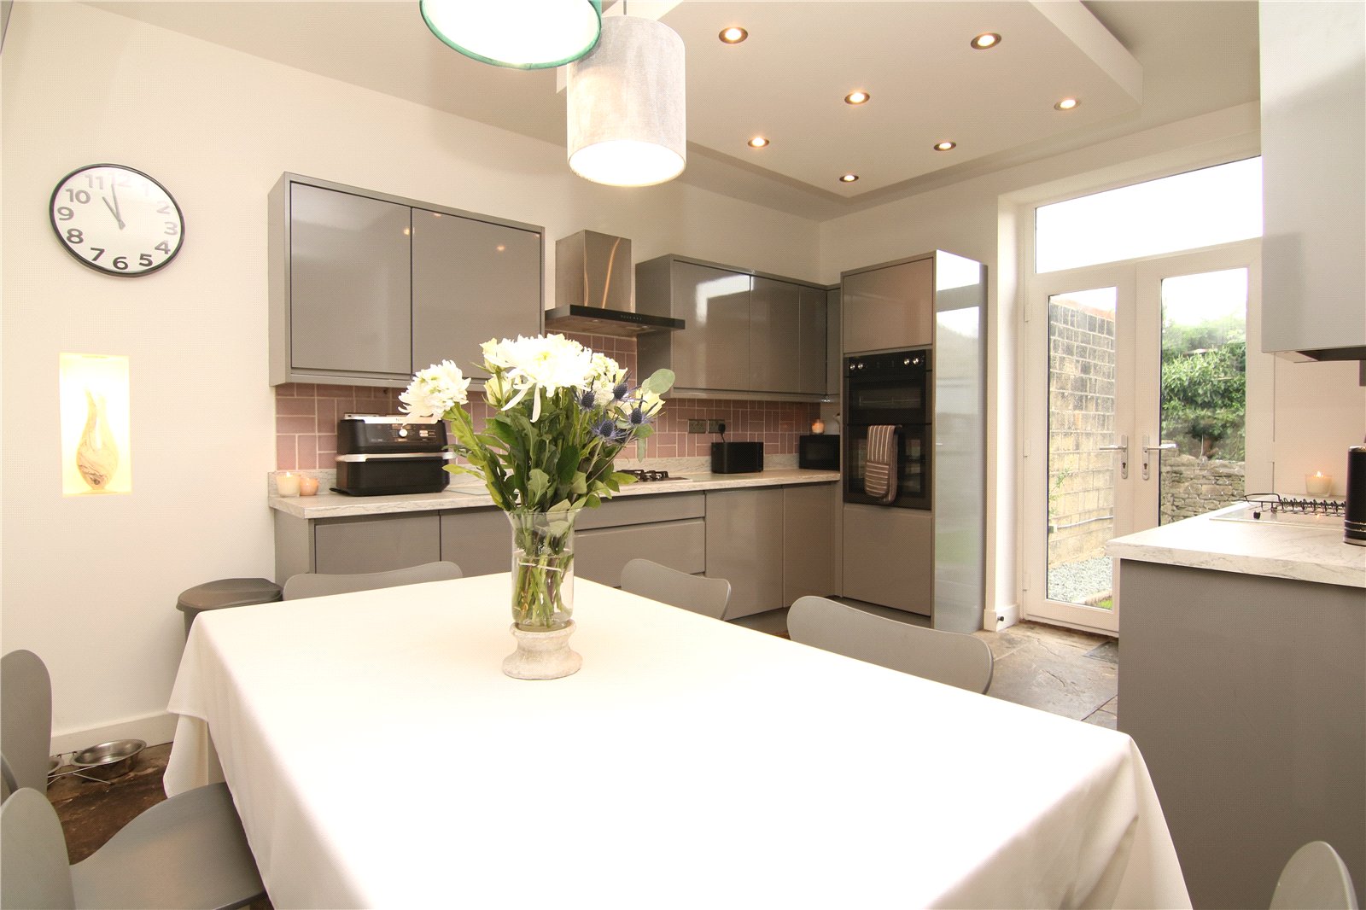
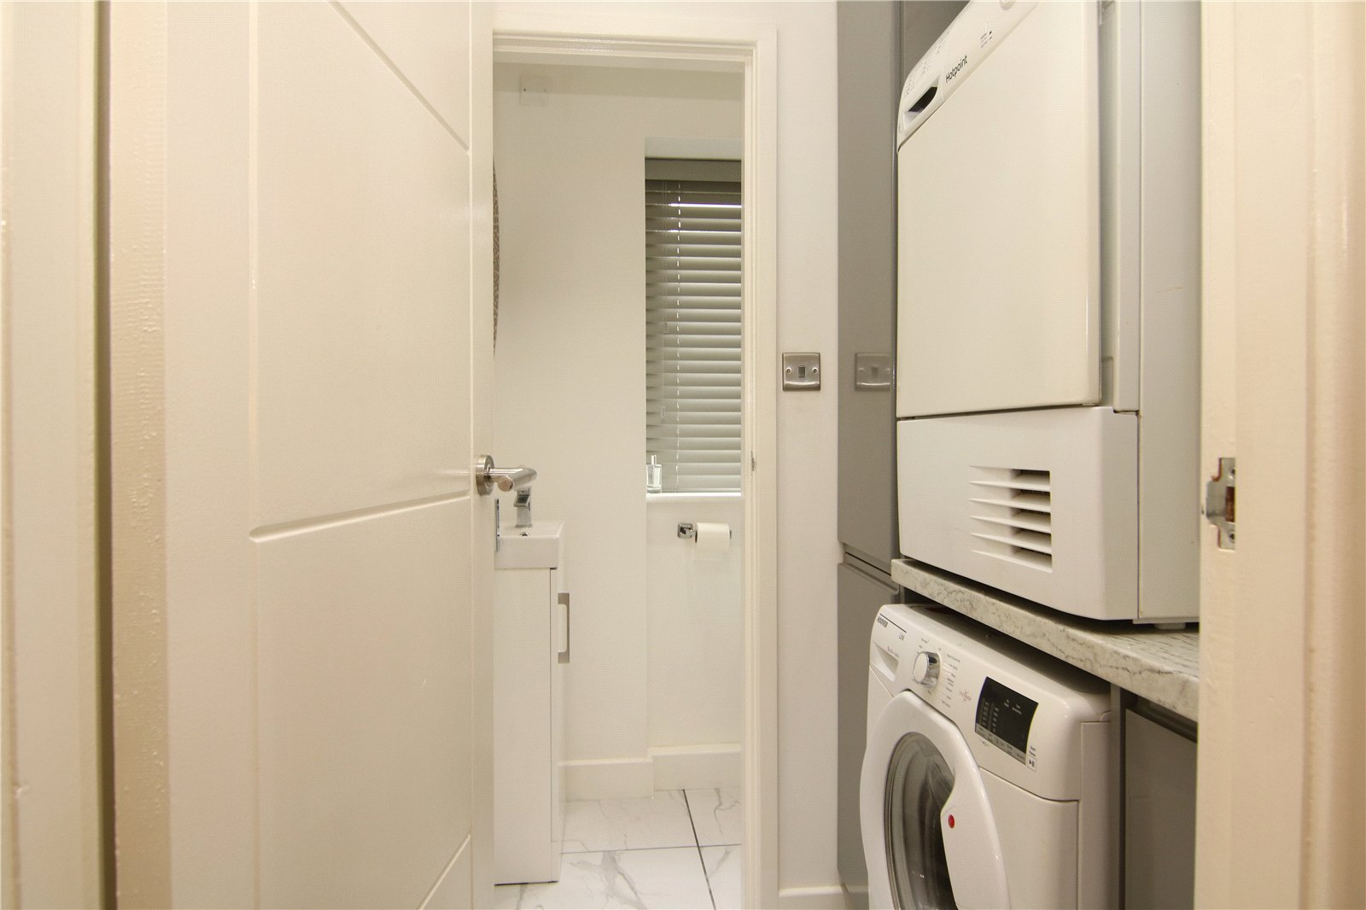
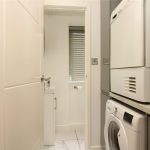
At the rear, the dining kitchen is another strong feature. Modern grey gloss units are paired with contrasting work surfaces, integrated appliances and a five ring gas hob. Original Yorkshire stone flags add character and continue through the dining area, where there is plenty of room for a family sized table. French doors provide a direct connection with the garden. A separate utility room and downstairs WC add to the convenience while steps from the kitchen lead down to the cellar, providing useful additional storage, with power and lighting.
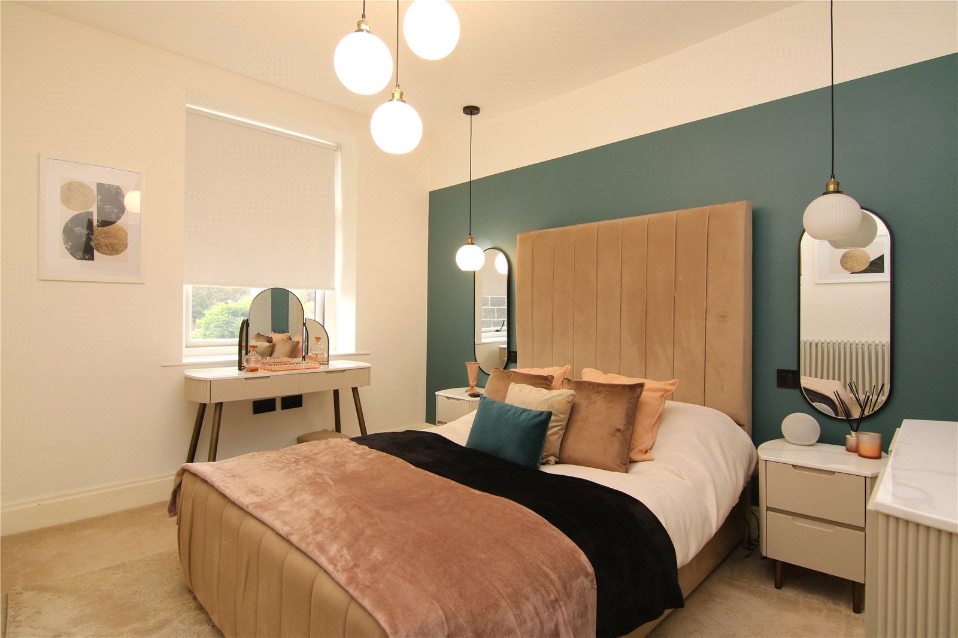
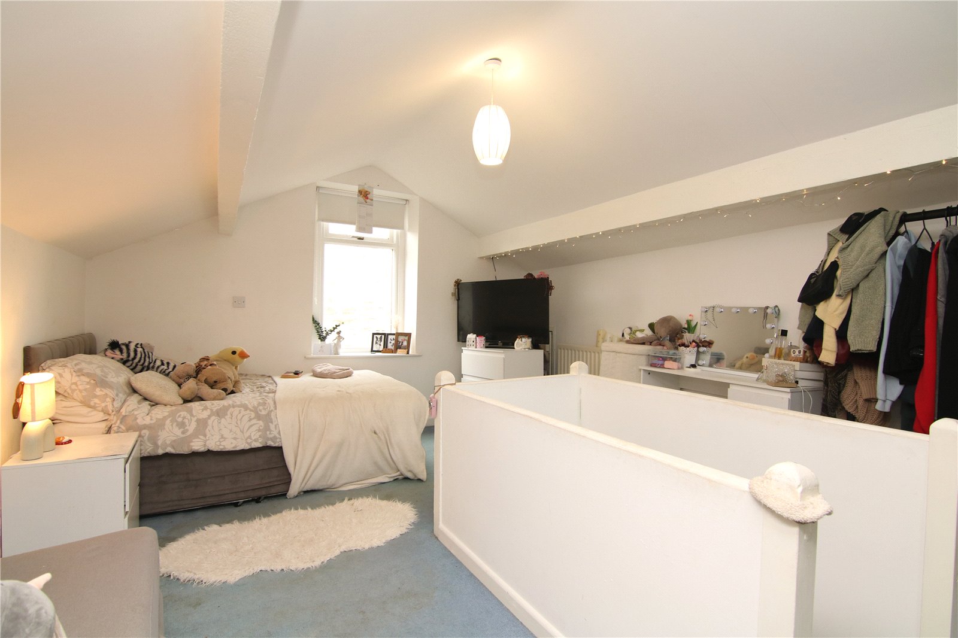
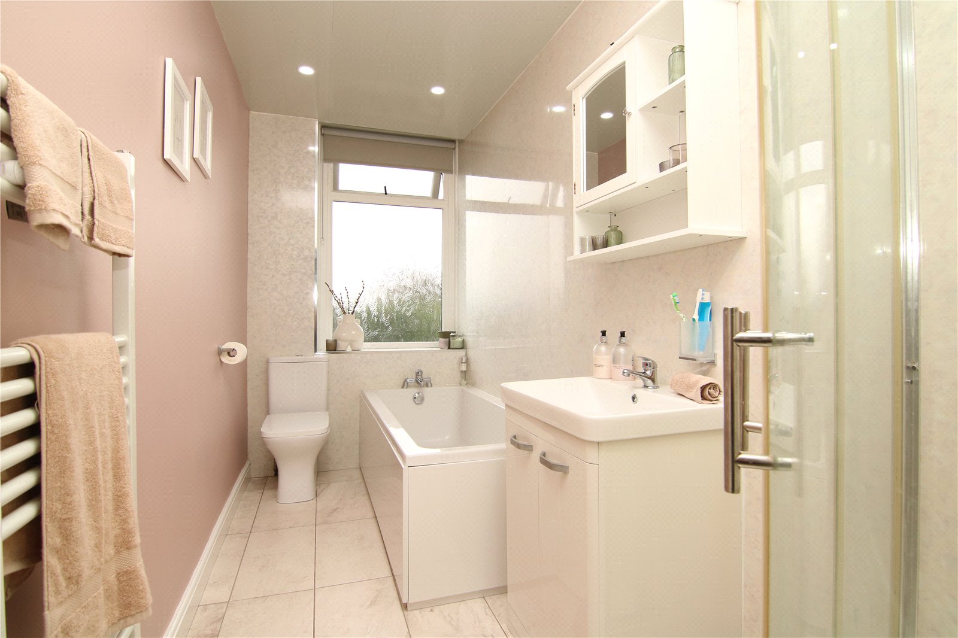
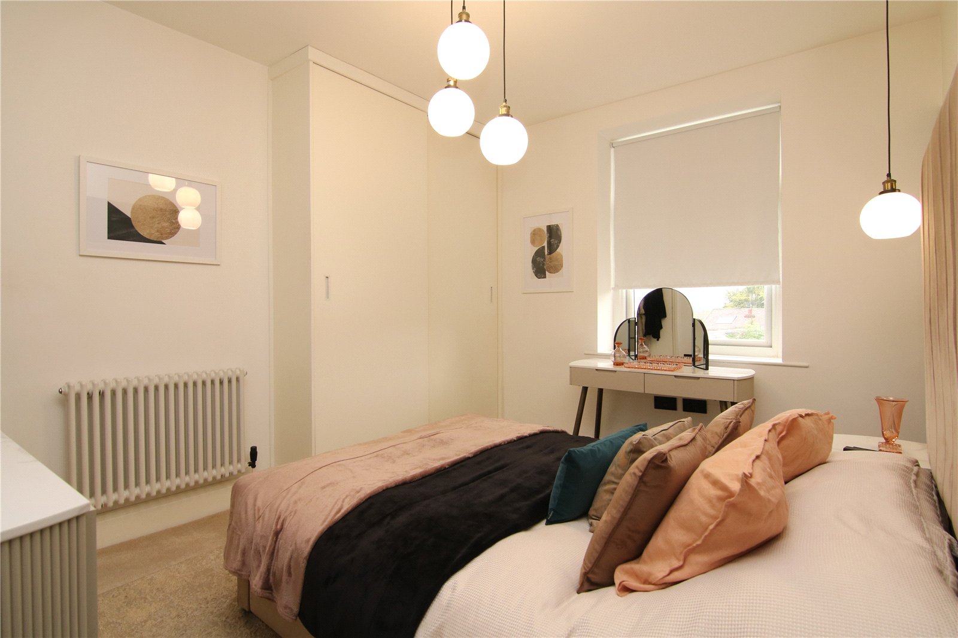
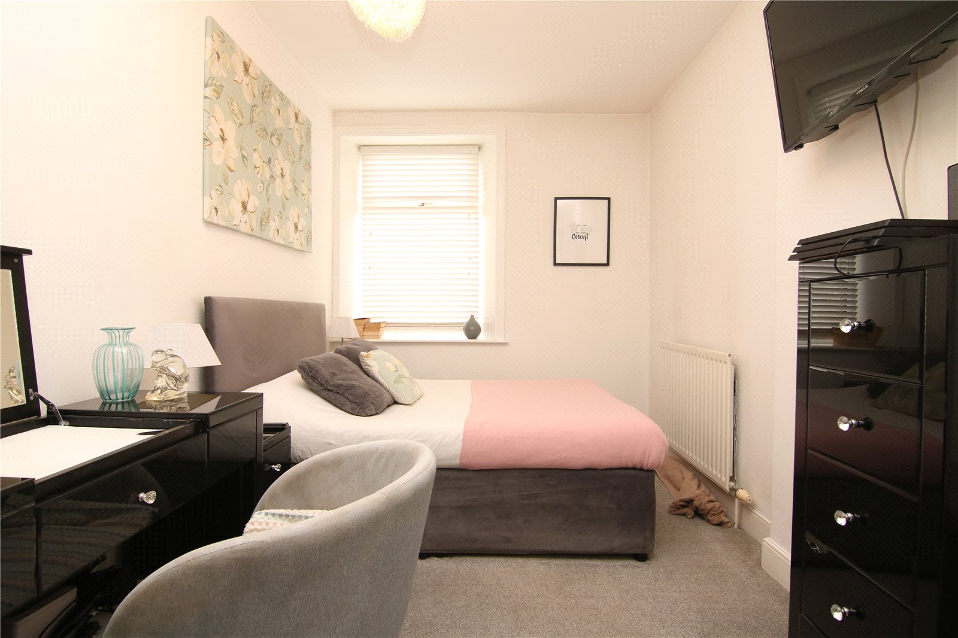
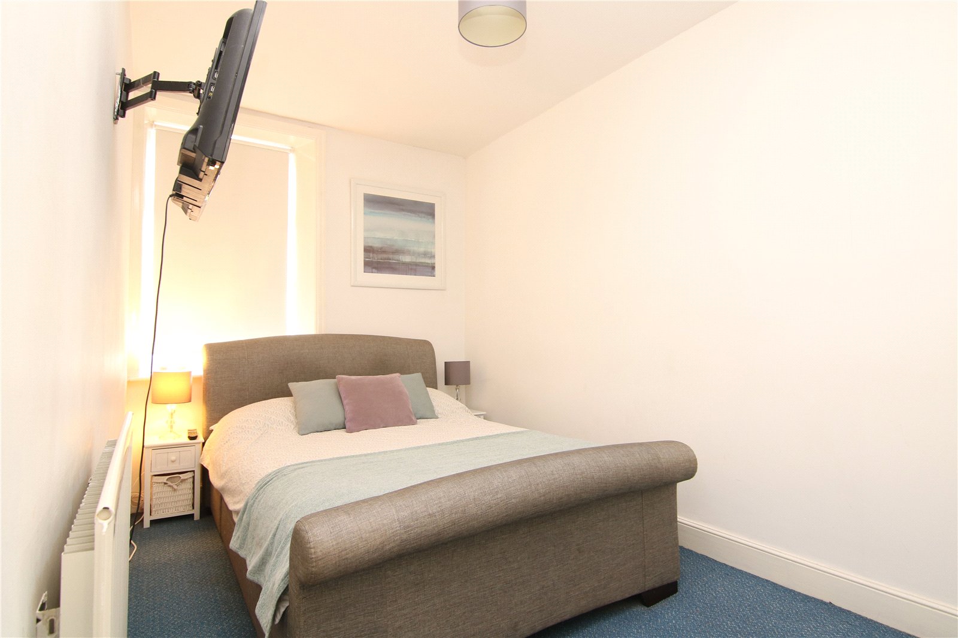
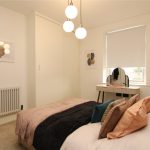
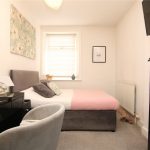
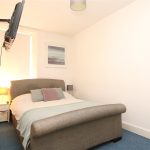
Three double bedrooms are found on the first floor. The principal bedroom is particularly well presented, with a contemporary feature wall, fitted wardrobe and plenty of room for freestanding furniture. The modern house bathroom has a four piece suite with a separate shower, bath, wash basin and WC. A fourth double bedroom occupies the second floor, adding further flexibility for a larger family, guests or home working.
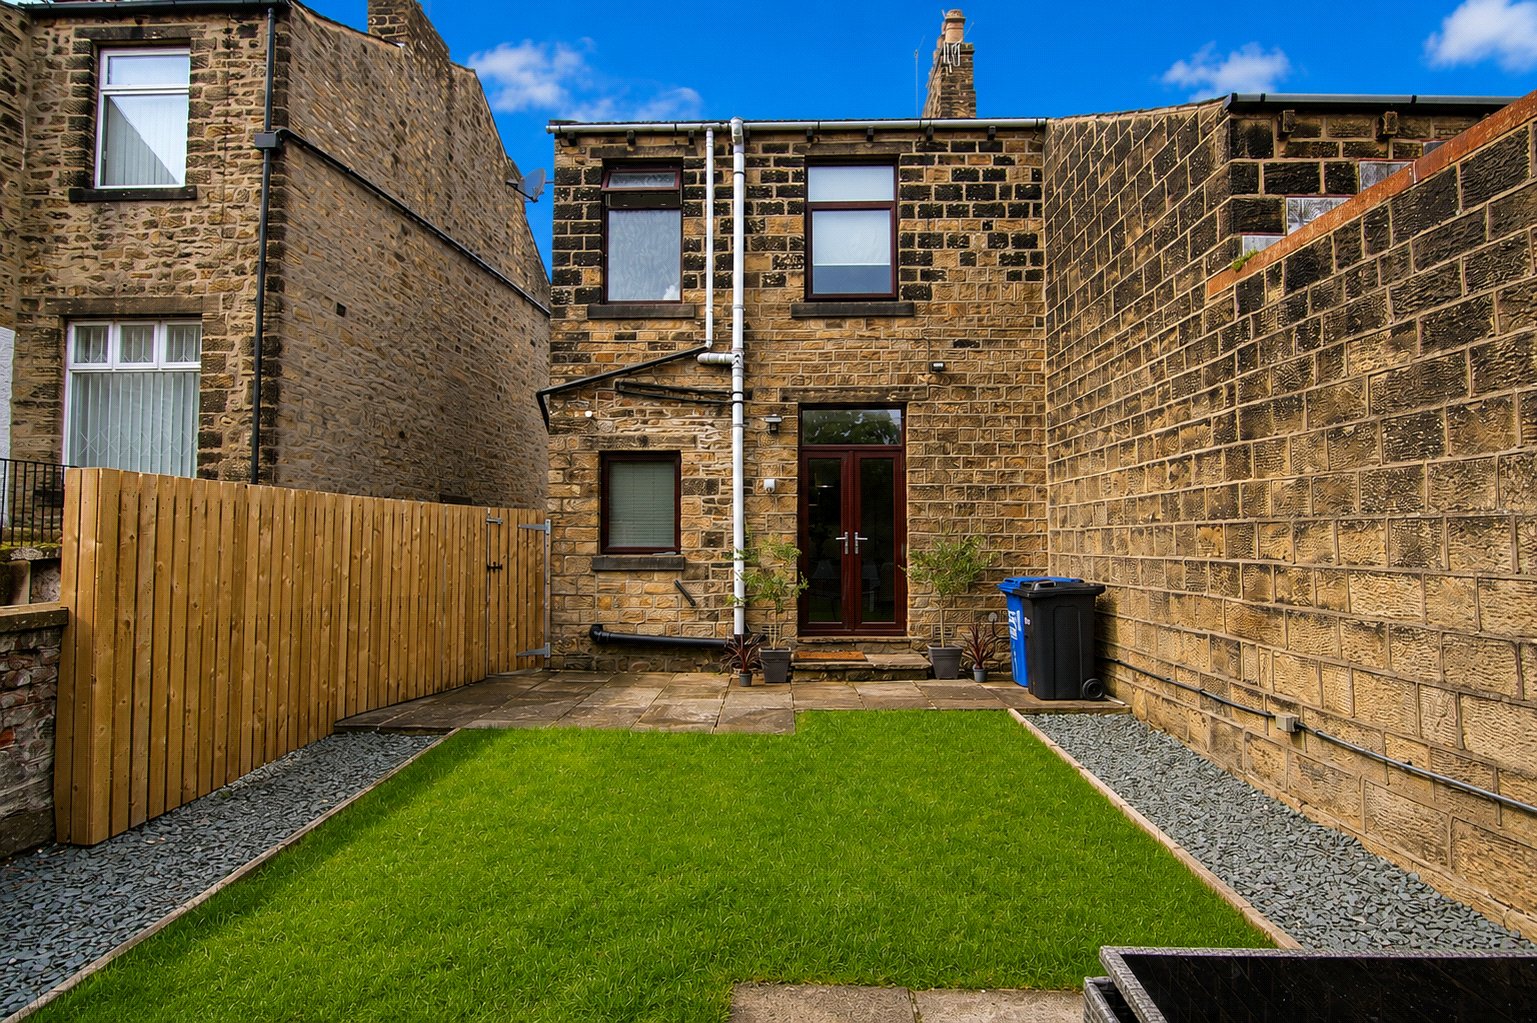
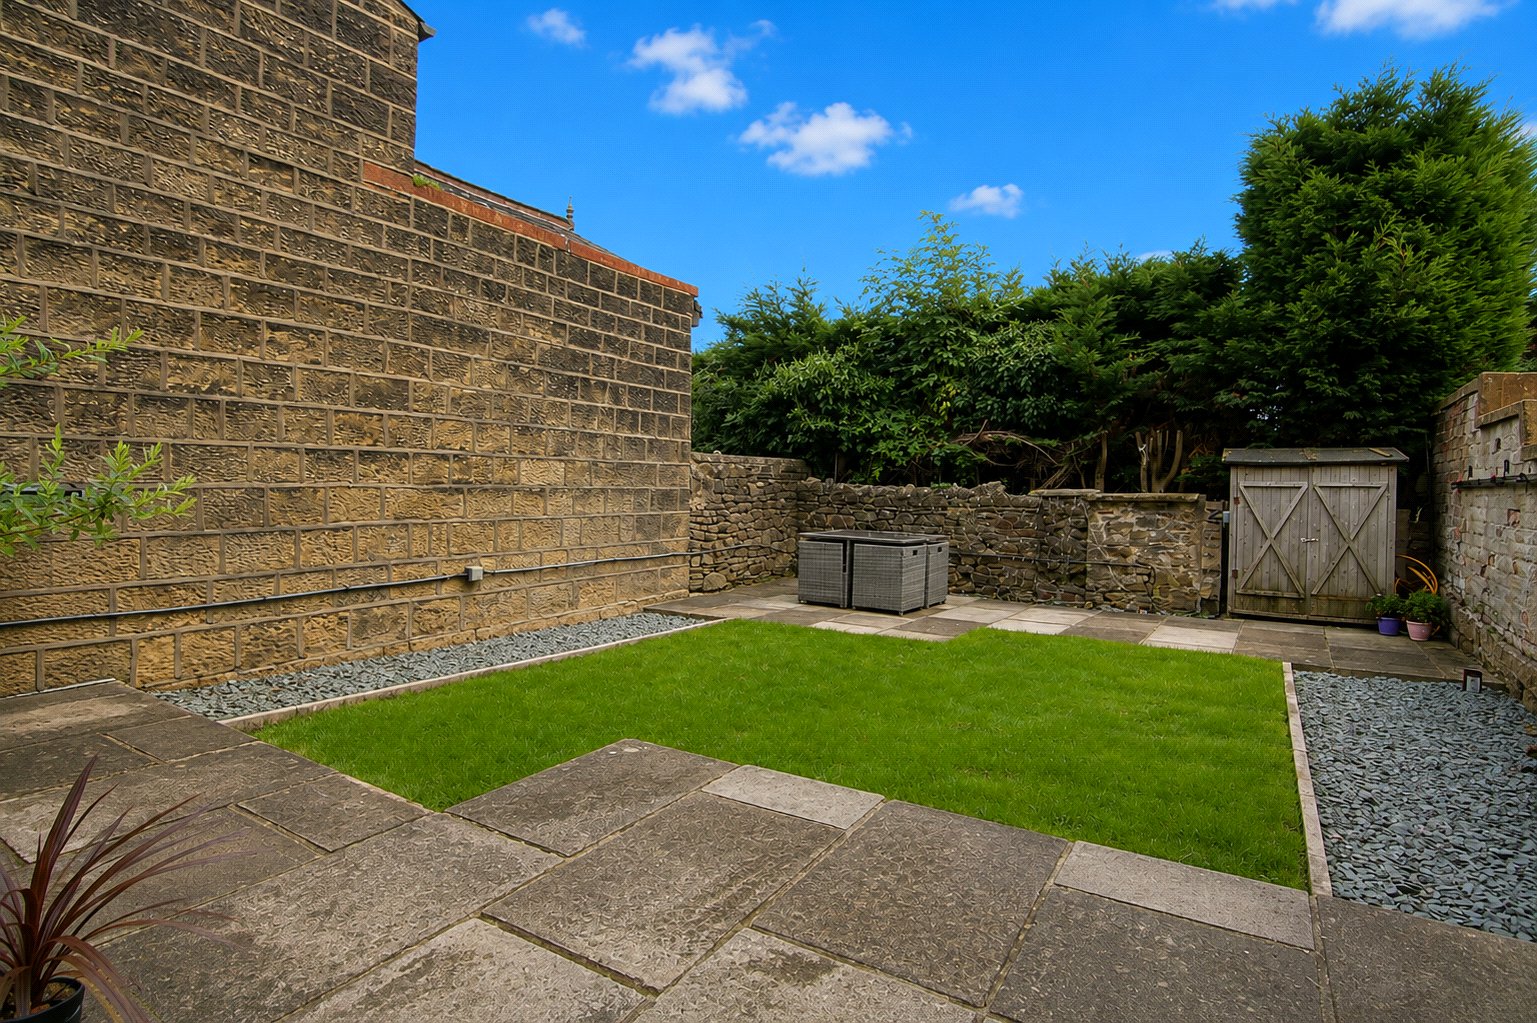
Outside, the rear garden is a particularly good size for a property of this type. It is enclosed by stone walls and has a central lawn, paved seating areas and slate borders.