Property Features
- No Main Road
- Parking for 2+
- Parking for Motorhome
- WC
Property Summary
Full Details
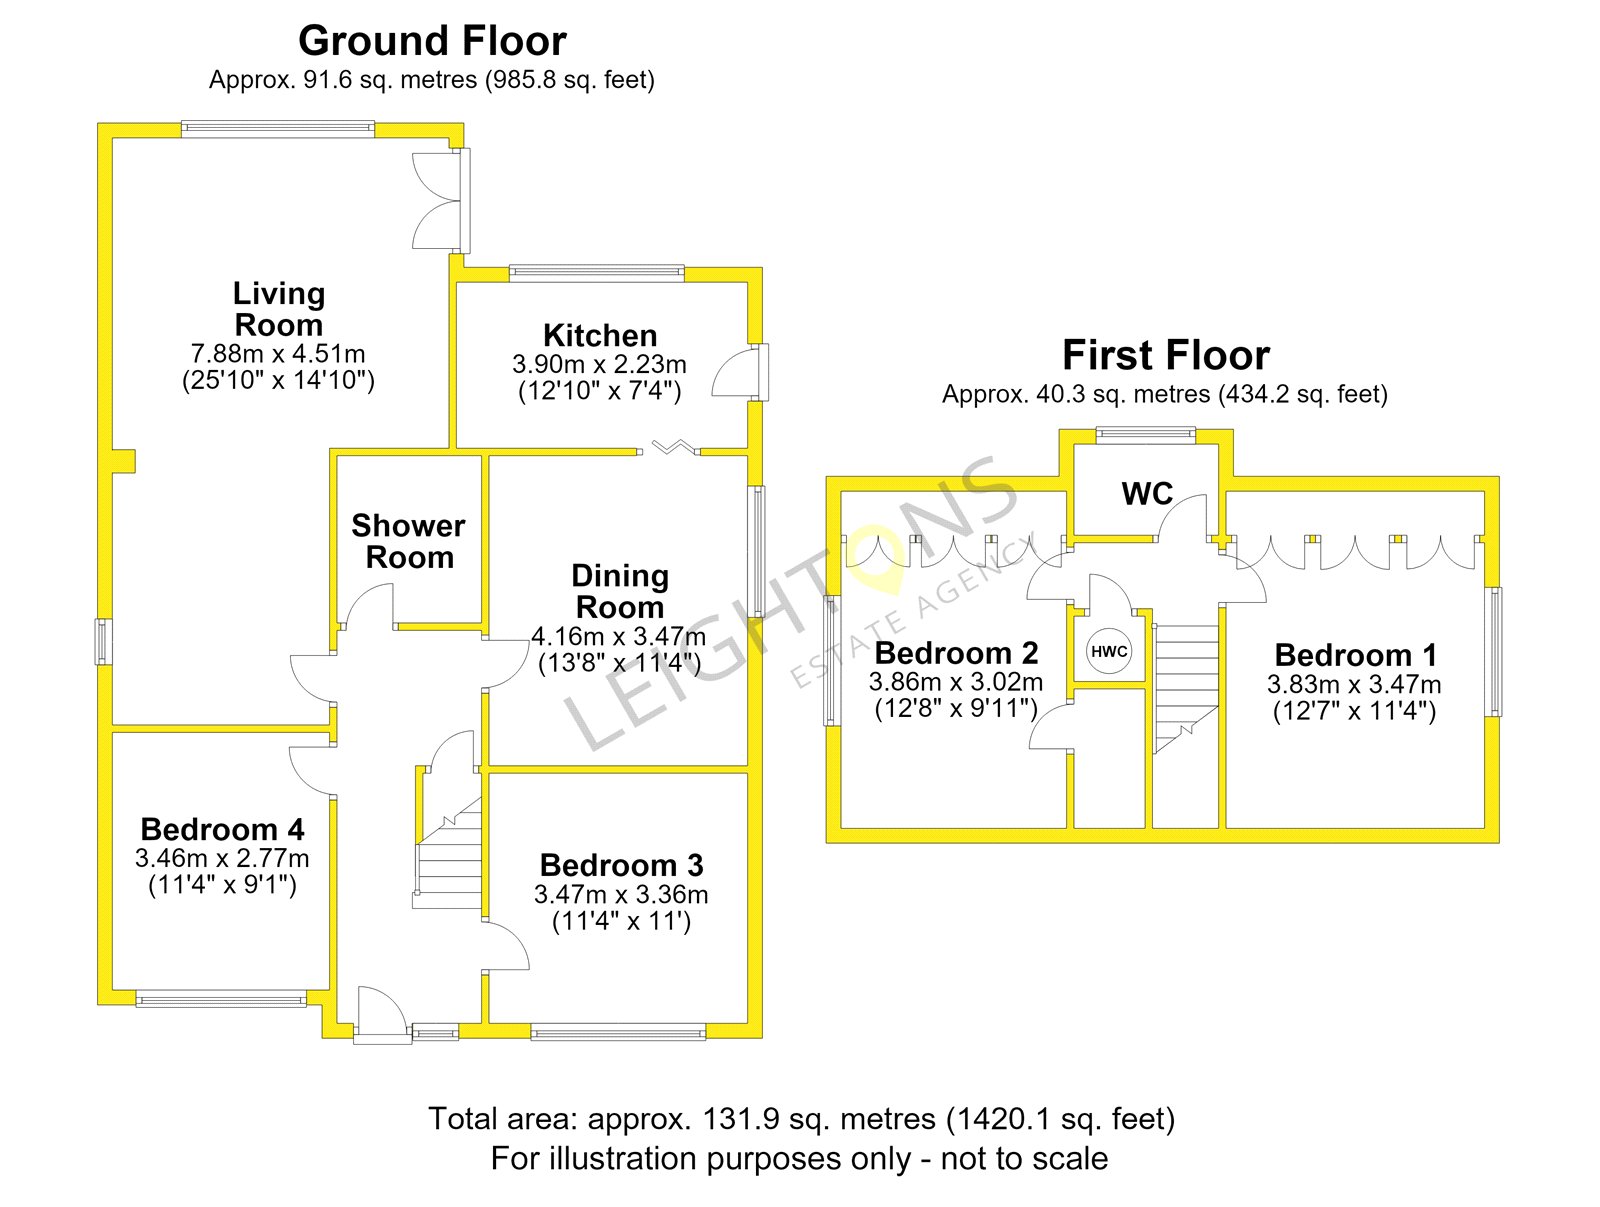
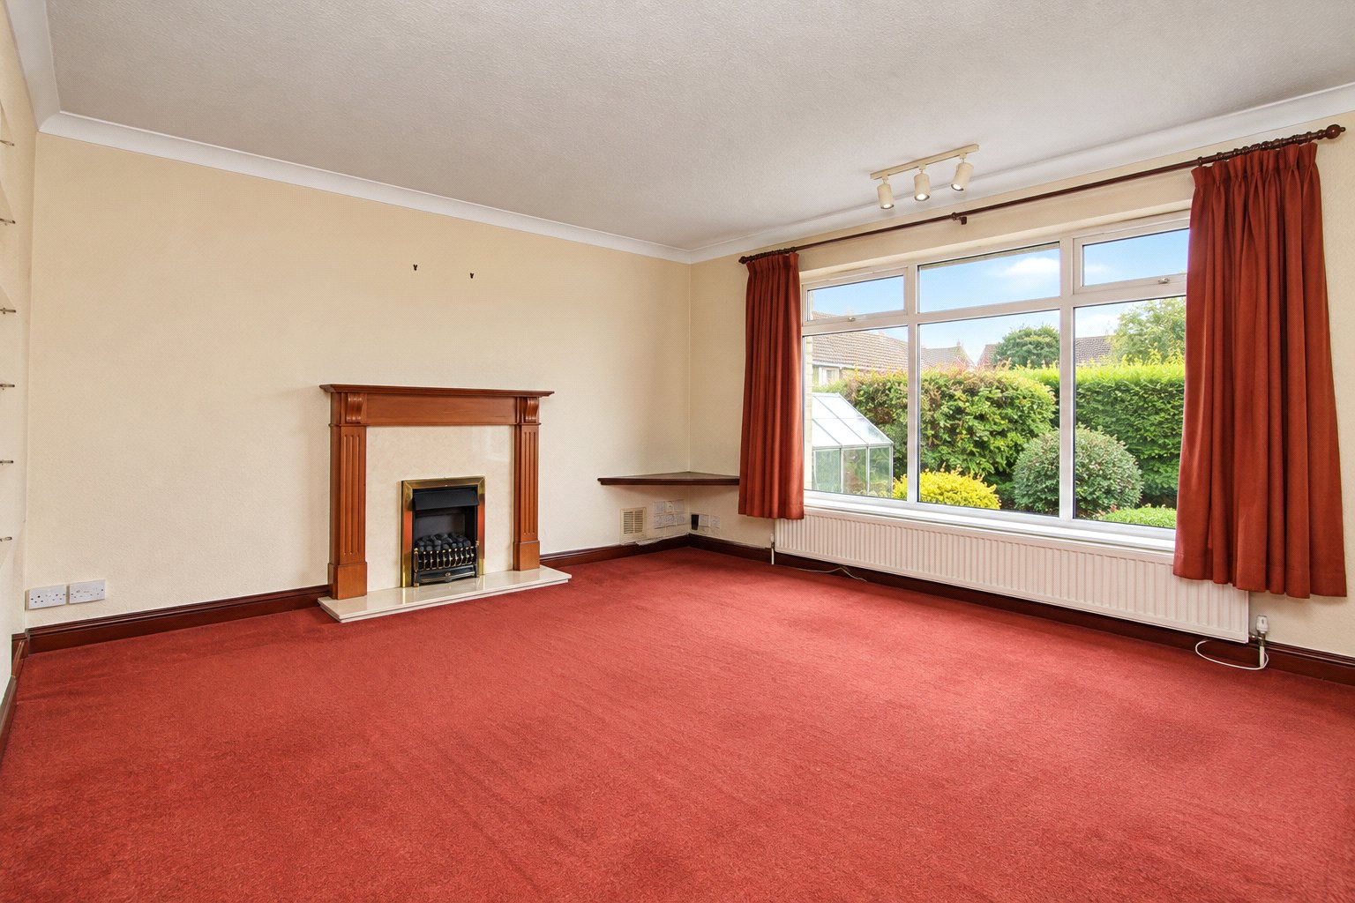
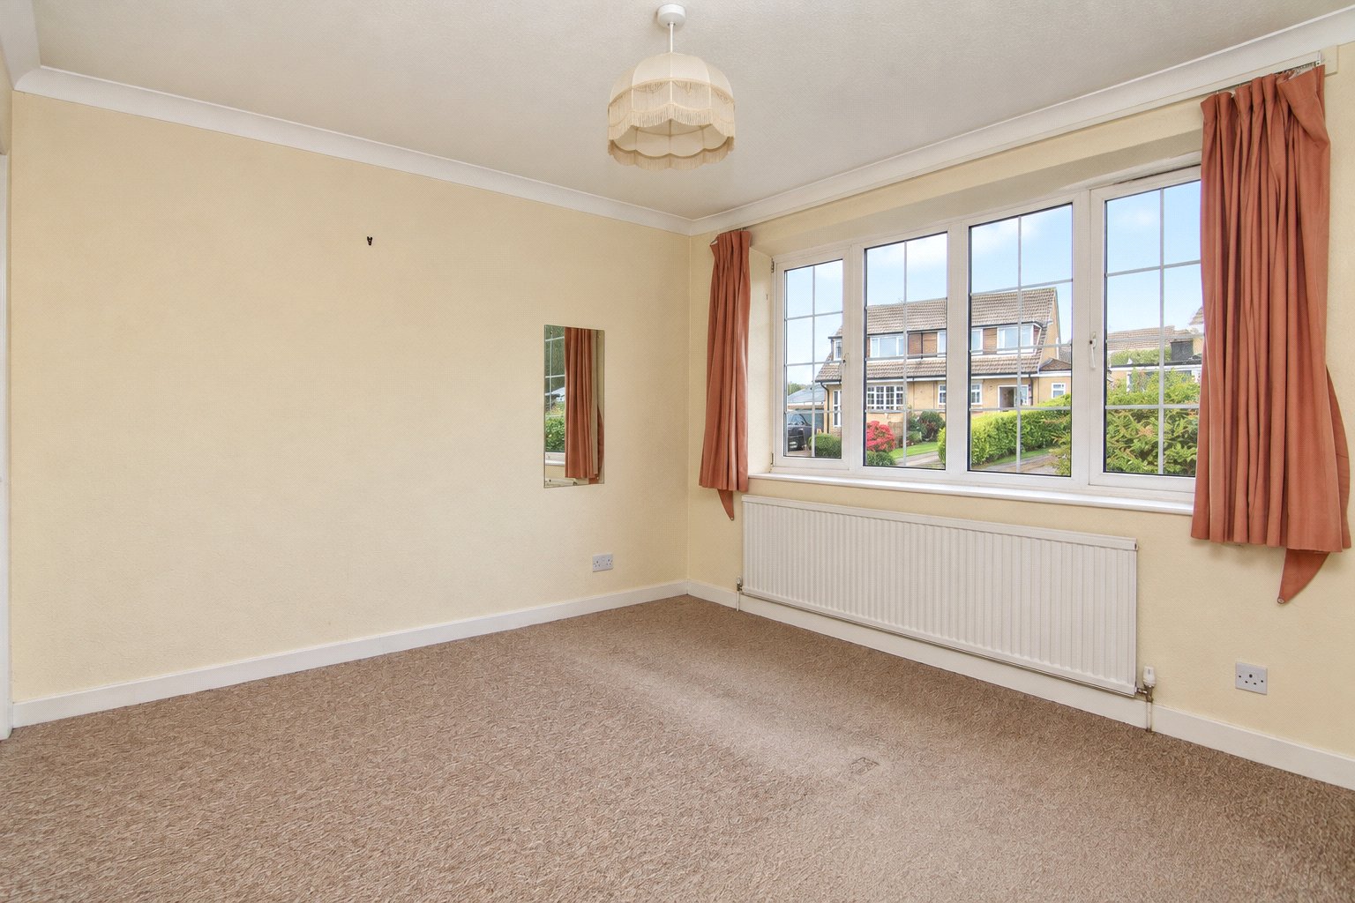
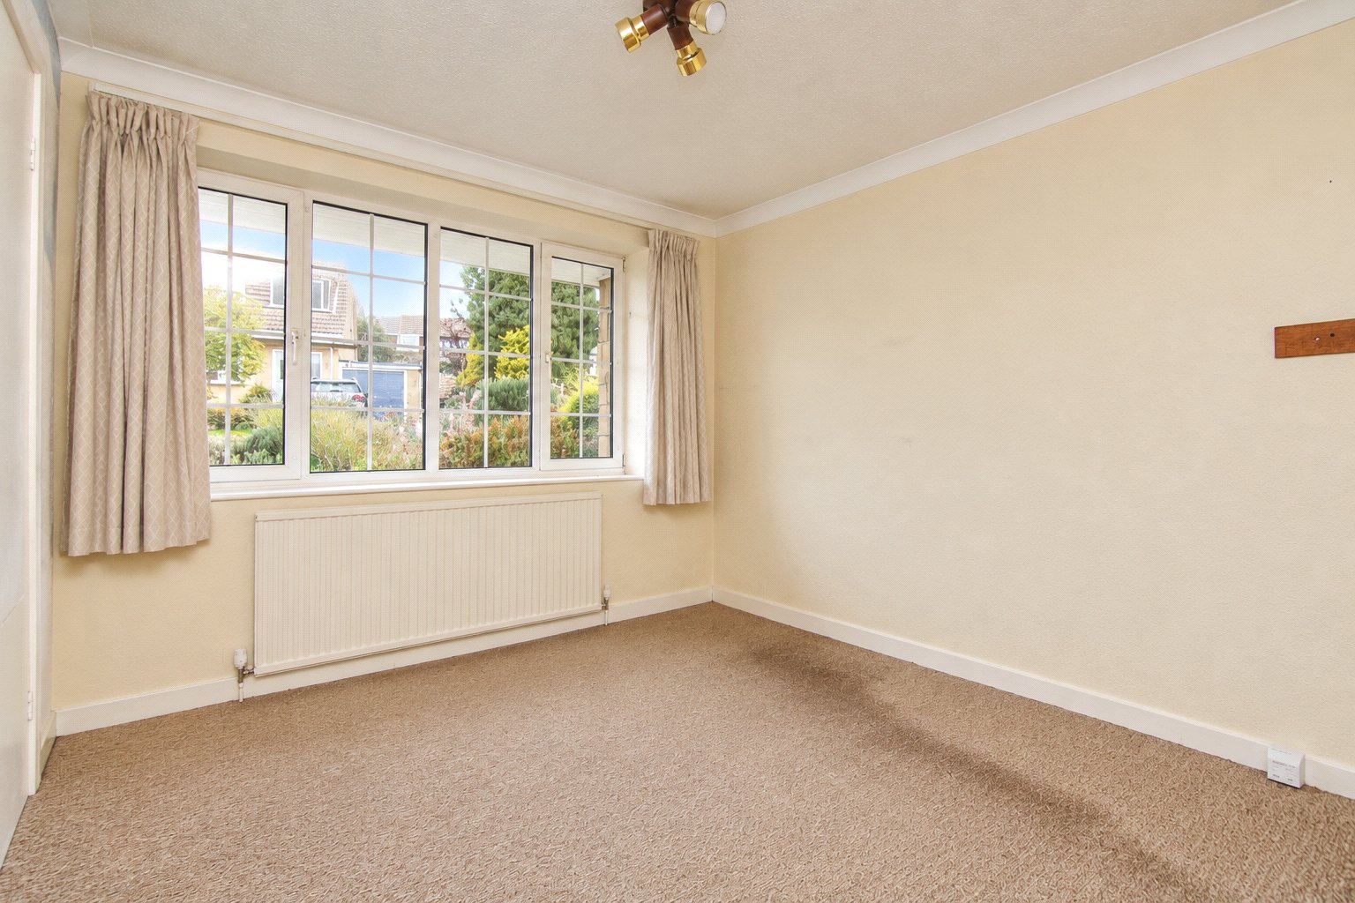
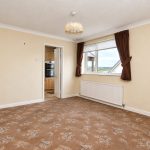
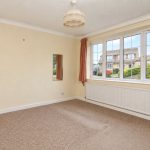
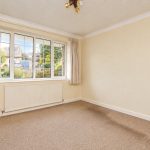
The property opens into a central entrance hall with a staircase rising to the first floor and useful storage underneath. To either side are two flexible rooms, both of which were originally used as ground floor double bedrooms and could equally work as additional reception rooms, a home office or hobby space.
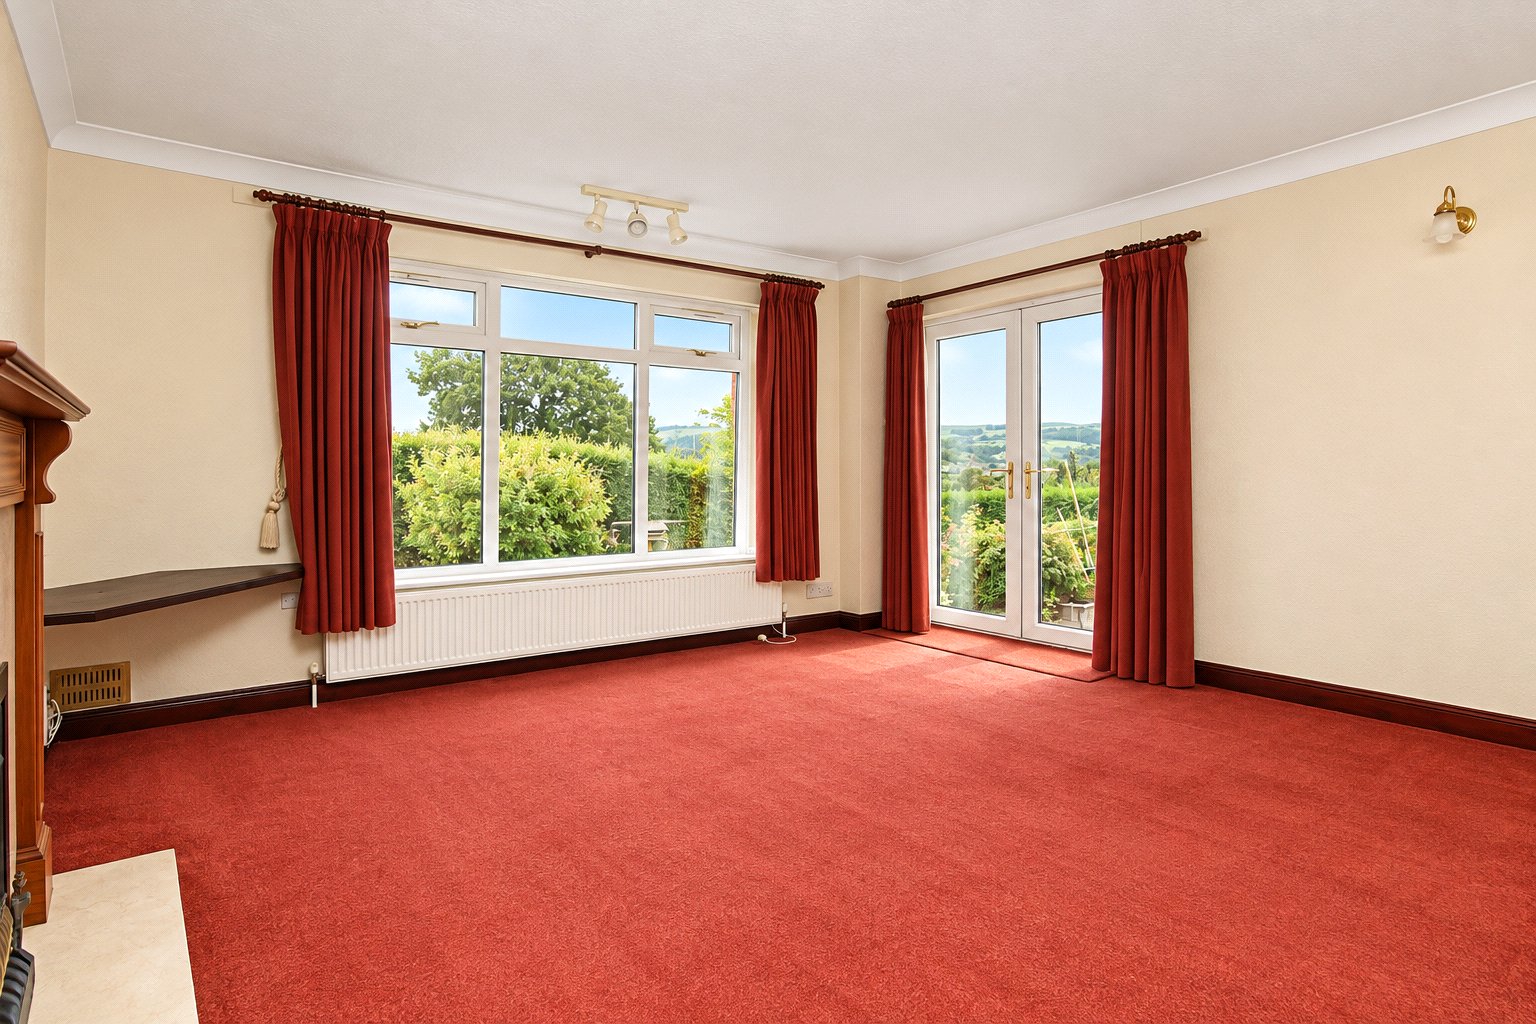
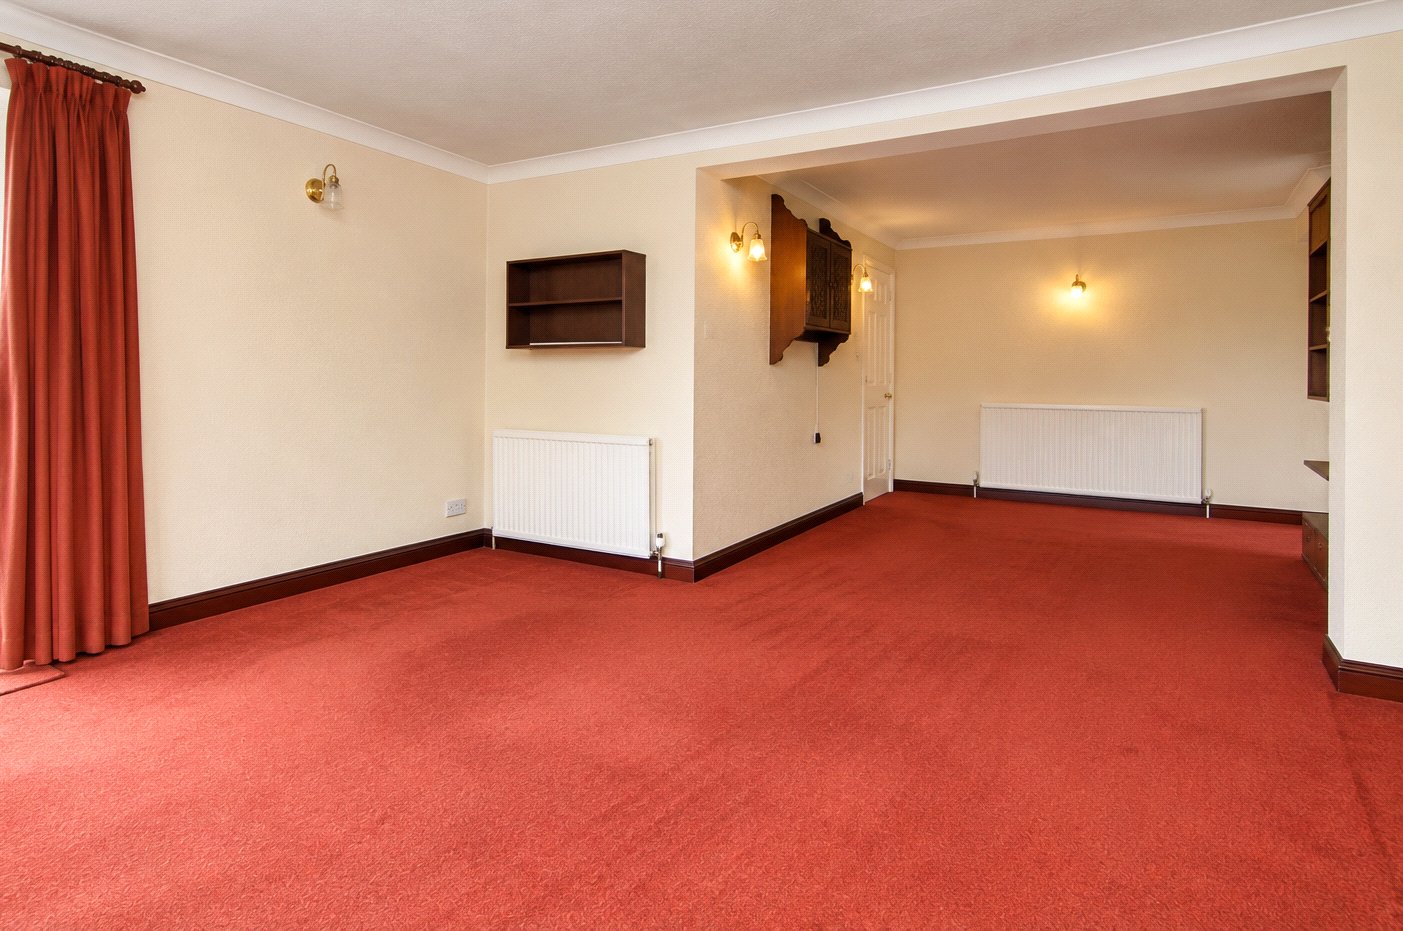
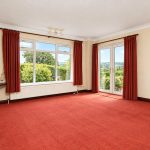
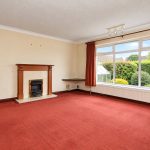
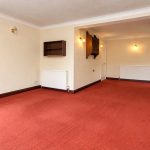
At the end of the hallway is the extended living room. This is a particularly large space with plenty of room for different furniture arrangements, while French doors at the rear open directly onto the garden.
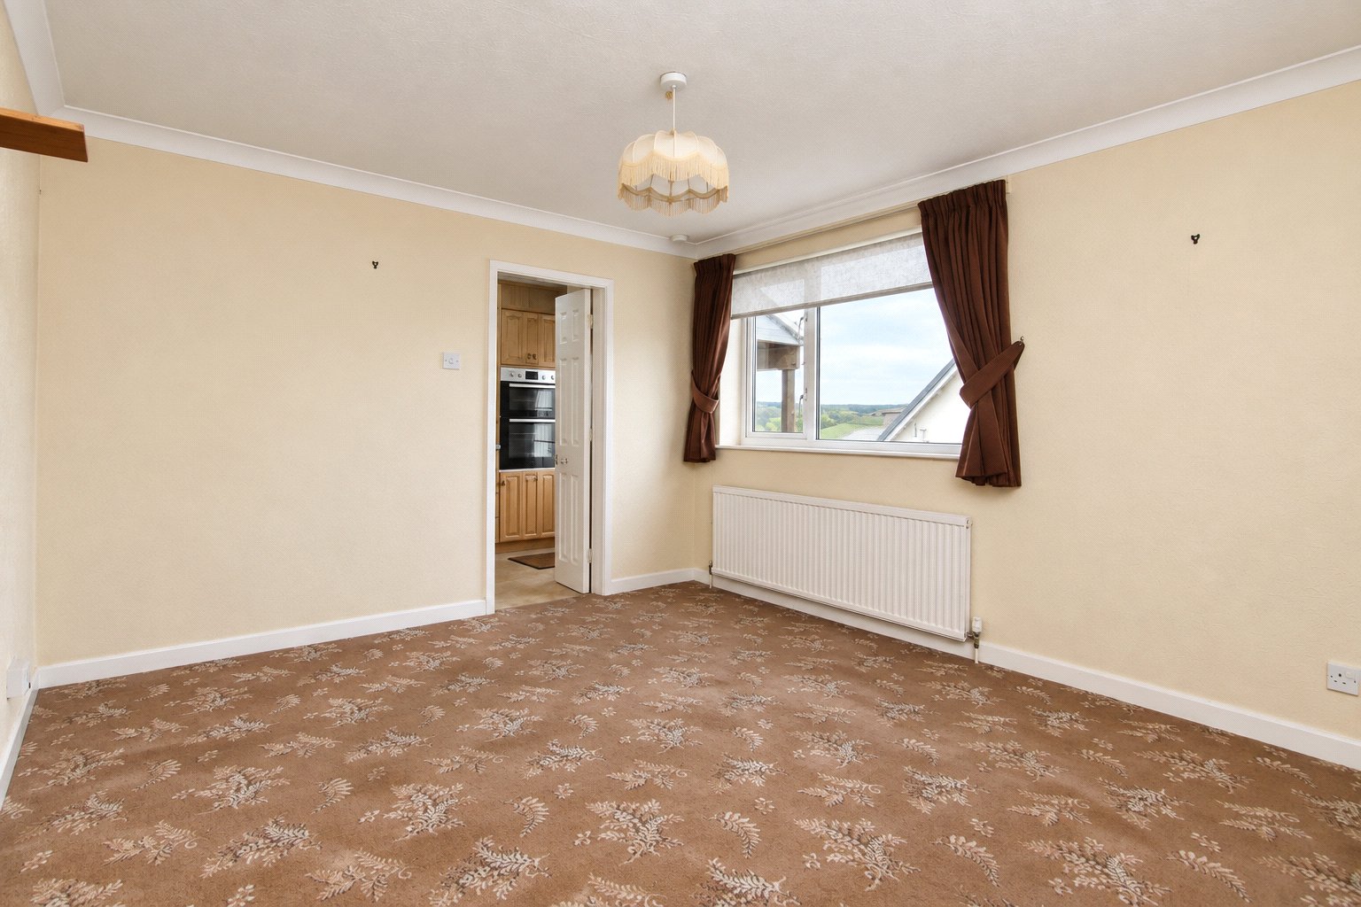
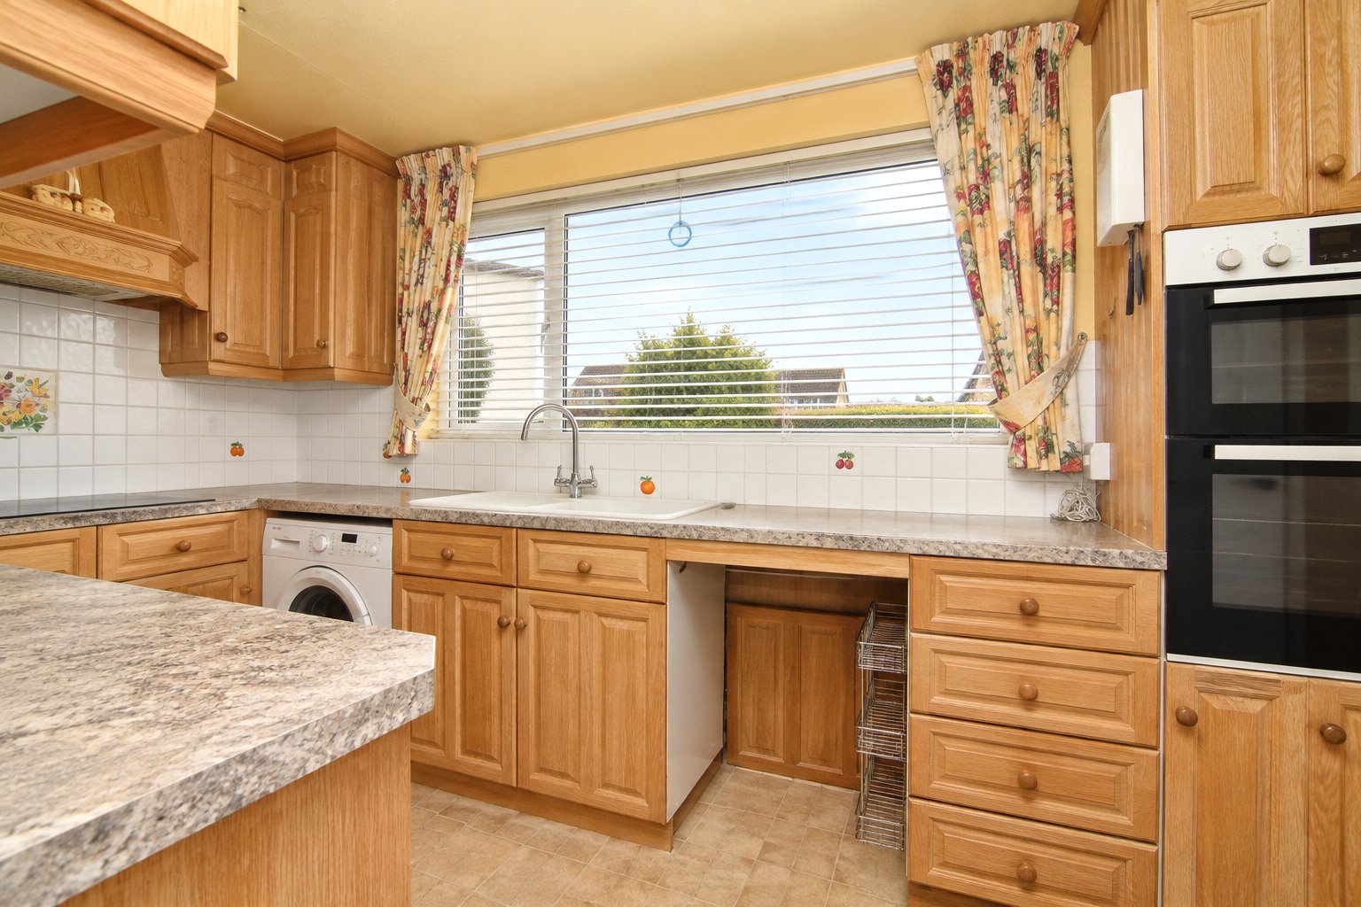
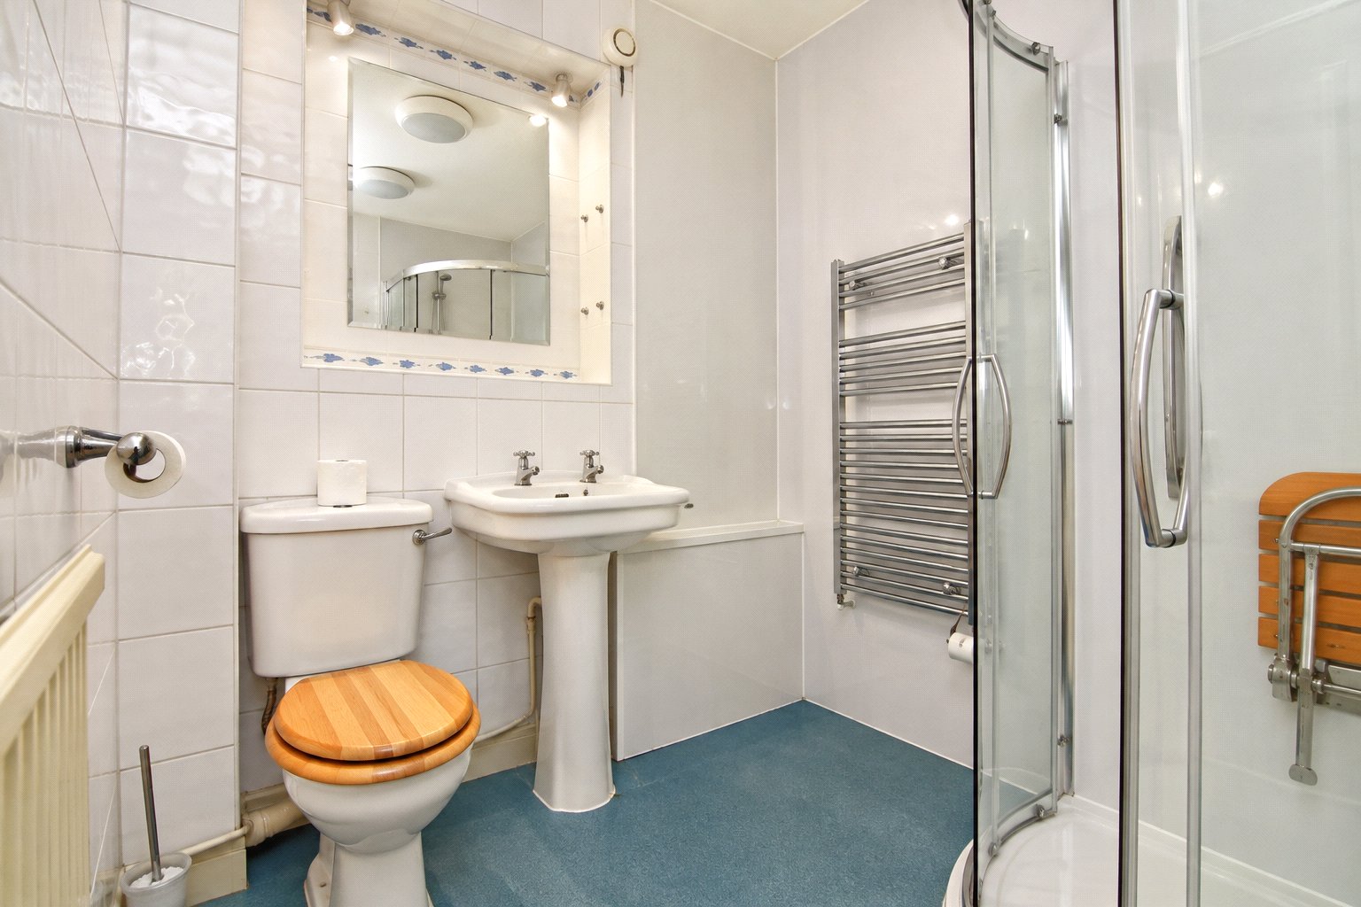
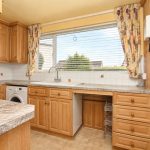
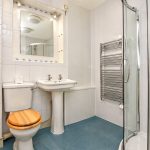
On the opposite side is the dining room, which connects through to the kitchen at the rear. The kitchen is fitted with a range of wall and base units, along with integrated appliances, and a side external door provides access to the garden. Completing the ground floor accommodation is the house shower room, fitted with a spacious corner shower, wash basin and WC.
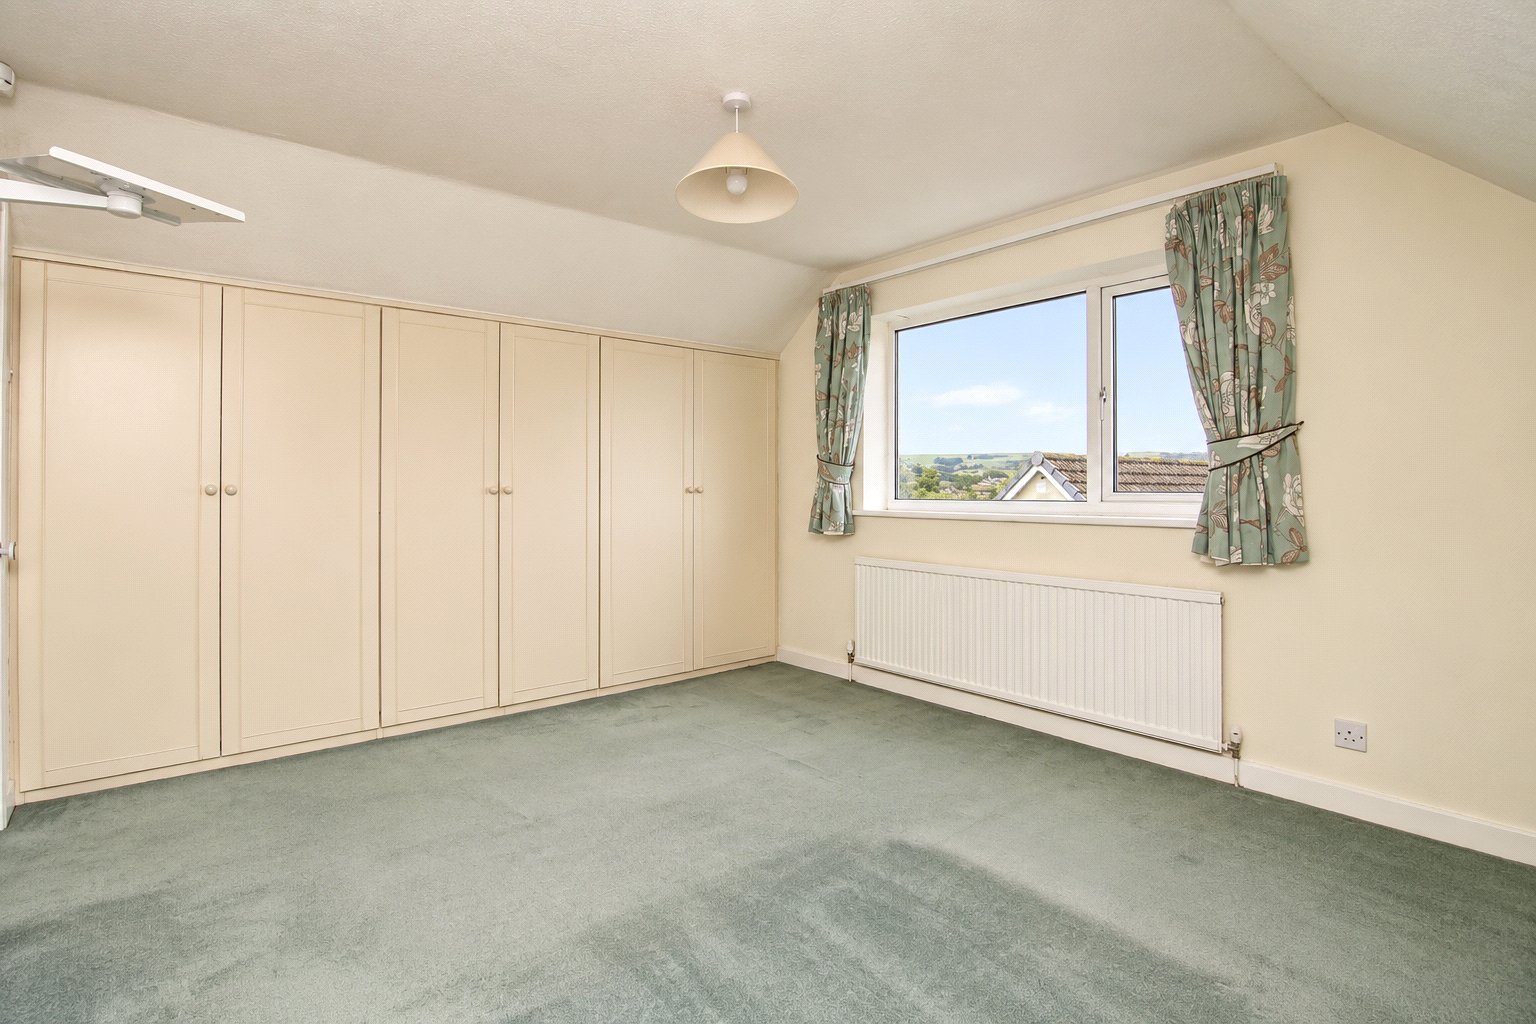
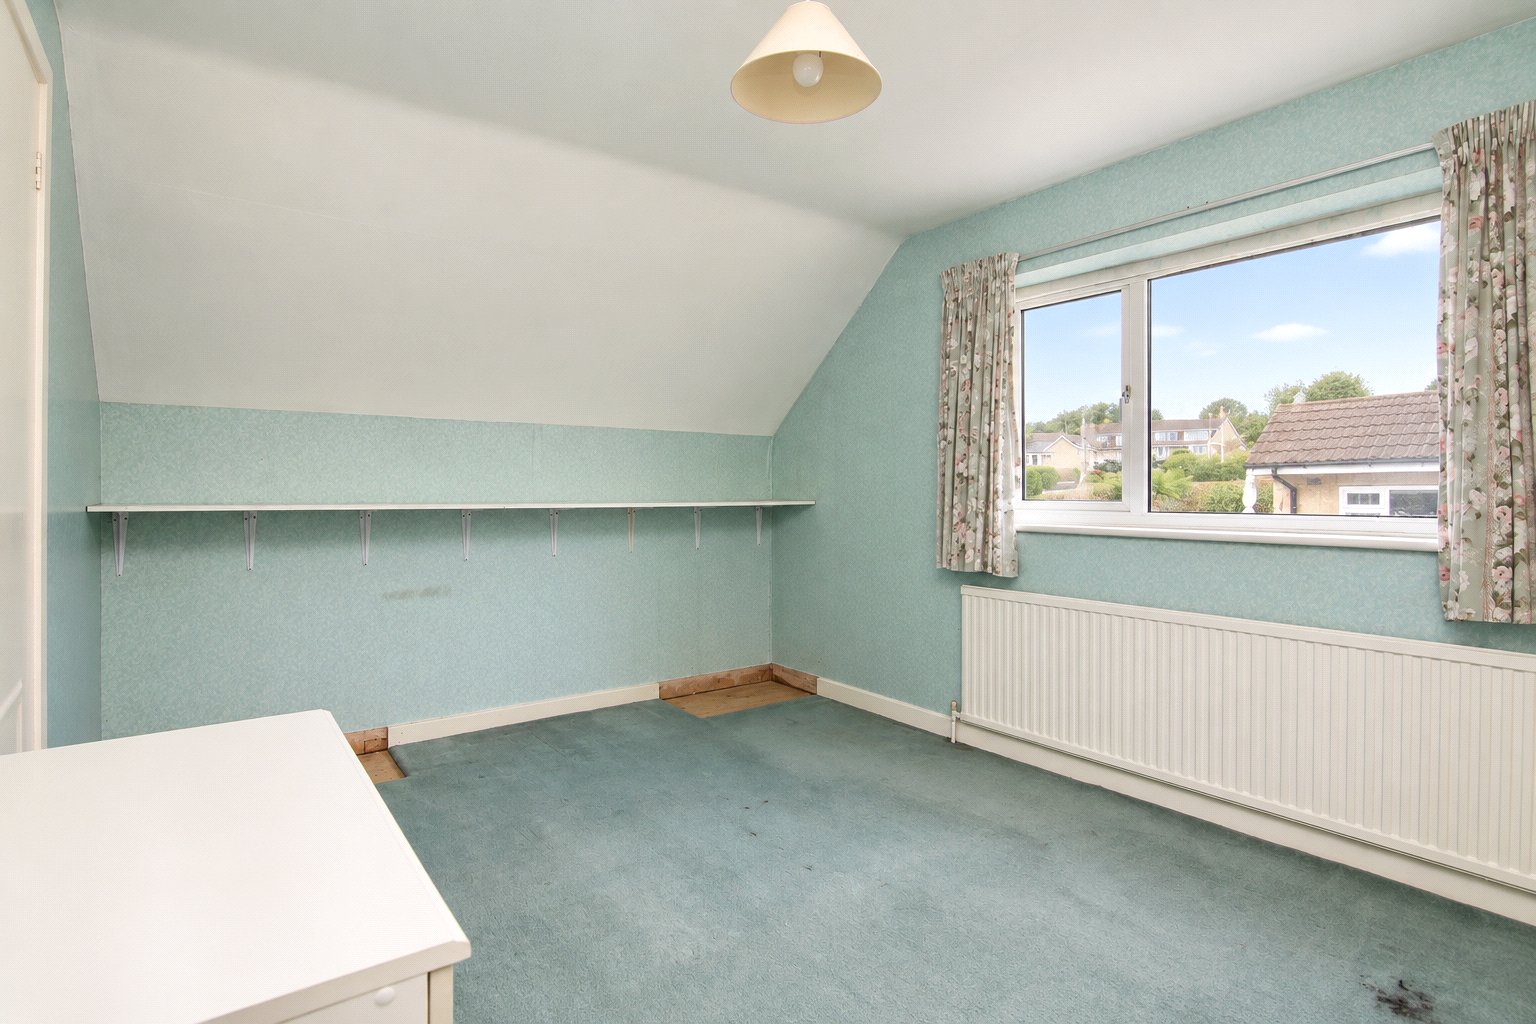
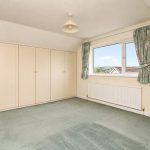
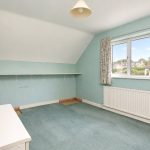
The first floor provides two further double bedrooms along with a separate WC on the landing. Combined with the two flexible rooms downstairs, the layout offers plenty of options depending on individual requirements.
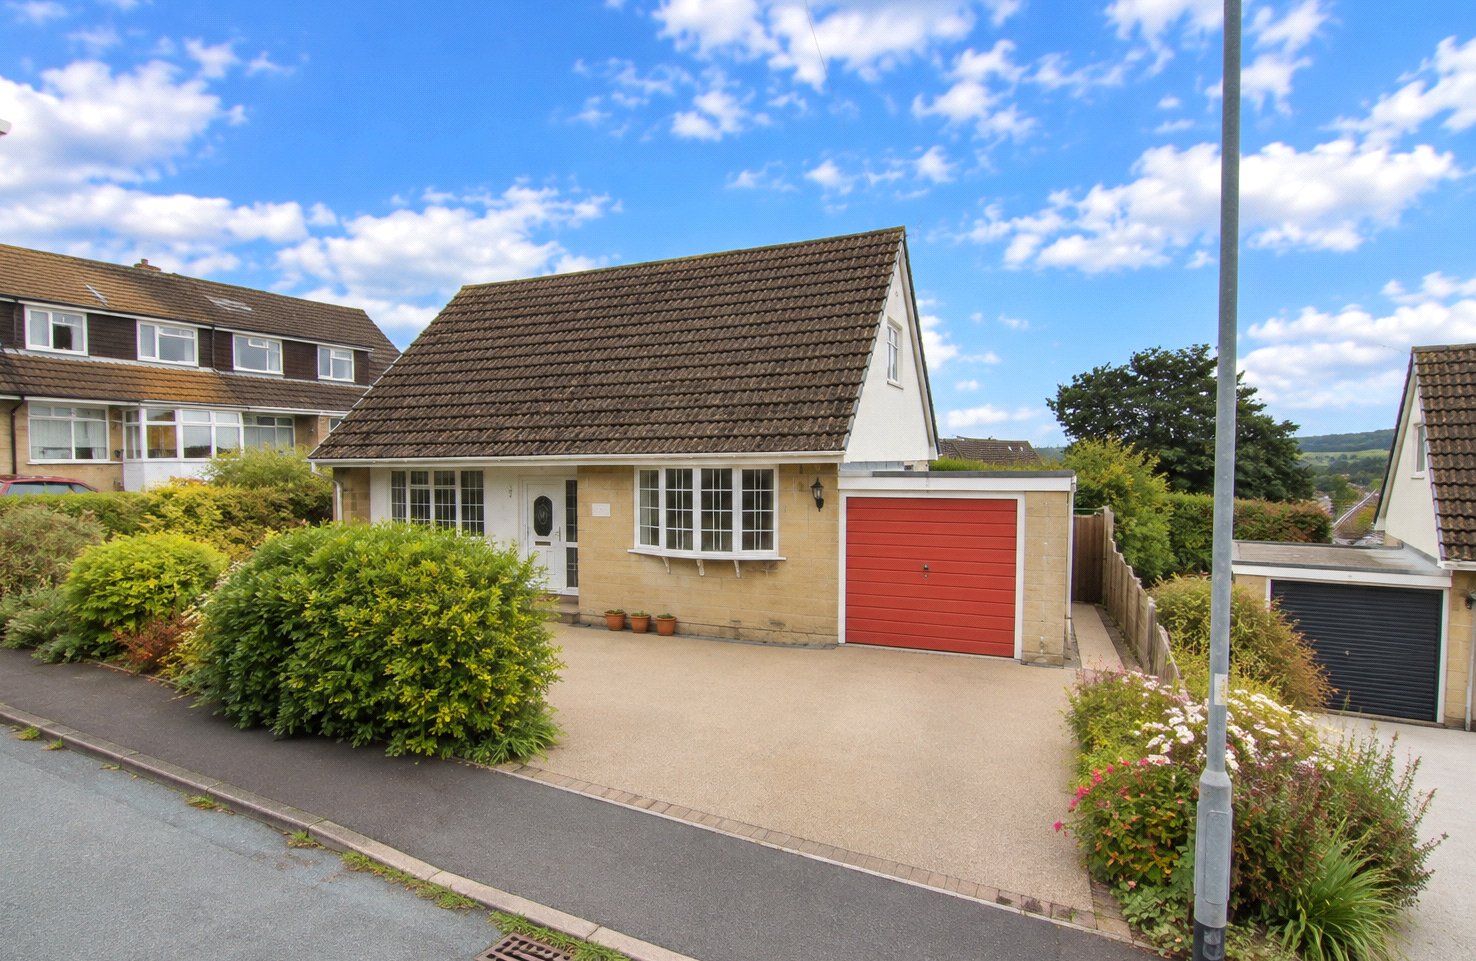
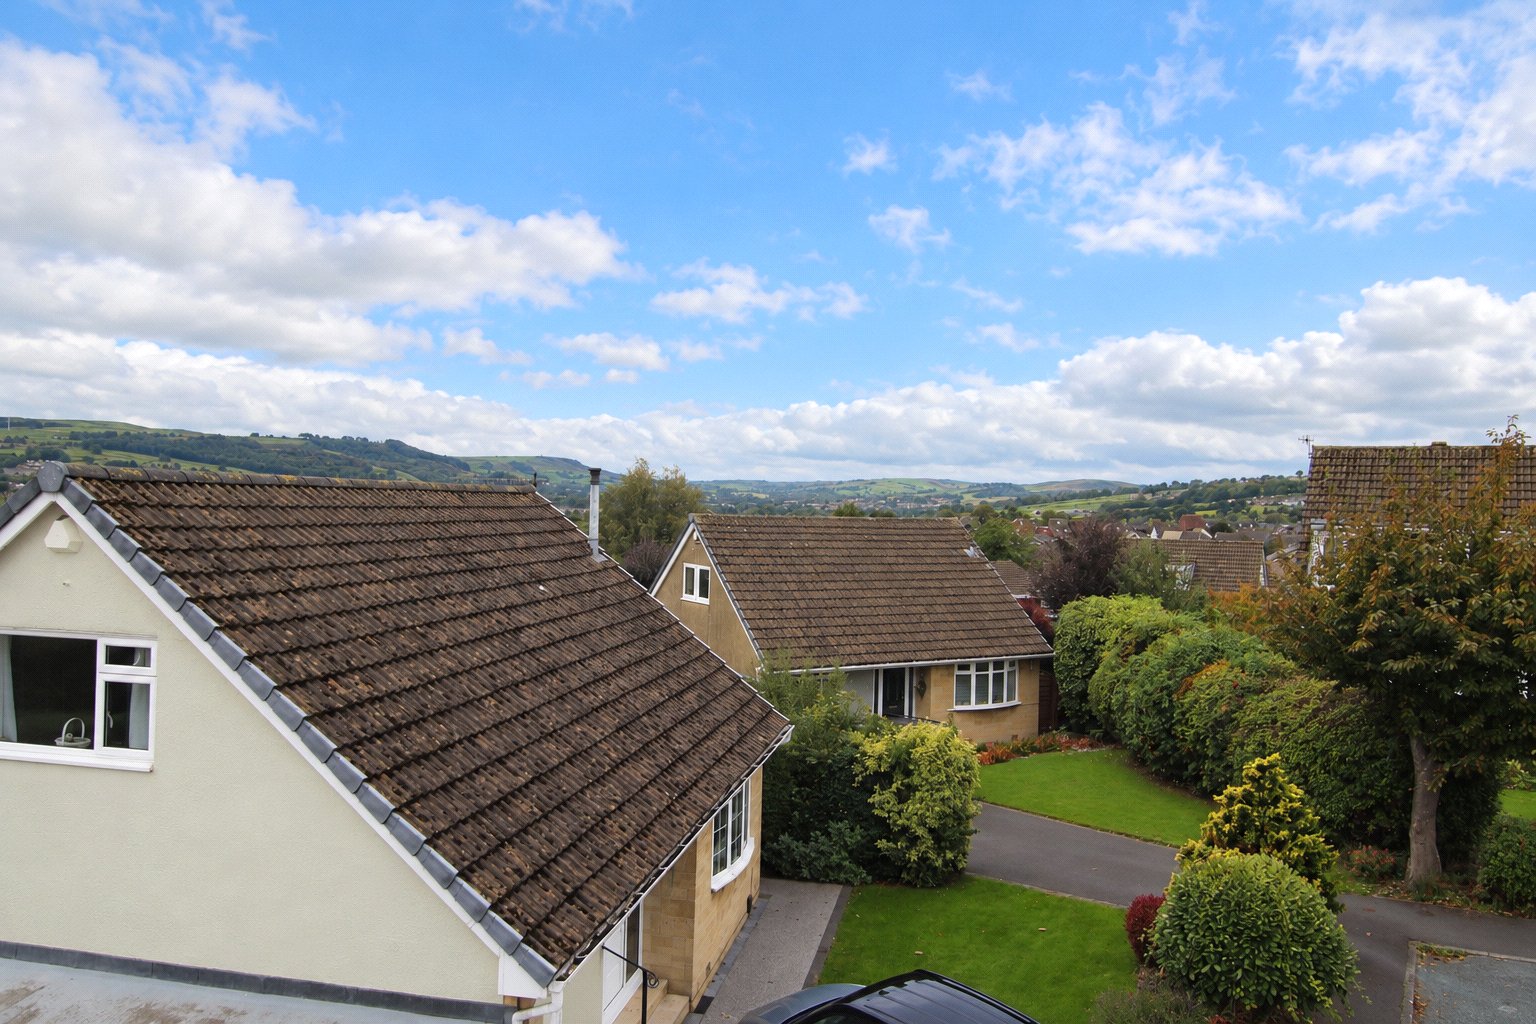
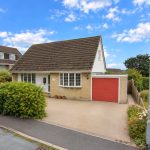
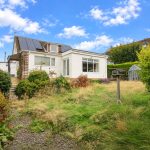
Outside, there is ample off road parking at the front leading to an attached single garage with light and power, which also houses the boiler. A rear door from the garage provides access to the garden.
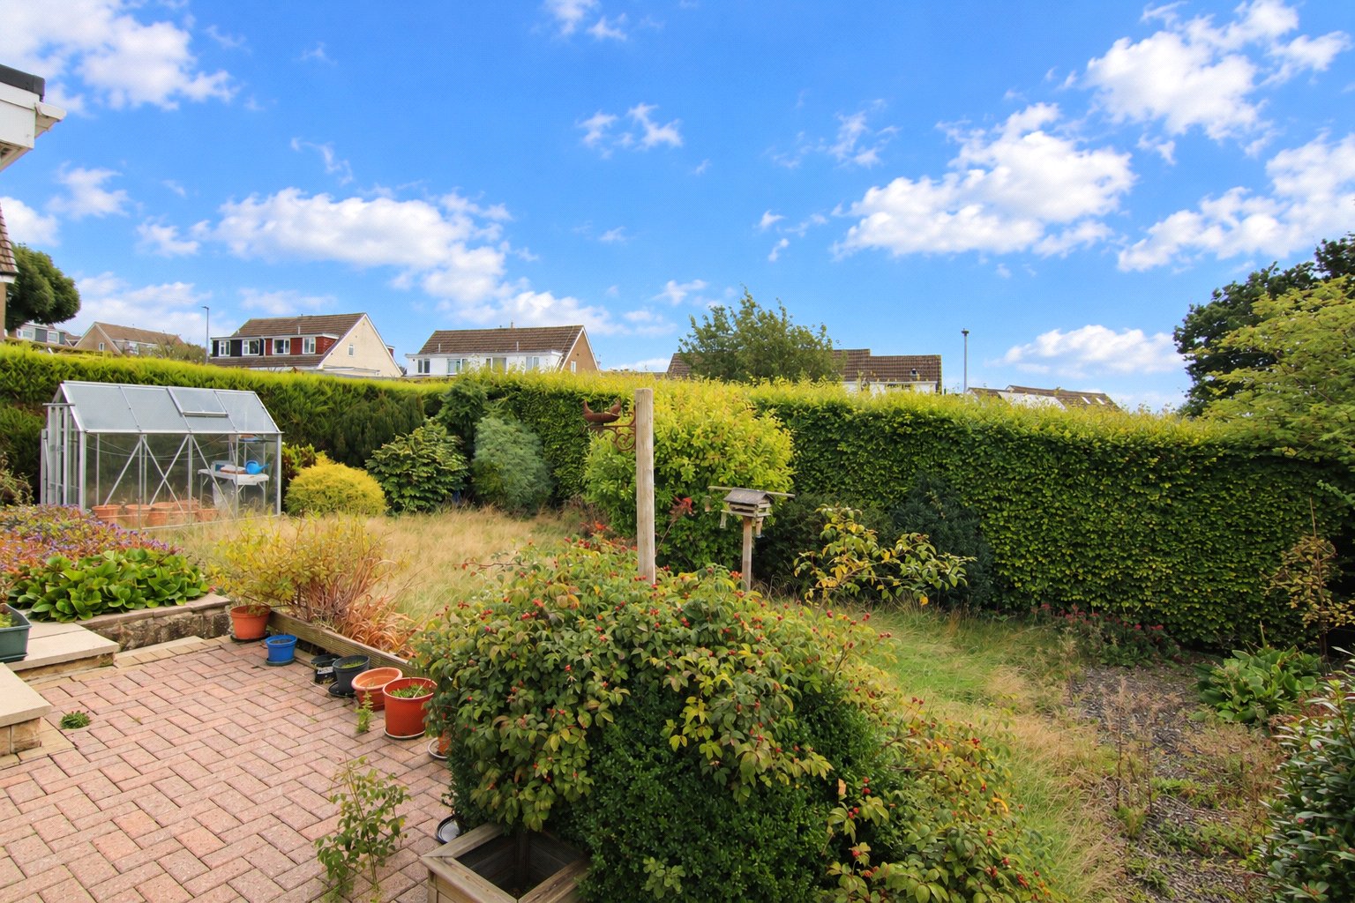
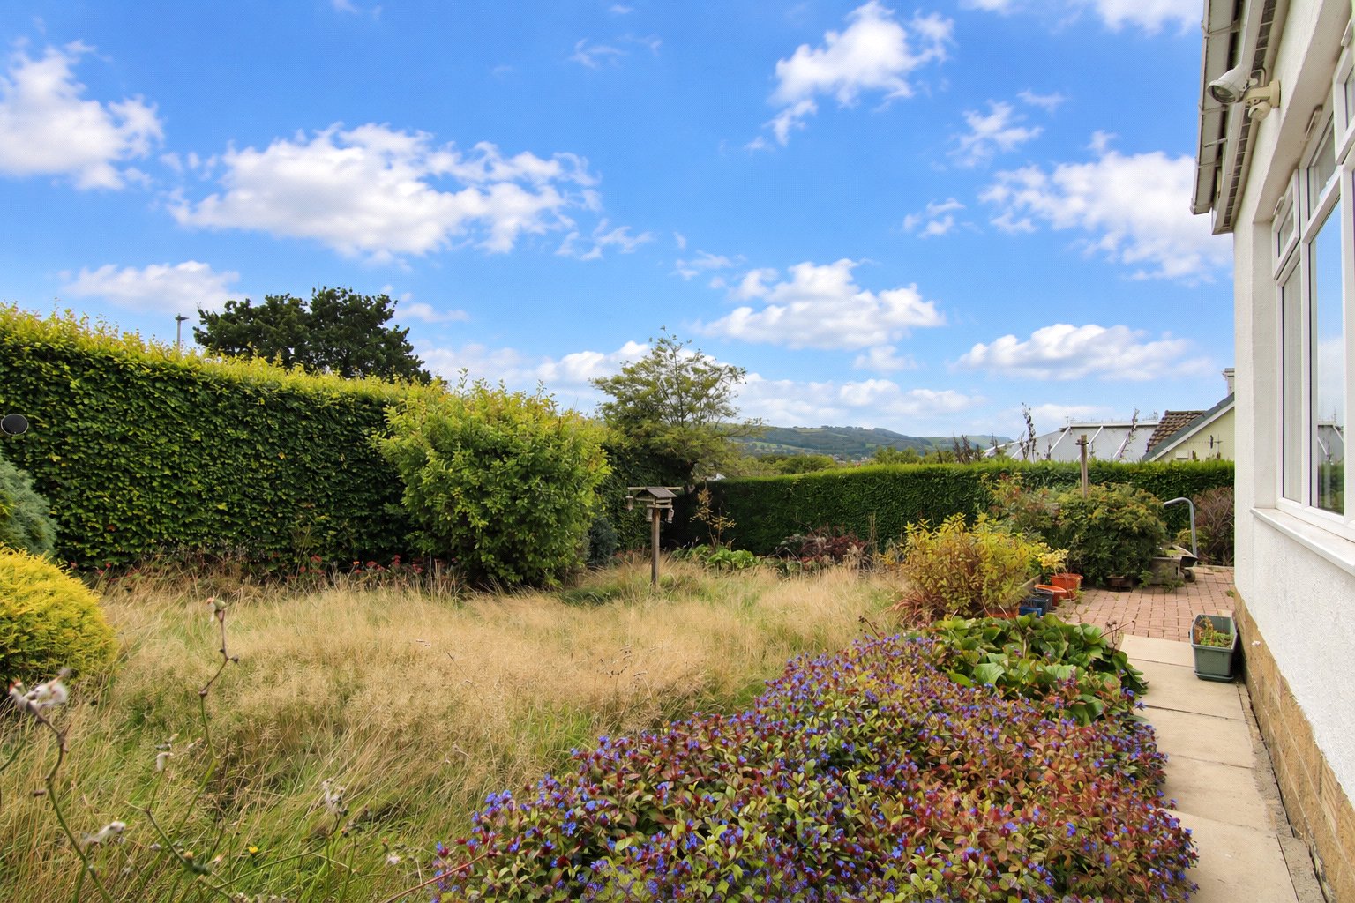
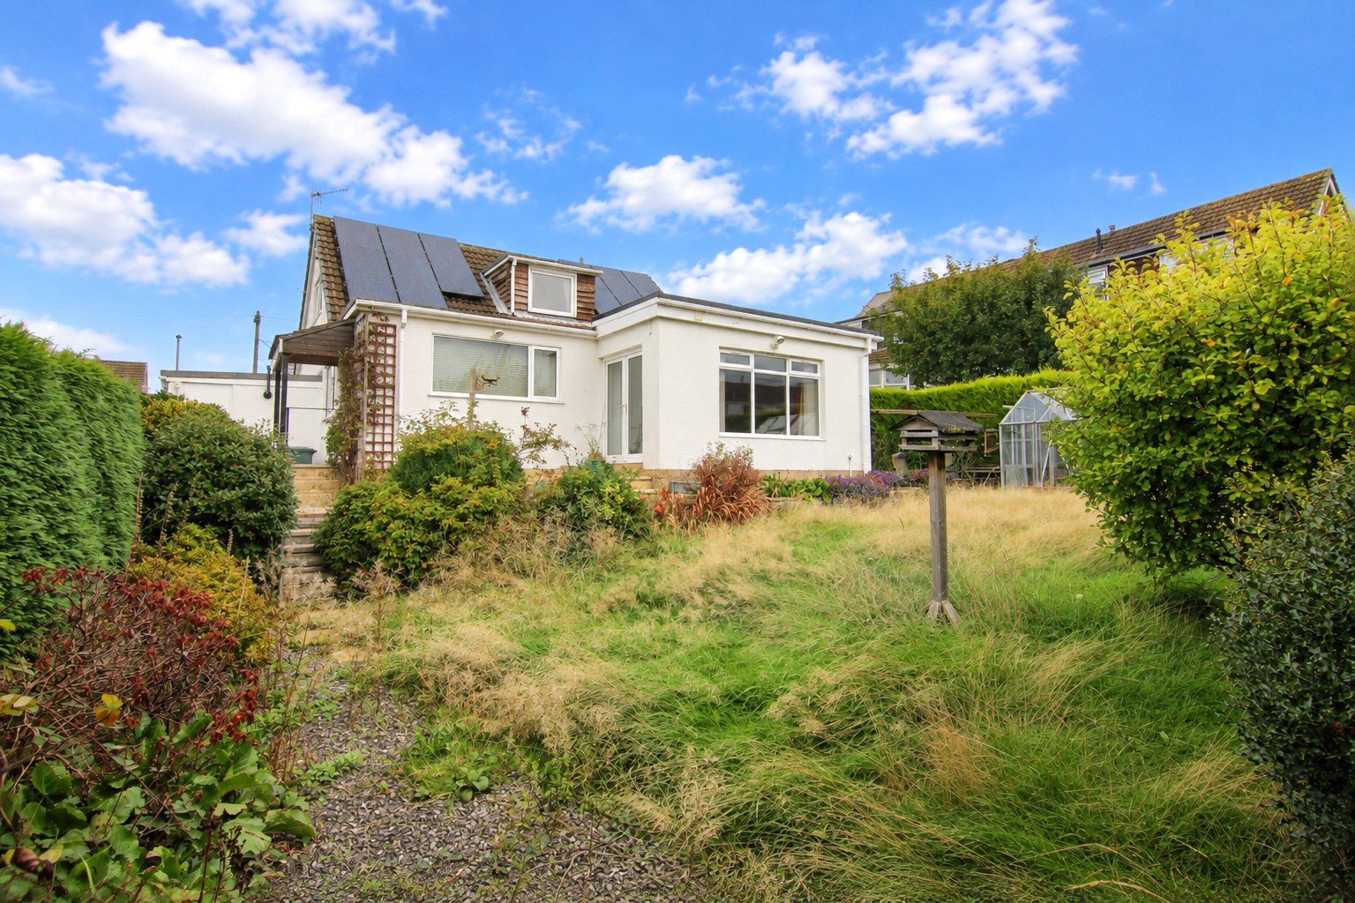
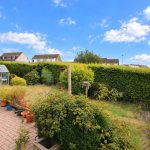
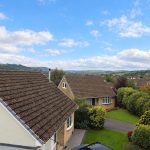
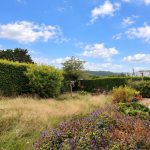
A flagged pathway runs down the side of the house, where there is also a timber storage shed, before opening into the private, predominantly south facing rear garden. There is a paved patio, lawn and established borders and hedging, with a gate at the bottom providing access onto Ings Road.
The property would benefit from a degree of modernisation, but offers a substantial amount of space and a particularly flexible layout. It could suit a family just as well as someone looking to downsize without compromising too much on space, with the ground floor bedroom and shower room options also providing useful flexibility for the future.
NB: The property benefits from an owned 4 kW solar panel system, with approximately eight years remaining on the transferable Feed in Tariff. A power diverter also redirects surplus solar energy to help heat the hot water.