Search Results
Showing 1–12 of 82 properties
-
Main Road, Eastburn, BD20 7SJ
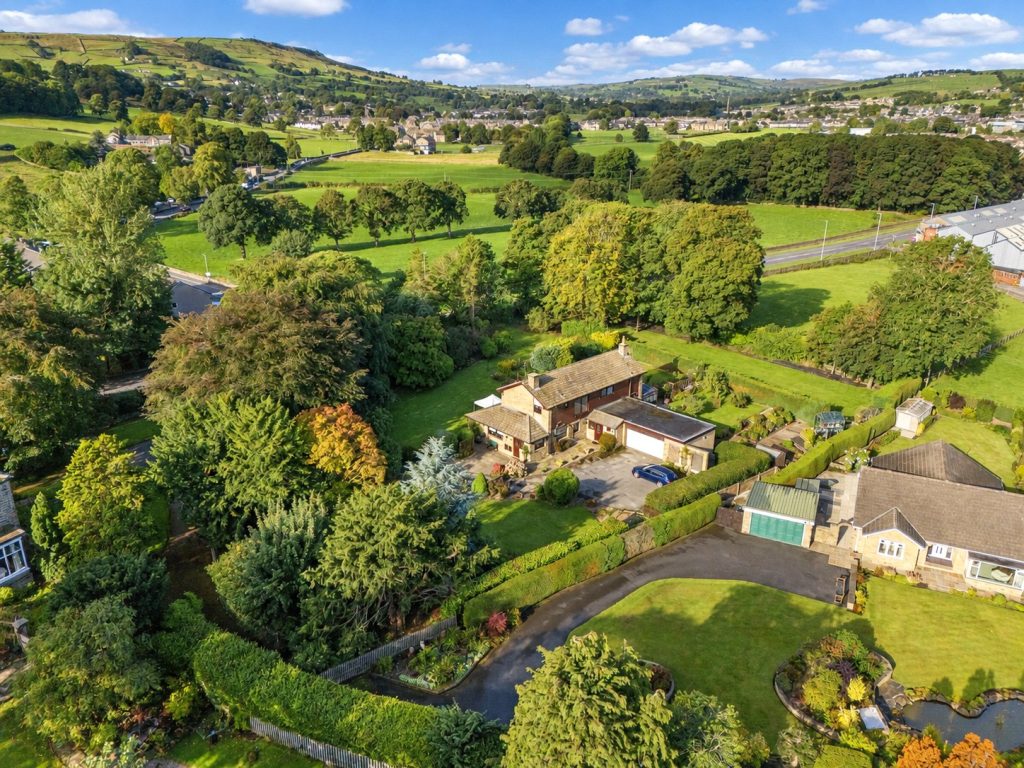
£850,000 Asking PriceLogan House is the sort of property that is easily missed from the road. Tucked away behind mature trees and established hedging, a long private driveway opens into a large parking area alongside the attached double garage. Beyond this is a substantial four bedroom detached home providing approximately 3,495 sq ft of accommodation and sitting within extensive, beautifully established grounds.
Beds: 4 Reception Rooms: 2 Baths: 2
The main entrance opens through a vestibule into a particularly spacious central hallway, which immediately gives an indication of the scale of the house. There is a useful office, ground floor WC and internal access into the double garage, which has an adjoining store.
The principal reception rooms are huge. The living room measures almost 29 feet in length and runs the full depth of the house, with sliding doors onto the garden and access into a large conservatory. Alongside is an equally impressive dining room, measuring over 21 feet long and incorporating a separate area currently arranged as a snug. Sliding doors again connect the room directly with the garden.
The kitchen is another standout space. Measuring almost 25 feet by 19 feet, there is an extensive range of units, a central island and more than enough room for a large dining table and additional furniture. An original serving hatch connects with the dining room and sliding doors open onto the garden. A separate utility room and second entrance vestibule, with storage, complete the ground floor.
Upstairs, the large picture window on the landing looks across neighbouring rooftops towards the countryside beyond Silsden. All four bedrooms are doubles and are positioned along the garden side of the house. The principal bedroom has an extensive range of fitted furniture and a large contemporary en suite shower room. Bedroom two is another particularly generous double with fitted wardrobes, while a modern house bathroom and separate WC complete the first floor.
The grounds are a major part of what makes Logan House different. Gardens extend around the property with sprawling lawns, mature trees, established borders, an orchard, productive raised beds and several areas for sitting outside. The maturity of the planting creates a surprising amount of privacy considering the convenient village location.
Included within the title is a further area of land which received planning permission in 1996 for a detached house and double garage. That permission has now lapsed and any future development would require the necessary consents, but the previous approval adds an interesting option for the future. Plans were also previously approved for an extension above the existing garage.
Logan House has clearly been well cared for over many years and offers a rare combination of genuinely large rooms, extensive gardens, privacy and future potential. Eastburn Primary School is within comfortable walking distance, the property is within the South Craven School catchment area, and Cross Hills is close by for everyday shops and amenities. Steeton and Silsden railway station is also close by, providing direct rail links to Leeds for commuters, while the M65 can be reached in around 20 minutes by car.Looking for a substantial family home with around 3,500 sq ft of accommodation, huge reception rooms and extensive private gardens? Logan House combines four double bedrooms, a 25 foot dining kitchen, double garage, beautiful established grounds and additional land with previous planning history. -
Baxter Wood, Cross Hills, BD20 8BB
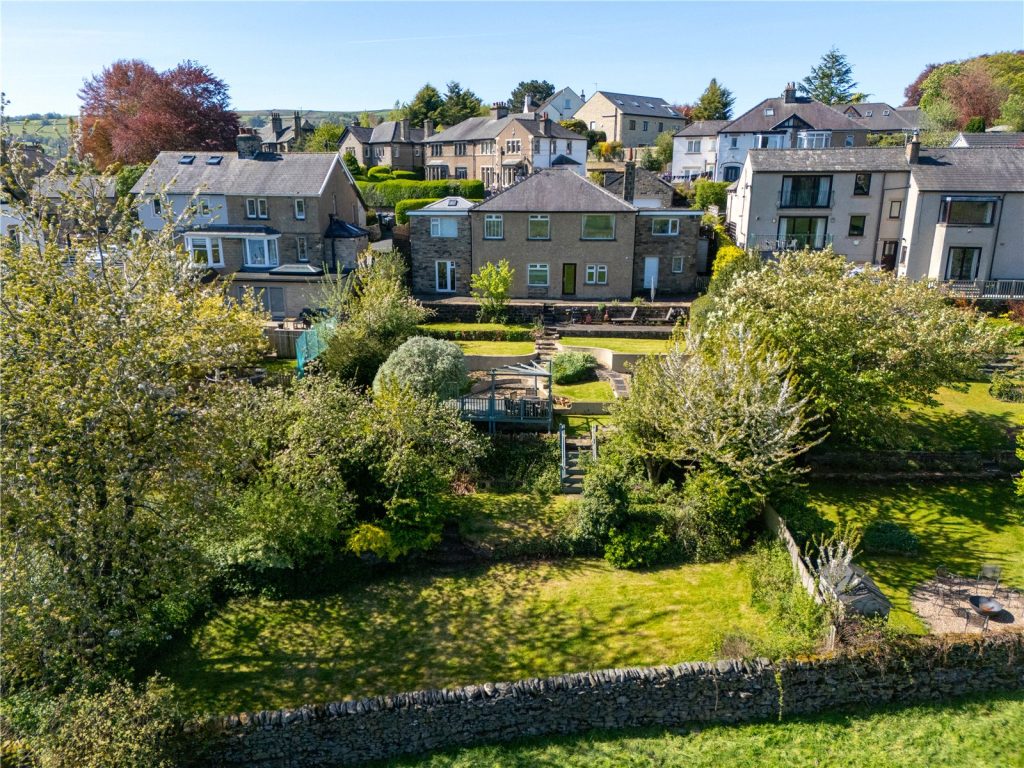
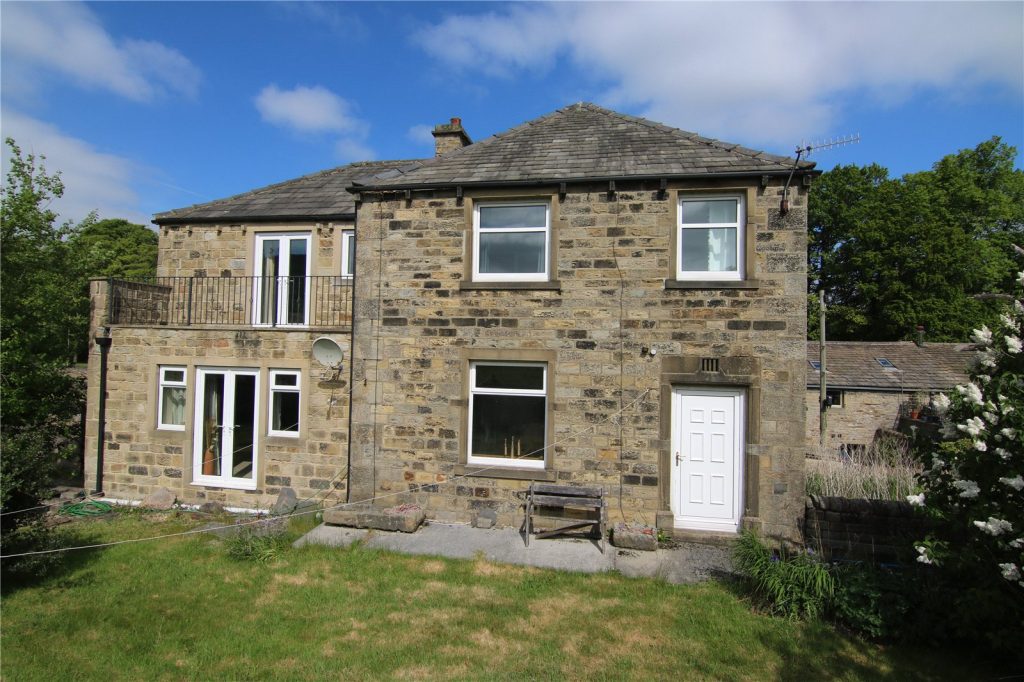
£695,000 Asking PriceDon't be fooled by what you see from the front. From the outside, Greenburn looks like a straightforward detached bungalow, but once inside, the sheer scale and flexibility of this four-bedroom family home becomes clear, and it is well worth taking the time to see it in person. Located in one of the most sought-after spots in the area, this is the kind of property that rarely comes to market.
Beds: 4 Reception Rooms: 3 Baths: 3
The ground floor opens into a welcoming entrance hall, with a staircase leading down to the lower ground floor. To one side is the first of four bedrooms, a spacious double with plenty of room for a full suite of furniture. At the rear, a large reception room is the heart of the home, with two picture windows framing open views across the valley towards Farnhill Moor. It is a comfortable and versatile space, large enough to accommodate various furniture arrangements, and the current owners make good use of it as both a sitting room and a formal dining area. Those views are hard to tire of.
Adjacent to the reception room is a well-appointed house bathroom, fitted with a deep Whirlpool bath, walk-in shower, washbasin and WC, with stylish tiling throughout. Next door sits the principal bedroom suite, which again takes in those lovely open views across the valley and up towards Skipton. Fitted wardrobes frame a side window, and there is a washbasin within the room too.
The kitchen is a real highlight. Sleek and practical, it features quality worksurfaces, wall and base units with integrated appliances, and a large pantry providing excellent storage. The space flows naturally into a dining area, with bi-fold doors opening directly onto the private front garden, making it a lovely spot for a morning coffee.
Head downstairs and the property really opens up. The lower ground floor has its own lounge, off which sits a spacious utility room with deep storage cupboards. Either side of the lounge are two further double bedrooms, each with en-suite facilities and dressing areas. There is also an independent side entrance leading directly to this level, which makes it a practical and private space for older children or visiting family who want a degree of their own independence. Off the rear garden, a large dedicated home office provides an ideal base for anyone working from home, with the boiler also housed here. A potting shed sits neatly tucked under the garage, complete with a Belfast sink and power. A thoughtful addition for anyone who loves gardening.
Outside, the rear garden is a real draw. Laid out across several levels with broad lawn areas, mature flower beds, established shrubs and tall trees, it backs directly onto open fields with fine countryside views beyond. To the front, off-road parking leads to a large attached garage, with a flagged patio and neat lawn area offering a private spot to sit out and catch the evening sun.Looking for a family home that offers far more than first impressions suggest, with flexible multi-level living, stunning valley views and a superb garden backing onto open countryside. This is one of those rare properties that genuinely needs to be seen to be fully appreciated. -
Crowgarth, Gargrave, BD23 3SR
£650,000 OIROBuilt in 2014 and owned by just one family, this detached home sits in a quiet cul-de-sac in the heart of Gargrave. The village offers a strong sense of community, excellent local amenities, and transport links to Skipton, Leeds, and beyond.
Beds: 5 Reception Rooms: 2 Baths: 2
A spacious entrance hall leads through to a generous kitchen diner, fitted with a range of modern wall and base units, integrated appliances, and a range cooker. A sitting room with a multi-fuel stove provides a comfortable space to relax, while a separate home office offers flexibility for remote working or use as a playroom. A utility room and WC complete the ground floor.
The first floor has three bedrooms, including a master bedroom with a large en-suite bathroom and a dressing room/walk-in wardrobe. A contemporary shower room serves the remaining rooms. Two further double bedrooms on the second floor provide great spaces for teenagers or guests.
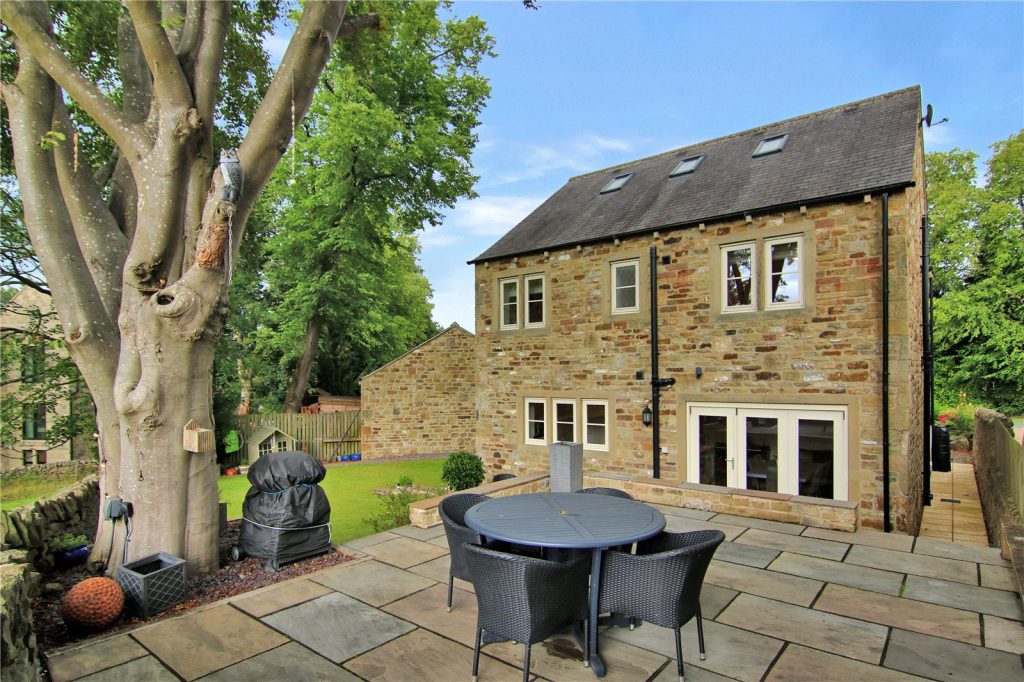
Externally, the property has two garages with electric doors, along with driveway providing ample parking. The enclosed rear garden includes a purpose-built summerhouse, ideal for use as a studio, home office, or games room. A courtyard garden with planted borders and a pergola provides a private outdoor space.
Gargrave is a thriving village with local shops, pubs, a primary school, and strong transport connections. With gas central heating, underfloor heating to the ground floor, and double glazing throughout, this is a practical and well-maintained family home, ready to move into.Looking for a spacious family home in a sought-after village location? This well-appointed five-bedroom property in Gargrave offers flexible living space, a private enclosed garden, a summerhouse, two garages, and private parking, all within walking distance of local amenities and transport links. -
Falcon Cliffe, Steeton, BD20 6QQ
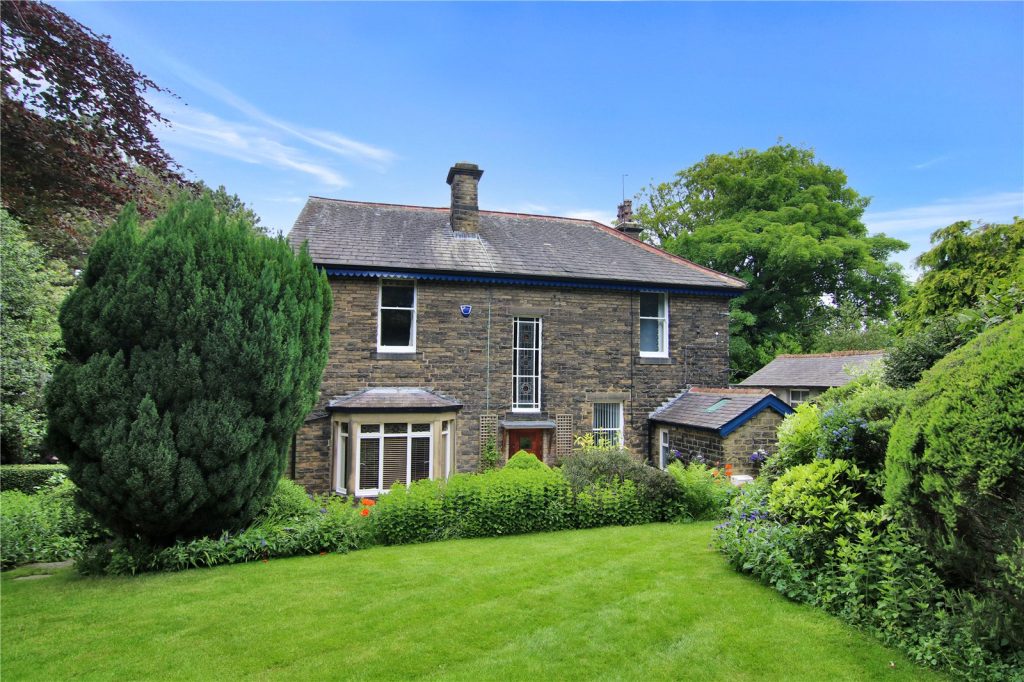
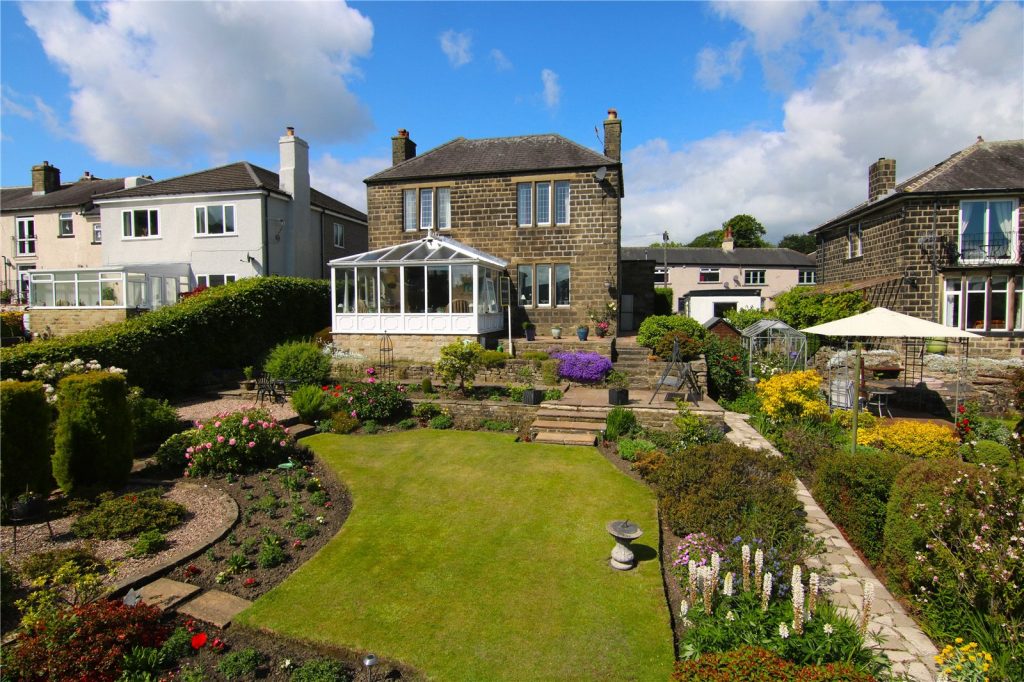
£635,000 Asking PriceThis stunning four-bedroom, three reception room, detached Edwardian home, rich in original features, is perfect for families seeking space and privacy. Set within extensive, well-tended gardens featuring mature trees, a large lawn, and an orchard, this exceptional residence offers ample room for relaxation, work and play.
Beds: 4 Reception Rooms: 3 Baths: 2
Sensitively modernised and boasting an abundance of retained original architectural features including deep skirting boards, ornate cornices, an impressively crafted staircase, and original sash windows with coloured glass. This magnificent family residence is set within extensive, meticulously kept gardens that offer unparalleled privacy.
Upon entering, you are greeted by an entrance vestibule that leads to a beautiful hallway, where the eye is immediately drawn to the commanding return staircase with its ornate newel posts, wreathed handrail, and a stunning coloured glass window lighting the half-landing.
To the left of the hallway is the bay-fronted living room, featuring wood flooring that seamlessly extends from the hallway. A living-flame gas fireplace serves as the room's centrepiece, providing a fantastic focal point.
On the right, the equally impressive dining room showcases windows on two sides, including another charming bay window and fireplace. The third reception room, currently utilised as a spacious home office, features yet another bay window and an attractive porthole window.
The modern breakfast kitchen, with windows on two sides, boasts ample cabinetry and a recess for an American-style fridge freezer. Integrated appliances include a double Bosch oven, a 5-ring SMEG gas hob, a Bosch dishwasher, and a microwave. At the far end of the kitchen, the quarry-tiled utility room houses the gas boiler and hot water cylinder.
The exceptional quality and original features continue on the first floor, home to four double bedrooms and a stylish, spacious house bathroom with a stained-glass feature sash window.
The principal bedroom offers an extensive range of fitted wardrobes and a contemporary, fully tiled en-suite shower room. The second bedroom is adorned with a lovely ceiling cornice, an ornamental fireplace, and windows on two sides that bathe the room in natural light. Both bedrooms have amazing views over the Aire Valley. The third bedroom, with views over the private rear garden, features a second ornamental fireplace and decorative ceiling rose. The fourth bedroom, equipped with its own washbasin and loft access, is perfect for guests.
The grounds of this home are truly exceptional. Providing the utmost privacy, the gardens are lush with mature plants, shrubs, and trees. Multiple seating areas allow you to enjoy the sun throughout the day, while a large, level lawn offers an ideal space for children's games. The meandering paths lead to an orchard with various fruit trees. The property is protected by established borders, with a long driveway from High Street leading to a detached garage.Craglands is situated within the attractive designated conservation area of Steeton, a close-knit village nestled in the Aire Valley between Keighley and Skipton. Close to the Yorkshire Dales National Park, the village has good commuter links to Leeds, Bradford and Skipton via the local railway stat... -
Bobbin Mill Close, Steeton, BD20 6PZ
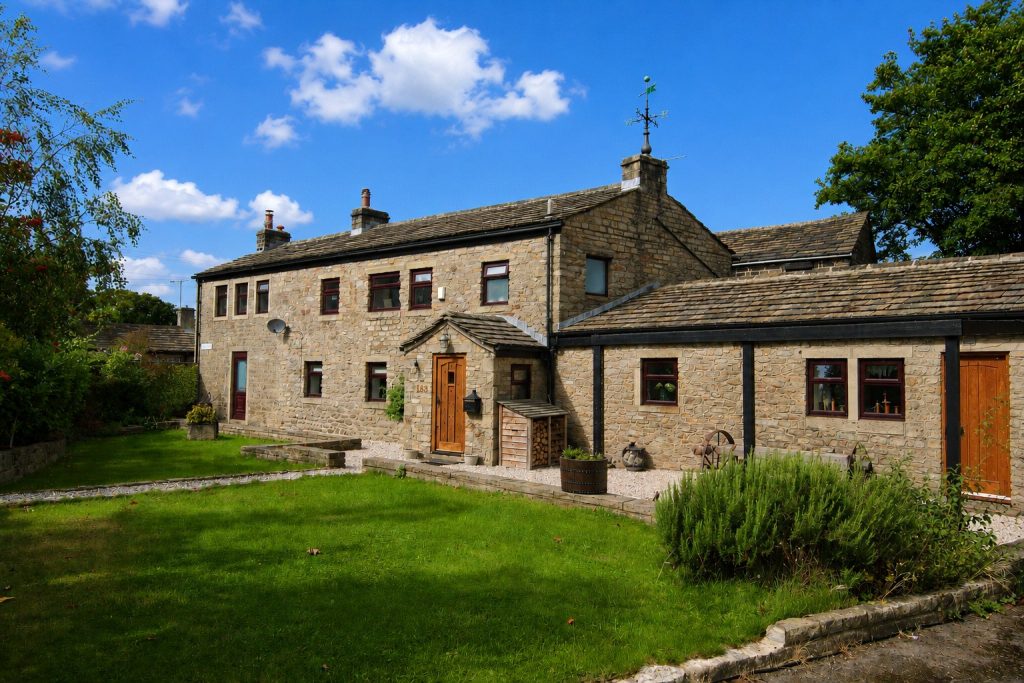
£595,000 Asking PriceThe property opens into an entrance porch and central hallway with solid wood flooring and a staircase rising to the first floor, with a WC positioned underneath. The living room
Beds: 4 Reception Rooms: 3 Baths: 2
immediately showcases the character of the house, with a substantial exposed stone fireplace, ceiling beams and windows to the front and rear. Alongside is a second reception room, currently used as a home office, with a feature fireplace and multi fuel stove. It would work equally well as a snug or somewhere for other members of the family to have their own space.
The kitchen is another standout room, with hand crafted navy shaker units, solid timber worktops, a Belfast sink and range cooker. A large peninsula provides additional worktop space and informal seating. Beyond is a generous utility and boot room with storage, bench seating and laundry space. From here, a trapdoor provides access to a substantial lower ground floor cellar which is ripe for conversion. It already has an external door to the rear and the original stone window openings remain in situ, making future conversion a much easier prospect and offering considerable potential for additional accommodation.
Completing the ground floor level is the dining room, with exposed beams, an ornamental fireplace and stained glass window, with plenty of room for a large dining table.
On the first floor are three double bedrooms and the house bathroom. The principal bedroom is particularly impressive, with windows to both elevations and plenty of space for a super king size bed and additional furniture. The bathroom has a freestanding roll top bath, separate walk in shower and traditional style sanitary ware.
Access from the office leads to the converted lower ground floor area, which adds another dimension, with a fourth double bedroom, shower room and the professionally created bar and games room. Complete with a handcrafted bar, bespoke panelling, a full size pool table and seating, it's a fantastic space for entertaining. With the bedroom and shower room alongside, providing designated space for older children or overnight guests.
Outside is a south facing lawned garden with established planting, trees and stone boundary walls, along with a separate gravelled seating area beneath a timber pergola. A gated driveway provides off road parking for several vehicles and leads to the attached garage with light and power. Bobbin Mill Close provides further parking, with the roadway included.Sawmill Cottages is one of those properties many people pass without realising it is there. Forming part of a historic former mill, it provides approximately 3,480 sq. ft of accommodation, which combines space and character that would be difficult to recreate in a more conventional home. Exposed bea... -
Main Street, Cononley, BD20 8LR
£565,000 Asking PriceThe property opens into a spacious entrance hall. Immediately to the right is the large formal dining room, a great space for family meals and entertaining, with bi fold doors opening directly onto the garden.
Beds: 4 Reception Rooms: 3 Baths: 3
Beyond the dining room is the kitchen, which is fitted with a wide range of wall and base units offering ample worktop space for food preparation along with plenty of storage. There is also room for a small dining table and chairs, making it ideal for breakfast, light meals or a morning coffee. An external door provides access to the rear yard.
At the opposite end of the property, the spacious living room is filled with natural light from windows to both the front and rear elevations. A feature stone fireplace creates an attractive focal point, while the room offers plenty of space for large sofas, armchairs and additional furniture.
Completing the ground floor is a versatile room positioned beside the staircase. Currently used as a home office, it could equally serve as a fifth bedroom, playroom or snug, with the added benefit of its own en suite shower room. Adjacent is a large storage room, providing an ideal place for coats, shoes and additional household items, helping to keep the main living areas clutter free.
The first floor offers four well proportioned bedrooms, two of which benefit from en suite shower rooms, along with a contemporary house bathroom. The principal bedroom is positioned above the dining room and enjoys far reaching views across Cononley towards the hillside. There is ample space for a king size bed, bedside tables and additional furniture, while the en suite is fitted with a walk in shower, wash basin and WC. A useful storage cupboard connects through to the third bedroom, which is another comfortable double room.
The second bedroom is slightly larger than the third and also benefits from an en suite shower room. Bedroom four is a generous single room, while the contemporary house bathroom is fitted with a bath with shower over, wash basin and WC.
Externally, a gated driveway provides off road parking for several vehicles. To the front is a private lawn garden enclosed by mature hedging, creating a good degree of privacy from the main street through the village.
This is a highly individual family home in a central village location, offering generous and flexible accommodation that can easily adapt to changing family needs.Looking for a substantial family home with flexible living space, up to five bedrooms, multiple en suite facilities and generous parking? This individual detached property sits in the heart of Cononley, within easy reach of the village amenities, and offers the space to adapt as family life changes. -
Malsis, Glusburn, BD20 8DS
£550,000 Asking PriceTucked away at the end of a private track, this substantial detached house with private south-facing gardens and beautiful views opens into an entrance hall with access to the integrated double garage, measuring approximately 18'x18'. With light, power, and heating, the space is ideal for those looking for a large area to keep cars out of the elements or as a workshop. There is also a large storage area on this level that could be developed into additional living space, offering great potential for customisation.
Beds: 4 Reception Rooms: 2 Baths: 2
On the first floor is a kitchen with a dining area/snug that spans the full length of the house. The kitchen boasts a wide range of units, plenty of worktop space, and integrated appliances, making it perfect for both everyday family meals and entertaining. The dining area, currently used as an additional living space, has double doors leading into the large living room. This spacious room offers ample space for sofas and furniture, creating a welcoming and comfortable environment. An internal door leads into the formal dining room, which can also be accessed via the kitchen area, and French doors open directly out to the south-facing garden, allowing for seamless indoor-outdoor living.
The formal dining room is an equally impressive space and leads into a rear entrance hall with access to the garden, and a spacious utility room, and a handy cloakroom/WC. This layout ensures that the house is both functional and versatile, catering to the needs of a busy family life.
On the second floor are four bedrooms and a house bathroom. The large master bedroom features a spacious en-suite shower room, a dressing room, and double doors that lead out to a balcony with spectacular views over open fields and up towards Lund Tower. This private retreat is perfect for unwinding and enjoying the peaceful surroundings. Completing this level are two large double bedrooms, a single bedroom, and the house bathroom, all well-appointed and providing ample space for family members or guests.
The property stands on a large plot, tucked away at the end of a private track. Drystone walling borders the grounds, which comprises of large lawn areas with some mature trees. The track leads directly to the double garage and provides ample space for parking. The south-facing aspect of the garden offers the upmost privacy, with mature plants, trees, and shrubs. At the far side of the grounds is more of a wild garden with established borders, perfect for those who appreciate a natural setting and love spending time outdoors. This property offers a rare combination of space, privacy, and stunning views, making it an ideal home for families and those wanting a peaceful retreat.Looking for a spacious family home or a peaceful retreat with stunning views? Standing on a large plot, this substantial detached house offers four bedroom, three reception room accommodation with a double integral garage, private south-facing gardens and is perfect for family living and customisati... -
Newby Street, Cross Hills, BD20 7EQ
£535,000 Asking PriceDiscreetly positioned at the end of a private drive yet centrally located for everyday convenience, this substantial detached family home delivers thoughtfully arranged accommodation, generous parking and an a sunny rear garden.
Beds: 6 Reception Rooms: 2 Baths: 3
At the core of the property is a truly impressive open plan kitchen, dining and living space spanning over 31 feet. Designed with modern family life in mind, the sleek fitted kitchen is equipped with a central breakfast bar, integrated appliances and generous worktop space, while the adjoining living and dining areas are bright, spacious and well suited to both relaxed everyday use and larger scale entertaining.
The ground floor is further enhanced by three adaptable rooms, currently arranged as a home office, playroom and gym, offering real flexibility to be configured as additional bedrooms, hobby rooms or quiet retreats as required. A utility room and a contemporary shower room add to the practicality of the ground floor layout.
Upstairs, three well-proportioned bedrooms provide comfortable family sleeping accommodation. The principal bedroom is particularly impressive, enjoying a walk-in wardrobe, useful eaves storage and a stylish en-suite bathroom. Bedroom two is a bright and airy space, benefitting from two generous Velux windows, whilst a sleek shower room completes the first floor.
To the outside, an extensive driveway with EV charger comfortably caters multiple vehicles. The rear garden is a private and well-established outdoor space, with areas of lawn, attractive seating spots and the character of mature trees and drystone walling.Looking for a spacious and versatile family home, tucked away in a private setting yet conveniently located? This impressive detached property offers almost 2,000 square feet of flexible accommodation, a stunning open plan kitchen, living and dining space stretching over 31 feet, up to six bedrooms ... -
Longfield Place, Steeton, BD20 6FQ
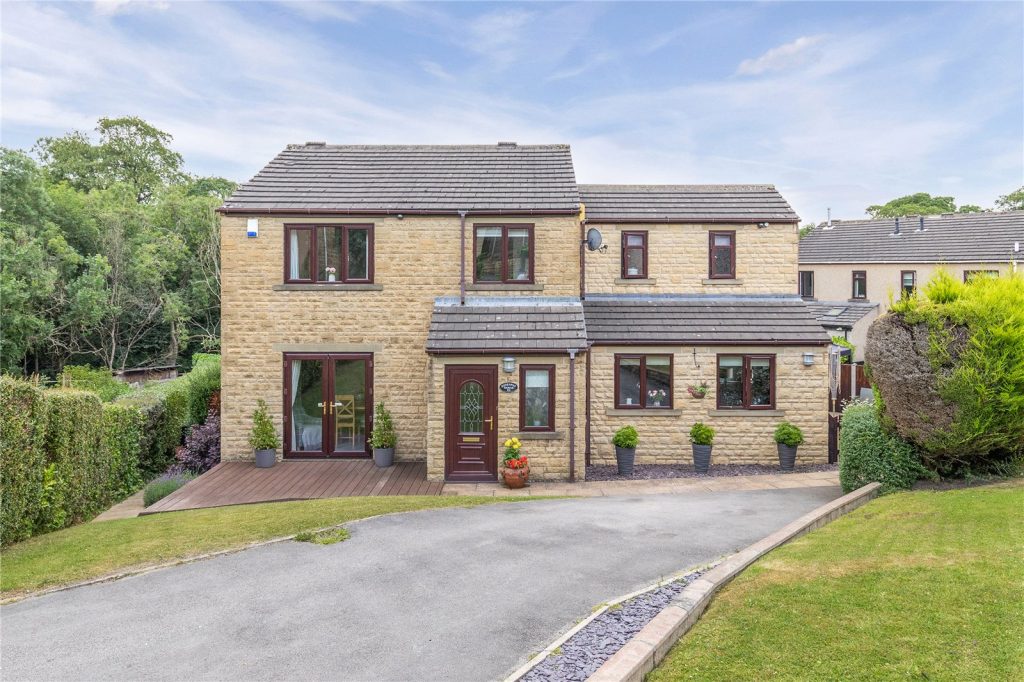
£525,000 Asking PriceSet within a small, gated community, this detached property offers a rare mix of space, privacy and location.
Beds: 4 Reception Rooms: 1 Baths: 2
The entrance hall has an open return staircase and plenty of space to hang coats and store shoes, with a handy WC just off to the side. To the left, the living room has a cast iron multi-fuel stove that works well as a focal point. It is currently ornamental, as it would need an external flue to be used. A wide window brings in the morning light, and there’s plenty of space to arrange furniture in different ways.
At the back is the heart of the home, a large dining kitchen with plenty of room for a table, seating and extra furniture. The kitchen is fitted with a wide range of units, Quartz worktops and integrated appliances including twin ovens, microwave, dishwasher, fridge, freezer and a 5-ring gas hob. Bi-fold doors open from the dining area onto the rear garden, making it easy to move between the two spaces. A separate utility room offers further storage and space for laundry appliances, plus access out to the side.
Upstairs, the landing leads to four double bedrooms and a smart house bathroom with a separate shower. The main bedroom faces the front and has its own en-suite. Two of the rear bedrooms look out over open fields and the fourth is currently used as a home office. The attic measure approximately approx. 24’10 x 15’10 and is fully boarded with Velux windows and scope for conversion, subject to permissions.
Outside, the rear garden really stands out. It’s been landscaped with care, offering a mix of level lawn, a raised flagged patio, planted beds and sheltered seating areas beneath mature trees. A drystone wall marks the boundary and beyond that are uninterrupted countryside views. It’s a brilliant space for entertaining or just enjoying the setting in peace. At the front, there’s a block paved driveway to a single garage with power and light, along with an additional gravelled parking space.Looking for a spacious family home in a quiet gated setting? This four bedroom property sits in a private development of just seven homes, with a standout kitchen diner, large garden backing onto open fields and is ready to move straight in. -
High Green Drive, Silsden, BD20 9QP
£525,000 Asking PriceFinished to a high standard throughout, the house opens into a wide entrance hall with a cloakroom to one side. The living room is a standout space, with windows on two sides and plenty of room for different furniture setups. Opposite is the dining room, which opens through French doors to the front garden and links through to the kitchen at the back.
Beds: 5 Reception Rooms: 2 Baths: 2
The kitchen is designed with both style and function in mind, fitted with smart units, integrated appliances and a large island for extra worktop space. There's a relaxed snug area here too, looking out through a floor-to-ceiling window over the sunny rear garden. Off the kitchen, the utility room is larger than most, with ample storage, space for appliances and an external door leading out to the low-maintenance side garden — perfect for pegging out washing.
Upstairs are three double bedrooms, a spacious single and a fifth with fitted wardrobes. The main bedroom has a lovely airy feel thanks to twin Velux windows and an impressive en-suite with separate walk-in shower. A second shower room serves the rest of the floor.
Outside, the driveway runs alongside a lawn down to the house, where a decked area sits just outside the French doors. The garden wraps around to a private rear garden, a sunny space with mature borders, a large lawn and patio. At the far end, a fully powered summer house offers a flexible space that works just as well for relaxing or entertaining as it does for working from home, fitting in a workout, or giving teenagers a place of their own.
This is a great family home in a peaceful setting, with room to grow into and enjoy right away.Looking for a spacious family home with a private garden and ready-to-go interiors? This detached home sits at the end of a quiet cul-de-sac, with generous living areas, five bedrooms, and a beautiful rear garden with a summer house. -
Banklands Lane, Silsden, BD20 0JQ
£499,950 Asking PriceTucked away towards the end of Banklands Lane, in a small courtyard serving just three properties, this well presented detached family home offers space, flexibility and a practical layout that works well for modern family life.
Beds: 4 Reception Rooms: 2 Baths: 3
The property opens into a long central hallway with room for coats and shoes, along with a handy cloakroom WC just off. To the right is the front facing living room, a generous space that comfortably accommodates large sofas, chairs and media units. Across the hall sits the ground floor office, ideal for working from home and large enough for substantial desks and additional storage.
Next to the office is the utility room, with plumbing for a washing machine and housing the hot water cylinder and central heating boiler, keeping the main living areas clutter free.
At the rear sits the real focal point of the house, a full width open plan living kitchen dining room. The kitchen offers a wide range of wall and base units with integrated appliances. There is ample space for a family dining table at the centre, while a snug seating area to the side provides a relaxed spot to unwind, with French doors opening directly onto the south facing garden.
Upstairs, there are two generous principal bedroom options at the front and rear, both with en suite shower rooms. The rear bedroom also benefits from fitted wardrobes and far reaching views across rooftops towards the Aire Valley. Two further double bedrooms ensure plenty of room for family members or guests, all served by a modern house bathroom.
Externally, there is a single garage with parking in front, plus an additional parking spaces to the side. The rear garden features a large flagged patio with railings and steps leading down to a lower lawned area, enclosed by high fencing, making it secure for children and pets. Silsden Primary School is just a short walk away, while the property remains quietly set back from the centre of town.TLooking for a spacious detached family home tucked away in a small courtyard setting with a south facing garden and four double bedrooms? This one offers flexible living space, two en-suites, quality fixtures and fittings throughout and easy access to Silsden Primary School, the park and shops in t... -
East Parade, Steeton, BD20 6RP
£450,000 Asking PriceWith over 2400 square feet of space, including a double integral garage and a large storage area, this beautifully maintained period home offers a superb blend of character and practicality, with the modern benefit of solar panels and is perfect for family living.
Beds: 4 Reception Rooms: 2 Baths: 2
As you enter through the spacious side entrance porch and hallway, you’re greeted by a sense of space and light. The large living room at the rear of the house enjoys an abundance of natural light, thanks to the wide opening leading into the conservatory, which provides lovely views of the garden and the hillside beyond.
Adjacent to the living room is an equally impressive dining room, ideal for family gatherings or entertaining guests. The kitchen features ample space for a range cooker, plumbing for a dishwasher, and a handy understairs pantry, and it opens into a utility room with its own front door for added convenience.
The ground floor is completed by a WC and the double garage, which offers both extra storage and direct access into the house.
Upstairs, there are four well-proportioned bedrooms and a family bathroom.
The principal bedroom is a standout feature, with windows on two sides offering plenty of light. The second bedroom also has en-suite shower facilities, making it an excellent option for a main bedroom or guest suite. The third bedroom also comes with fitted wardrobes, while the fourth bedroom, located at the top of its own staircase, offers a quiet and private space, perfect for a home office..
Externally, the property boasts a beautifully tended rear garden, with a central lawn, a lower decked area, and borders filled with mature plants and shrubs, providing a beautiful space with stunning hillside views. Ample parking is available at the front of the property, making this detached home as practical as it is charming.
With its space, character, and exceptional setting, this property is ideal for those looking for their forever family home.Looking for a spacious family home with character and charm? This period property offers over 2400 square feet of space, including a double integral garage, four bedrooms, and a beautiful garden with lovely views, perfect for those looking for their forever home.